
Svart Hus by Nakamoto Forestry – A Scandinavian-Inspired Black House in Wisconsin
Svart Hus by Nakamoto Forestry blends Scandinavian minimalism and Japanese shou sugi ban, creating a sustainable black house in Wisconsin’s natural landscape.


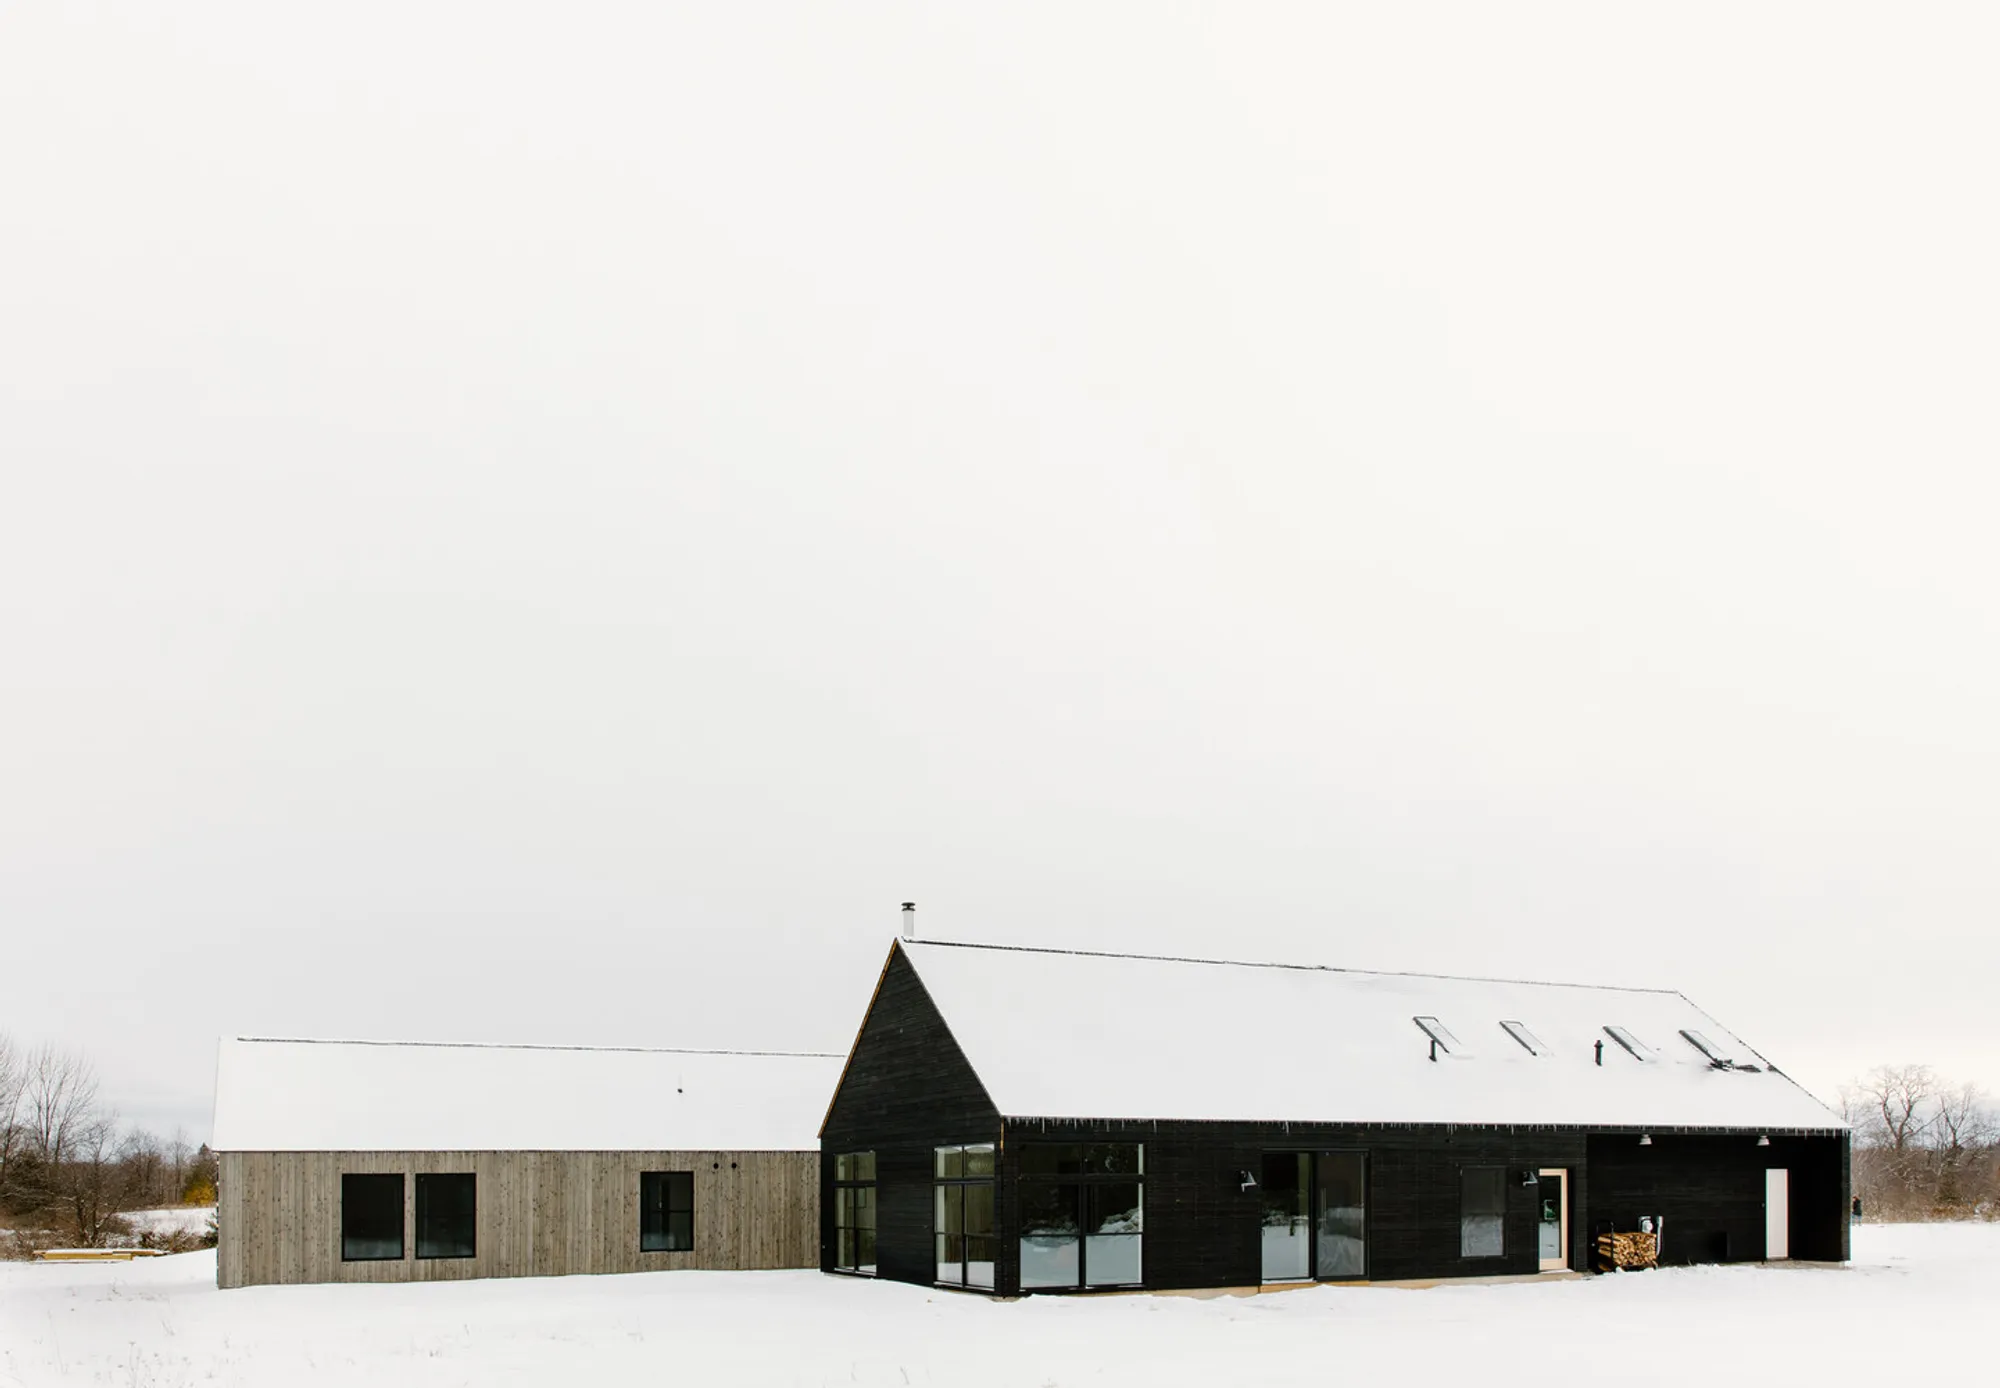
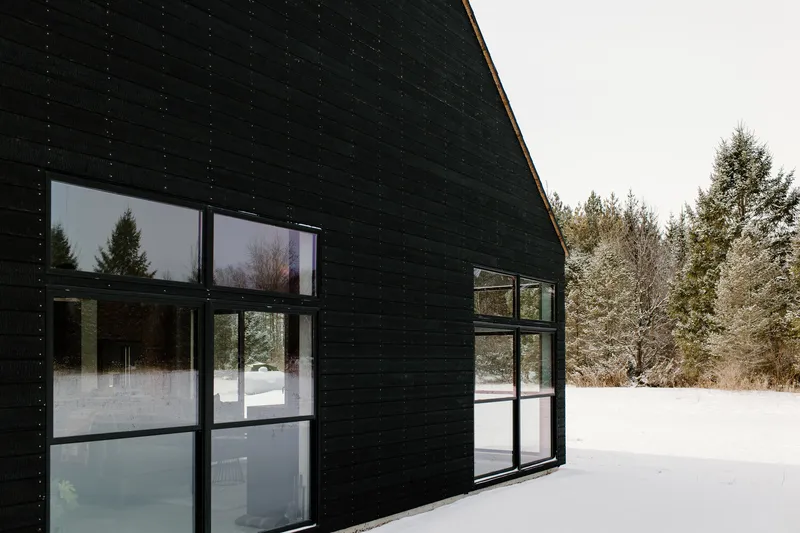
Set within five acres of open meadow and pine forest in Door County, Wisconsin, Svart Hus by Nakamoto Forestry blends bold architectural design with natural harmony. Designed in 2021 by Kate Smith, this 3,900-square-foot residence redefines modern living through its use of shou sugi ban siding and sustainable Japanese cypress cladding.
Architectural Concept
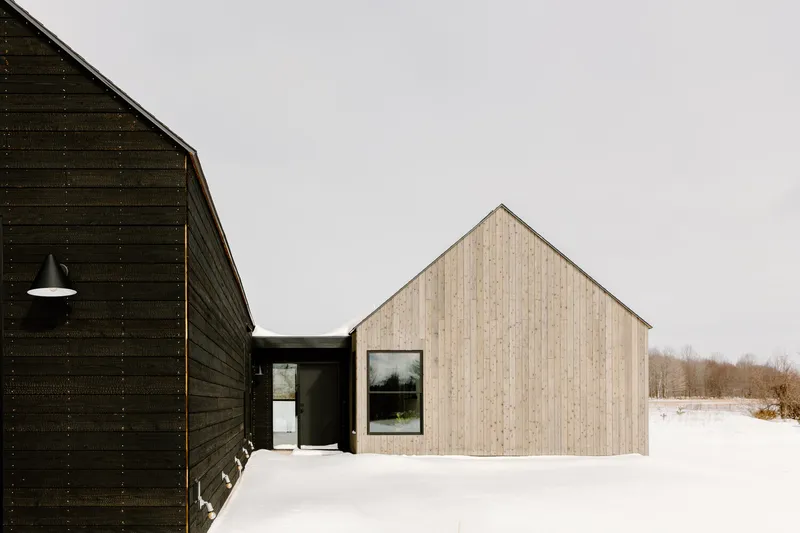
The home is conceived as two distinct yet connected volumes—one for living, dining, and working spaces, and the other for bedrooms and private retreats. This spatial separation creates a functional balance, while oversized windows frame views across the meadow and forest, weaving indoor and outdoor experiences seamlessly together.
Materiality and Inspiration
Inspired by Scandinavian minimalism and the homeowner’s passion for black exteriors, the project takes its name from the Swedish phrase “Svart Hus” meaning “Black House.” Its bold presence comes from the use of shou sugi ban, also known as yakisugi, a traditional Japanese technique where wood is charred to enhance durability and beauty.
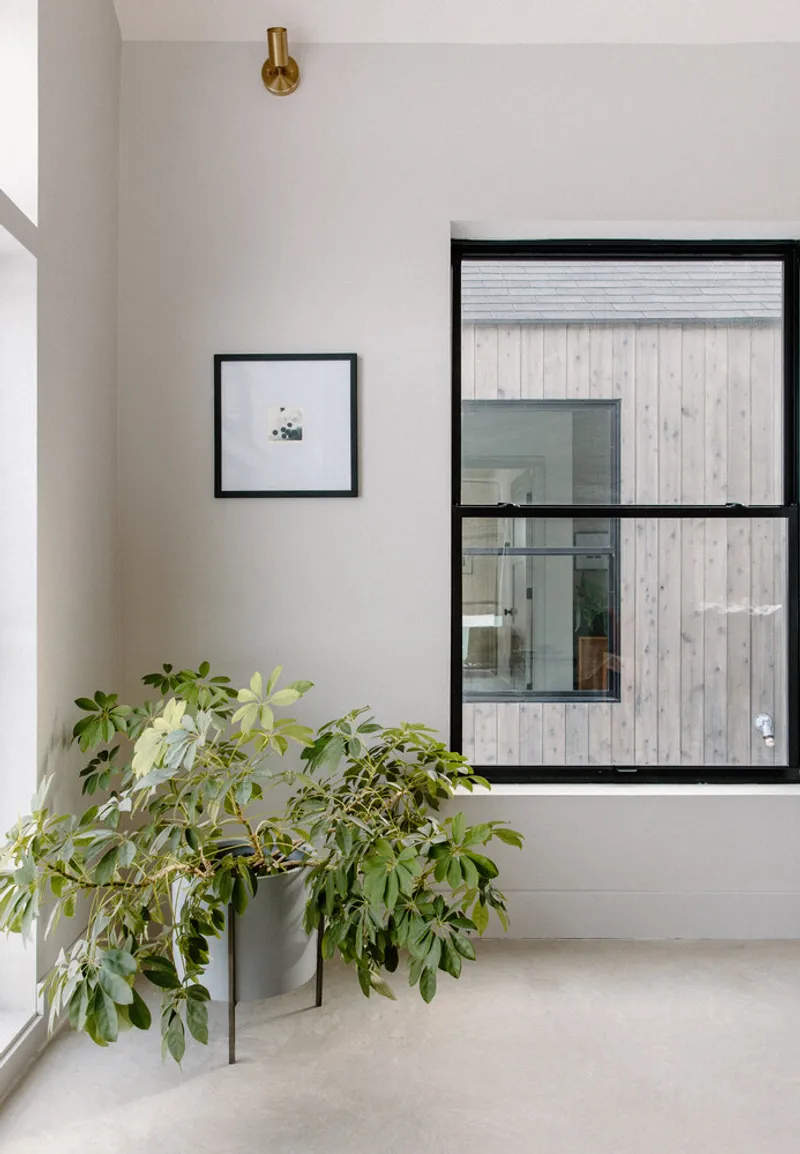
Nakamoto Forestry’s Suyaki™ finish—with its deep, leathery charred surface—envelops the living pavilion, designed to weather gracefully over time in a nod to Japanese wabi-sabi philosophy. Meanwhile, the bedroom wing uses unburned sugi, showcasing natural grain and complementing the soft hues of the prairie landscape.
Interior Atmosphere
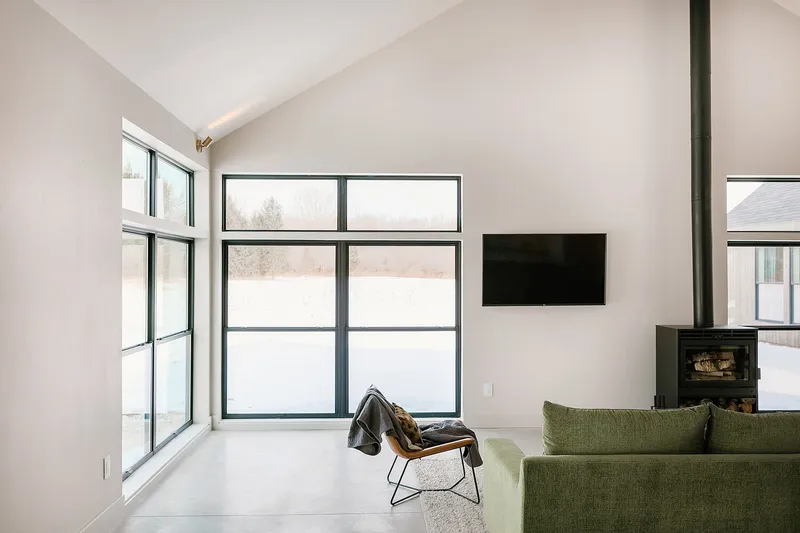
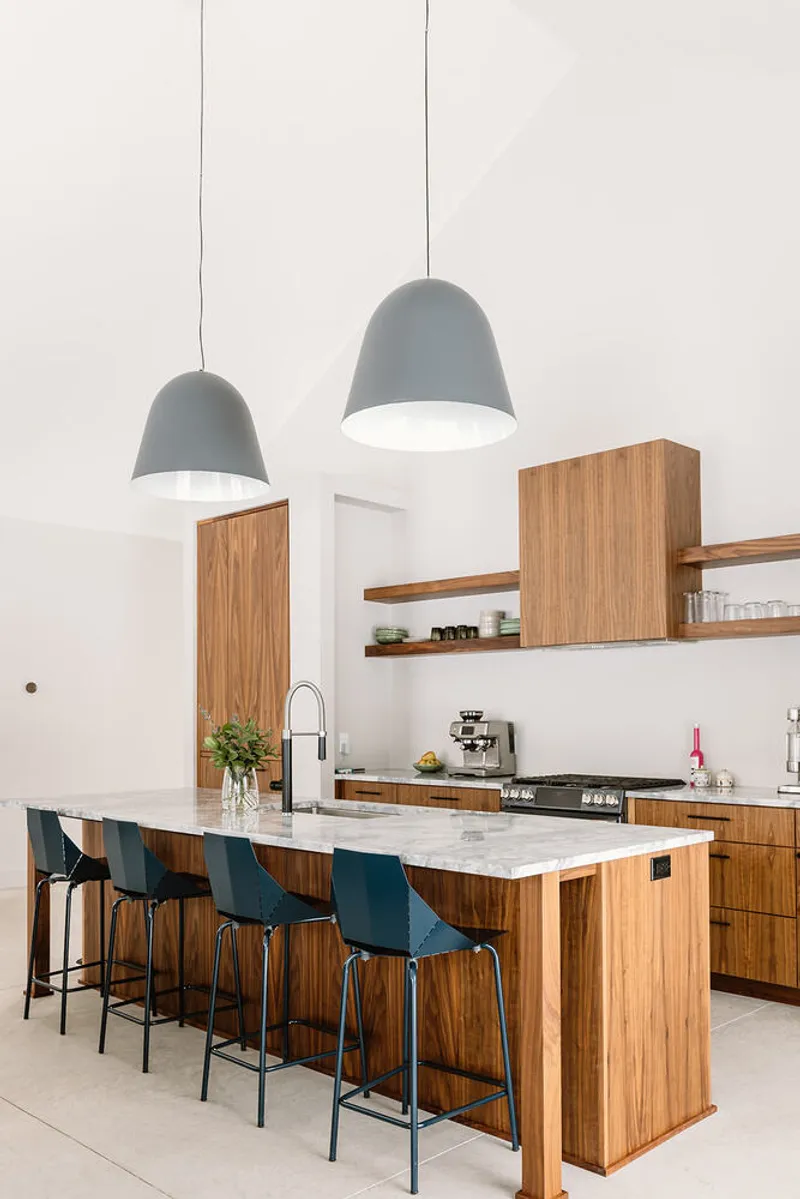
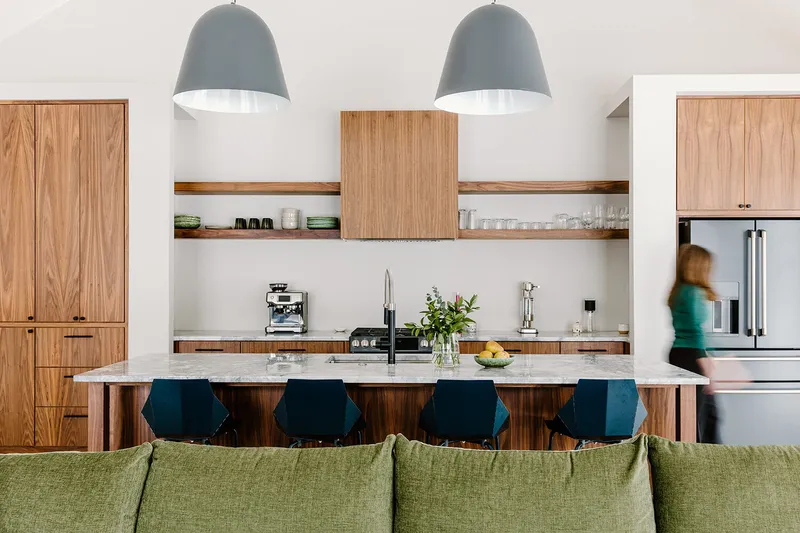
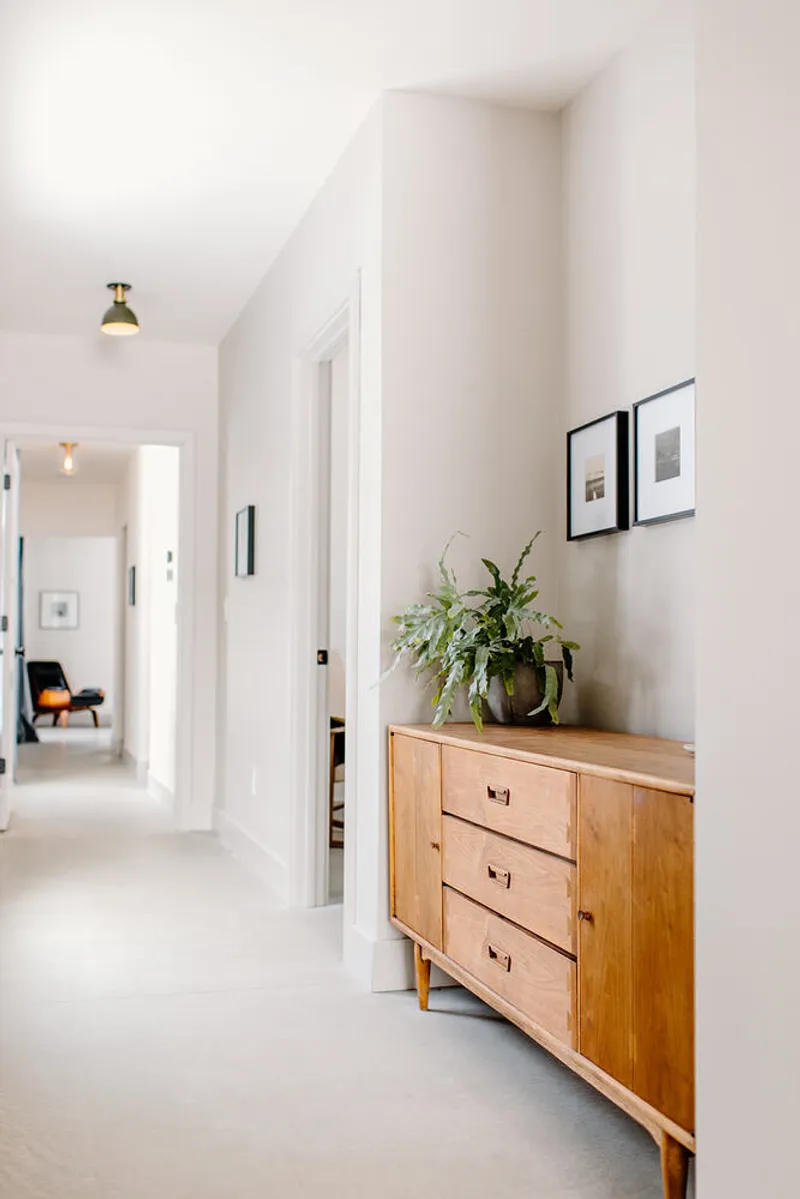
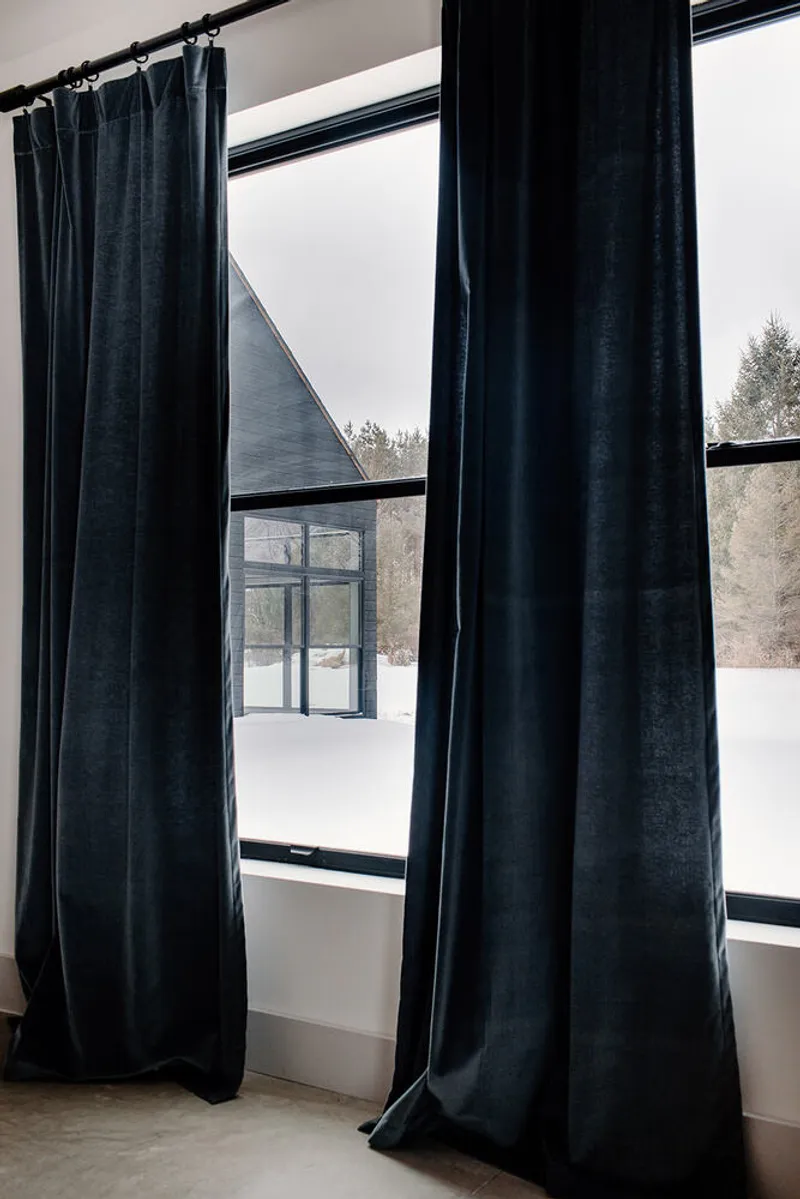
Inside, the design echoes the exterior’s contrast. Concrete flooring, monochromatic walls, walnut accents, and soft lighting establish a serene and grounded environment. Large windows not only flood the interiors with natural light but also frame views from one structure to the other, reinforcing the dialogue between Suyaki™ and sugi.
A House in Dialogue with Nature
More than just a residence, Svart Hus is an architectural statement of timeless materiality, cultural craftsmanship, and environmental integration. Its finishes will evolve with the seasons, allowing the house to mature organically within its natural setting.
All Photographs are works of xoMe Studio




Popular Articles
Popular articles from the community


Hill & Cross Opera: Sculptural Opera House Architecture Shaped by Tallinn’s Landscape and Identity
Hill & Cross Opera reimagines opera house architecture in Tallinn through its sculptural hill, civic plaza, glass wave and a luminous cross.

The Earth Pod: 3D Printed Homes for Resilient Refugee Communities
The Earth Pod reimagines refugee housing through 3D printed homes made from clay, combining resilience, self-sufficiency, and rapid shelter.

The Ocean Hive: Sustainable Architecture for a Self-Sufficient Civilization at Sea
The Ocean Hive imagines sustainable architecture at sea, where modular habitats, algae, wave power and ocean waste sustain a growing colony.

Conexión: Biophilic Design Reimagines High-Rise Living in Hong Kong
Conexión reimagines high-rise living in Hong Kong through biophilic design, green facades, shared spaces, daylight, water and nature within.


Similar Reads
You might also enjoy these articles


Hodi-Mandai Geram
Project Function: Preservation and revitalization of the Intangible heritage and socio-spatial identity of the Hodi by Housing, Cultural Memory Center, Sacred Grove, landscape, local tourism economy


Olio Towers: A Mid-Rise for Performers That Fuses Housing, Rehearsal, and Stage
Located blocks from Houston's Theater District, this modular tower stacks living units around a central performance atrium.

Oasis: Modular Green Housing Carved into Dhaka's Urban Fabric
A shortlisted Plugin Housing entry reclaims unauthorized settlements in Dhaka with stepped concrete volumes, green roofs, and ventilation-driven design.

Black Hole: A Floating Megastructure for the Post-Physical Era
Emiliano Mazzarotto envisions a spherical, self-scaling arena where e-sports, digital hotels, and holographic stadiums replace traditional public space.


Explore Architecture Competitions
Discover active competitions in this discipline



Challenge to reimagine the Iron Throne


Photograph architecture without architects


Illustrate the lost glory of Angkor Wat - Render Challenge


Design challenge to reuse E-waste
Comments (0)
Please login or sign up to add comments
No comments yet. Be the first to comment!