
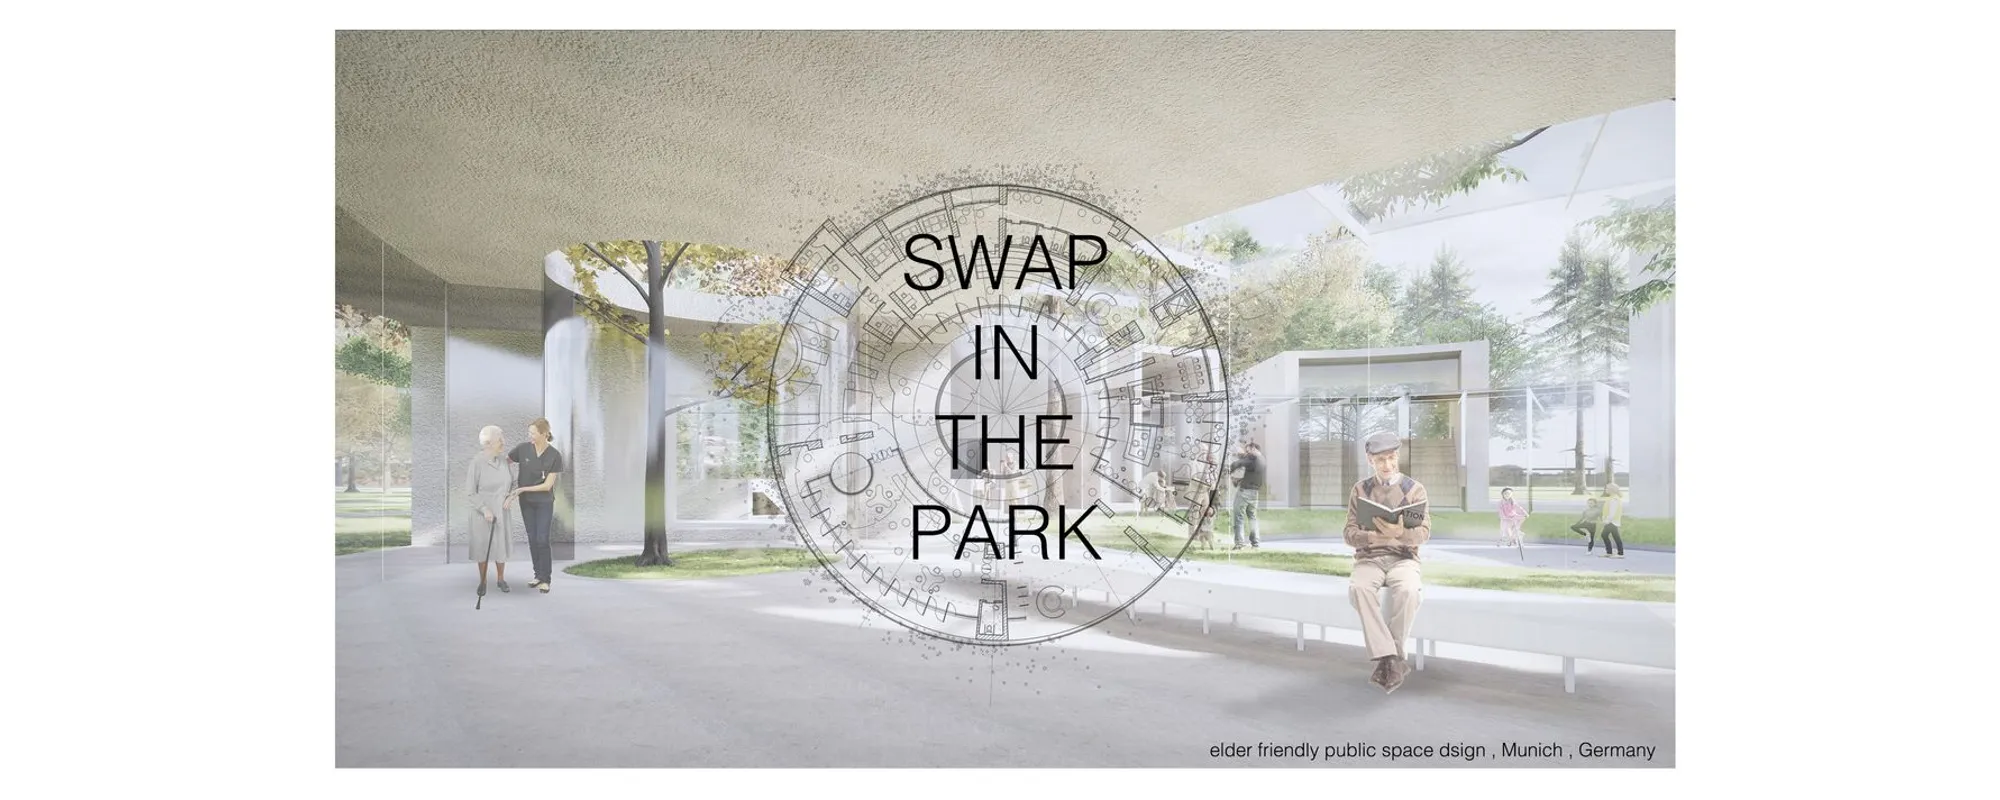
Swap in the Park: Intergenerational Architecture Built on Mutual Exchange
A circular folding-plate pavilion in a park setting orchestrates daily exchanges between younger and older generations through shared courtyard life.


Most public buildings designed for the very young and the very old default to a one-directional logic: adults care for children, institutions care for seniors. Swap in the Park refuses that premise entirely. Instead, it proposes a spatial system where generations teach, learn from, and perform for each other on equal terms, all organized around a central courtyard that shifts its program from morning cooking classes to evening open-air meditation.
The project is the winner of the Huddle competition on uni.xyz, designed by Dawei Nie, Han Wang, Xiao Yang, and Zongxiang Yang. Sited within an existing park with a mature tree canopy, the scheme embeds its architecture among the landscape rather than clearing it, producing a building whose footprint is shaped as much by the position of trunks and root zones as by any programmatic diagram.
A Continuous Fold That Wraps Community Into a Circle
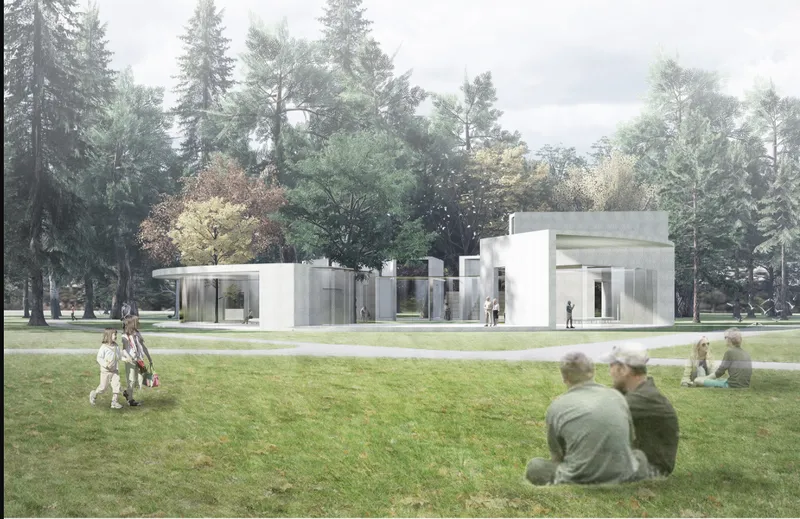
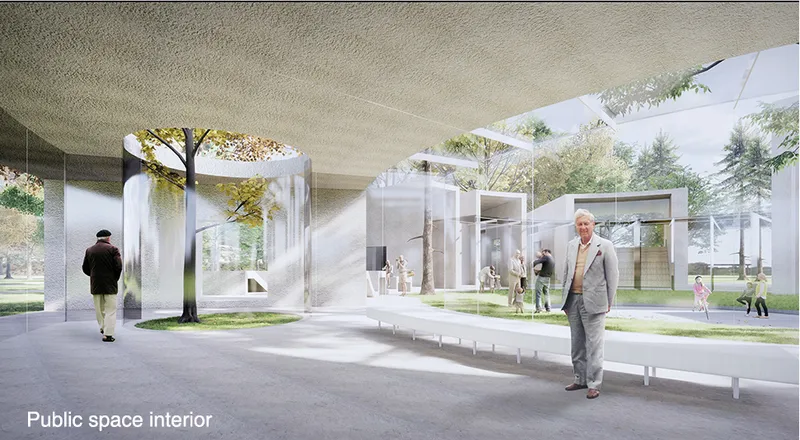
The architectural typology the team calls a "Continuous Folding Plate" does real spatial work here. A rhythmic series of white concrete volumes, each with generous glazed openings, wraps around a circular courtyard to form two distinct conditions: enclosed pavilion spaces that host programmed activities, and open courtyard zones that invite spontaneous encounter. The covered walkway connecting these pavilions features a textured ceiling and translucent enclosures that filter light while keeping visual connections to the courtyard and the surrounding trees intact.
The circular arrangement is more than a formal gesture. It eliminates hierarchical front-and-back orientations, so every pavilion faces the shared center. Visibility across the courtyard means a group of seniors doing morning craft-making can see children at a cooking class on the opposite side. That mutual awareness is the engine of the "Swap" concept: not adjacency alone, but persistent, gentle contact between generations.
The Courtyard as a Temporal Machine
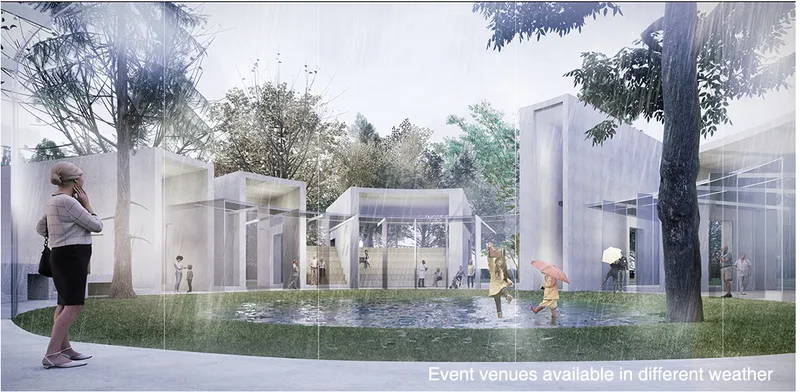
The central courtyard is the project's most programmatically ambitious element. A shallow reflecting pool gives children a place for water play while doubling as a meditative surface for evening gatherings. Throughout the day, the space transforms: mornings bring therapy sessions and shared meals at midday; afternoons shift to music concerts, movie screenings, and experiential learning; evenings settle into meditation and open-air performances. This temporal layering prevents the courtyard from being coded as belonging to any single age group or activity.
The overlapping uses, from gardening to storytelling to outdoor games, are calibrated to support both quiet contemplation and lively participation. That balance is harder to achieve than it looks. It requires careful acoustics between pavilion zones, flexible furniture systems, and, critically, a management layer. The building functions as the "Control Center" of the Swap program, where daily intergenerational activities are coordinated, scheduled, and celebrated.
Architecture That Defers to Existing Trees
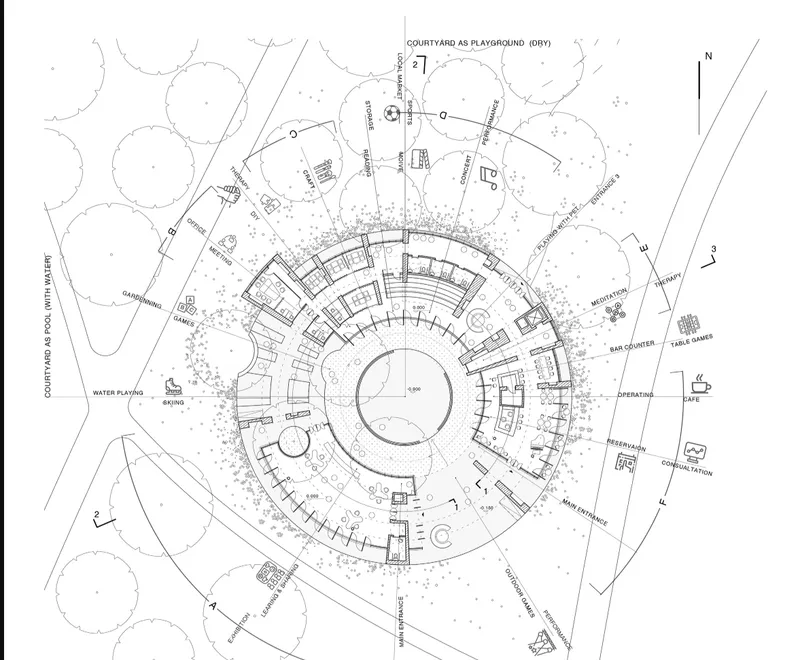
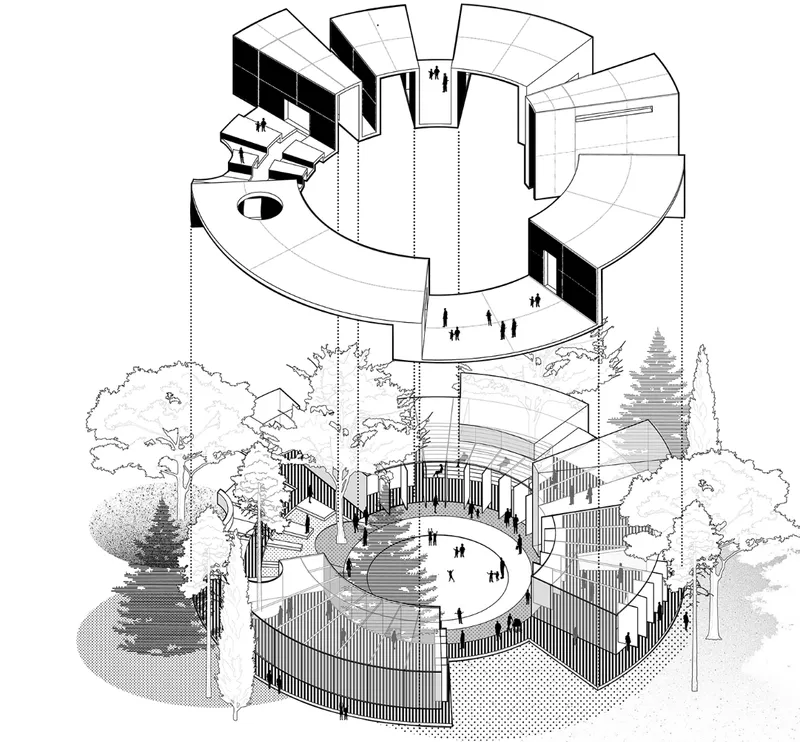
The plan and axonometric drawings reveal how the building's footprint negotiates with the existing site. Concentric rings of program wrap around the courtyard, but the outer edge is irregular, pushing in and pulling out to preserve mature trees within and around the structure. Rather than displacing the park's canopy, the architecture adapts to it, creating a symbiotic relationship where shade, root zones, and landscape character become design drivers. The designers position this flexibility as core to the Swap system's replicability: each implementation can be tailored to different urban or rural contexts while retaining the circular, courtyard-centered logic.
Programming a Full Day of Exchange
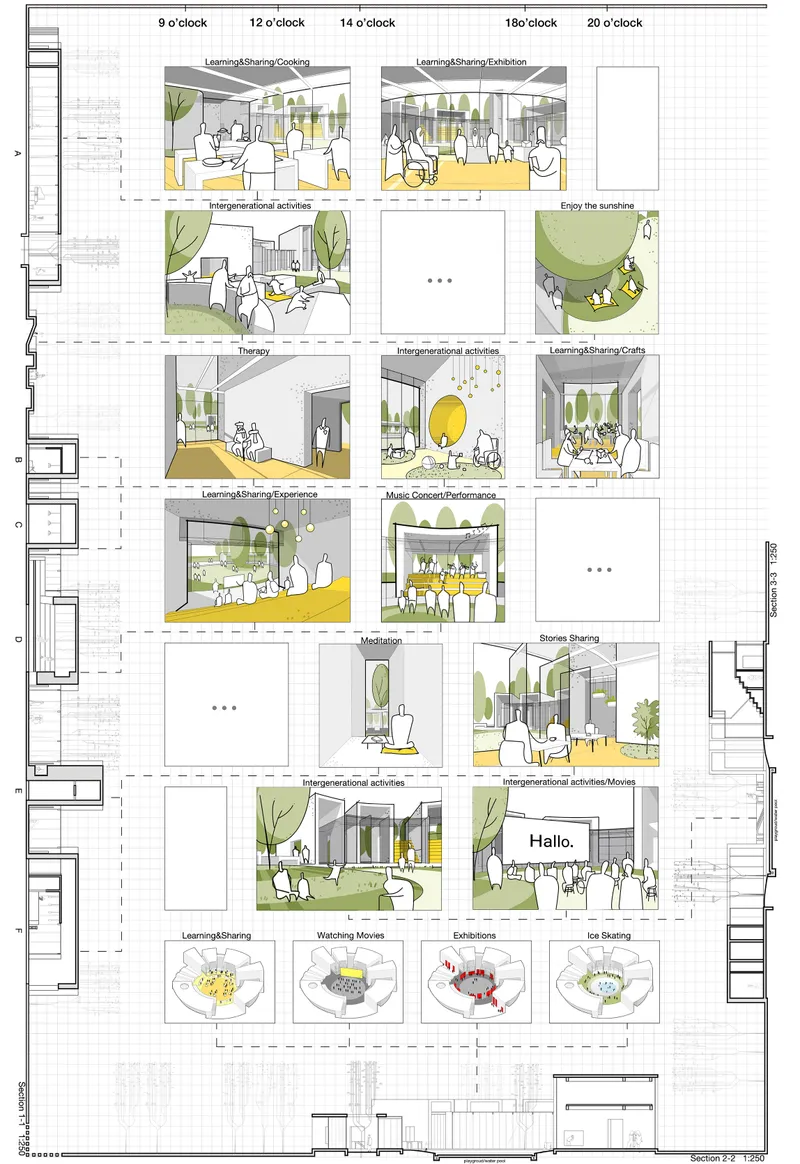
The composite floor plan with interior perspective vignettes makes a compelling case for how the space operates across a full day cycle. Morning cooking classes and craft workshops give way to shared exhibitions and outdoor storytelling by midday. Afternoon concerts and movie screenings draw broader community participation before the space quiets into evening meditation and games. Each vignette shows different age groups sharing the same rooms, reinforcing the project's central argument: intergenerational architecture is not about proximity, it is about structured, purposeful overlap.
The operational model extends beyond the building itself. The team envisions a city-wide network of intergenerational nodes connected through cooperation with governments, enterprises, schools, and community organizations. Shared funding, policy support, and active civic participation sustain the system. The architecture is designed to be the first node in an expandable infrastructure of care and connection.
Why This Project Matters
The real contribution of Swap in the Park is not the folding plate or the circular plan, though both are handled with skill. It is the insistence that architecture can structure reciprocity between generations rather than simply housing them in adjacent rooms. The "Swap" framework reframes care as exchange, turning a park pavilion into an instrument of social policy. That ambition, grounded in a concrete spatial strategy, is what earned this project the top prize.
As urban populations age and the social distance between generations widens, projects like this move from speculative exercise to genuine necessity. The designers have produced something replicable without being generic, specific to its park setting without being site-dependent. It is a model that could land in a dozen cities tomorrow and still hold its logic together.
View the Full Project
About the Designers
Designers: Dawei Nie, Han Wang, Xiao Yang, Zongxiang Yang
Enter a Design Competition on uni.xyz
uni.xyz runs architecture and design competitions year-round that reward proposals with spatial conviction and real site intelligence.
Project credits: Swap in the Park by Dawei Nie, Han Wang, Xiao Yang, Zongxiang Yang Huddle (uni.xyz).




Popular Articles
Popular articles from the community


The Earth Pod: 3D Printed Homes for Resilient Refugee Communities
The Earth Pod reimagines refugee housing through 3D printed homes made from clay, combining resilience, self-sufficiency, and rapid shelter.

Riyadh For All: Intergenerational Urban Design for Active Aging in Rabat
Riyadh For All reimagines urban design in Rabat with intergenerational co-living, adaptive courtyards, and Moroccan cultural exchange today.

Lunar Spiral: Space Architecture Shaped by the Mathematics of the Universe
Lunar Spiral reimagines space architecture through Fibonacci geometry, lunar regolith, levitating habitats, and self-sustaining Moon living.

Conexión: Biophilic Design Reimagines High-Rise Living in Hong Kong
Conexión reimagines high-rise living in Hong Kong through biophilic design, green facades, shared spaces, daylight, water and nature within.


Similar Reads
You might also enjoy these articles

Day and Night Park: A Time-Based Urban Newsstand in Beijing
A temporary urban newsstand in Beijing blending travel, light, and reading through poetic colors, compact form, and community-focused design.

Modernist Patio Renovation in El Masnou, Barcelona by Oliver Segura Arquitectura + Cebrià Arquitectura
Modernist patio renovation blending tradition and innovation with a movable pool, leveled floors, and Catalan materials in El Masnou.

Alto Residencial Coop: Cooperative Housing Development in Santiago de Compostela by Carbajo Barrios Arquitectos
A linear cooperative housing complex blending white volumes and perforated metal façades, enhancing community living, natural light, privacy, and urban integration.

Vil Genis School by BPA ARCHITECTURE – Massy, France
Vil Genis School in Massy, France, features sustainable design, south-facing classrooms, community integration, accessible spaces, and modern educational architecture.


Comments (0)
Please login or sign up to add comments
No comments yet. Be the first to comment!