
Swiss House by Dan & Hila Israelevitz Architects: A Sculptural Home Rooted in Mystery and Light
Sculptural white concrete home in Israel with curved spans, inner gardens, and dramatic spaces that blur boundaries between inside and outside.


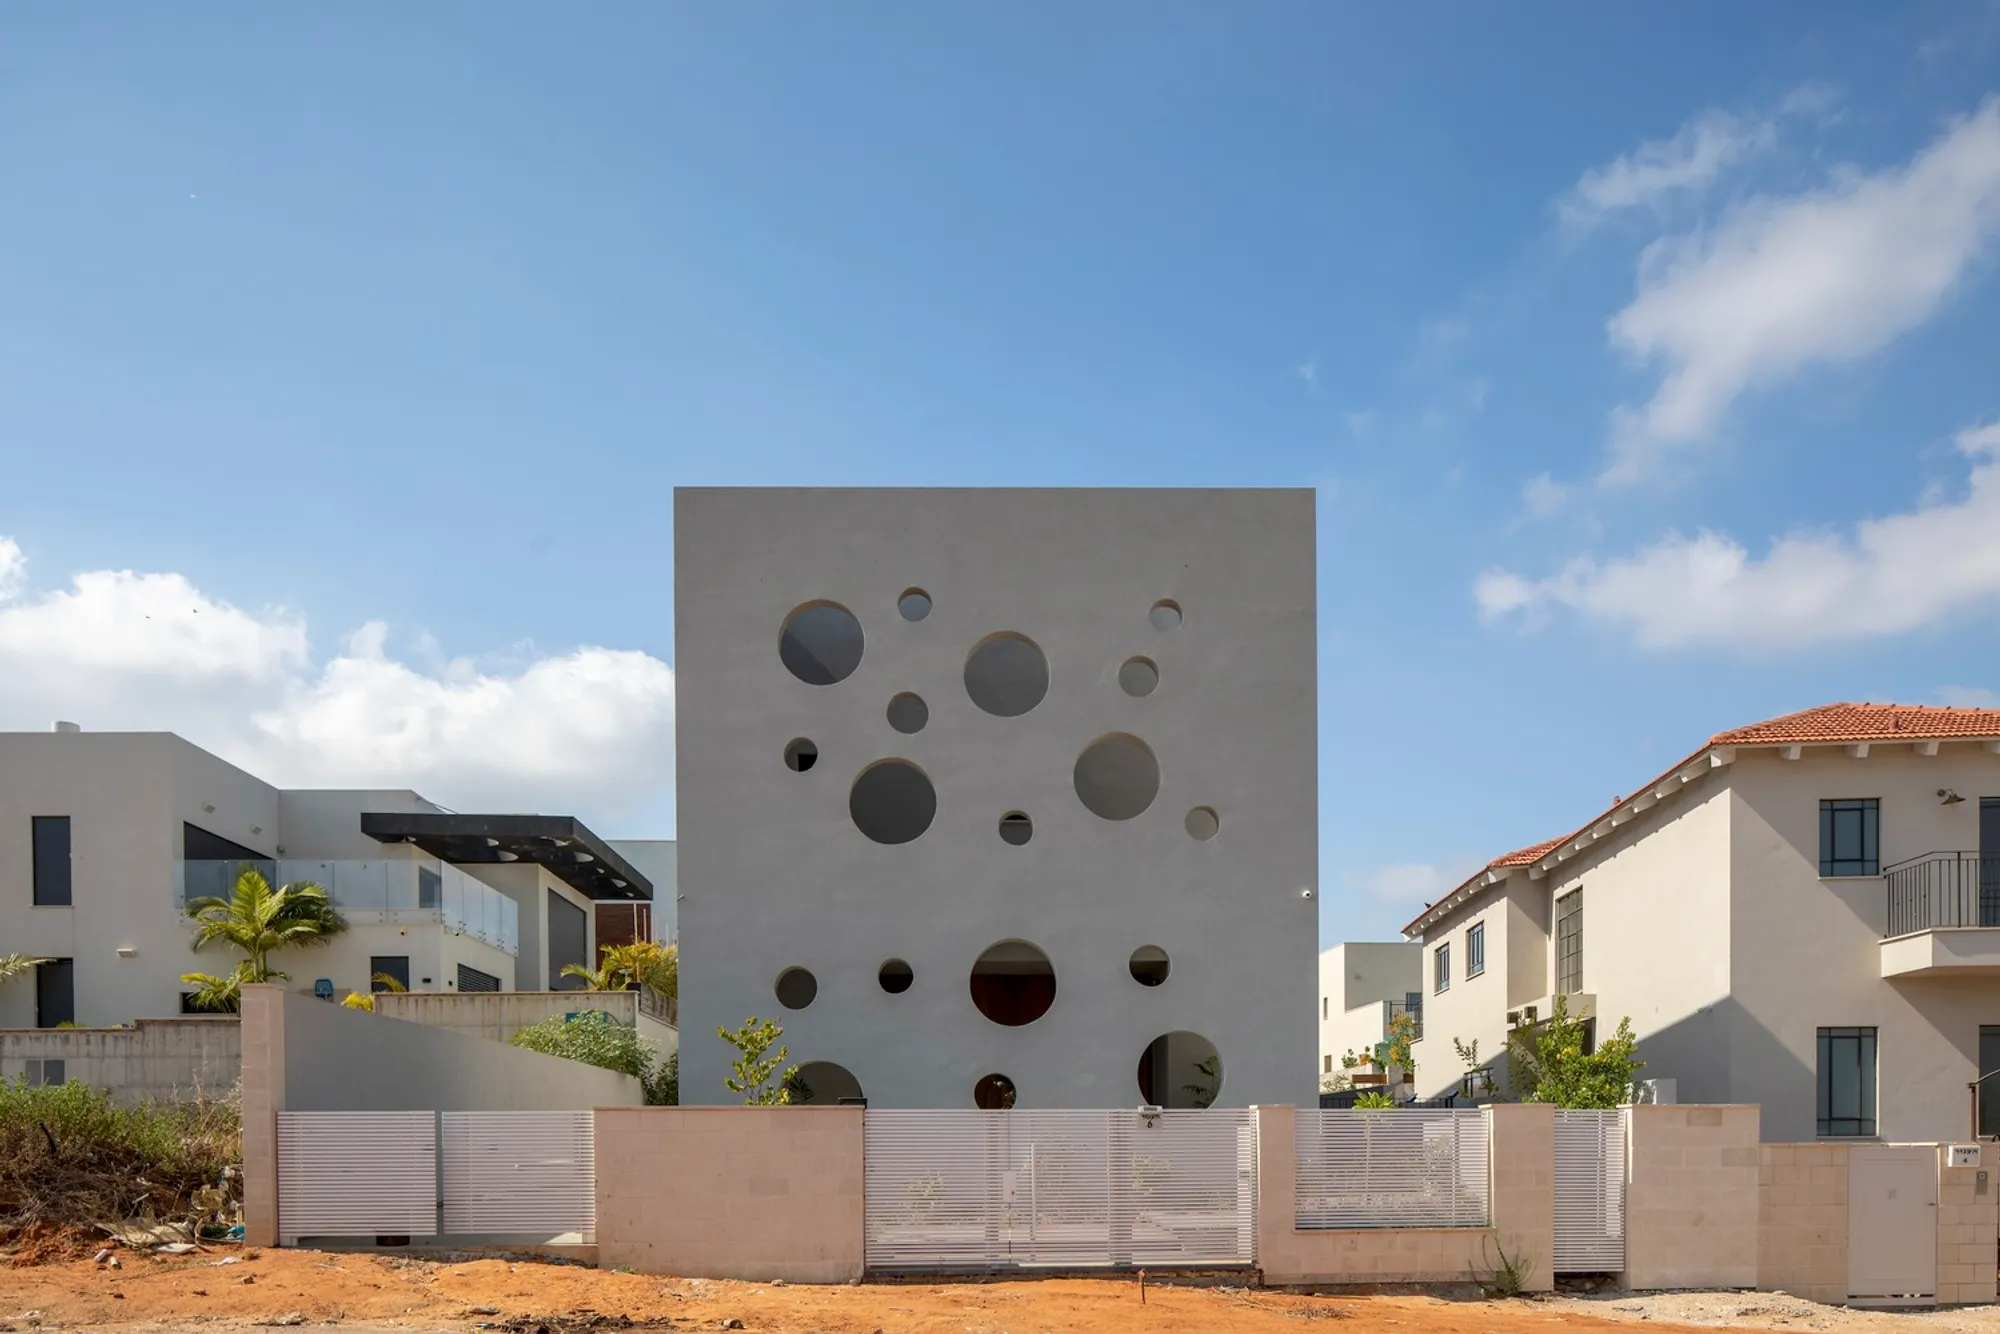
Located in the vibrant residential community of Irus, Israel, the Swiss House by Dan & Hila Israelevitz Architects is a bold architectural statement that challenges conventional notions of residential design. Completed in 2021, this 300-square-meter home on a 500-square-meter plot redefines spatial boundaries and emotional experience through sculptural form, material clarity, and a captivating sense of theatricality.
A Concept of Concealment and Curiosity
At the heart of the design philosophy lies a principle central to Israelevitz Architects: "Reveal less, suggest more." Yet here, this guiding idea is amplified to become a dominant spatial narrative. As Dan Israelevitz himself describes it, “This is a house that triggers curiosity—an architectural temptation that defies predictability. It inspires, provokes, and refuses indifference.”
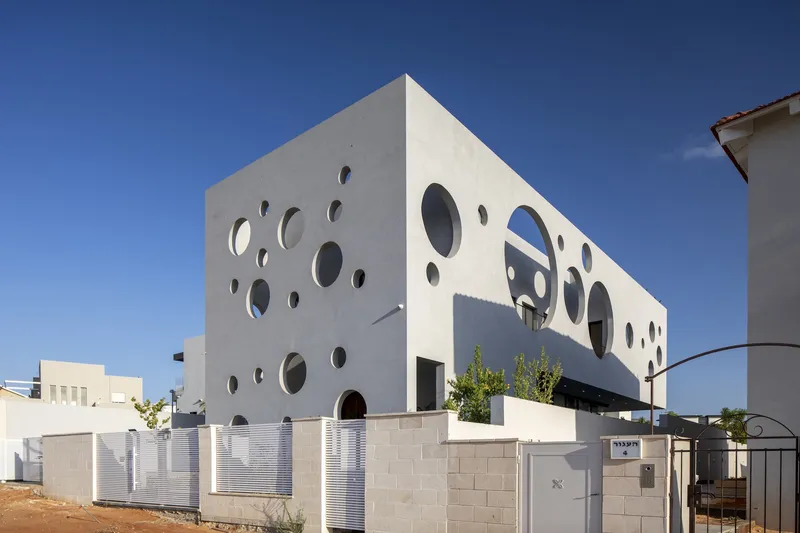
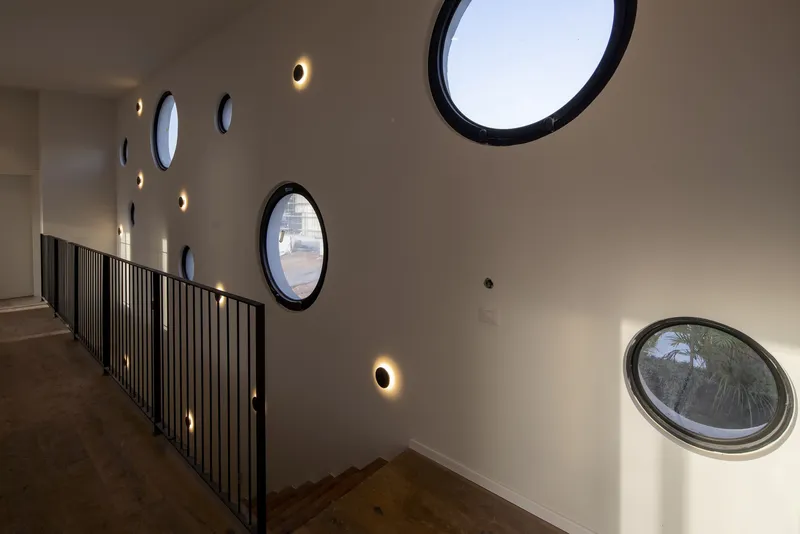
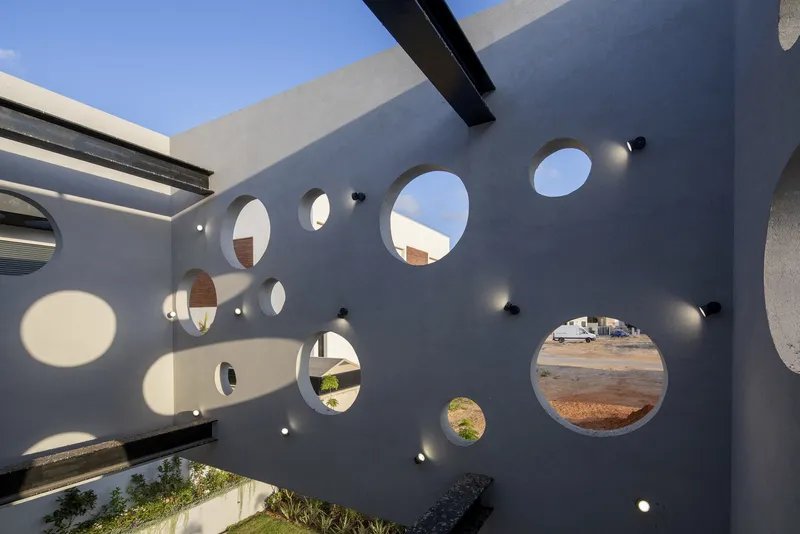
The home’s layout is composed of a series of rounded concrete spans that evoke a sensation of endless space, both within the interior and in its relationship with the exterior. These spans visually and experientially extend the boundaries of the structure, creating an illusion of a much larger dwelling.
Concrete Drama and the Power of Form
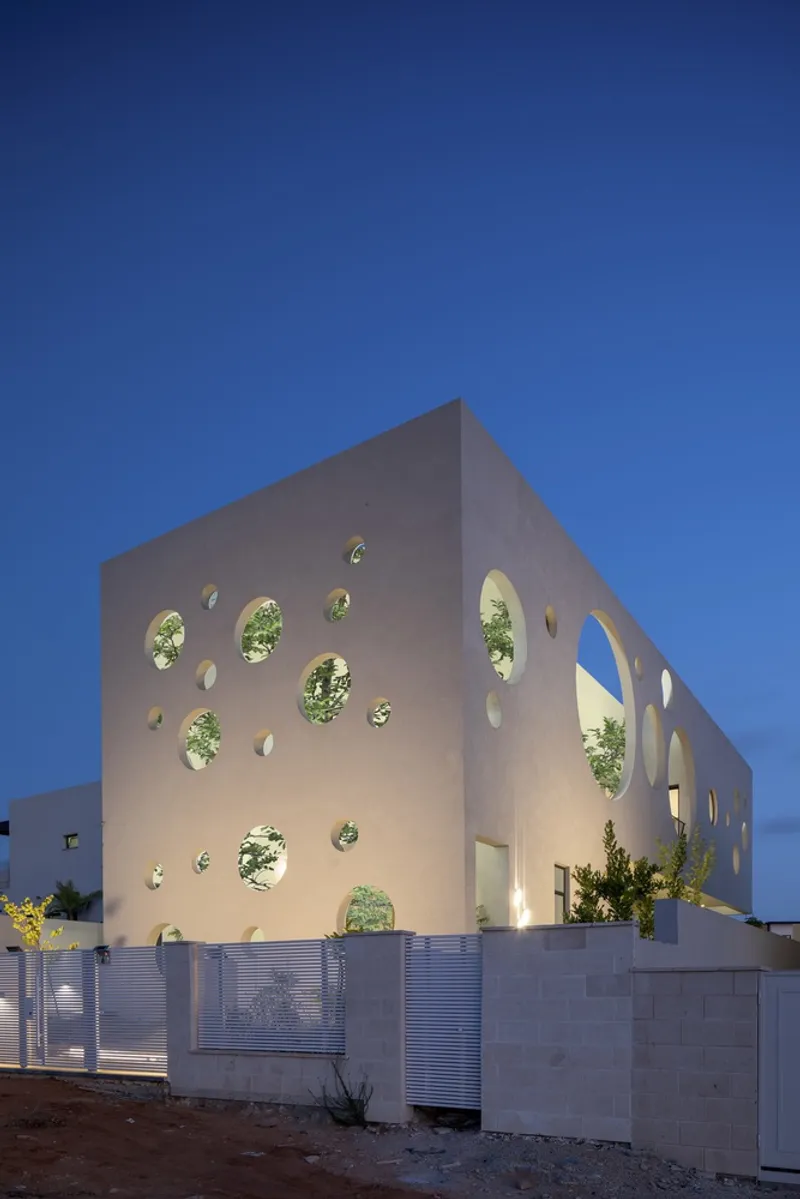
Crafted entirely from white concrete, the house establishes a bold material language that communicates both strength and elegance. The choice of white serves not only to emphasize form and shadow but also to allow the architectural concept to shine through unfiltered by color or ornamentation. “Architecture is drama,” says Israelevitz, highlighting how structure, light, and volume work together to create emotional resonance.
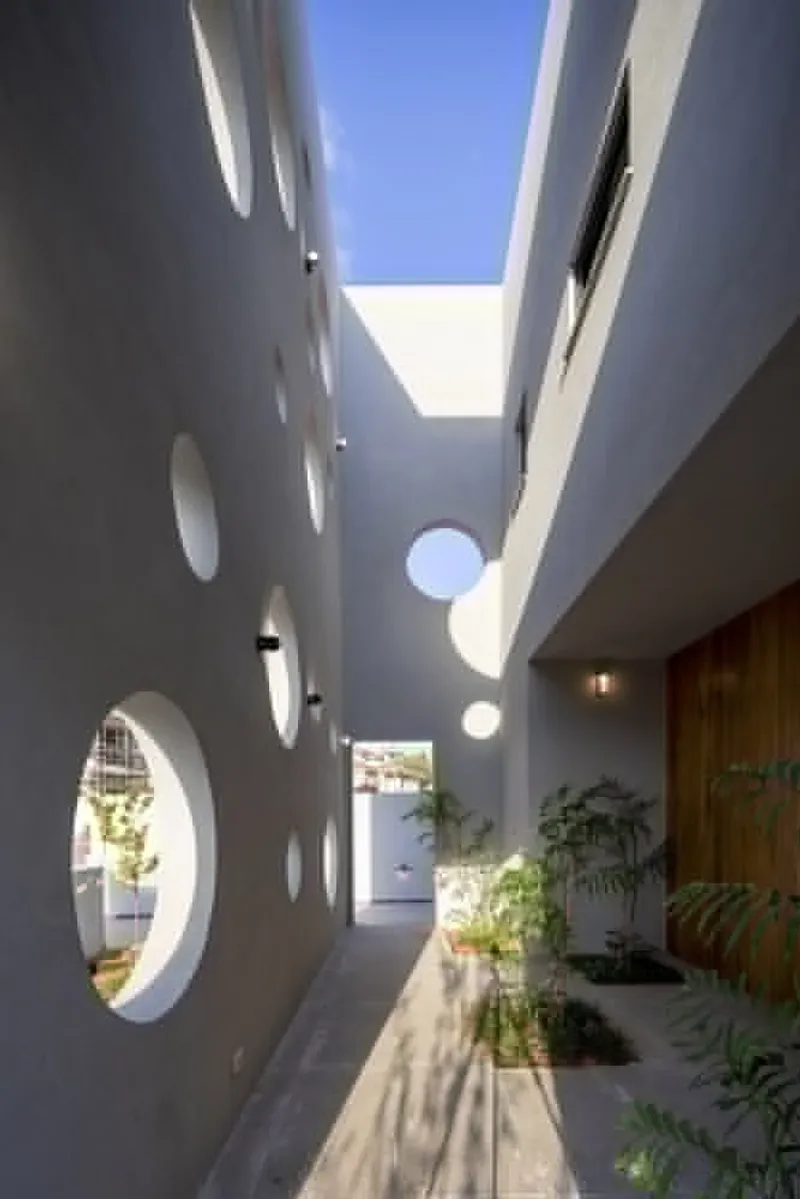
Each curved span operates as a framing device for the interior spaces and external courtyards, giving the house a dynamic, sculptural quality that can be appreciated from both inside and out. This formal repetition results in visual continuity that transcends the ordinary, making the home instantly memorable and unmistakable.
Living Amid Greenery: Interior Courtyards and Natural Integration
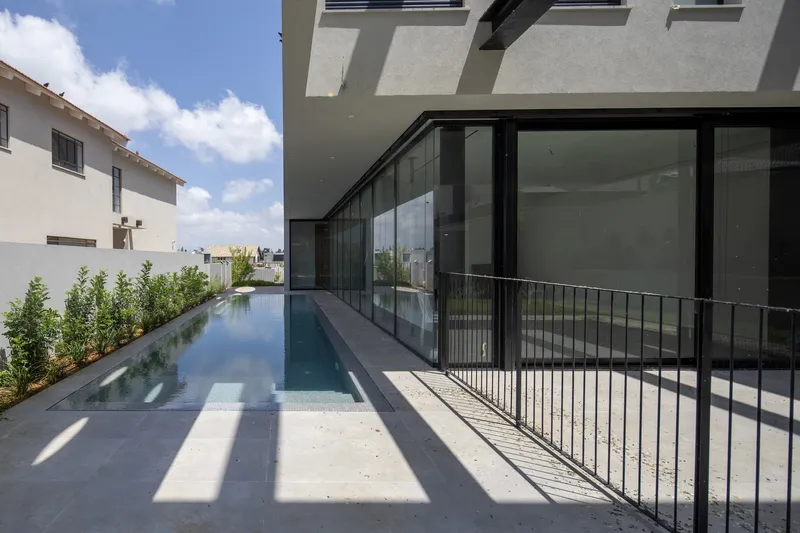
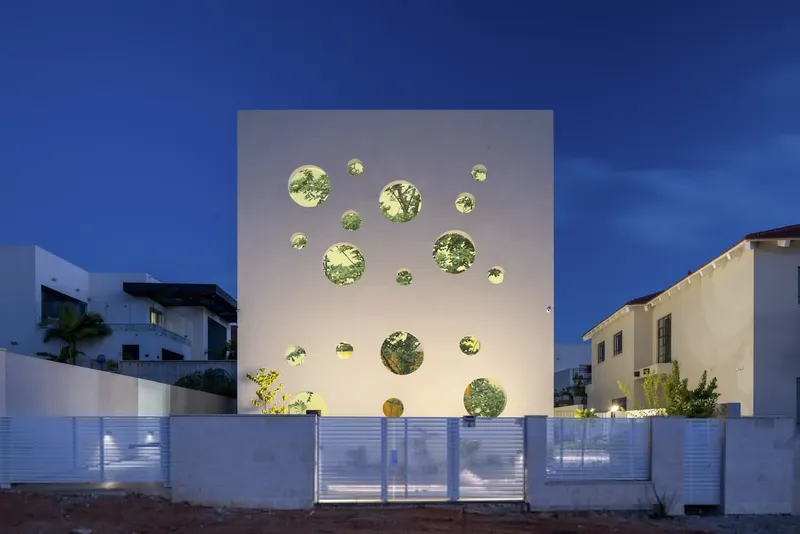
The integration of greenery is another central design strategy. A network of internal gardens, courtyards, patios, and balconies interlace the home’s layout, allowing nature to infiltrate every room. This immersive landscape experience transforms the perception of enclosure, imbuing the interiors with forest-like calm and openness.
Every major living area connects directly to a pocket of outdoor space—be it the poolside deck, a lush inner courtyard, or a secluded terrace. These interactions blur the lines between interior and exterior, making each space feel expansive, breathable, and bathed in natural light.
A Sculptural Expression of Modern Residential Architecture
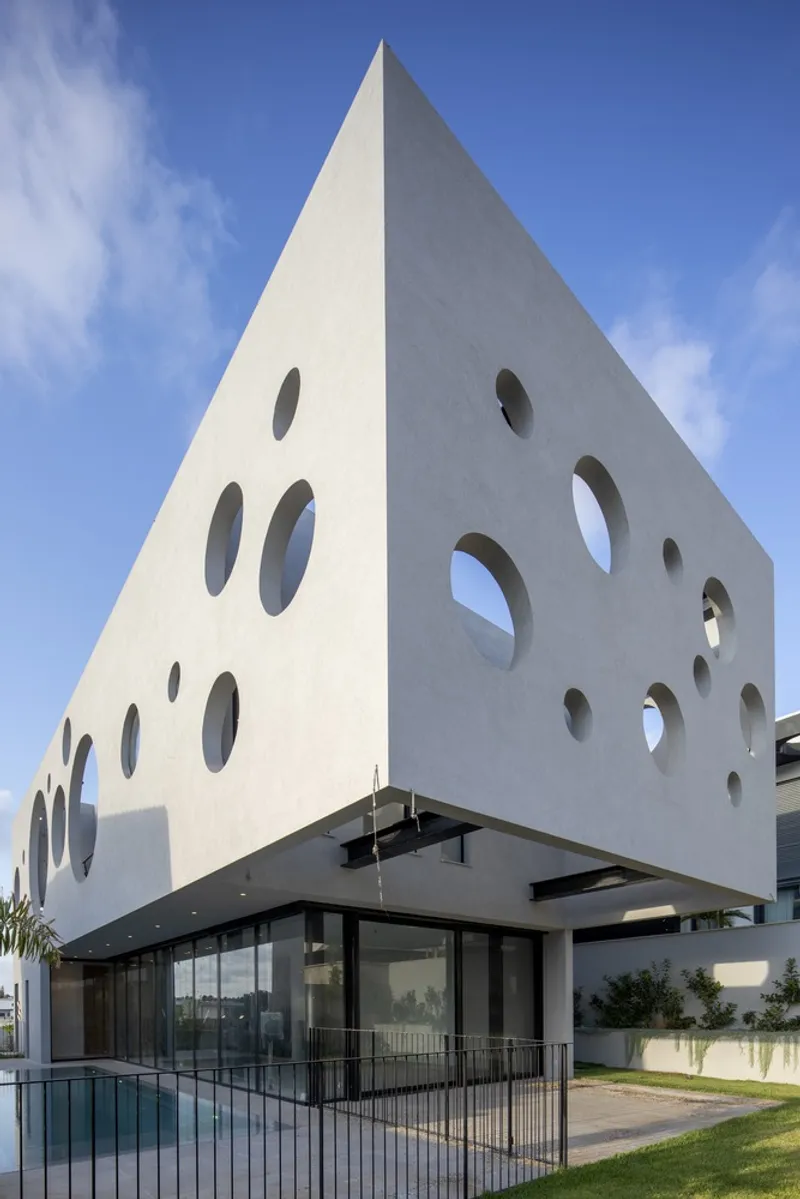
Beyond function, the Swiss House stands as an architectural object—a dwelling that operates as habitat, artwork, and experiential space. It is not simply a structure to inhabit, but one to interpret. “For me, architecture is an art form. It should stir emotion and provoke thought. This house does not disclose its essence immediately—it requires engagement, offering layered discoveries,” says Israelevitz.
This approach redefines the home not as a static shelter, but as a living canvas of space, light, and material, inviting both residents and passersby to experience its presence with fresh eyes.
Project Details
- Project Name: Swiss House
- Architects: Dan & Hila Israelevitz Architects
- Location: Irus, Israel
- Year Completed: 2021
- Area: 300 m²
- Photographer: Eyal Tagar
- Structure Engineers: Elad Gabay
- Project Manager: Nadav Kafri
- Carpentry & Fabrication: Niv Raz
- Manufacturers: Aya Design, Hezi Bank, KLIL, Niv Raz




Popular Articles
Popular articles from the community


The Earth Pod: 3D Printed Homes for Resilient Refugee Communities
The Earth Pod reimagines refugee housing through 3D printed homes made from clay, combining resilience, self-sufficiency, and rapid shelter.

Lunar Spiral: Space Architecture Shaped by the Mathematics of the Universe
Lunar Spiral reimagines space architecture through Fibonacci geometry, lunar regolith, levitating habitats, and self-sustaining Moon living.

Co-Life: Senior Housing Design That Reconnects Older Adults With the City
Co-Life reimagines senior housing design through healing gardens, shared streets, workshops, and a sustainable community across generations.

Conexión: Biophilic Design Reimagines High-Rise Living in Hong Kong
Conexión reimagines high-rise living in Hong Kong through biophilic design, green facades, shared spaces, daylight, water and nature within.


Similar Reads
You might also enjoy these articles


Hodi-Mandai Geram
Project Function: Preservation and revitalization of the Intangible heritage and socio-spatial identity of the Hodi by Housing, Cultural Memory Center, Sacred Grove, landscape, local tourism economy


Olio Towers: A Mid-Rise for Performers That Fuses Housing, Rehearsal, and Stage
Located blocks from Houston's Theater District, this modular tower stacks living units around a central performance atrium.

Oasis: Modular Green Housing Carved into Dhaka's Urban Fabric
A shortlisted Plugin Housing entry reclaims unauthorized settlements in Dhaka with stepped concrete volumes, green roofs, and ventilation-driven design.

Black Hole: A Floating Megastructure for the Post-Physical Era
Emiliano Mazzarotto envisions a spherical, self-scaling arena where e-sports, digital hotels, and holographic stadiums replace traditional public space.


Explore Architecture Competitions
Discover active competitions in this discipline



Challenge to reimagine the Iron Throne


Photograph architecture without architects


Illustrate the lost glory of Angkor Wat - Render Challenge


Design challenge to reuse E-waste
Comments (0)
Please login or sign up to add comments
No comments yet. Be the first to comment!