
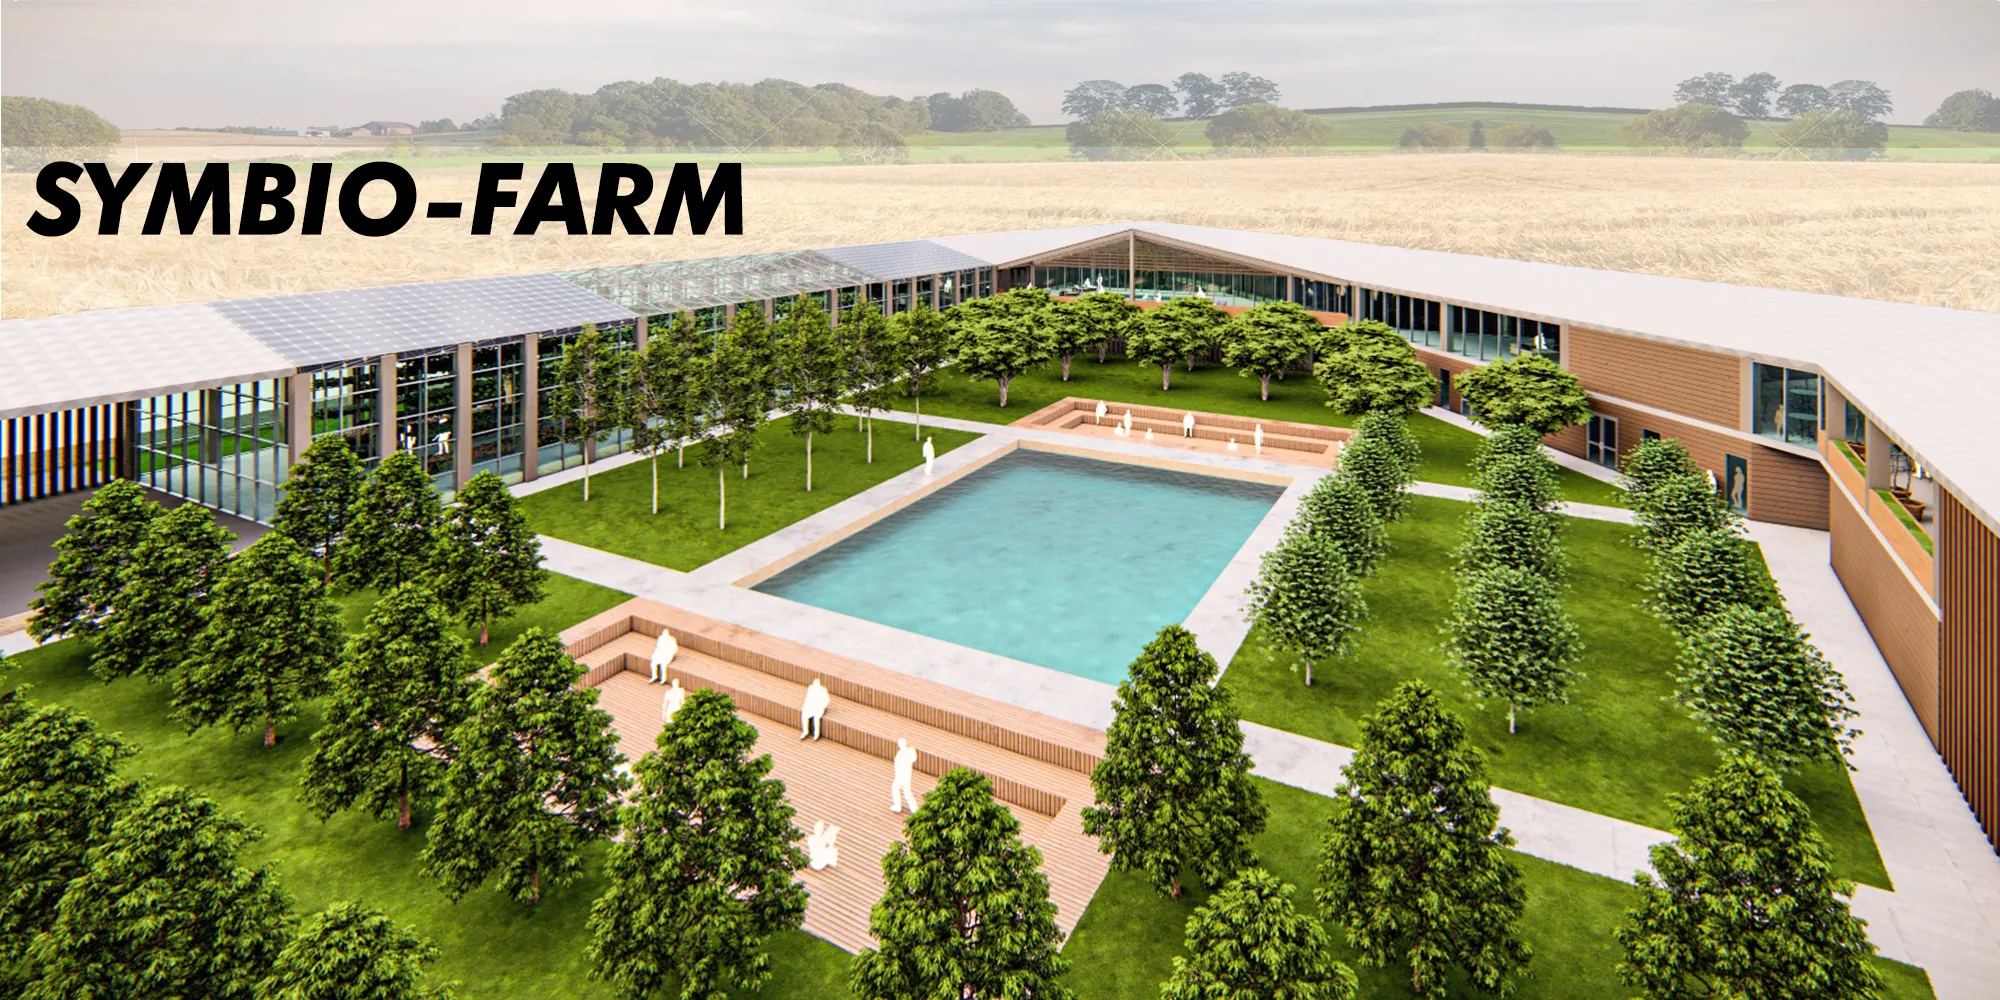
SYMBIO-FARM
A modern farmhouse where farming can be carried on in a symbiotic way with the privacy of a comfortable home.

The project area is located 3 km from the city center of Ciudad Real (Spain), in an area where farmhouses and agricultural fields begin. In addition, awareness activities for people coming from the city were also wanted to be carried out. The surrounding farmhouses, their needs, regional issues and universal contributions were taken into account. Here, it was aimed to provide service to a family of 6, to create gathering areas in the orchards where sustainability is explained on certain days of the month, and to raise awareness about farm works and how to create awareness about the environment from the resulting products and wastes here.
In order to create the final result of the project, a university period was spent both in terms of settlement on the land and conceptual development, and the project was iterated.
The project can be designed by paying attention to the climatic conditions in different regions for the future.
The project was designed in such a way that a family of 6 could take care of the farm work, where they spend 365 days a year. Time will return both as a contribution to the environment and to this family.
As a research method, both the city municipality's information about the region and the Spanish articles about the farmhouse formation in Spain were examined. And by taking this information into consideration about the concept to be created with the project area, progress was made. Researches were also carried out in line with the concept of the project.
Food processing on the farm was thought through intensive agriculture. In intensive agriculture; modern, scientific and technological methods are used. It is the opposite of extensive agriculture with less expense and less labor.
Intelligent Agricultural Automation system was requested to be used. Farm automation, often associated with “smart farming”, is a technology that makes farms more efficient by automating the production cycle of crops and livestock. Technologies such as robotics, drones, and computer vision software have completely transformed modern agriculture. Also, major technologies used by farms include harvest automation, autonomous vehicles, seeding and weeding, and drones. Farm automation technology addresses key issues such as global populations, farm labor shortages, and changing consumer preferences. In addition, the global market for agricultural robots is projected to grow to $10.1 billion by 2024.
In the agricultural system, instead of normal field cultivation, it was desired to grow crops for 4 seasons with both the revenue of garden fruits and the vertical farming system in the greenhouse. One of the oldest and most sought after agricultural technologies/innovations is 'Vertical Farming'. A skyscraper is made in vertically stacked layers, such as a used warehouse or shipping container. Also, this type of farming uses indoor farming techniques and controlled environment farming (CEA) technology to control environmental factors. In 2020, vertical farming has taken the next stage in development. This has reduced the amount of land required to grow crops compared to traditional farming methods. In addition, LEDs provide light to plants and are more efficient than other artificial lighting mechanisms. Contextually, many start-ups and small businesses are helping to develop vertical farming.
Vertical farming advantages noted here:
• Buying more products in less space
• To save on labor and cost
• Obtaining a reliable product
• Being able to produce anywhere in city centers
• It ensures that agriculture is not done in the city, and the air of the city changes.
• An ideal farming method in terms of soil and area shortages.
• Instead of indexing agriculture only to the village, to make the same products produced in the villages more advantageous by reducing the fuel cost and preventing the crushing of food.
• In addition, production will be made using ultraviolet lights and production will continue throughout the year.
• Less pesticide use, media sterilization not required or facilitated
• Greenhouse heating expenses are low
• The areas where production can be made are very diverse
• Plants are fed in a controlled manner
• Plant density is high per unit area.
• Irrigation becomes easier and plants do not experience water stress
• The time between harvesting the previous crop and starting the new production is very short
• Provides earliness
• There are alternative cultivation methods according to the type of production
• There is no carcinogenic nitrate accumulation in the product.
• No weed problem
• Production is possible where the soil is not suitable for plant production.
Here, a variety of region-specific fruits and vegetables have been chosen in line with the concept, but these are products with a lot of expansion for the future.
Plants That Can Be Grown With Vertical Farming: Tomato, potato, green onion, carrot, eggplant, cucumber, zucchini, peas, beans, spinach, lettuce, arugula, parsley, bell pepper, broccoli, corn, wheat, sugar beet, tea, cotton, watermelon, melons, strawberries and similar all herbaceous stem plants can be grown easily.
In the animal shelter, a chicken coop with shelves and a semi-open circulation area in front of it, a cow shelter with opening windows and a milking parlor were designed, while technical details were also researched and taken into account, animal shelter areas etc. Examined.
DESIGN DECISIONS
While making design decisions; In order to achieve a symbiotic relationship between the farm house and the auxiliary spaces of the farm and the natural environment, it was desired to create a project in which a transition is provided with other auxiliary open spaces where everything is actually a whole, working together and feeding each other, taking the land boundaries as reference. All the different functions were placed on the same carrier system as a single roof and were required to work as a whole. It is desired to create a structured environment according to the functional area need with 5 m and 10 m axes by paying attention to the circulation areas in the animal shelters and the tree planting intervals in the orchards that can be grown in the region.
At the same time, plant wastes and animal manures from the resulting products are converted into heat and electrical energy in the biogas plant and everything is in working condition. An eco-friendly farmhouse project was created, feeding each other and adhering to sustainability in the best way possible.
A steel construction and axle system has been created where everything is gathered under one roof as material. Wood was used as wall material.
CONCEPT PROGRAM
BORDER WALLS
It is designed to form the private boundaries of the farmhouse not with a garden wall or fence, but with intermittent walls surrounding the building block boundaries and land boundaries where ventilation is required.
HOUSE
For a family of 6; It is aimed to keep the comfort and life in nature at the best level by creating recreation, gym, pool, sauna, lounge, bar, bedrooms, guest room, living room, open kitchen, terrace, winter garden. Half-open wooden deck overlooking the orchards in front of the house, barbecue area. It was desired to create a biophilic house design that integrates with the terrace green overlooking the greenhouse.
GARDEN
Gardens have been created in the center of the land where all the structures are fed according to the fruit types grown in the region, tree sizes and planting intervals.
GREENHOUSE-VERTICAL AGRICULTURE
In the greenhouse with automatic irrigation system, soilless and 4-season crops can be grown. In line with the food needs of the region; tomatoes, peppers and lettuce are grown.
ANIMAL SHELTER
Shelter area and hygienic parlor and studio were created for 12 milking cows. 150 chickens and their open areas were designed.
SALES AREA
Seasonal products obtained from orchards and greenhouses where soilless agriculture is carried out are designed to sell milk and eggs on a daily basis, as well as 4-season products. With the parking lot approach to the sales area; There are semi-open sales units under the eaves where daily products and other fruit and vegetable foods are sold.
AMP
A sitting area with an amphitheater was created for the residents of the farmhouse who look at the inner gardens or for the students who are engaged in gardening and greenhouse cultivation on certain days of the month.
We can list the spaces and open spaces in the project as follows.
1. GARAGE
2. WORKSHOP
3. ENTERTAINMENT ROOM
4. POOL TECHNICAL VOLUME HALL
5. Living Room
6. FIREPLACE-LOUNGE
7. BAR
8. KITCHEN
9. The Pantry
10. AUXILIARY ROOM
11. KIDS BEDROOM
12. TERRACE
13. MASTER BEDROOM
14. LAUNDRY ROOM
15. GUEST ROOM
16. FITNESS
17. SAUNA
18. POOL
19. GREENHOUSE, STABLE- MATERIAL CLOTHING
20. GARDEN- MATERIAL CLOTHING
21. GREENHOUSE
22. FRUIT-VEGETABLE STORAGE
23. MILK EGG TANK
24. SALES AREA
25. GARDEN MACHINES
26. WOODEN DECK SEMI-OPEN SEATING & BBQ AREA
27. WALNUT GARDEN
28. ORANGE GARDEN
29. PEACH GARDEN
30. AMP
31. POOL
32. BIOGAS FERMENTO
33. GAS
34. COGENERATION
35. FINAL PRODUCT
36. FLOWER OPEN SPACE
37. CHICKEN DOG
38. MILK COOLER-TANK
39. MILKING HOUSE
40. COW STABLE
41. CIRCULATION AND SEMI-OPEN SPACE
42. SILAGE




Popular Articles
Popular articles from the community


Co-life: Sustainable Architecture for Age-Friendly Community Living
Co-life reimagines sustainable architecture for seniors through courtyards, rammed earth, shared gardens, and spaces designed for belonging.

Hill & Cross Opera: Sculptural Opera House Architecture Shaped by Tallinn’s Landscape and Identity
Hill & Cross Opera reimagines opera house architecture in Tallinn through its sculptural hill, civic plaza, glass wave and a luminous cross.

Lunar Spiral: Space Architecture Shaped by the Mathematics of the Universe
Lunar Spiral reimagines space architecture through Fibonacci geometry, lunar regolith, levitating habitats, and self-sustaining Moon living.

The Musturak Paradise: Senior Living Architecture for a Connected Future in Temara, Morocco
The Musturak Paradise reimagines senior living architecture in Temara via private homes, social spaces, culture, community, and shared care.


Similar Reads
You might also enjoy these articles


The Rhythm of Seasons
A Farmers' Market Connecting Nature and the City




More Than a Building-Designing a Living System
More Than a Building-Designing a Living System

Base Beyond
DESERT COMPOUND ARID: TOURISM OF ABSENCE AND ABUNDANCE


Explore Modular Farm Competitions
Discover active competitions in this discipline




Challenge to reimagine the Iron Throne


Photograph architecture without architects


Illustrate the lost glory of Angkor Wat - Render Challenge


Design challenge to reuse E-waste
Comments (0)
Please login or sign up to add comments
No comments yet. Be the first to comment!