
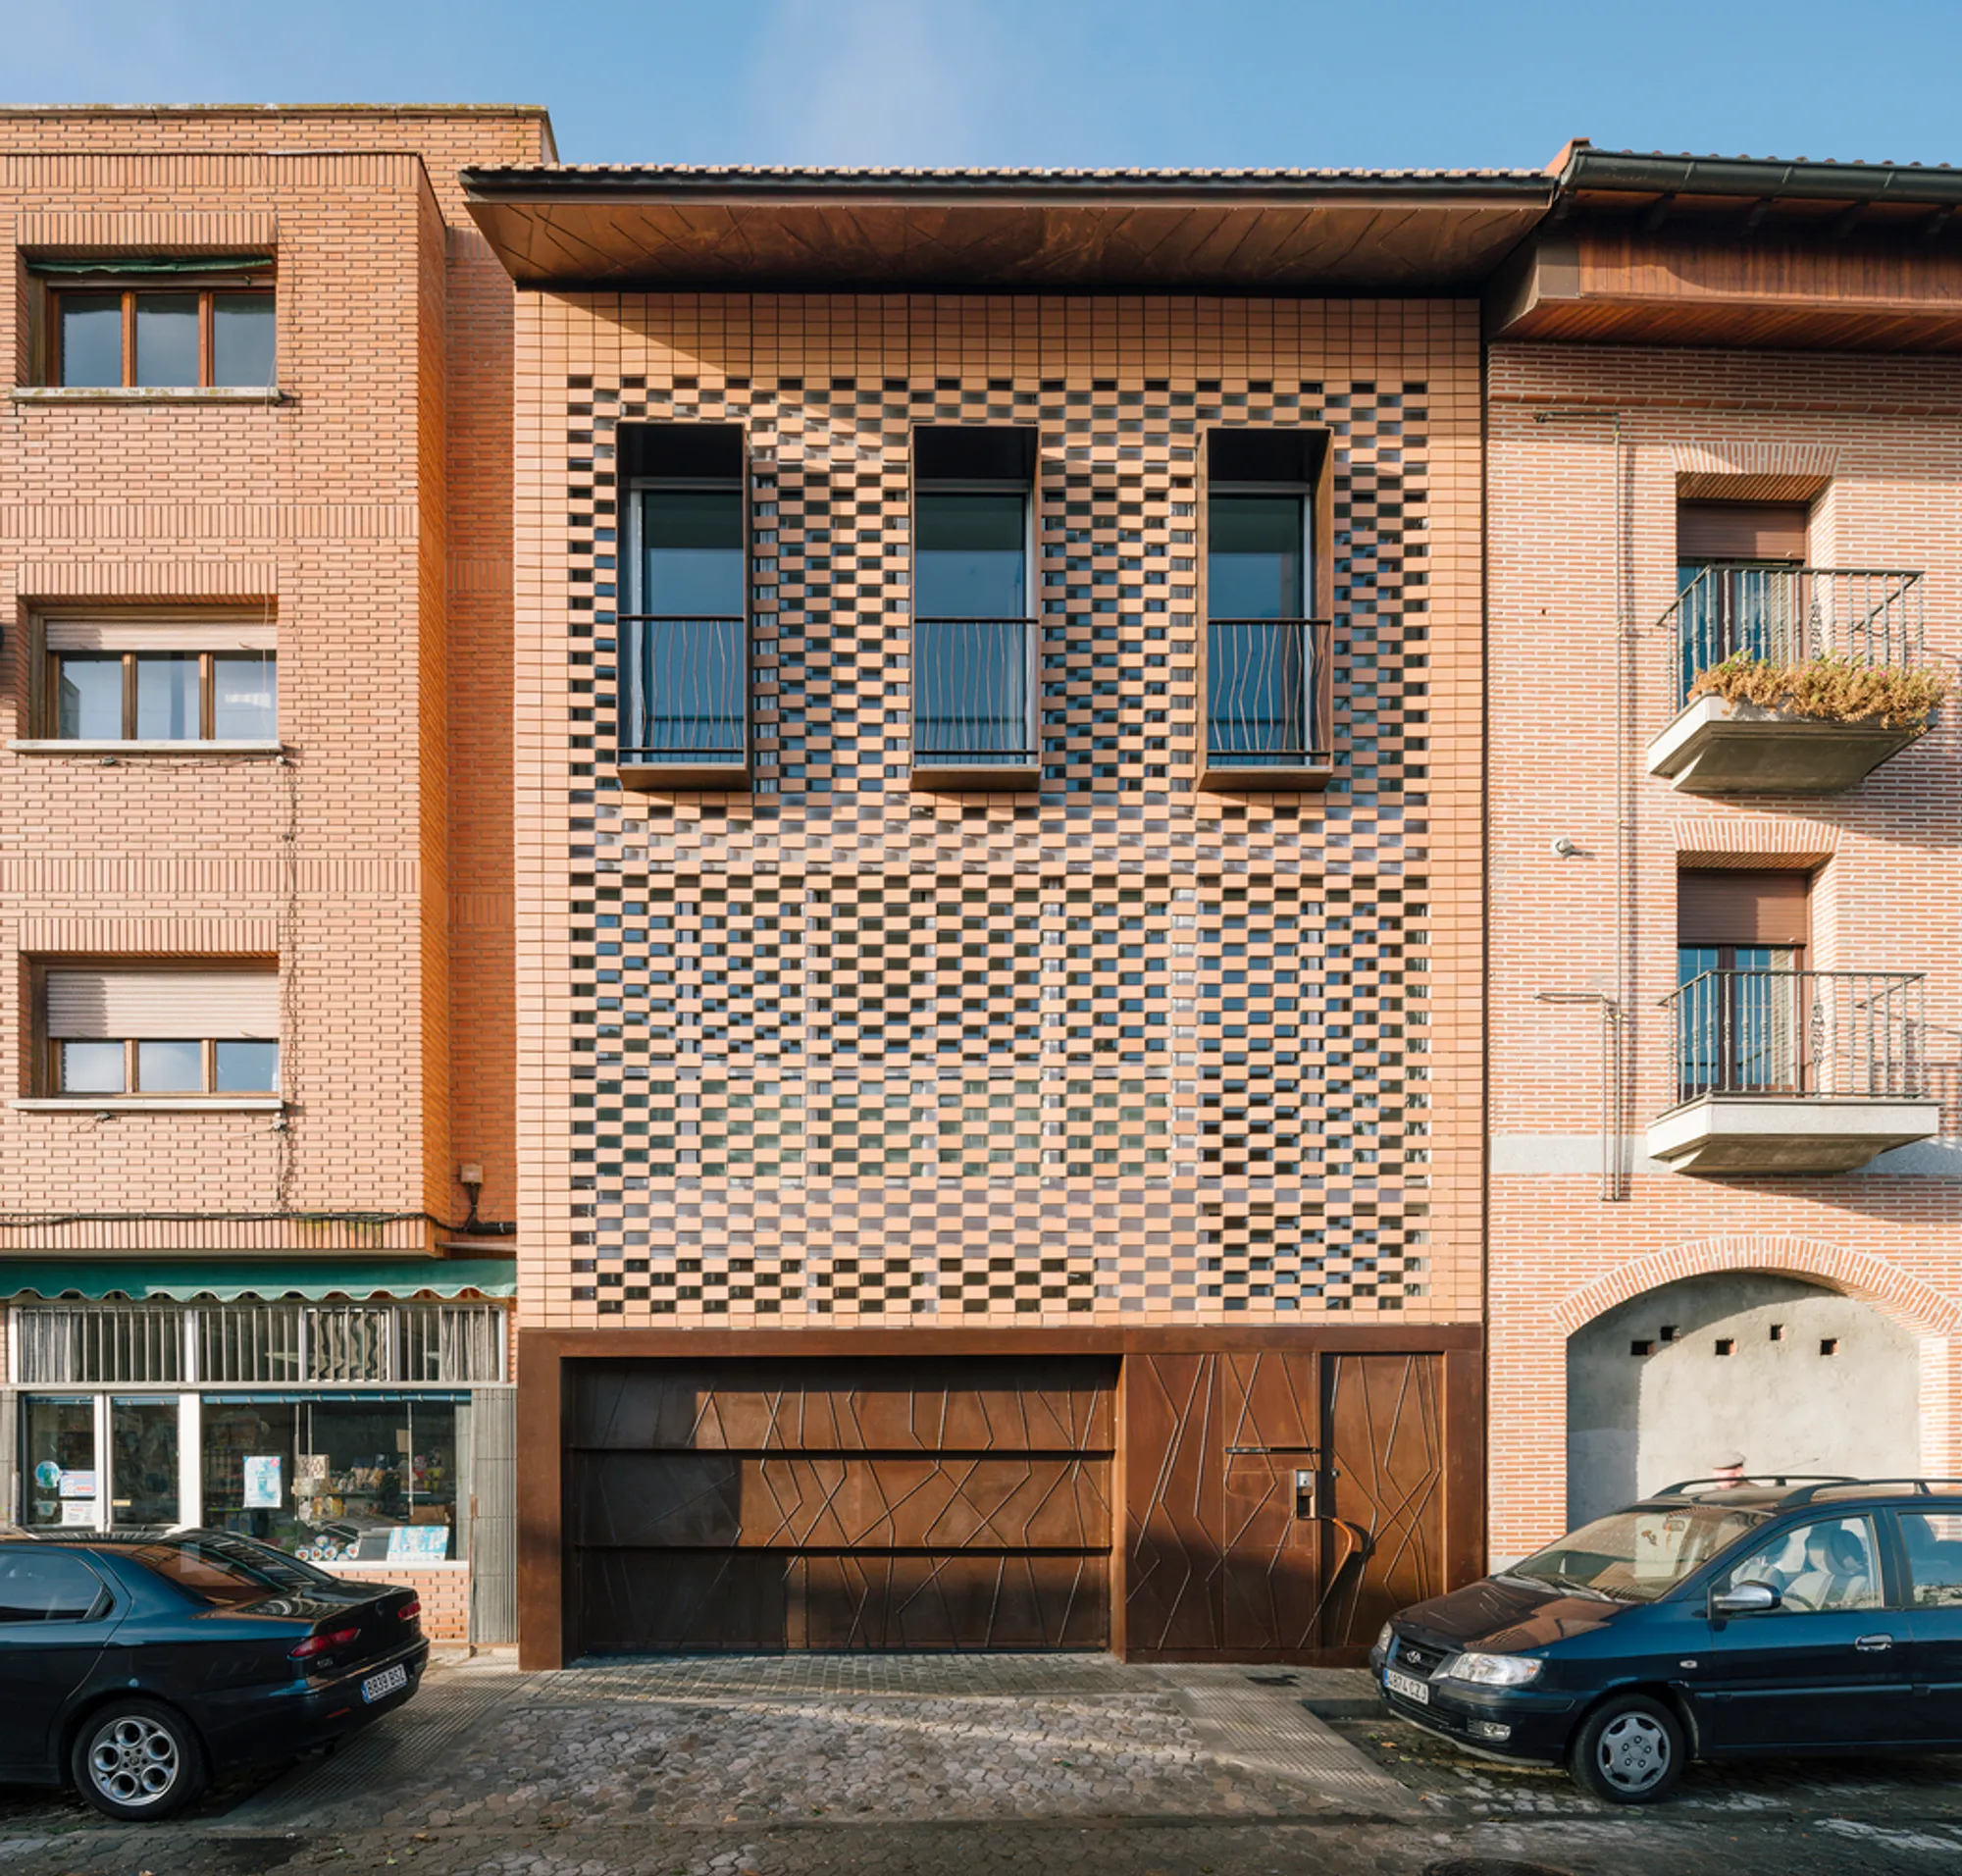
T House by Olalquiaga Arquitectos – A Fusion of Technology, Sustainability, and Tradition
T House by Olalquiaga Arquitectos blends technology, sustainability, and tradition with smart systems, geothermal design, and a ceramic urban façade.


Located in Torrejón de Ardoz, Spain, the T House designed by Olalquiaga Arquitectos is a bold architectural statement that merges technological innovation, sustainable strategies, and urban contextual integration. Completed in 2016 and spanning 456 m², the residence was envisioned as a model of how contemporary architecture can push beyond normative constraints while maintaining a deep respect for tradition and urban identity.
The design addresses a dual challenge:
- Integrating sustainable and technological architecture within regulatory frameworks of heterogeneous urban centers.
- Proving that energy-efficient housing can also embody high-quality architecture, moving away from the “mediocre passive house” stereotype.
To achieve this, the architects conceived the project as three overlapping layers: the technological house, the sustainable house, and the townhouse.
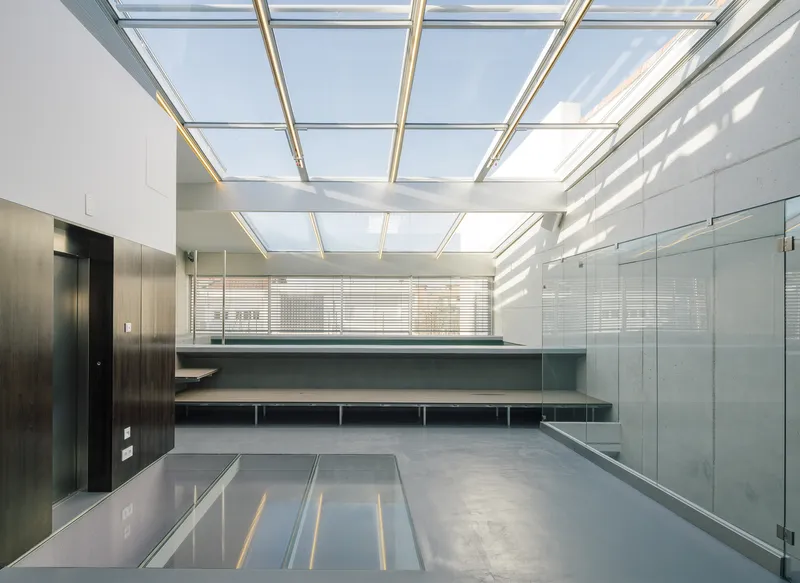
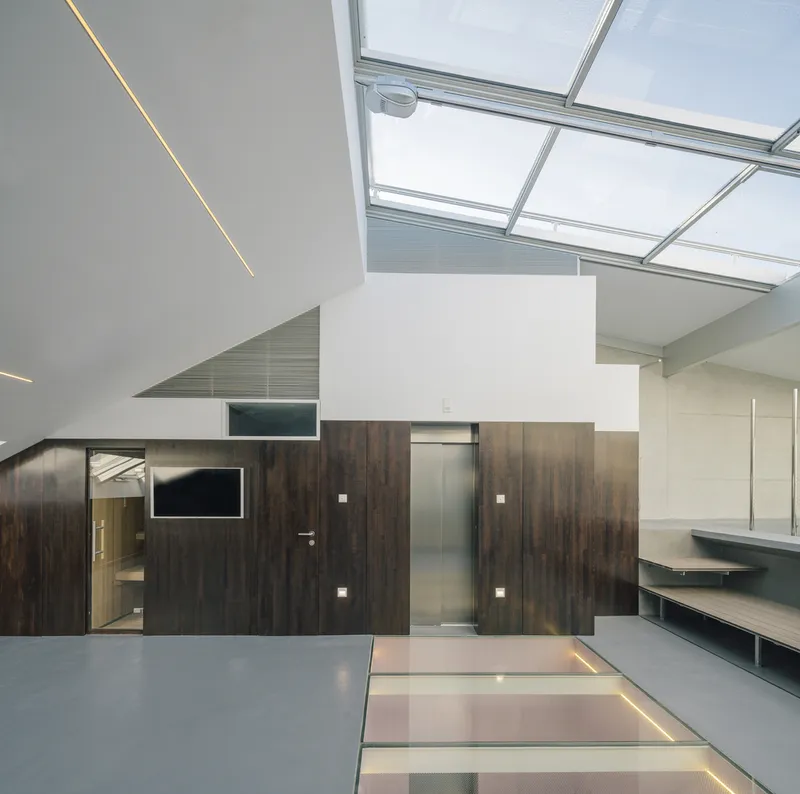
The Technological House
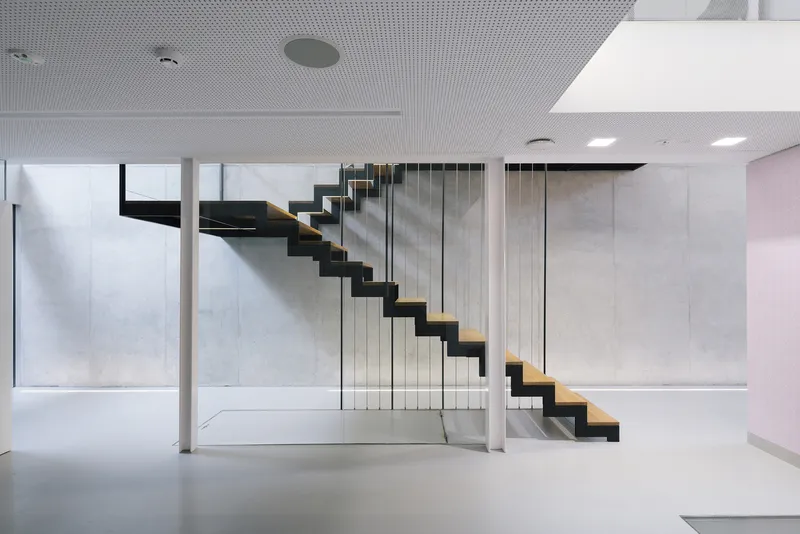
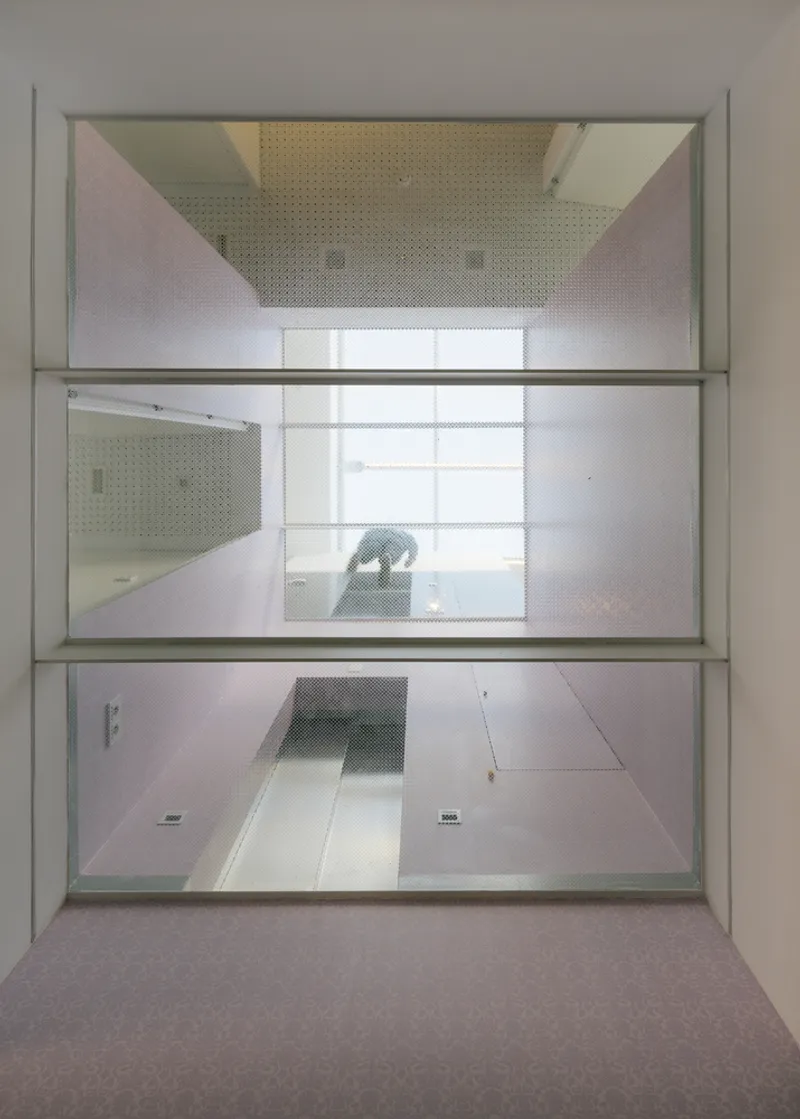
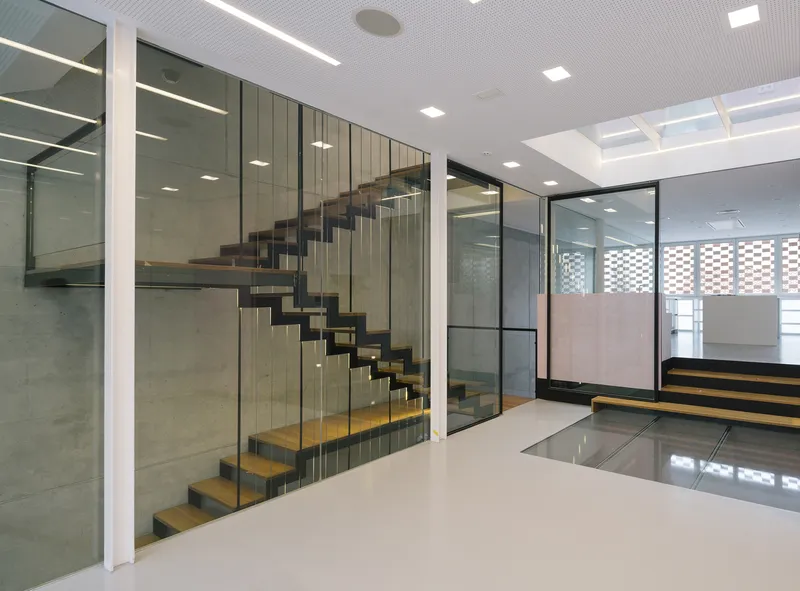
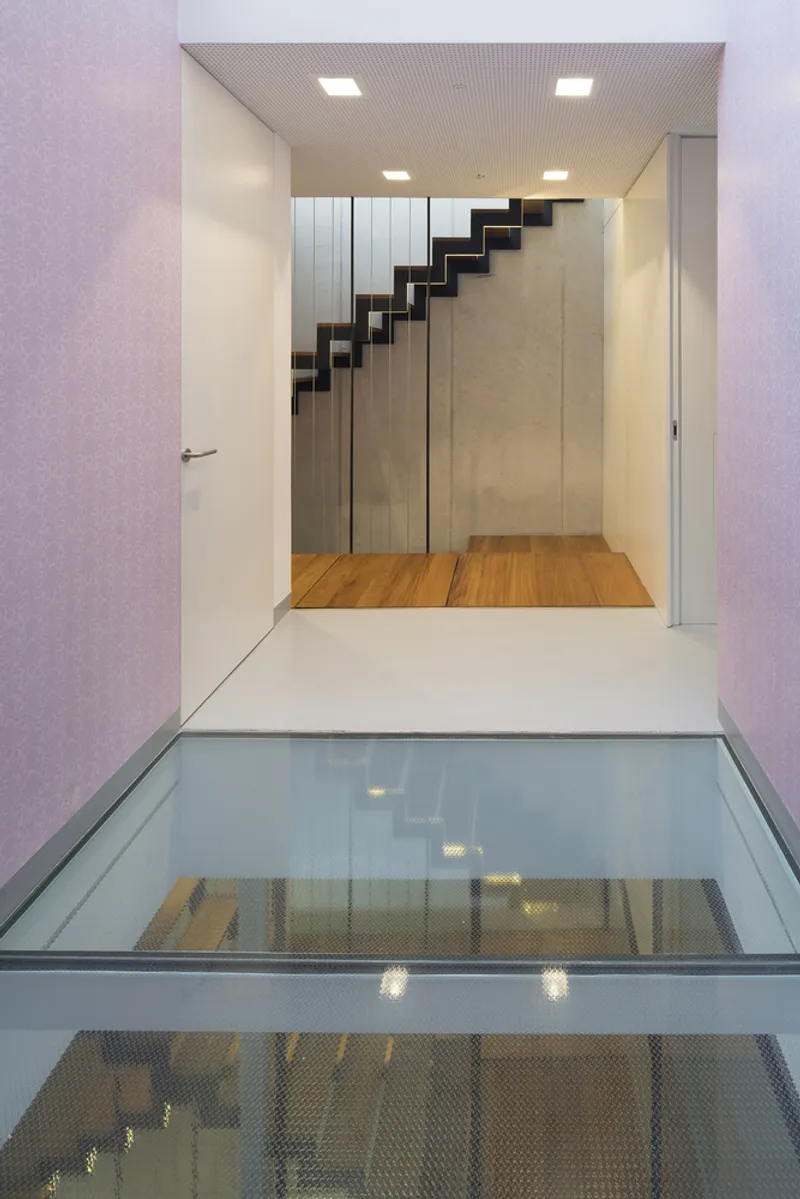
At the structural core, the technological house is defined by a slim metal framework and lightweight concrete slabs. This composition creates a diaphanous and luminous interior, with large expanses of glass façades supported by anodized aluminum composite panels. Inside, modular cladding enhances spatial flexibility, while a fully automated centralized control system regulates climate, lighting, solar protection, security, CCTV, access, and telecommunications. This smart integration transforms the home into a state-of-the-art intelligent dwelling.
The Sustainable House
Overlaying the technological core, the sustainable house introduces advanced environmental performance systems. The design employs geothermal climate control through thermoactive slabs, offering efficient heating and cooling. An inertial thermal system stabilizes indoor conditions during transitional seasons with minimal energy demand.
The home also incorporates a smart power controller, reducing monthly energy consumption by nearly half. Combined with a network of humidity, temperature, and light sensors, all connected to the central system, the house creates optimized living scenarios that ensure maximum comfort with minimal ecological footprint.
The Townhouse
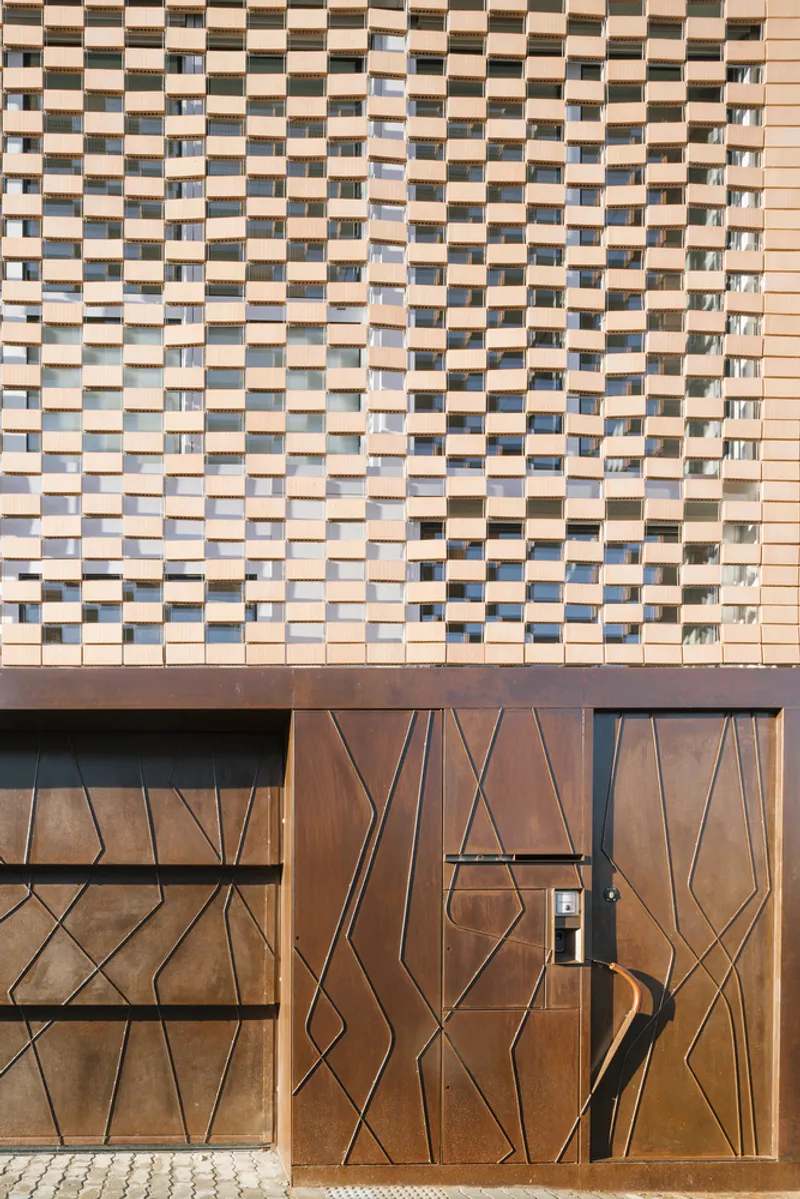
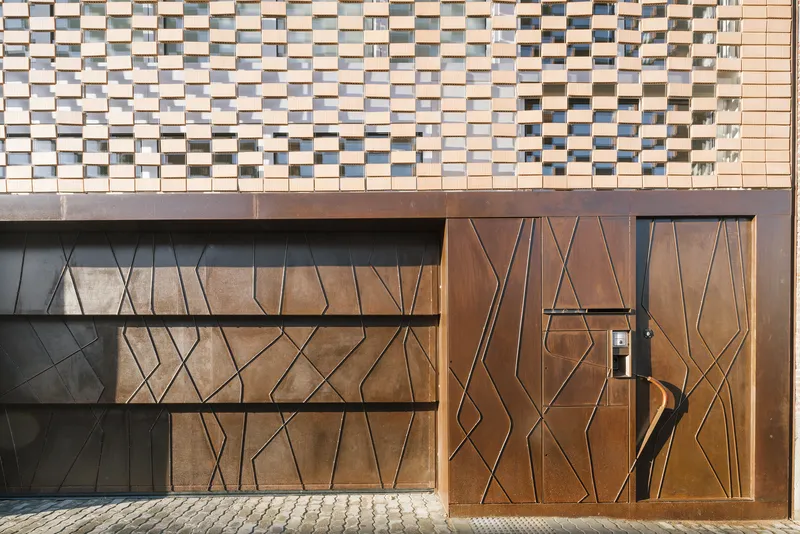
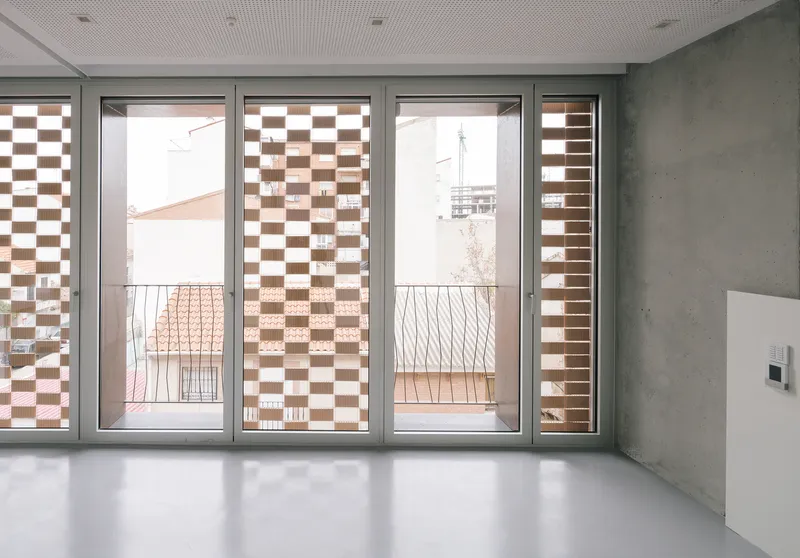
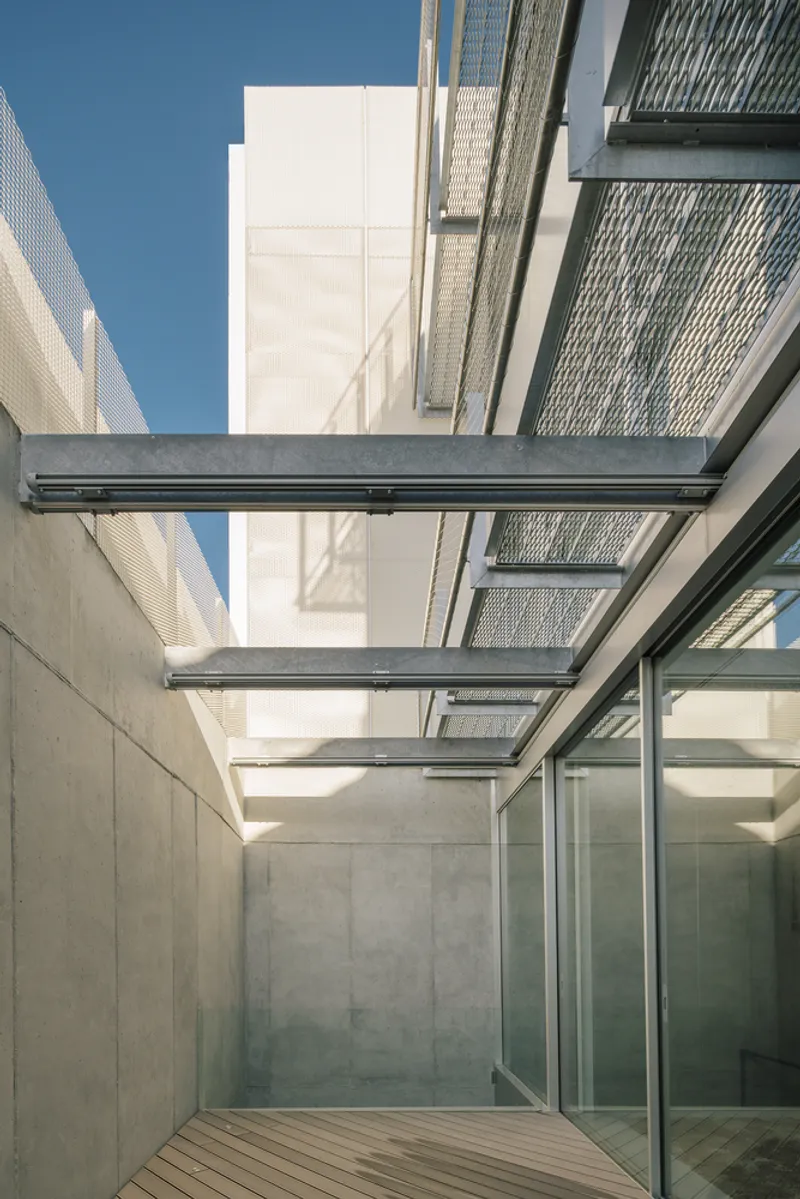
Finally, the project embraces the cultural and urban essence of Torrejón de Ardoz with a townhouse layer. The ceramic façade and roof covering, facing Cristo Street, connect the dwelling with its historical and social surroundings. From this urban face, three projecting balconies emerge—designed as vantage points to observe the city’s traditional religious processions.
This careful integration of tradition and modernity underscores how architecture can respect cultural heritage while pioneering future-forward living solutions.
The T House by Olalquiaga Arquitectos is more than just a residence—it is a prototype of sustainable, intelligent, and contextually aware urban housing. By seamlessly combining advanced technology, ecological responsibility, and cultural continuity, the project demonstrates that innovation and tradition are not contradictory but mutually reinforcing elements of contemporary architecture.
All Photographs are works of ImagenSubliminal / Miguel de Guzmán + Rocío Romero




Popular Articles
Popular articles from the community


Co-Life: Senior Housing Design That Reconnects Older Adults With the City
Co-Life reimagines senior housing design through healing gardens, shared streets, workshops, and a sustainable community across generations.

The Musturak Paradise: Senior Living Architecture for a Connected Future in Temara, Morocco
The Musturak Paradise reimagines senior living architecture in Temara via private homes, social spaces, culture, community, and shared care.

Conexión: Biophilic Design Reimagines High-Rise Living in Hong Kong
Conexión reimagines high-rise living in Hong Kong through biophilic design, green facades, shared spaces, daylight, water and nature within.

Riyadh For All: Intergenerational Urban Design for Active Aging in Rabat
Riyadh For All reimagines urban design in Rabat with intergenerational co-living, adaptive courtyards, and Moroccan cultural exchange today.


Similar Reads
You might also enjoy these articles


Hodi-Mandai Geram
Project Function: Preservation and revitalization of the Intangible heritage and socio-spatial identity of the Hodi by Housing, Cultural Memory Center, Sacred Grove, landscape, local tourism economy


Olio Towers: A Mid-Rise for Performers That Fuses Housing, Rehearsal, and Stage
Located blocks from Houston's Theater District, this modular tower stacks living units around a central performance atrium.

Oasis: Modular Green Housing Carved into Dhaka's Urban Fabric
A shortlisted Plugin Housing entry reclaims unauthorized settlements in Dhaka with stepped concrete volumes, green roofs, and ventilation-driven design.

Black Hole: A Floating Megastructure for the Post-Physical Era
Emiliano Mazzarotto envisions a spherical, self-scaling arena where e-sports, digital hotels, and holographic stadiums replace traditional public space.


Explore Housing Competitions
Discover active competitions in this discipline



Challenge to reimagine the Iron Throne


Photograph architecture without architects


Illustrate the lost glory of Angkor Wat - Render Challenge


Design challenge to reuse E-waste
Comments (0)
Please login or sign up to add comments
No comments yet. Be the first to comment!