

TAAs arquitectos Harness Madrid's Night Winds in 159 Social Housing Units
A prefabricated concrete complex in Carabanchel uses parametric courtyard networks to passively cool 22,675 square meters of public housing.


Social housing in Madrid tends to oscillate between the dutiful and the dreary. The 159-unit complex in Carabanchel by TAAs arquitectos, led by Alia García Germán and Javier García Germán, resists both poles. Completed in 2022 on a south-facing slope near the M-40 ring road, the project treats climate as a design driver rather than a compliance checklist, organizing 22,675 square meters of dwelling around a network of wind-catching patios, corridors, and elevated plazas that channel Madrid's cool northwestern summer breezes directly through the building's deep plan.
The client, EMVS (Madrid's municipal housing agency), demanded unusually deep floor plates to keep costs down. Rather than fight the constraint, the architects turned it into the project's central proposition: a parametrically designed network of courtyards and social condensers that pull nocturnal air through the interiors, exploiting the temperature differential created by the adjacent urban voids, including the Cuatro Vientos airport, which act as heat sinks against the city's heat island. The result is a building whose section is genuinely its best argument.
Stepping with the Slope
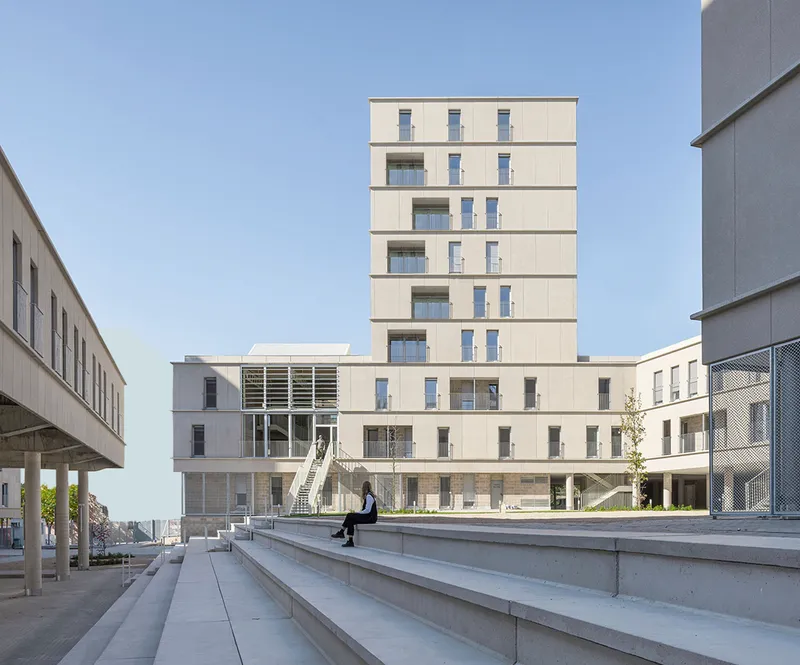
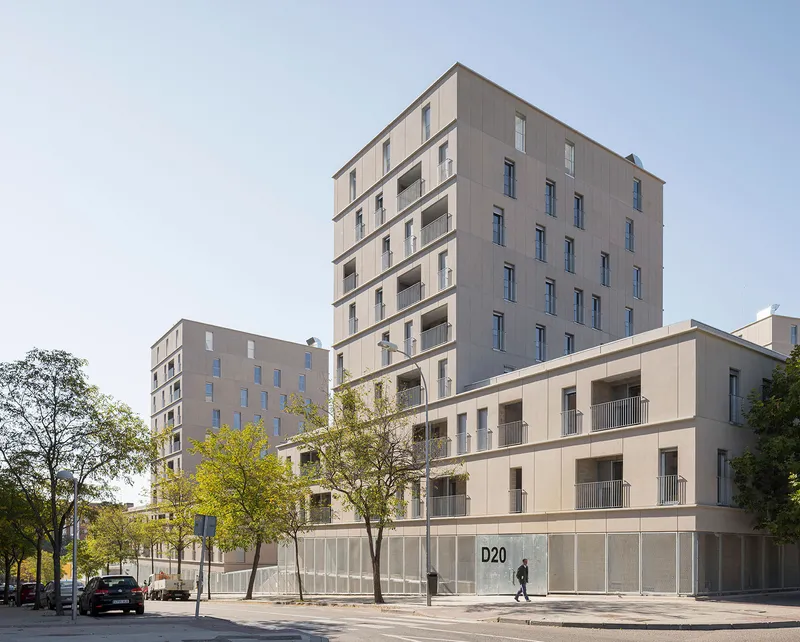
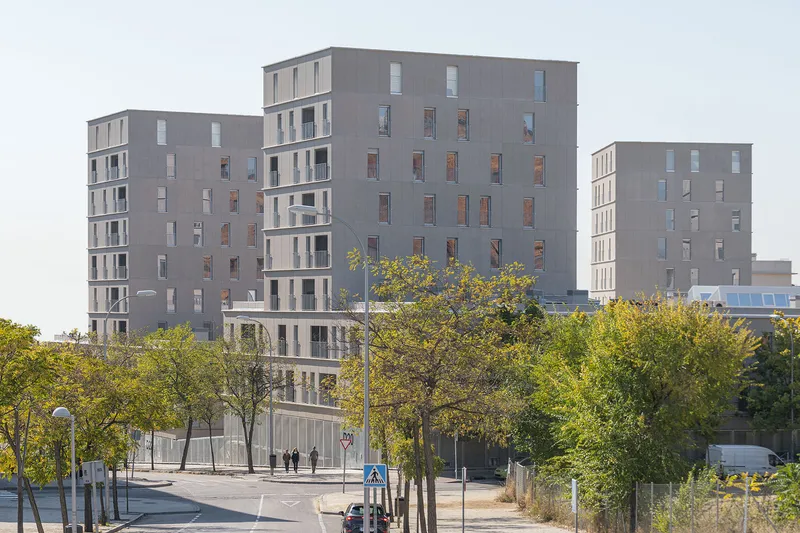
The complex reads as two three-storey base pieces that follow the site's perimeter at different heights, topped by four six-storey towers that push the overall height to nine floors. The staggering is not decorative. By stepping with the slope, the architects configure three south-facing plazas at different levels, connected by grandstand-like stairs. The effect from the street is of a landscape of offset volumes rather than a single monolith, a quality emphasized by the young trees lining the sidewalk and the broad public steps that mediate between ground level and the raised courtyards.
At dusk, the massing reveals its logic most clearly: the towers catch the last light while the podium pieces are already in shadow, producing a visual depth that dissolves the building's considerable bulk. For a complex housing 159 families, the street presence is remarkably restrained.
Prefabricated Concrete and the Material Culture of Madrid's South
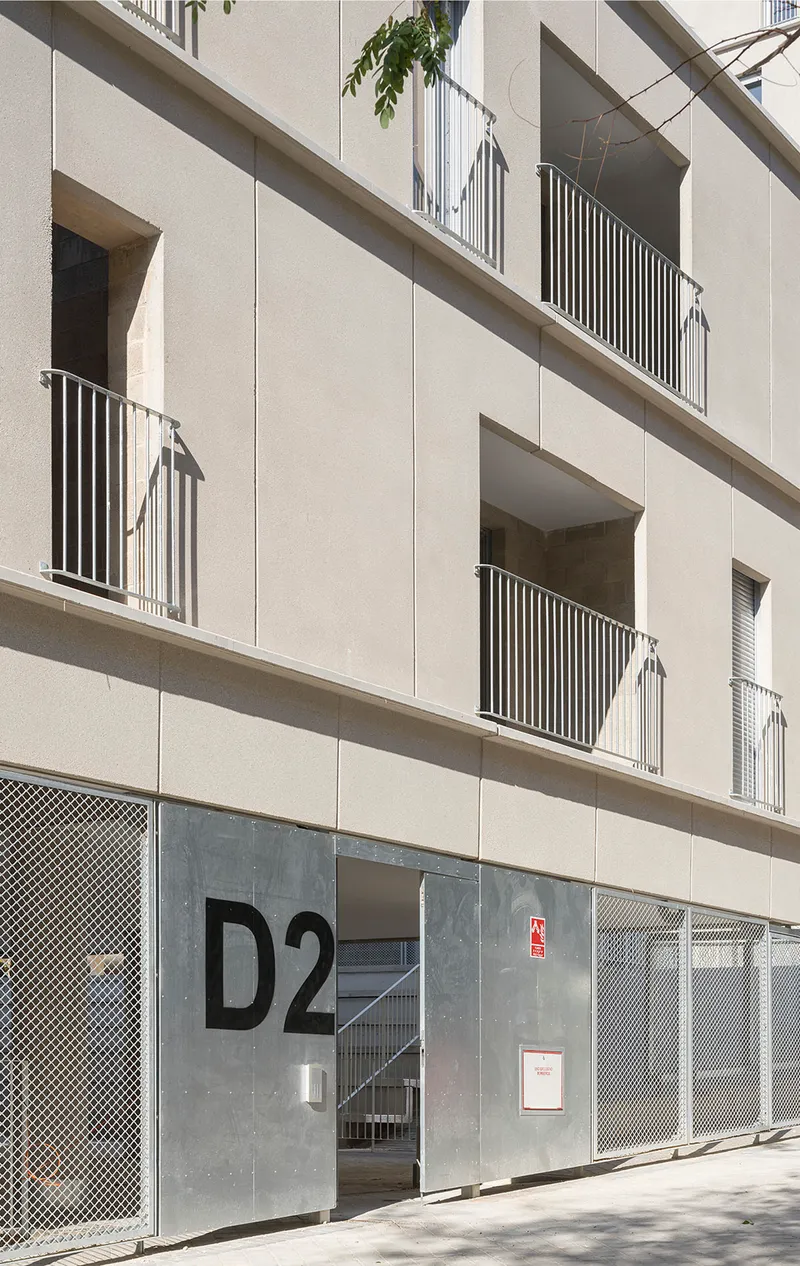
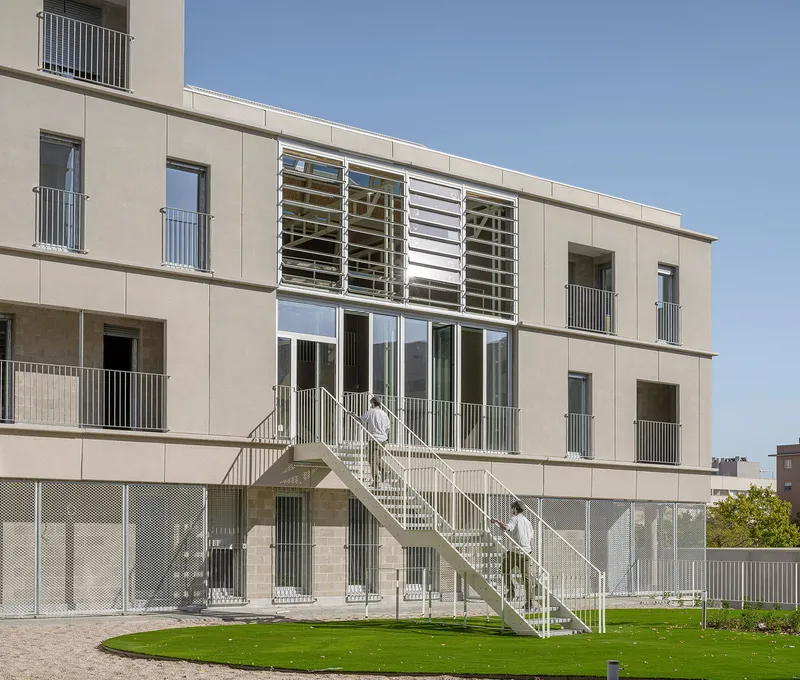
The facades are assembled from prefabricated concrete panels using a dry-assemblage method, with grey aggregates sourced from Madrid's southern steppes cast directly into the mix. The material choice is deliberately regional: the warm grey tones reference the caliches, sandstones, and limestones of the moors of the Tagus basin, a geological palette that has shaped construction in southern Madrid for centuries but is rarely cited in contemporary housing.
Horizontal trays projecting from the panel surfaces are designed not for aesthetic rhythm but for weathering management, a strategy the architects describe as maintenance architecture. Water is directed and drip lines are controlled, so the facades age predictably rather than pathologically. At ground level, concrete blocks replace the prefab panels, lending a coarser grain to the base and giving the entrances, marked by perforated metal screens and clearly signed doors, a distinct civic weight.
Courtyards as Climate Machines
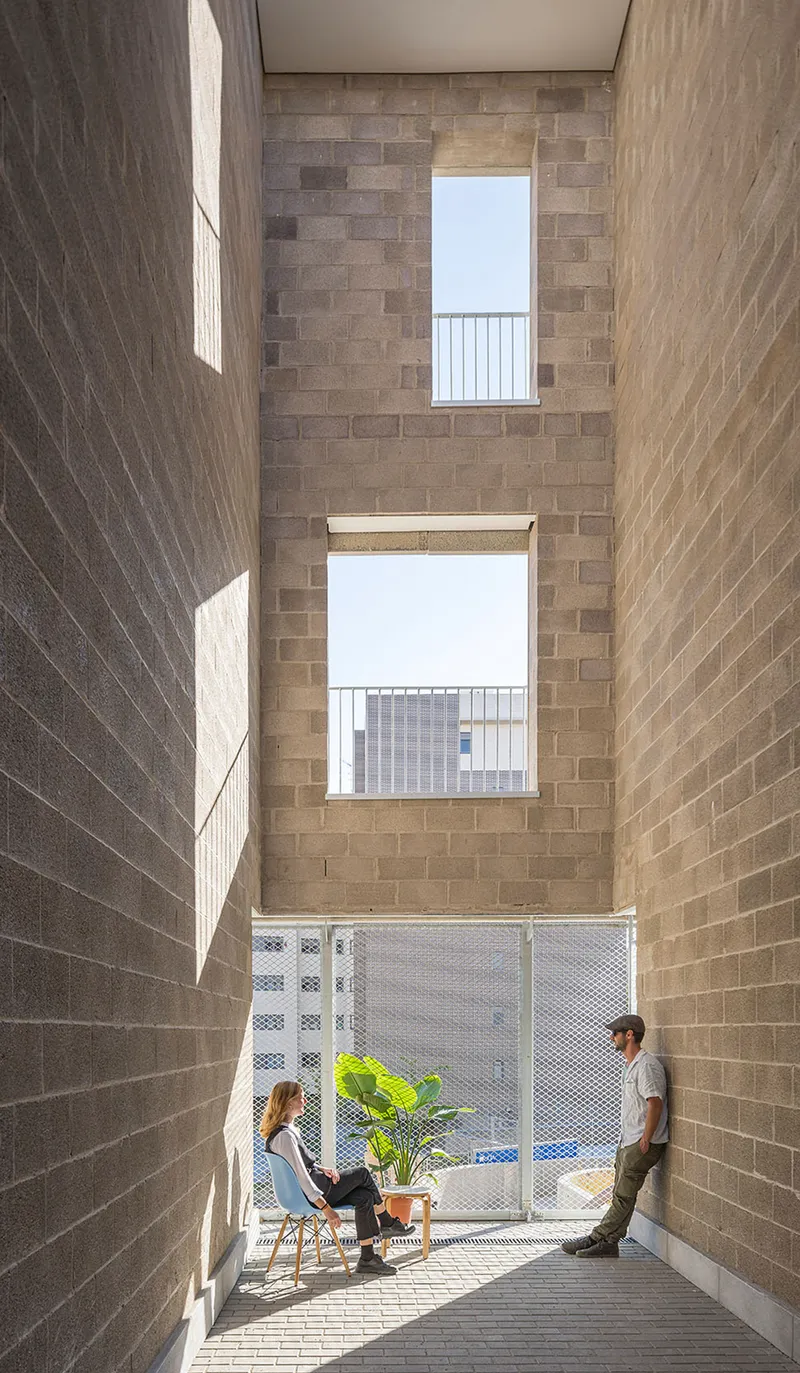
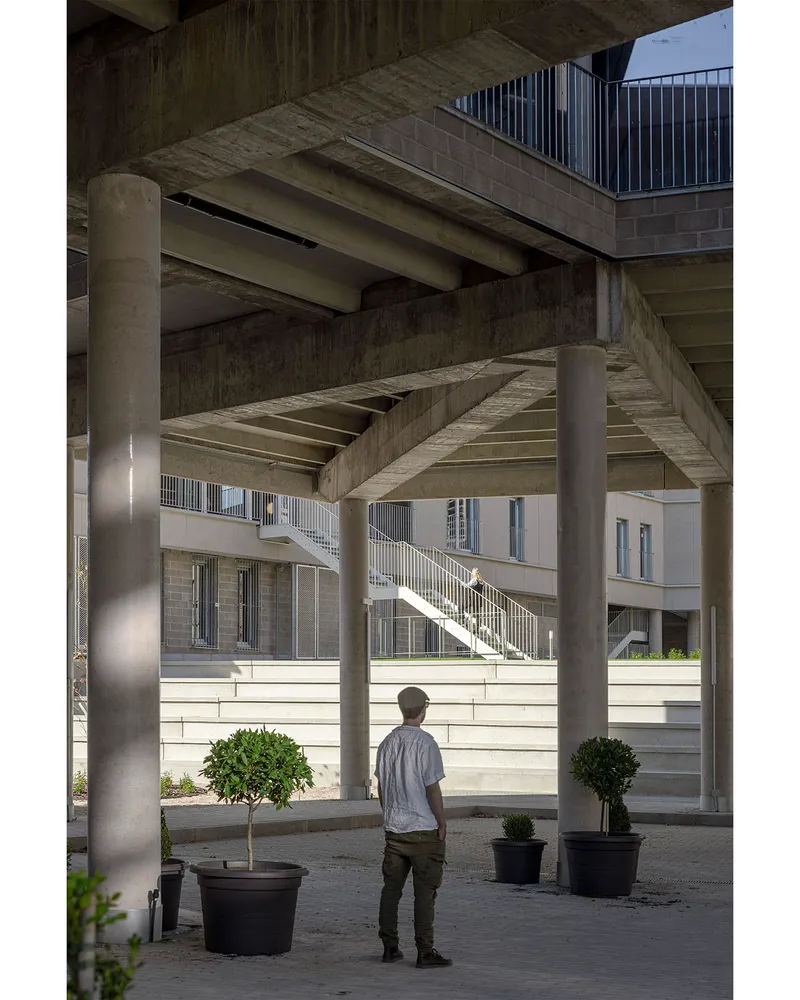
The courtyard network is the project's engine. Deep, narrow light wells with stacked window openings generate stack-effect ventilation, pulling warm air upward and drawing cooler air in from the shaded ground. The cylindrical concrete columns in the covered courtyards are structurally straightforward, but they also create a spatial rhythm that distinguishes the communal ground floor from the residential levels above. Potted trees populate these spaces, and the sense of being within a village rather than a housing block is palpable.
Madrid's summer nights regularly drop 10 to 15 degrees below daytime highs, and the building is designed to exploit this swing. The proximity to Cuatro Vientos airport, a vast open expanse to the southwest, means that cooler air pools and flows toward the complex. The courtyard network captures this movement and distributes it through corridors that double as social spaces, making passive cooling an inhabited experience rather than a hidden system.
Interior Commons and Vertical Circulation
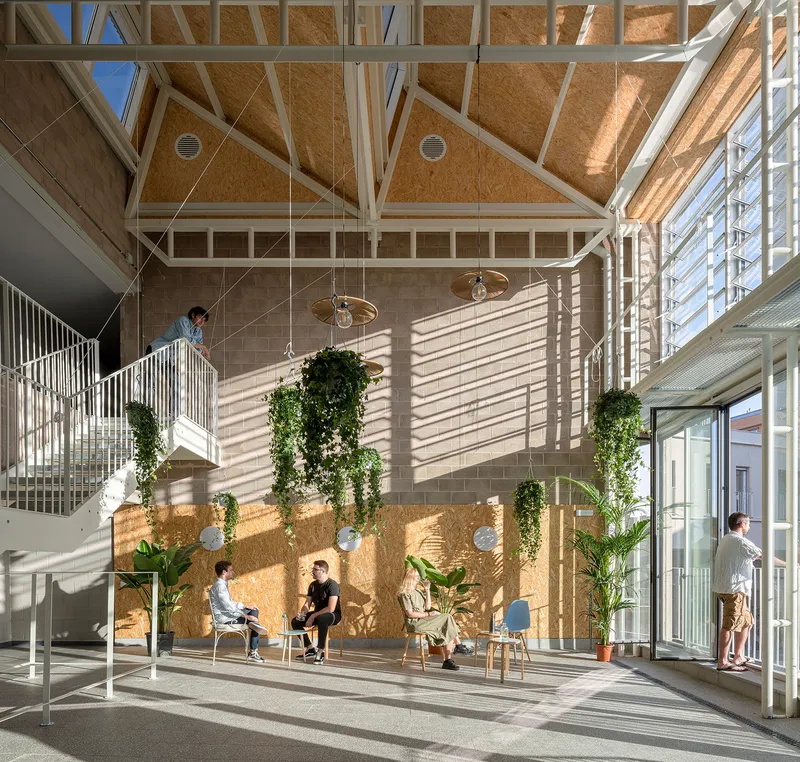
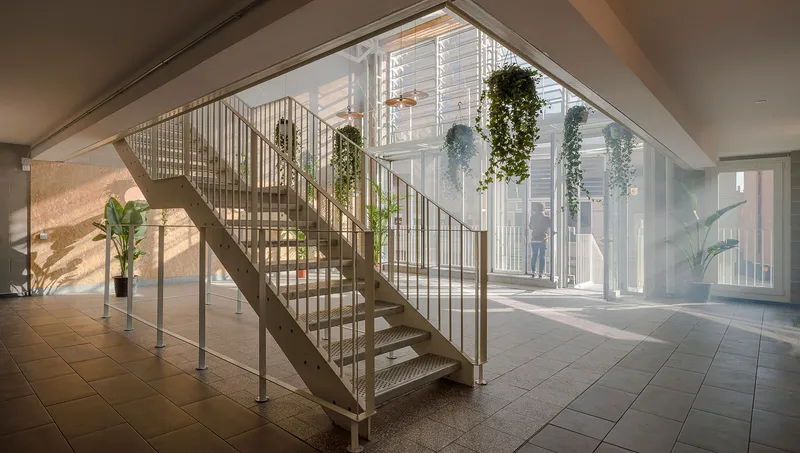
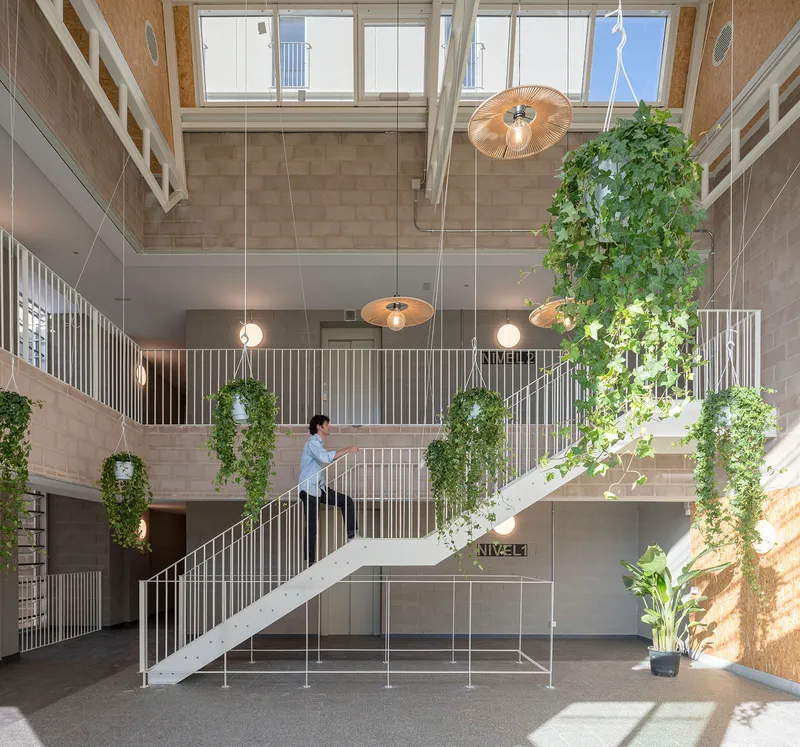
The communal interiors are surprisingly generous for social housing. Double-height atria with exposed timber trusses, oriented strand board panels, and hanging planters create a domestic warmth that avoids the institutional feel of many comparable projects. Daylight floods in from above, and the suspended planters introduce a biophilic presence that is more than token: the plants participate in the humidity regulation of these transitional spaces.
Metal staircases with vertical rod railings rise through skylit lobbies, and the detailing, while not luxurious, is consistent and legible. Pendant lights hang in the double-height volumes, and the white steel staircases create a visual continuity from ground to upper levels. These are spaces designed for lingering, not just passing through, which matters in a building where 159 households share circulation.
Living at Depth
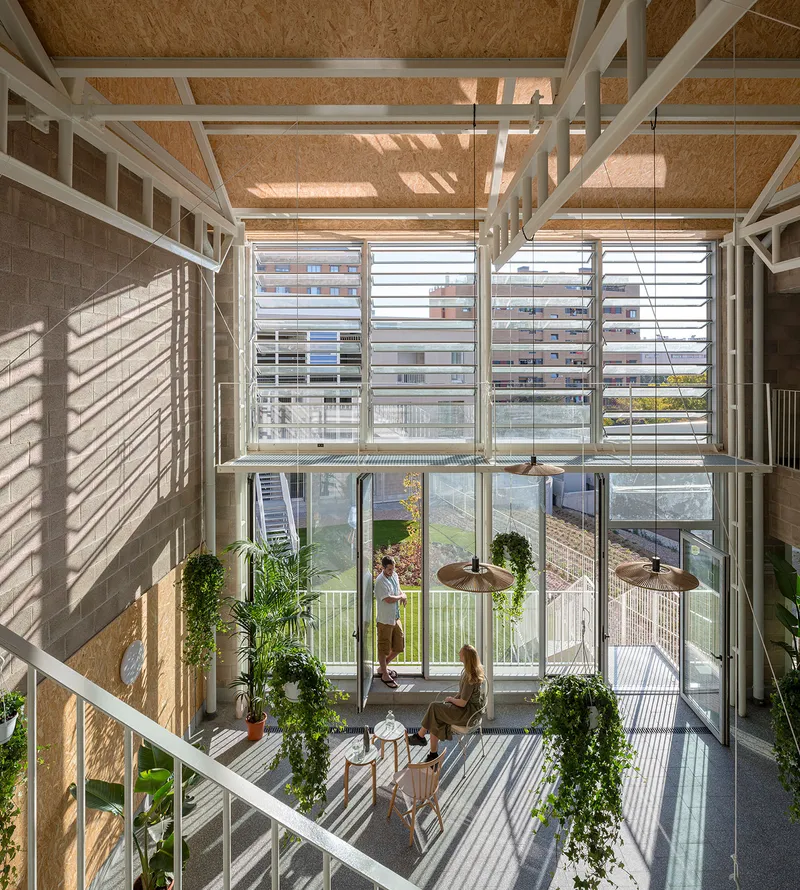
Looking down into the glazed atrium from upper levels, you see the terrazzo floor, louvered windows, and residents moving through what feels like a small public room. The deep plan that EMVS mandated is legible here: these are not slender slab buildings but thick organisms, and the atria exist precisely to bring light and air into their centers. The louvered windows allow residents to control airflow and privacy simultaneously, a low-tech solution that the parametric environmental modeling confirmed as effective.
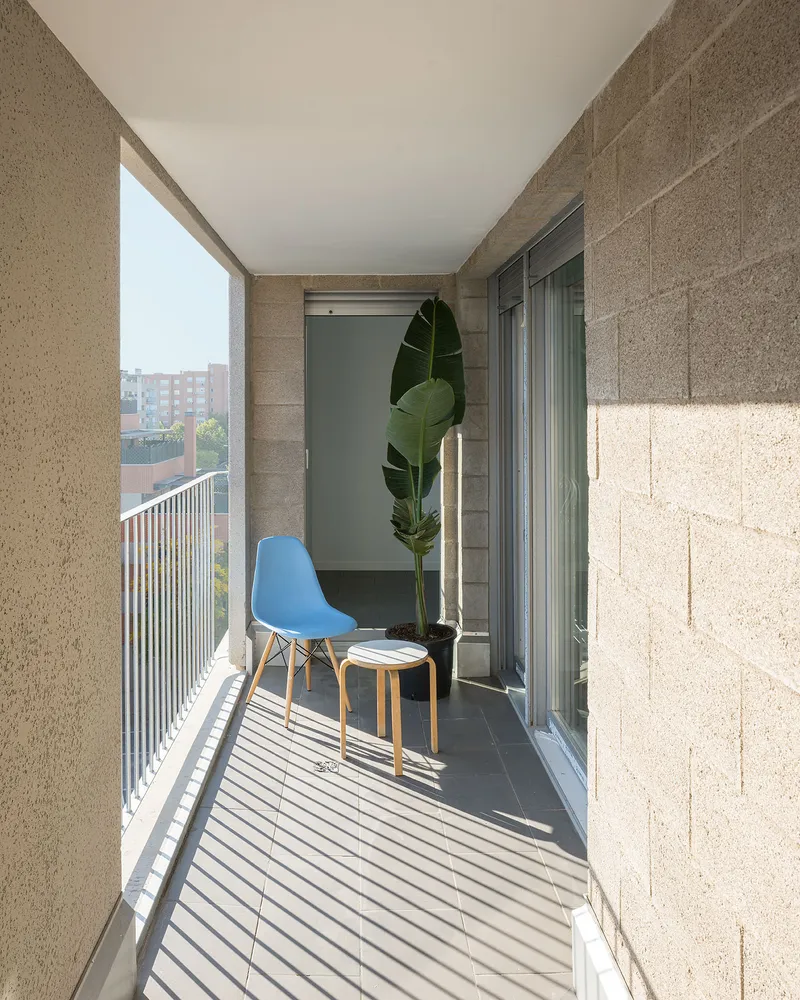
The narrow balconies with hempcrete block walls and vertical metal railings are the private counterpart to the communal patios. Striped shadows from the railings pattern the floor, and the hempcrete blocks, a lighter, more insulative material than the precast panels, signal a shift from public to private register. It is a small but telling material distinction that most social housing projects would not bother to make.
Plans and Drawings
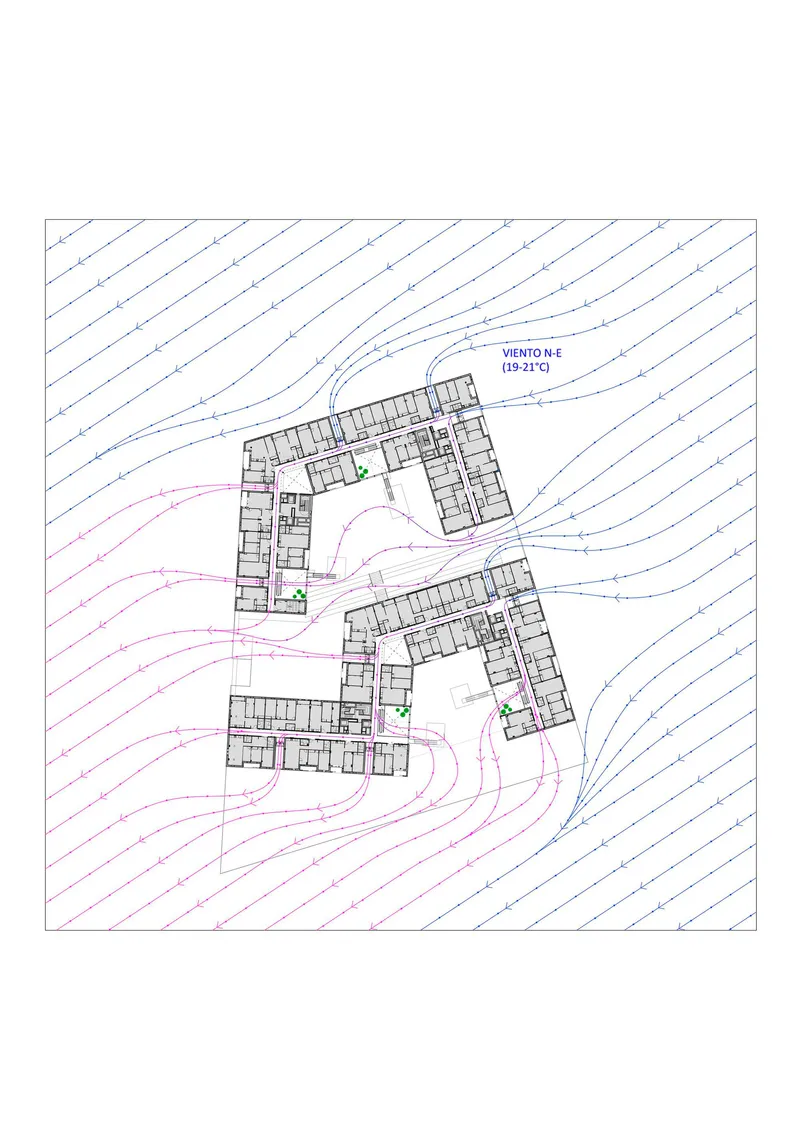
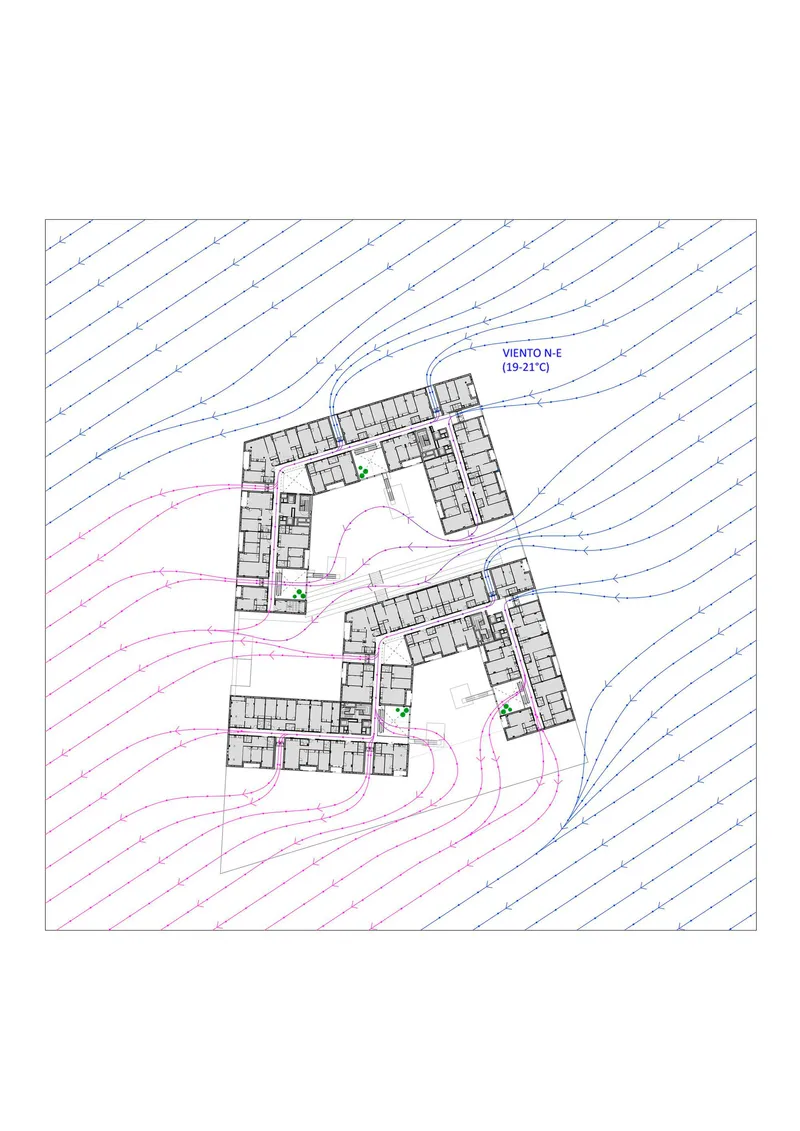
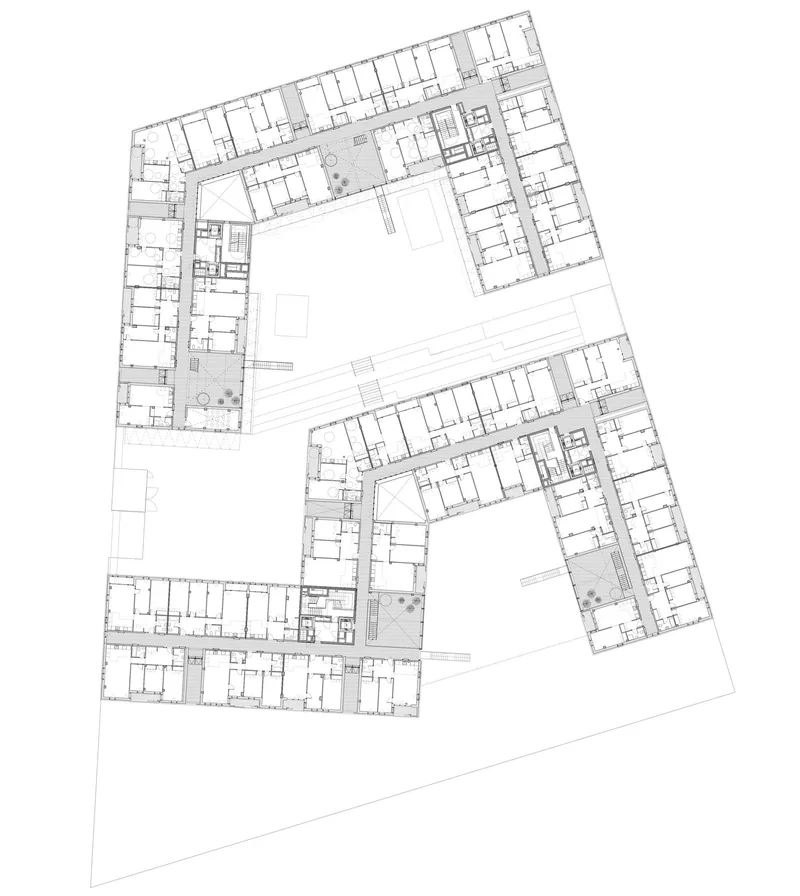
The site plans show two angled building blocks following the sloping topography, with contour lines revealing the south-facing orientation that underpins the entire climatic strategy. The floor plan confirms the deep L-shaped residential blocks organized around central courtyards, with interior rooms deriving their light and ventilation from the patio network rather than from exterior facades alone.
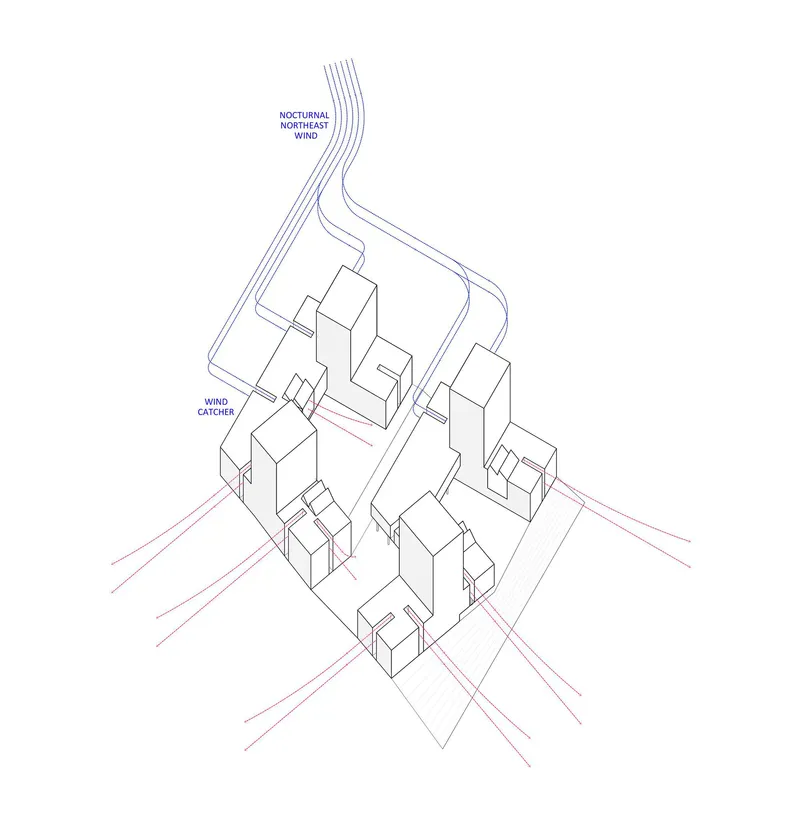
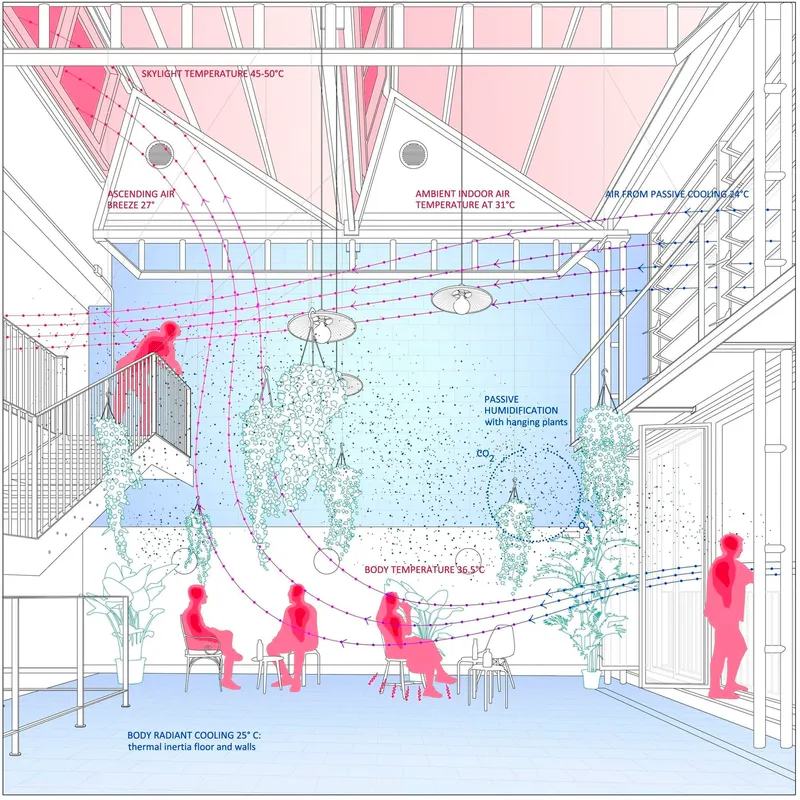
The axonometric wind diagram is the most revealing drawing in the set. It shows clustered housing volumes with flow lines indicating nocturnal northeastern wind patterns threading through the complex, confirming that the courtyard placement was parametrically optimized rather than compositionally intuited. The section drawing further illustrates the passive strategy, with color-coded temperature zones demonstrating how the hanging plants and cross-ventilation corridors maintain thermal comfort across the building's depth.
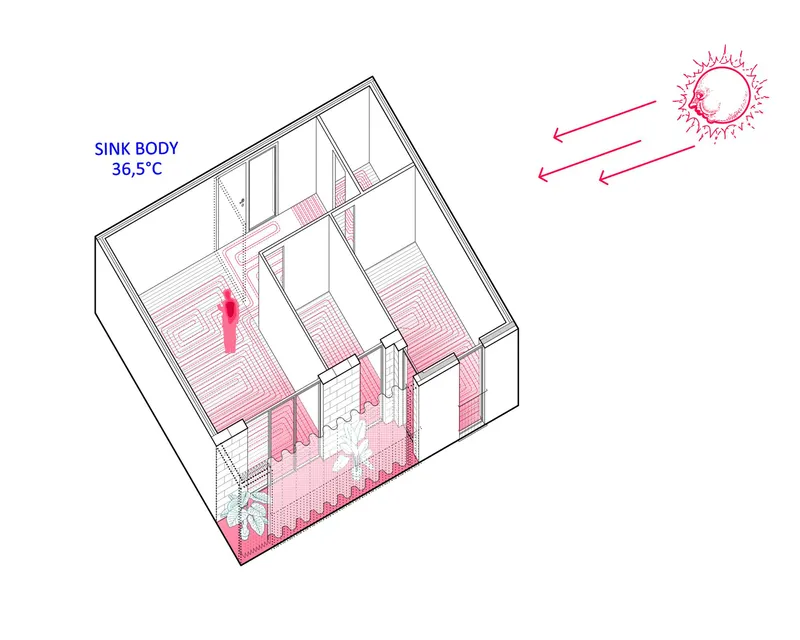
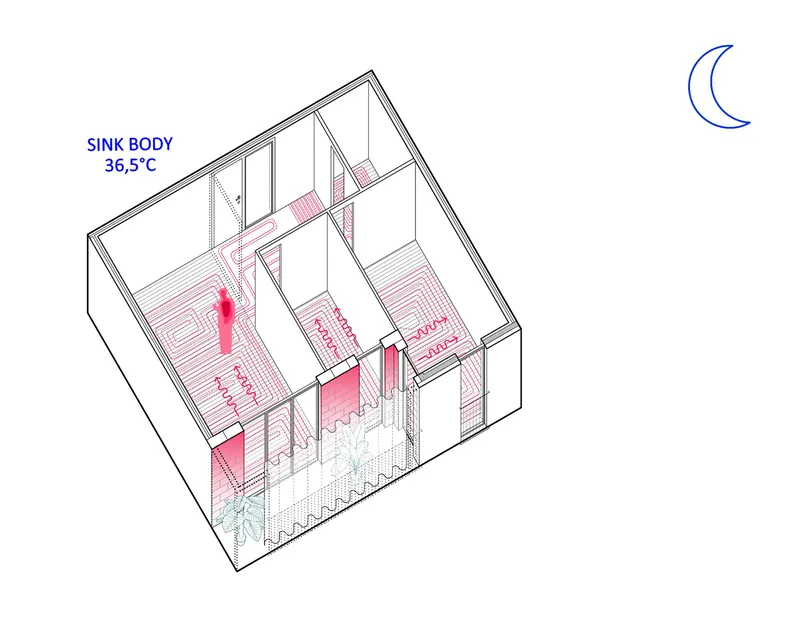
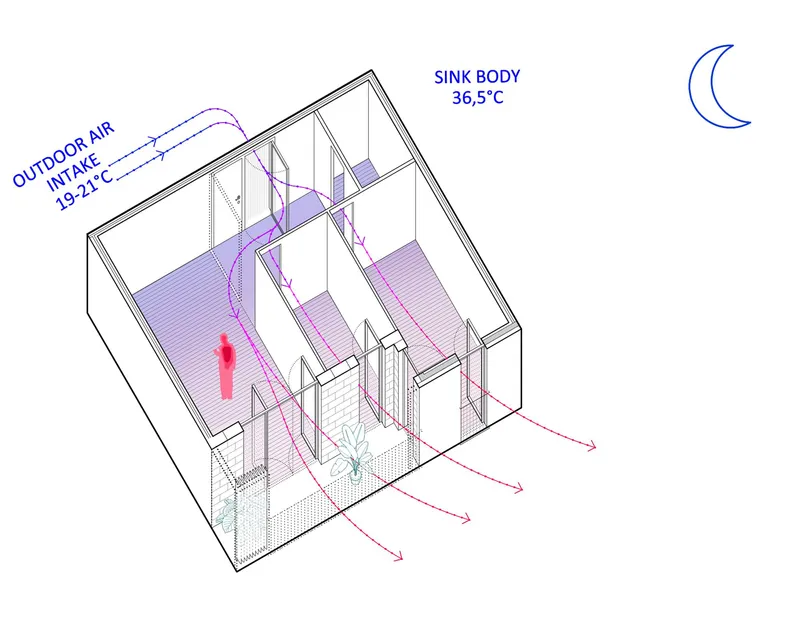
The unit-scale isometric diagrams break down the individual climate systems at play: radiant floor heating and cooling under direct solar gain, thermal airflow patterns at night shown in red, and outdoor air intake with heat exchange shown in blue. Taken together, these drawings make the case that the building's environmental performance is designed at every scale, from urban morphology down to the behavior of air within a single room.
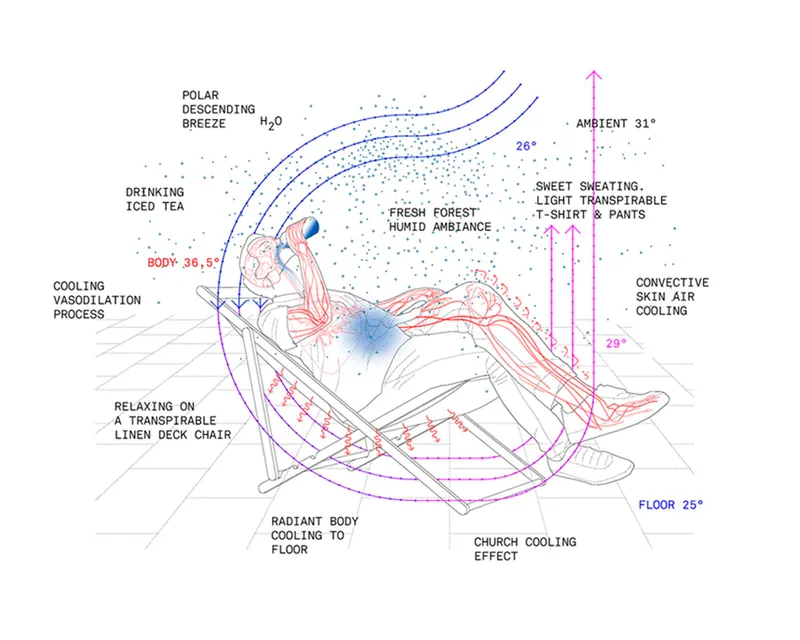
The reclining-figure diagram showing passive cooling processes and temperature zones is the kind of human-centered environmental communication that architecture desperately needs more of. It shifts the conversation from building performance metrics to bodily comfort, reminding us that all of the parametric modeling ultimately serves a person lying on a deck chair on a hot Madrid night.
Why This Project Matters
The 159-unit complex in Carabanchel is important because it demonstrates that passive climate design and social housing budgets are not mutually exclusive. The architects took the client's cost-driven demand for deep floor plates and turned it into a ventilation strategy, then used locally sourced aggregates and prefabricated dry-assembly construction to keep material costs down while producing facades that age well and connect to a regional geological tradition. Every constraint was converted into a design opportunity, which is easy to say and genuinely rare to see.
More broadly, the project offers a model for peripheral urban expansion in Mediterranean climates. Rather than relying on mechanical cooling to compensate for poor orientation and sealed envelopes, it treats the building's morphology, its courtyards, corridors, and stepped plazas, as active environmental infrastructure. In a city where summer temperatures are climbing and energy costs are rising, this is not a luxury approach. It is a necessary one, and TAAs arquitectos have shown that it can be delivered at the scale and budget of public housing.
159 Social Housing Units in Madrid by TAAs arquitectos, led by Alia García Germán and Javier García Germán. Madrid, Spain. 22,675 m². Completed 2022. Photography by Imagen Subliminal (Miguel de Guzmán + Rocío Romero).
About the Studio
Share Your Own Work on uni.xyz
If projects like this are the kind of work you want to make, uni.xyz is a place to publish your own, find collaborators, and enter design competitions.


Popular Articles
Popular articles from the community


Opera by the Sea Estonia: Three Shells Dissolving Architecture into Tallinn's Coastline
A winning opera house proposal replaces monumental form with interconnected shells that blur the boundary between building, park and Baltic Sea.

Temporary Home for Dogs: A Reversed Zoo Rethinks Animal Shelter Architecture
In Bucharest, a sinuous corridor and freed landscape flip the logic of containment, designing a shelter that works to make itself unnecessary.

Cloaked Colonization: A Mobile Underwater Habitat That Moves Like a Fish
Micah Abaya's shortlisted EHC Pacific entry reimagines ocean settlement as a dispersed network of self-sustaining architectural organisms.

Opera on the Sea: Driftwood Logic Shapes a Timber Opera House on Estonia's Coast
Trevor Orgill's opera house translates the entangled drift of floating timber into a civic building where wood, water, and music converge.

Similar Reads
You might also enjoy these articles

Bao Huynh Watercolor Atelier: A Serene Art Retreat in Hội An
Bao Huynh Watercolor Atelier in Hội An blends multifunctional art spaces, sustainable design, local materials, and family-friendly living in a serene environment.

Atelier Macri Concept Store Interior Design by CASE-REAL
Atelier Macri store features a "ko" counter, walnut wood details, cork displays, blending retail, gallery, and seamless customer experiences.

Manuel Vargas Izquierdo Stadium and High-Performance Sports Center: Architectural Excellence in Jalpa de Méndez
The Manuel Vargas Izquierdo Stadium blends sustainable design, inclusive sports facilities, and cultural-inspired architecture, revitalizing Jalpa de Méndez’s public spaces.

KAKR Buluh Awar Hall: Revitalizing Community and Ecology Through Bamboo Architecture
Community built bamboo hall revitalizes Buluh Awar village, empowering youth, restoring ecology, celebrating vernacular craftsmanship through sustainable architecture and culture.

Comments (0)
Please login or sign up to add comments
No comments yet. Be the first to comment!