
23 Degrees Design Shift Builds a Live Music Courtyard Restaurant in Hyderabad's Glass Tower District
Tabula Rasa 2.0 uses jack arches, jute drapes, and a fiberglass courtyard roof to carve a sensory refuge in the city's IT corridor.


Hyderabad's financial district is a landscape of reflective glass and vertical ambition, the kind of precinct where restaurants occupy ground-floor retail slots and call it a day. Tabula Rasa 2.0, designed by 23 Degrees Design Shift, refuses that formula entirely. Spread across nearly 14,800 square feet on a 16,800-square-foot site, the restaurant is organized around an open-air courtyard tuned for live music, flanked by bars, verandas, and dining halls that slide open or close depending on the hour and the weather. It reads less like a restaurant and more like a small cultural compound dropped into a neighborhood that desperately needed one.
The project is a sequel. The original Tabula Rasa established a following among the local IT crowd, and the client, a music enthusiast, wanted version 2.0 to push further: a venue that could host serious performances while still functioning as a place to eat dinner. That dual mandate, confined yet open to sky, acoustic yet alfresco, drives every major design decision here. The courtyard's dimensions were calibrated for sound. The roof segments tilt to wash spaces in daylight. And the material palette, grey cement oxide plaster, rough jet-black granite, Lakha red granite, acacia wood, leans hard into textures that age well rather than finishes that shine on opening night.
The Courtyard as Stage
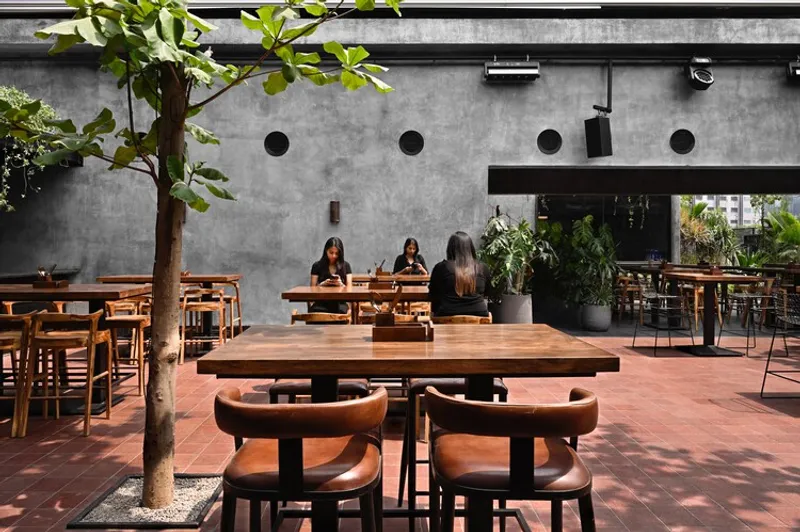
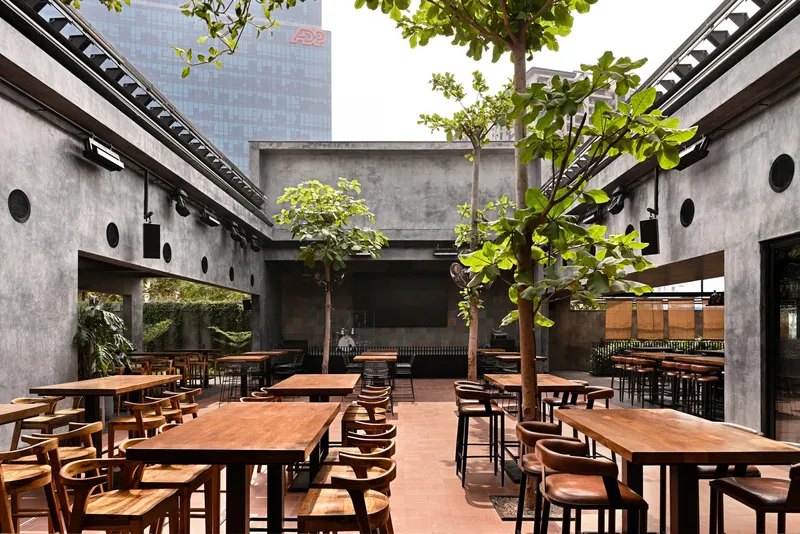
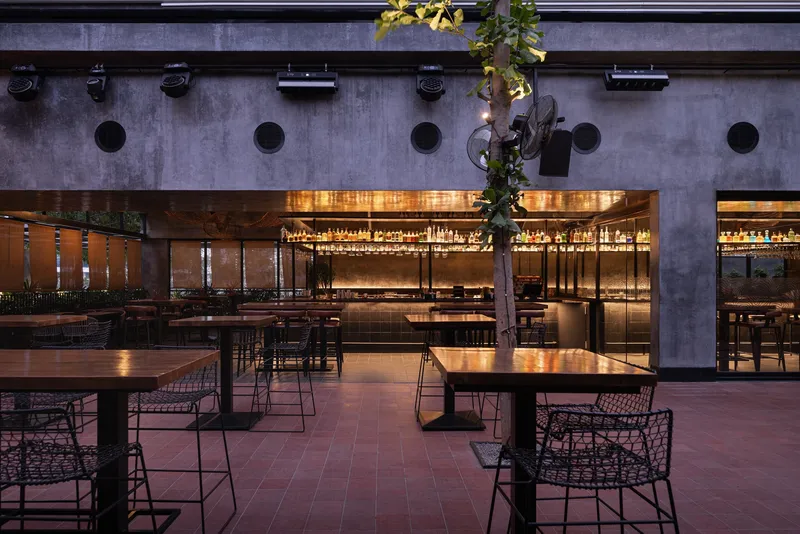
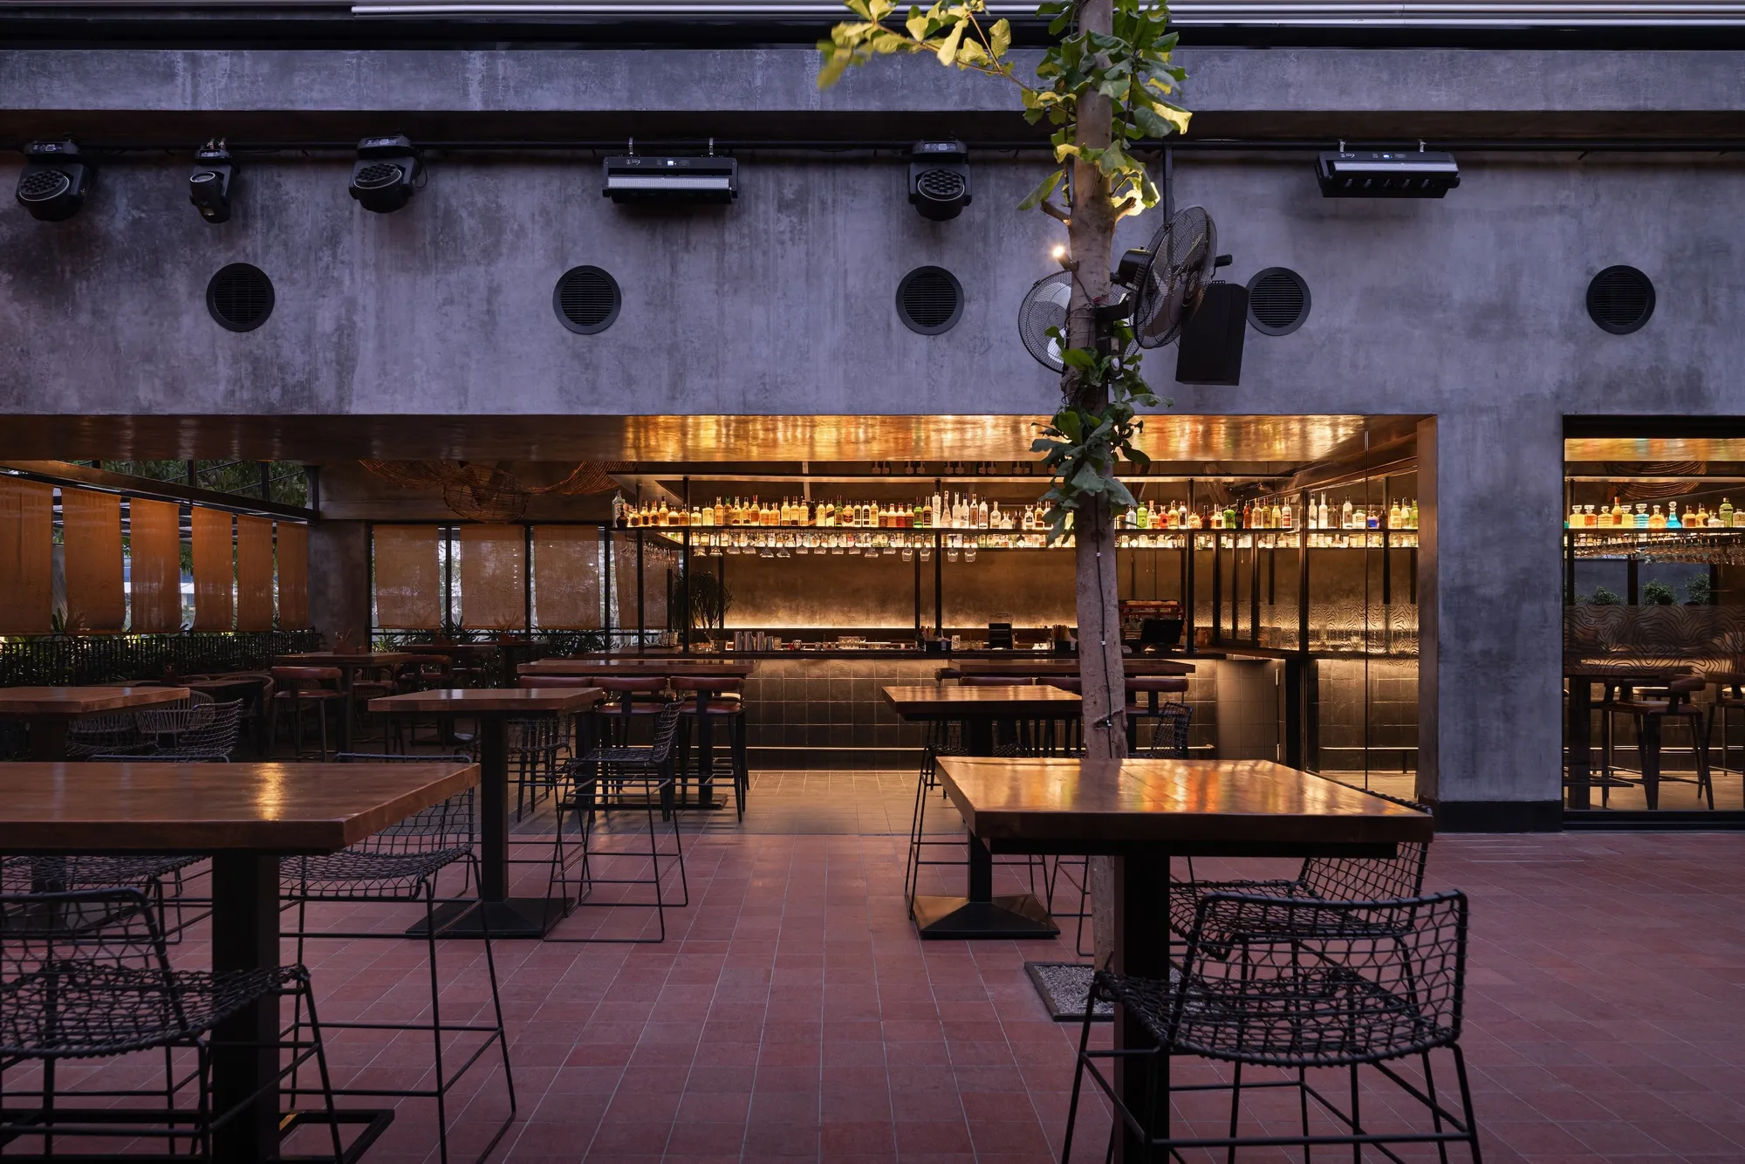
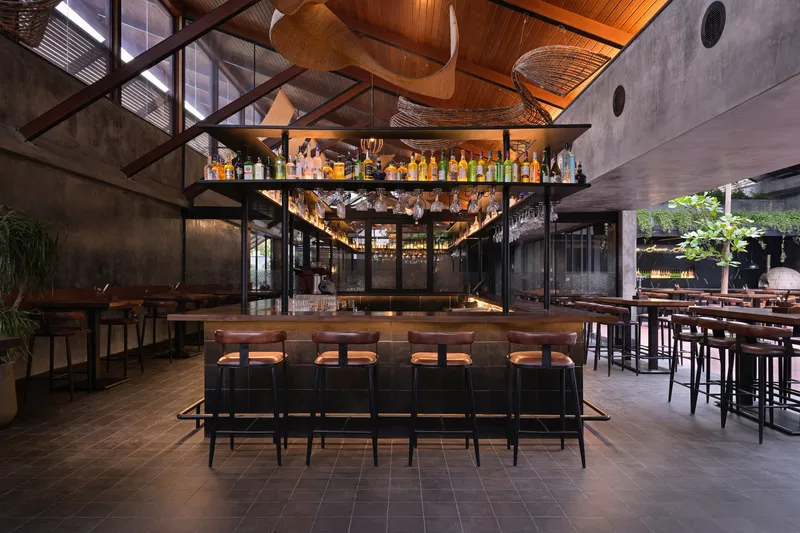
The courtyard is the building's reason for being. Concrete walls punctured by circular openings frame the space without sealing it off, turning the perimeter into a porous membrane that lets sound, light, and sightlines leak between zones. Trees planted within the enclosure soften the acoustics and cool the air. At night, the backlit bar with its copper canopy becomes the courtyard's focal wall, pulling the eye and anchoring the social energy of the venue.
Those circular voids are doing real work. They allow cross-ventilation, provide framed glimpses between the courtyard and adjacent terraces, and give the concrete mass a visual lightness it would otherwise lack. The Lakha red granite underfoot adds warmth to the ground plane, a deliberate contrast to the cool grey oxide walls above.
Threshold and Arrival
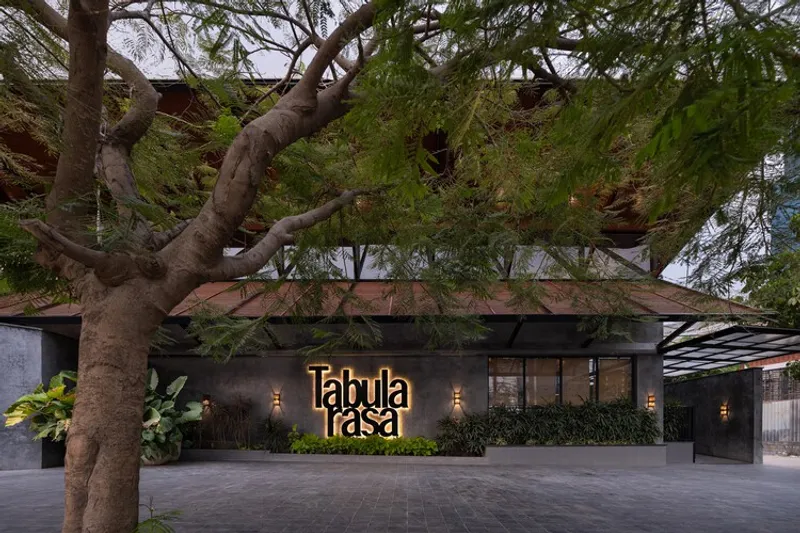
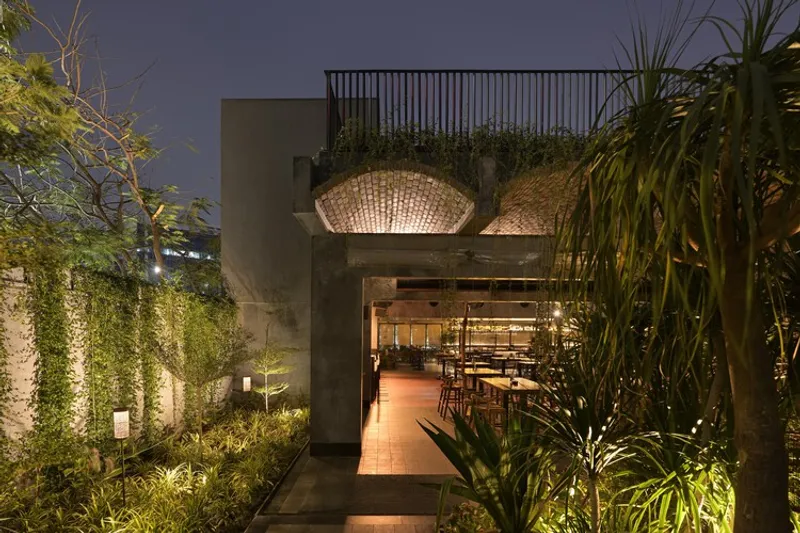
The street-facing facade is deliberately restrained: dark cladding, minimal signage, and a spreading tree canopy that partially conceals the entrance. It is a deliberate act of understatement in a district of corporate swagger. The entry pathway narrows and dims before opening into the main volume, a compression-and-release sequence that amplifies the spatial surprise of the courtyard beyond.
Uplighting through planted beds and woven basket lights overhead establish the material vocabulary before you even step inside. You know immediately that this is a place built around texture and natural fiber, not polished stone and LED strips.
Roof, Arches, and the Illusion of Floating
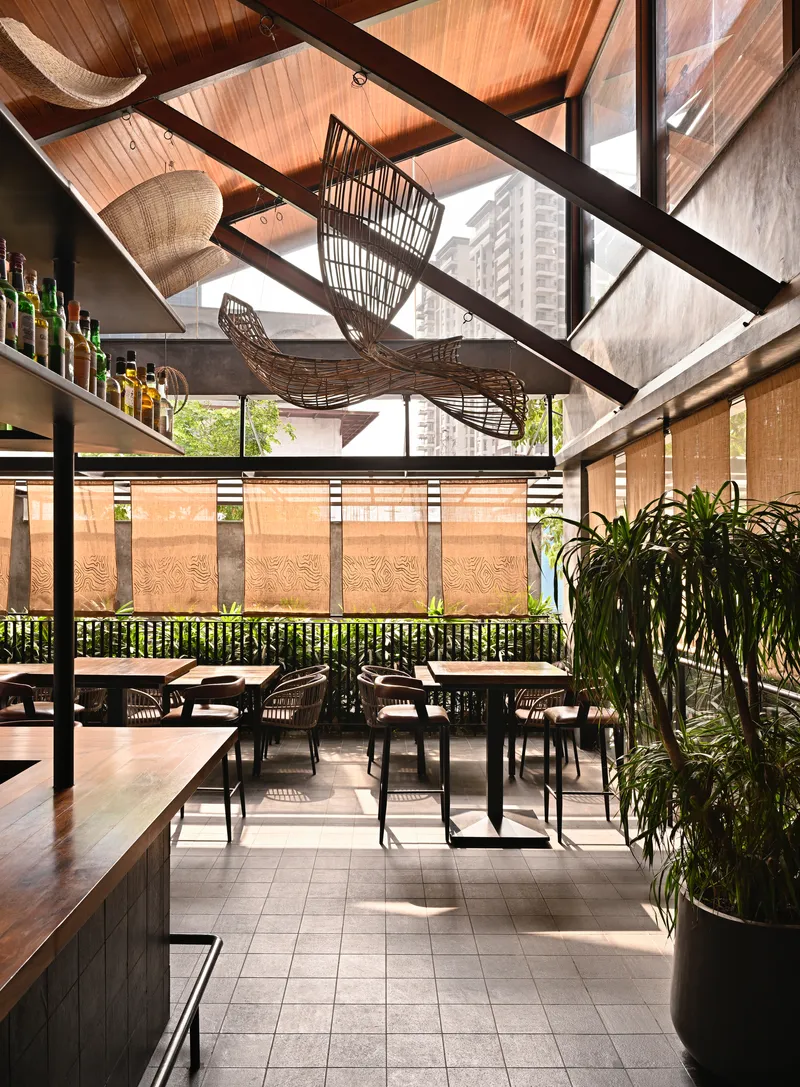
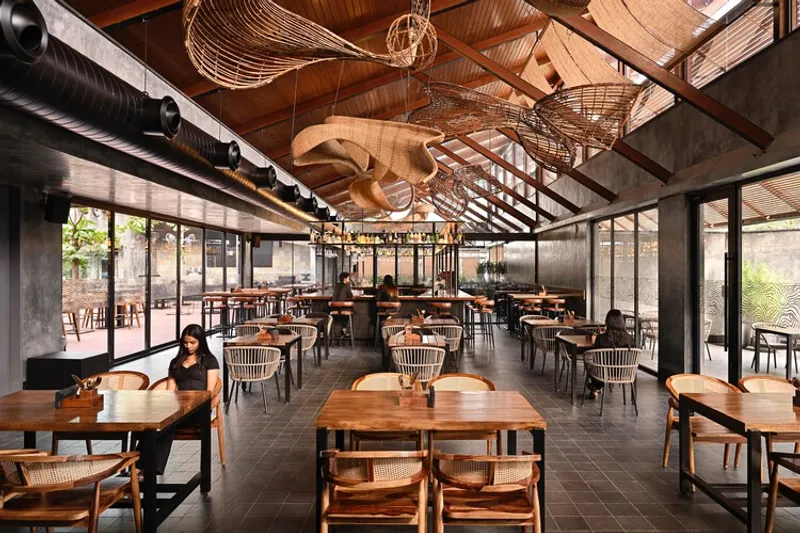
The segmented sloped roof is the project's most legible structural gesture. Exposed timber beams and steel trusses are left visible, creating a ceiling that reads as an assembly of parts rather than a monolithic surface. The pitch varies from zone to zone, bathing some areas in raking light while keeping others in shade. It is a roof that wants you to look up.
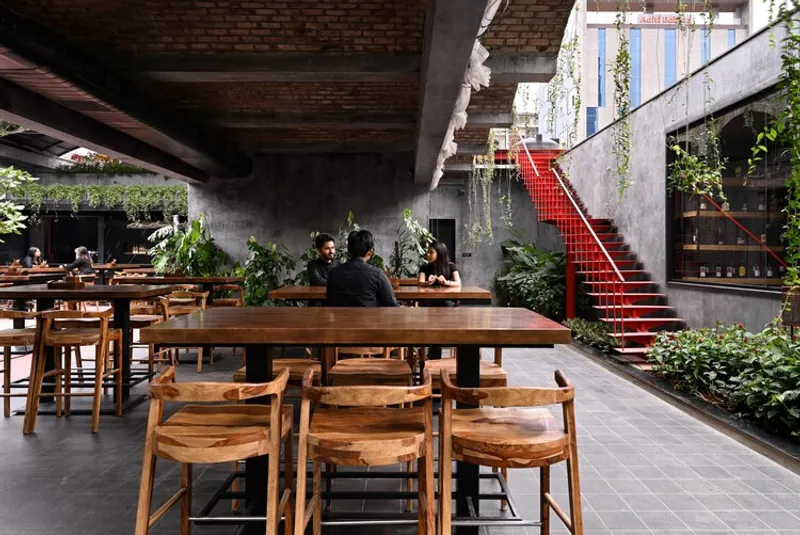
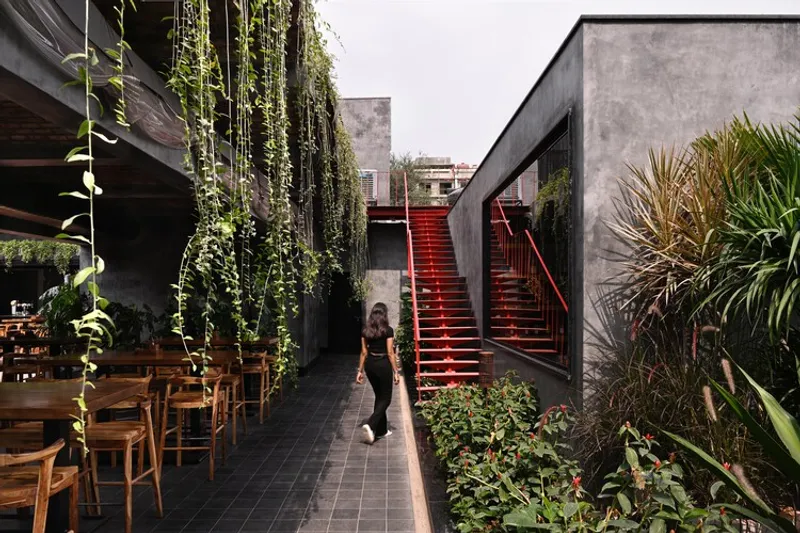
In the veranda zone, jack arches form the ceiling, integrating functional spaces like restrooms into a rhythm of masonry vaults. A red steel staircase punches through this section, its color a sharp counterpoint to the grey and black palette. The combination of arches, pitched timber, and fiberglass courtyard covering gives the project three distinct overhead conditions, each one setting a different mood for the diners below.
The Woven Layer
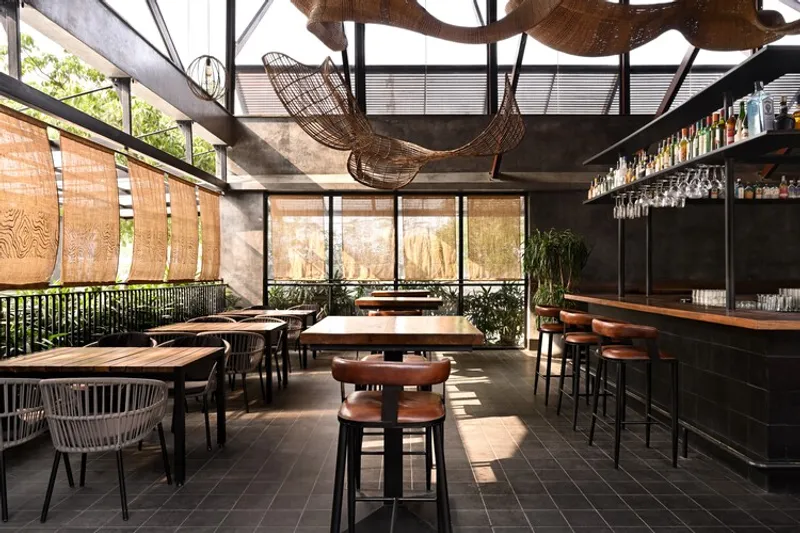
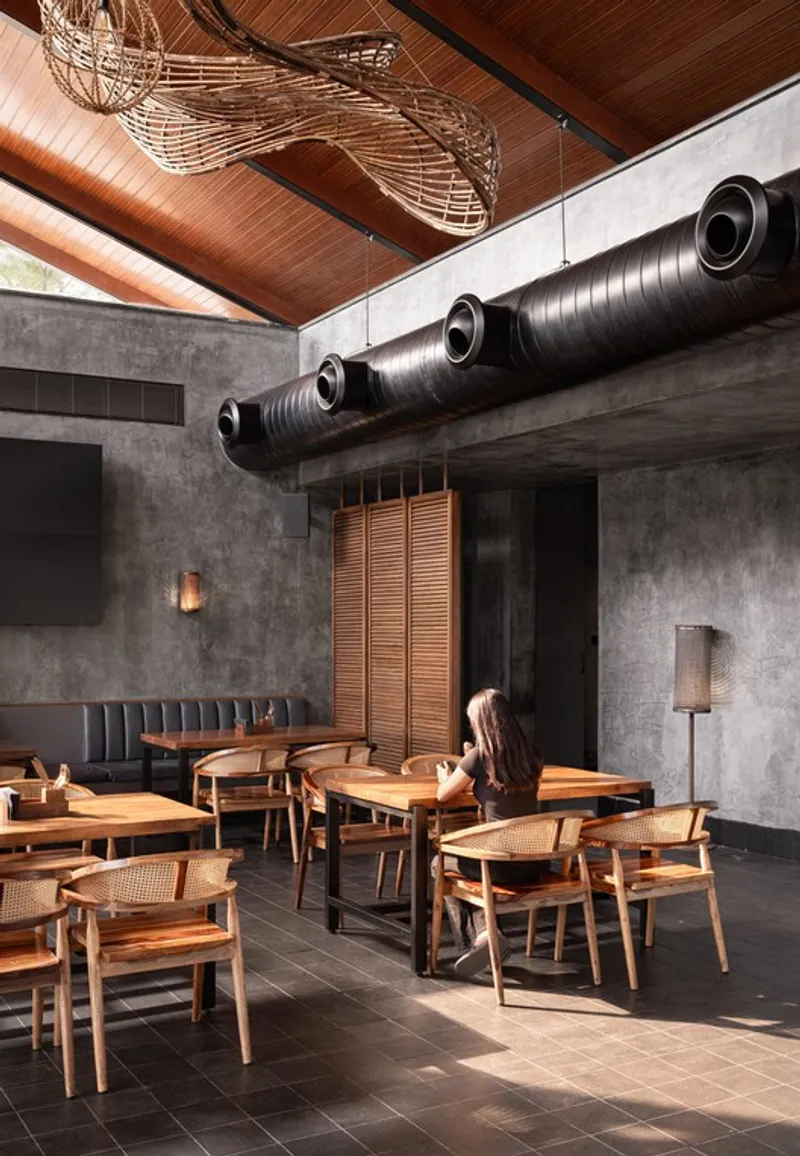
Large wicker panels and sculptural woven forms, some shaped like fish, hang from the roof structure throughout the restaurant. They serve a triple purpose: acoustic dampening, visual warmth, and scale mediation. Beneath the high timber ceilings, these suspended elements bring the perceived ceiling height down to a more intimate register without blocking light or air.
At the bar, the woven timber ceiling works alongside suspended glass shelving to create a layered overhead composition. Bottles glow against backlit shelves while wicker diffuses the harsher lines of exposed steel trusses above. It is a careful choreography of transparency and opacity that makes the bar feel like a room within a room.
Open Air, Controlled Climate
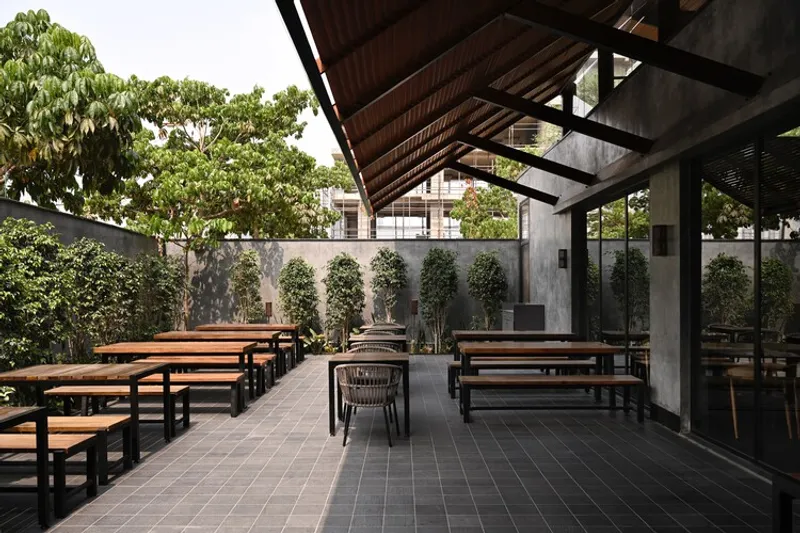
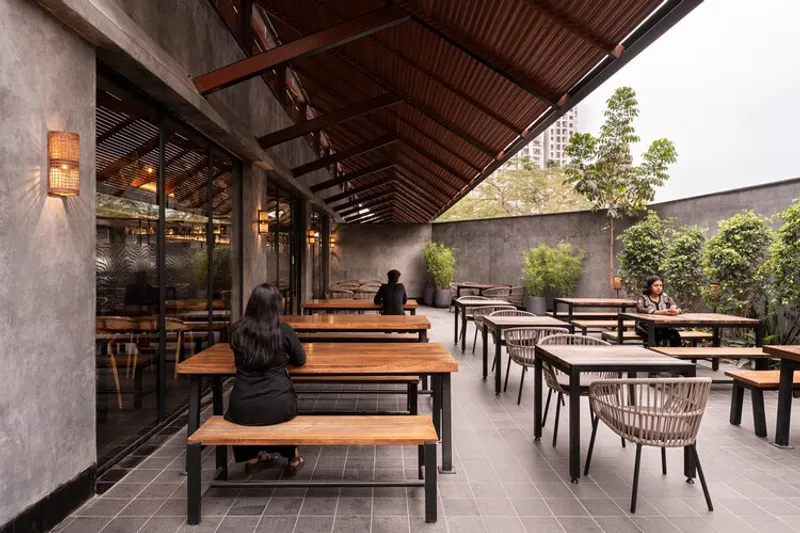
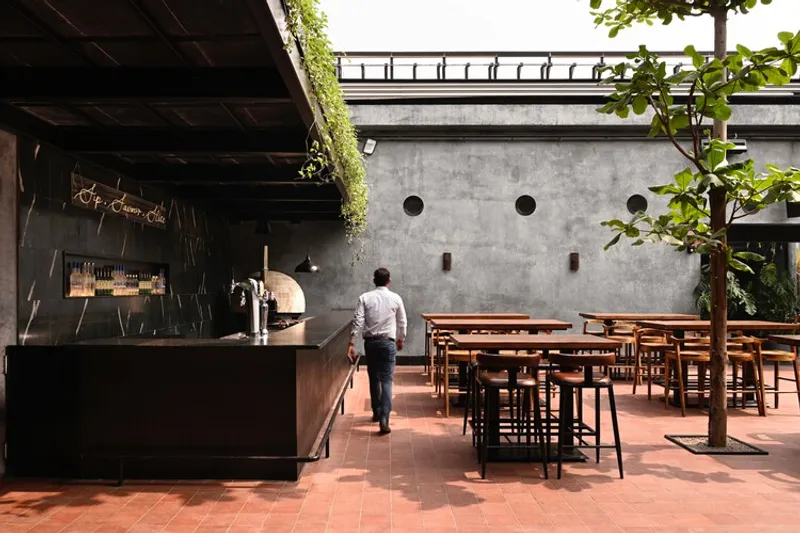
For a restaurant in Hyderabad's heat, the amount of outdoor and semi-outdoor seating is ambitious. The strategy relies on layered passive cooling: climbing plants along concrete walls, tree canopy shading, slatted wood ceilings that filter direct sun, and louvered jute drapes on the southern glazing to cut glare. An air cooling system repurposes water from the kitchen's RO plant to condition roughly 75 percent of the seating area, a pragmatic detail that rarely makes it into design narratives but makes a tangible difference in a tropical climate.
The slide-open glazing systems deserve attention. They allow the boundary between courtyard and interior to dissolve completely on cool evenings or seal shut during monsoon downpours. The flexibility means the restaurant's usable area expands and contracts with the seasons, a far more intelligent response to climate than simply air-conditioning everything.
Material Grit
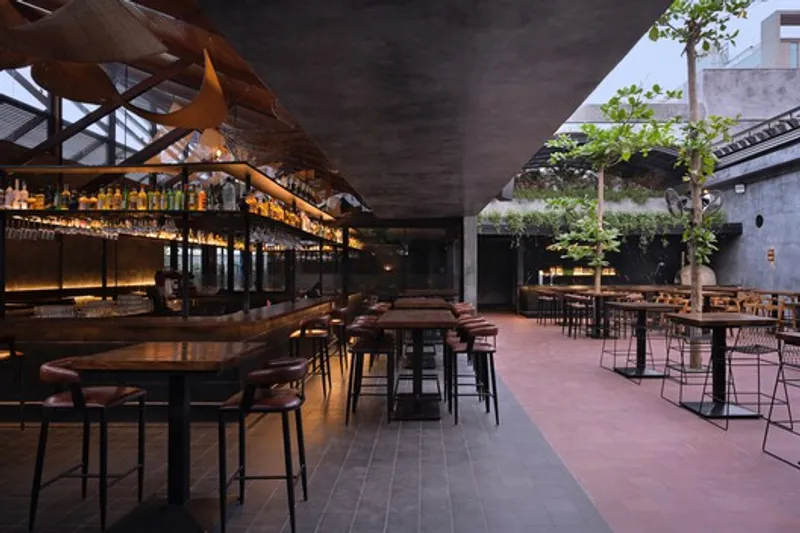
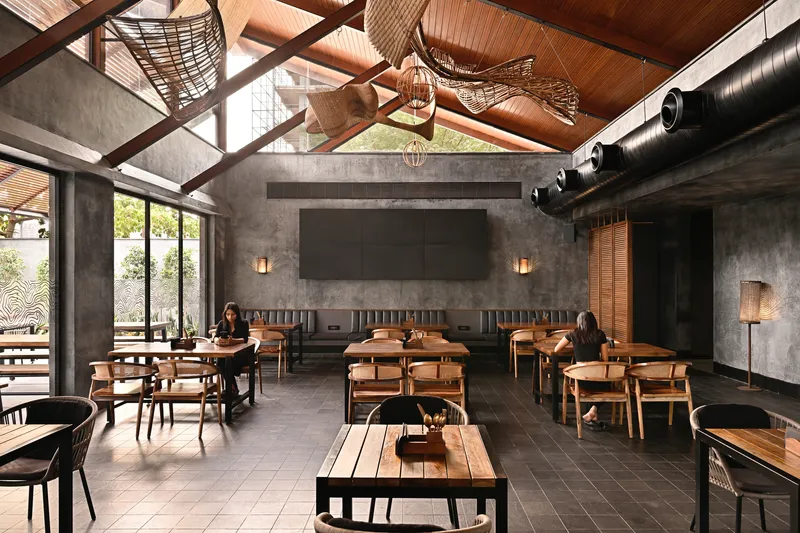
The palette here is deliberately rough. Grey cement oxide plaster is applied across walls to unify disparate zones into a single visual field. Floors of jet-black granite are left rough, not honed, so they gain character as they scuff and wear. Acacia wood furniture adds warmth without preciousness. These are materials chosen for how they will look in five years, not on Instagram tomorrow.
The red-treaded exterior staircase, flanked by concrete walls softened with trailing vines, captures the project's attitude toward aging. The steel will patina. The vines will thicken. The concrete will streak. None of this is a defect. It is the design's long-term plan, a building that earns its character the way a good bar earns its regulars.
Why This Project Matters
Hospitality design in Indian tech corridors tends toward two modes: slick international minimalism or heavily themed spectacle. Tabula Rasa 2.0 occupies neither camp. It is grounded in regional materials, locally sourced granite, jute, acacia, and structured around a courtyard typology that has deep roots in South Asian building traditions. But it deploys these elements with a contemporary spatial logic, slide-open glazing, fiberglass roof systems, composite steel-and-concrete construction, that keeps the project from tipping into nostalgia.
What makes it genuinely interesting is the insistence on designing for sound as much as sight. The courtyard's dimensions were set by acoustic requirements, not just aesthetic ones. That is a rare level of program-driven rigor in a restaurant project, and it produces a space that feels purposeful in a way that most dining venues simply do not. 23 Degrees Design Shift has delivered a building that understands its city, its climate, and its audience, and trusts all three enough to leave the roof open.
Tabula Rasa 2.0 Restaurant by 23 Degrees Design Shift. Hyderabad, India. 14,770 sq ft built area on a 16,806 sq ft site. Photography by Justin Sebastian Photography.
About the Studio
Share Your Own Work on uni.xyz
If projects like this are the kind of work you want to make, uni.xyz is a place to publish your own, find collaborators, and enter design competitions.




Popular Articles
Popular articles from the community


The Musturak Paradise: Senior Living Architecture for a Connected Future in Temara, Morocco
The Musturak Paradise reimagines senior living architecture in Temara via private homes, social spaces, culture, community, and shared care.

Hill & Cross Opera: Sculptural Opera House Architecture Shaped by Tallinn’s Landscape and Identity
Hill & Cross Opera reimagines opera house architecture in Tallinn through its sculptural hill, civic plaza, glass wave and a luminous cross.

The Ocean Hive: Sustainable Architecture for a Self-Sufficient Civilization at Sea
The Ocean Hive imagines sustainable architecture at sea, where modular habitats, algae, wave power and ocean waste sustain a growing colony.

The Earth Pod: 3D Printed Homes for Resilient Refugee Communities
The Earth Pod reimagines refugee housing through 3D printed homes made from clay, combining resilience, self-sufficiency, and rapid shelter.


Similar Reads
You might also enjoy these articles


Hodi-Mandai Geram
Project Function: Preservation and revitalization of the Intangible heritage and socio-spatial identity of the Hodi by Housing, Cultural Memory Center, Sacred Grove, landscape, local tourism economy


Olio Towers: A Mid-Rise for Performers That Fuses Housing, Rehearsal, and Stage
Located blocks from Houston's Theater District, this modular tower stacks living units around a central performance atrium.

Oasis: Modular Green Housing Carved into Dhaka's Urban Fabric
A shortlisted Plugin Housing entry reclaims unauthorized settlements in Dhaka with stepped concrete volumes, green roofs, and ventilation-driven design.

Black Hole: A Floating Megastructure for the Post-Physical Era
Emiliano Mazzarotto envisions a spherical, self-scaling arena where e-sports, digital hotels, and holographic stadiums replace traditional public space.


Explore Hospitality Building Competitions
Discover active competitions in this discipline



Challenge to reimagine the Iron Throne


Photograph architecture without architects


Illustrate the lost glory of Angkor Wat - Render Challenge


Design challenge to reuse E-waste
Comments (0)
Please login or sign up to add comments
No comments yet. Be the first to comment!