
TAKAASHIROU House and Pastry Shop: A Harmonious Blend of Architecture, Nature, and Local Culture
TAKAASHIROU House blends a pastry shop and residence with tall pillars, cliffside views, and nature-integrated, community-conscious architecture.


Designed by Meguro Architecture Laboratory Location: Chofu, Tokyo, Japan | Completed: 2021 | Area: 148 m²
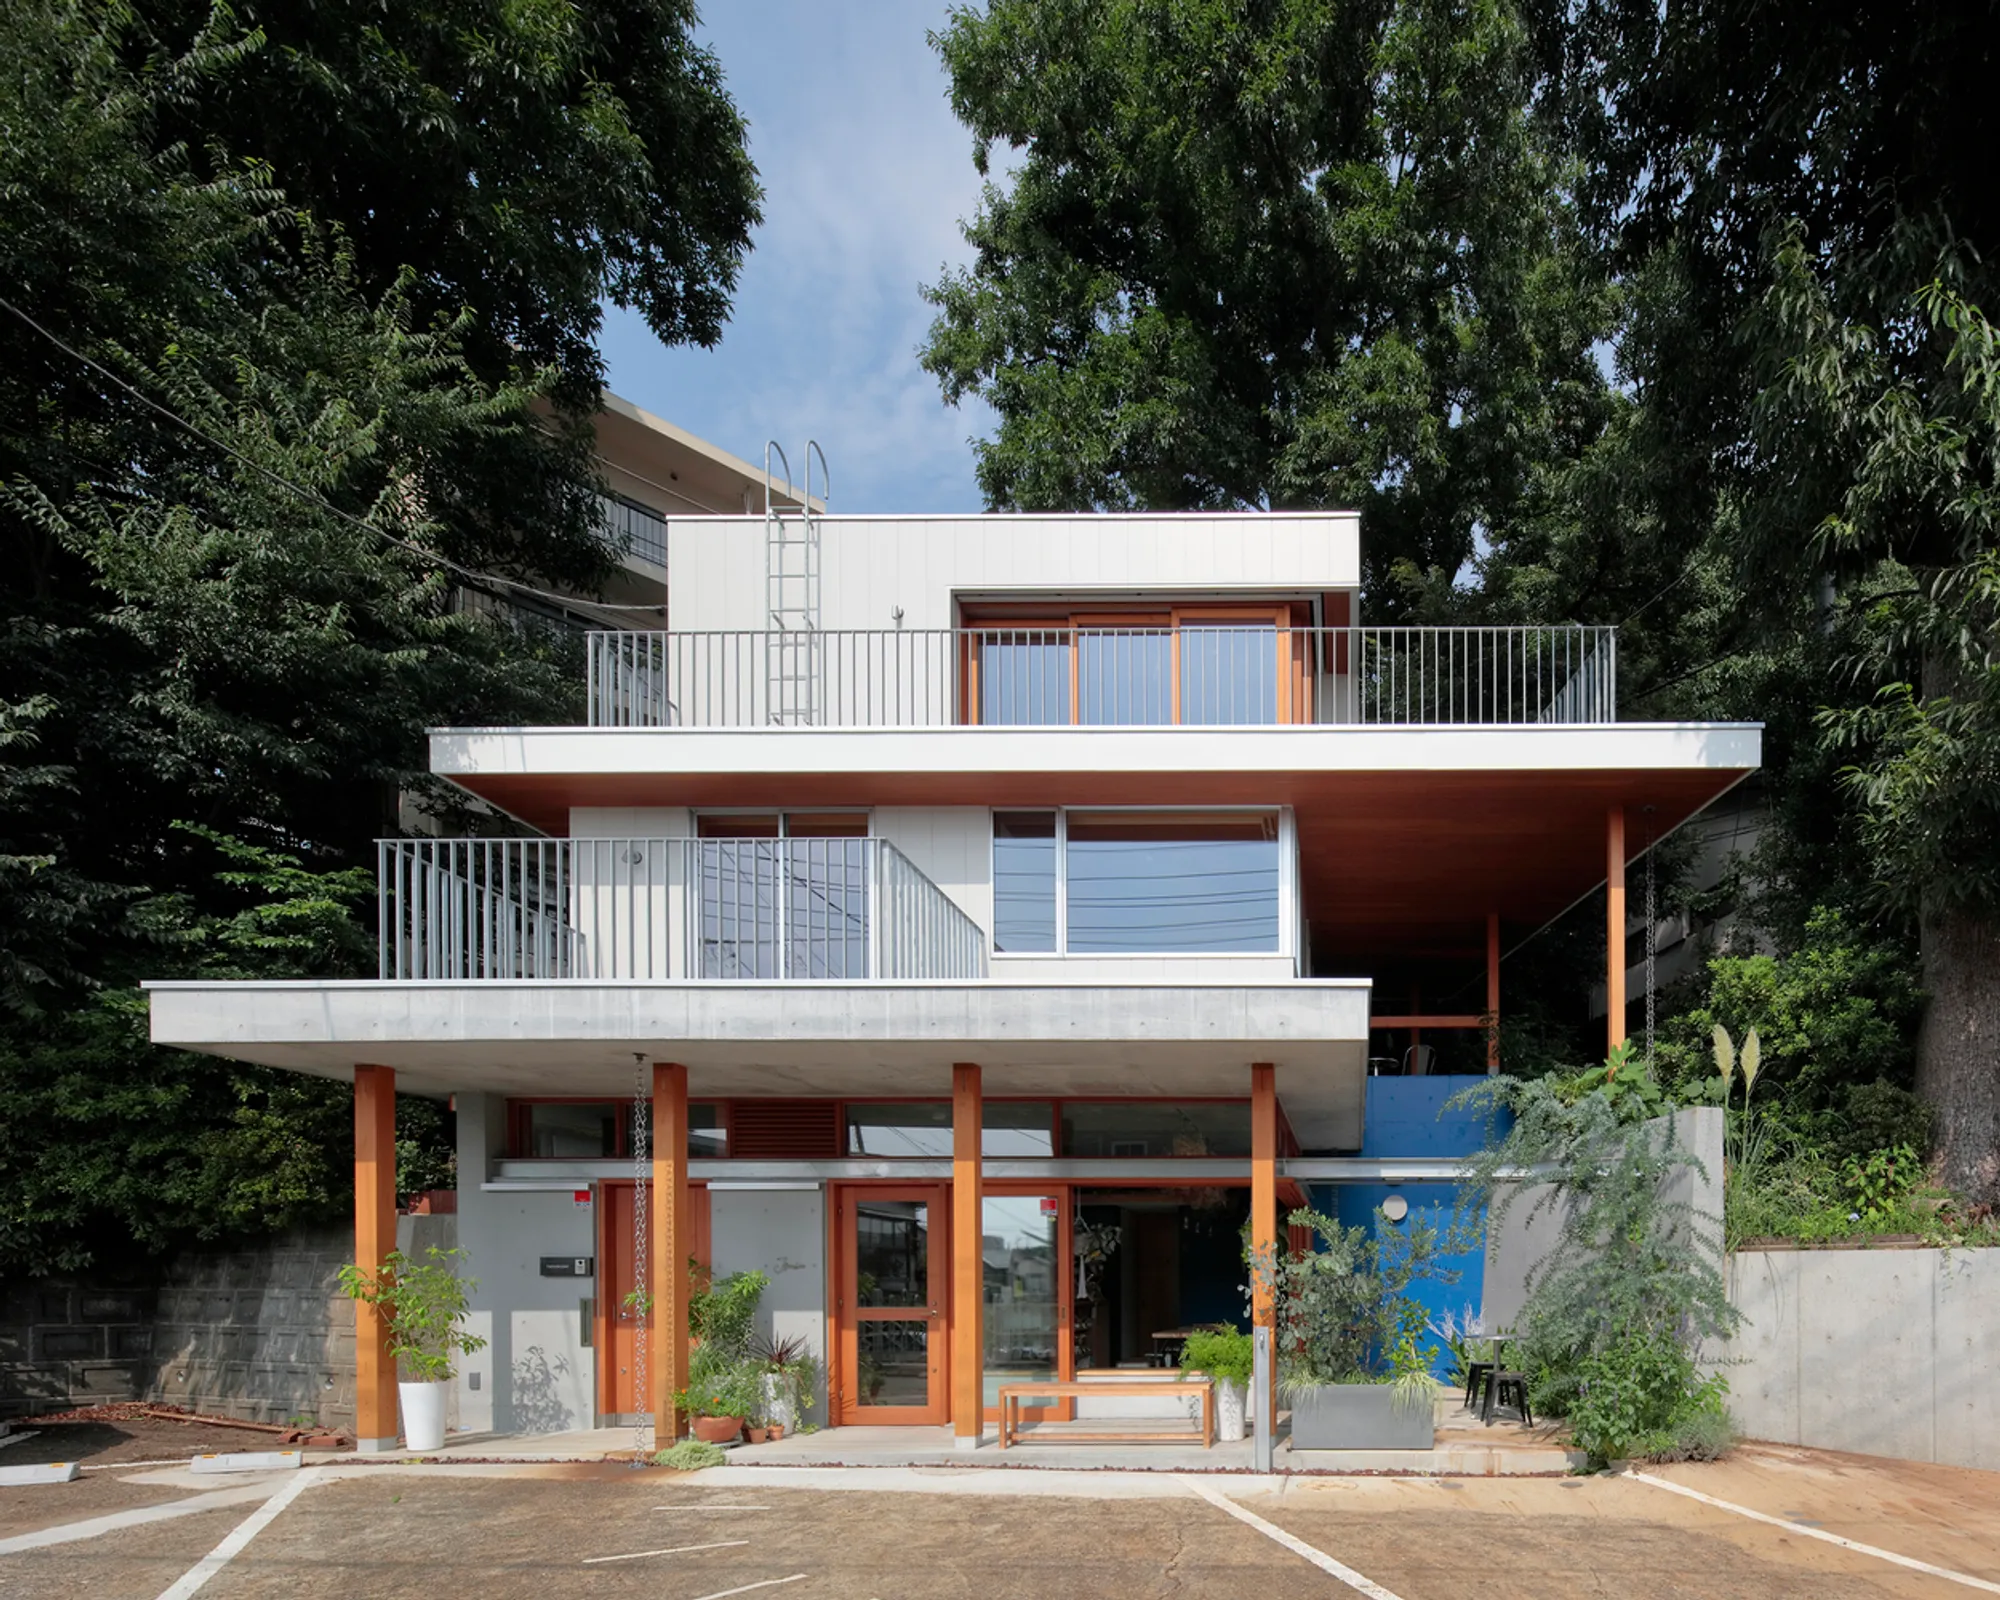
Nestled in the lush residential enclave of Chofu, Tokyo, the TAKAASHIROU House and Pastry Shop by Meguro Architecture Laboratory redefines the intersection of architecture, daily life, and the natural environment. This mixed-use structure seamlessly merges a ground-level pastry shop with a two-storey private residence above, exemplifying how thoughtful architectural design can respond to both topography and community needs.
Architectural Context and Concept
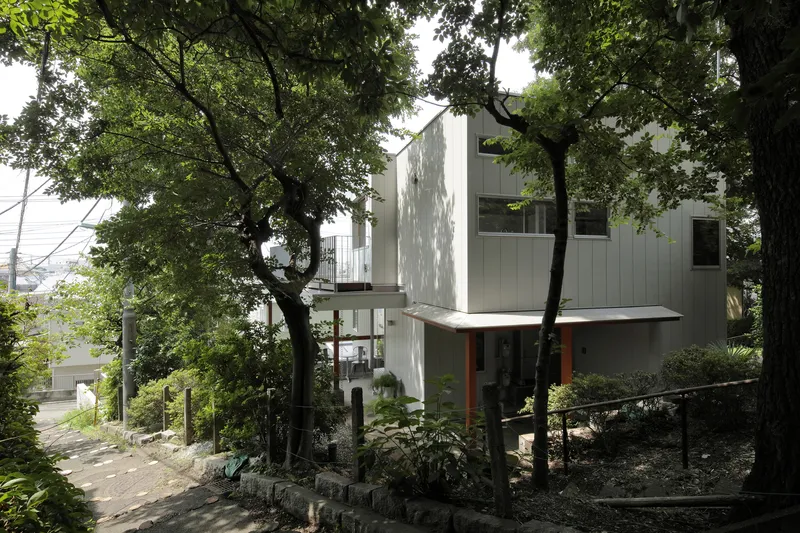
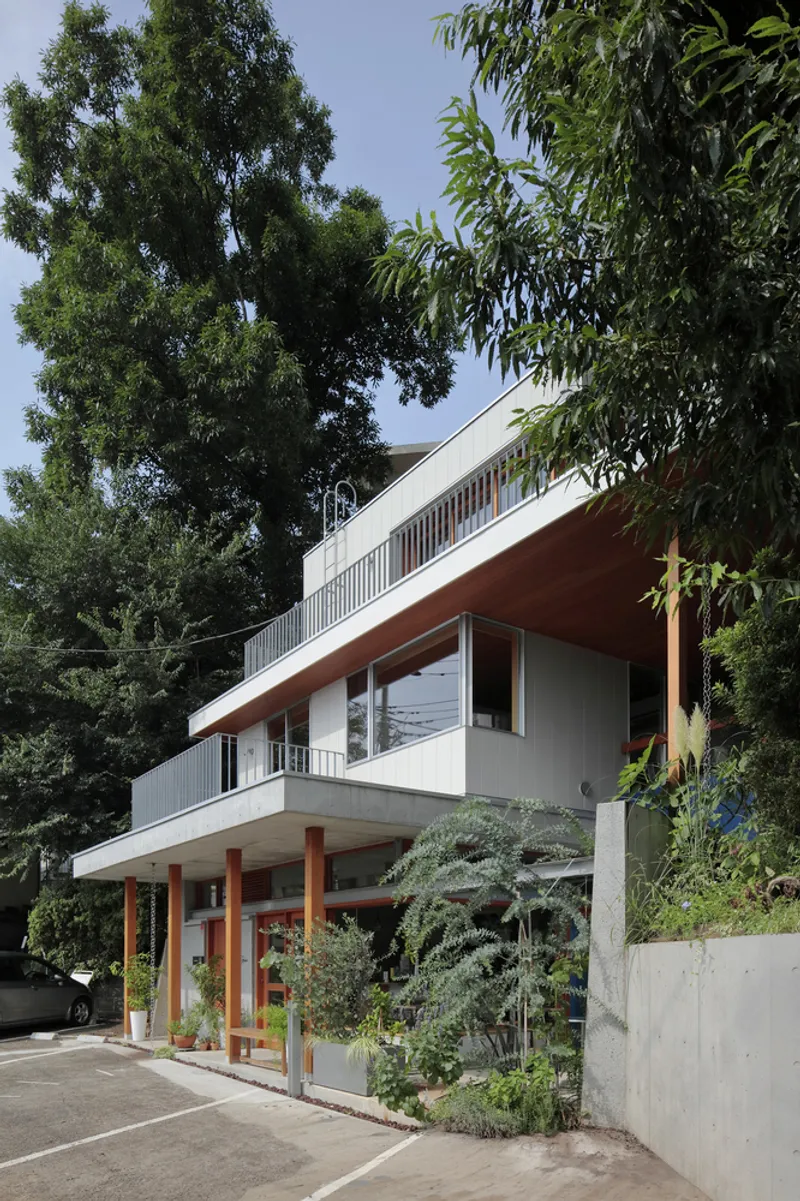
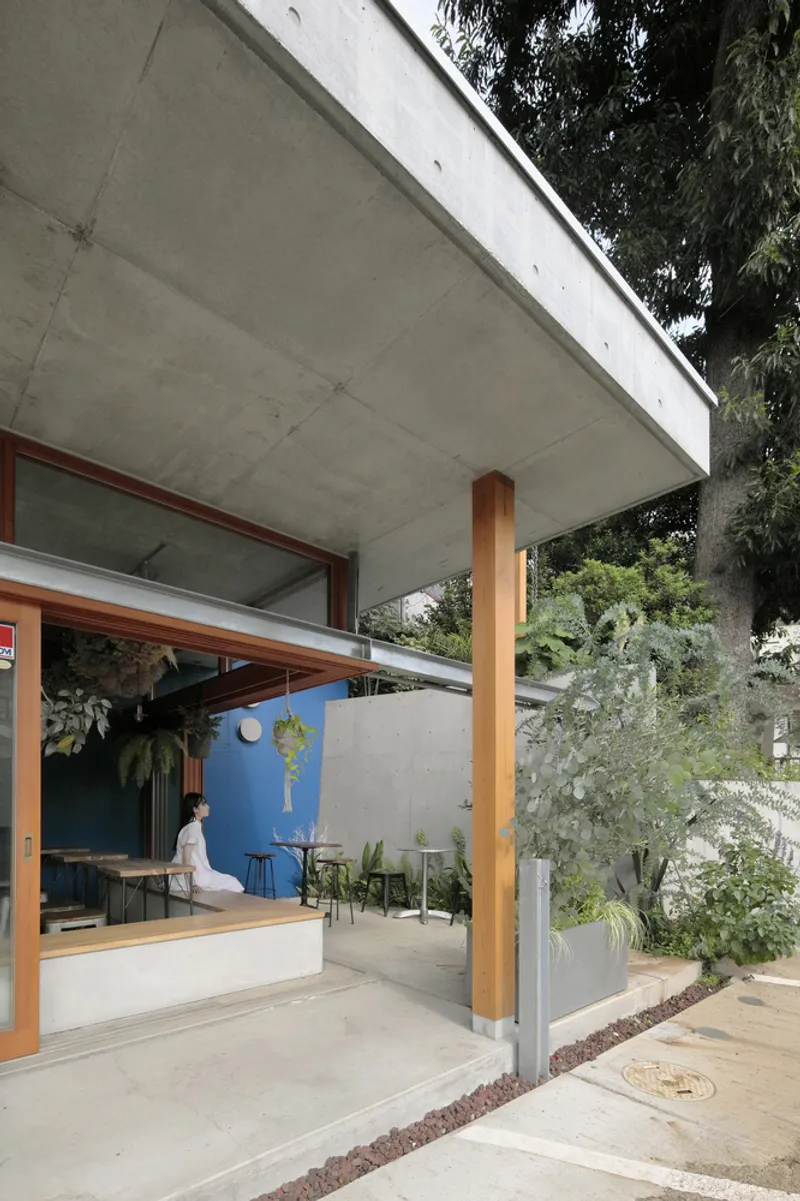
Perched along a steep cliffside, the site presented a unique architectural challenge. The name TAKAASHIROU, meaning "tall pillars" in Japanese, reflects the structural concept: a building elevated and supported by soaring timber columns that echo traditional cliffside architecture found in regions of China. These pillars not only support the upper levels but also create semi-outdoor spaces, visually and functionally anchoring the home in its natural surroundings.
Accessibility and Site Integration
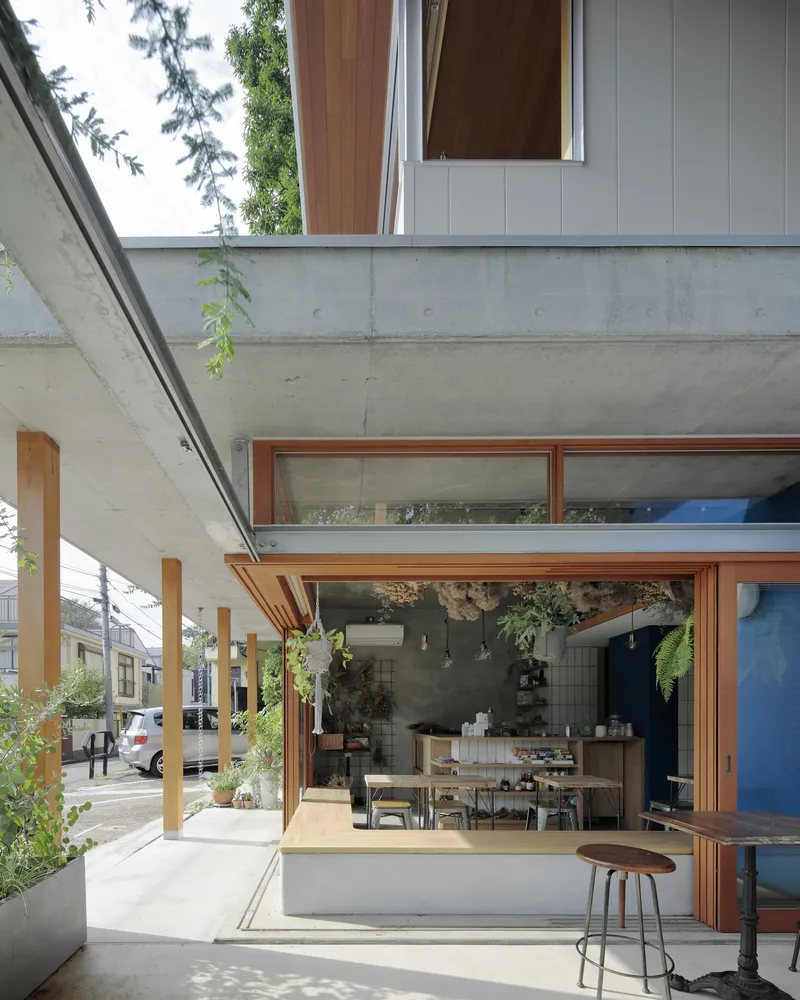
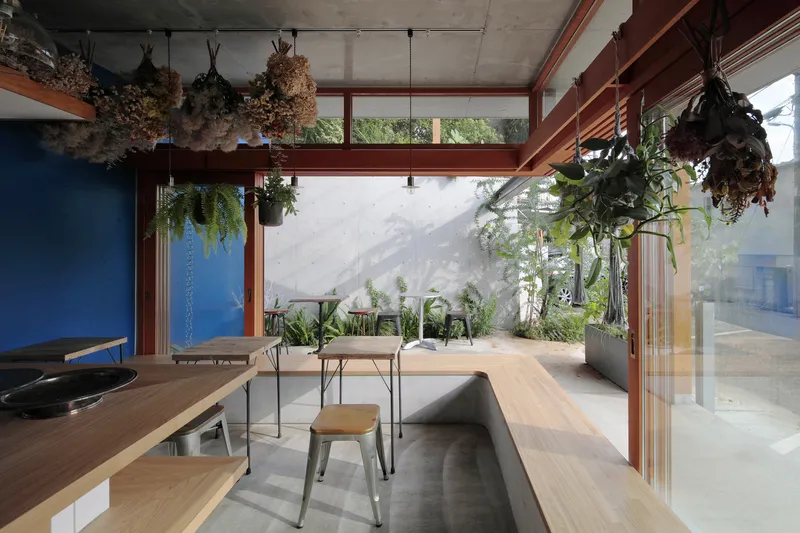
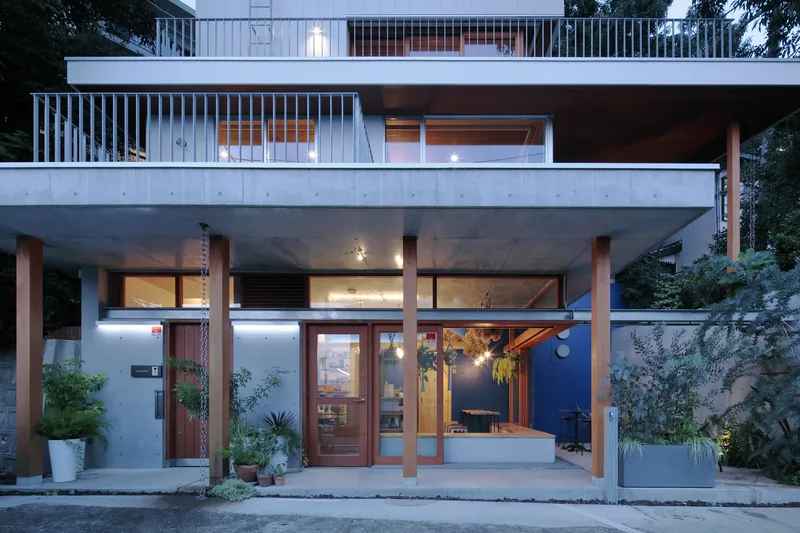
Prior to the current development, a pastry shop built in 2010 occupied the top of the slope, accessible only by stairs—an inconvenience for parents with strollers and elderly customers. The redesign addressed this challenge directly by relocating the entrance of the pastry shop to street level, ensuring barrier-free access and inviting engagement with the local pedestrian traffic along the adjacent public path.
This reimagined connection between commercial space and streetscape not only improves accessibility but also strengthens the building's role within the neighborhood fabric.
Spatial Composition and Design Strategy
The building is arranged across three vertically stacked levels:
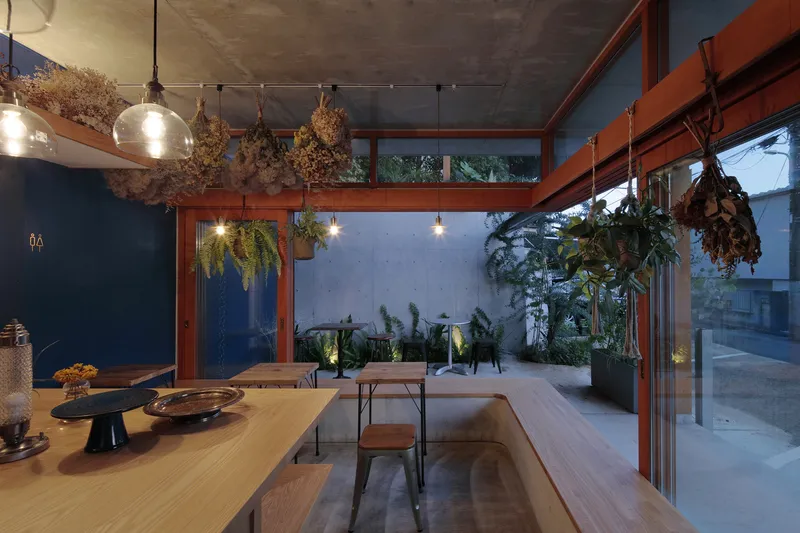
- 1st Floor (Ground Level): The pastry shop now opens directly to the street, fostering ease of access for visitors and enhancing the visibility of the business.
- 2nd Floor: This level contains two private bedrooms and a bathroom, forming the private sleeping quarters of the residence.
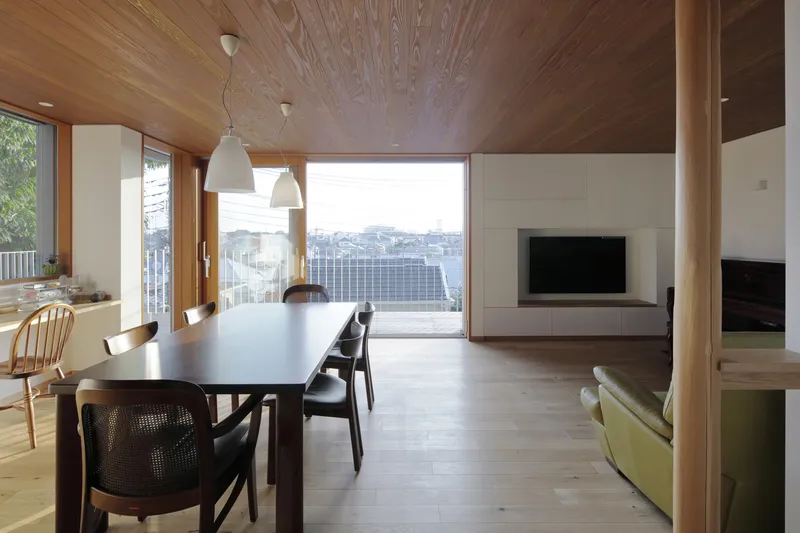
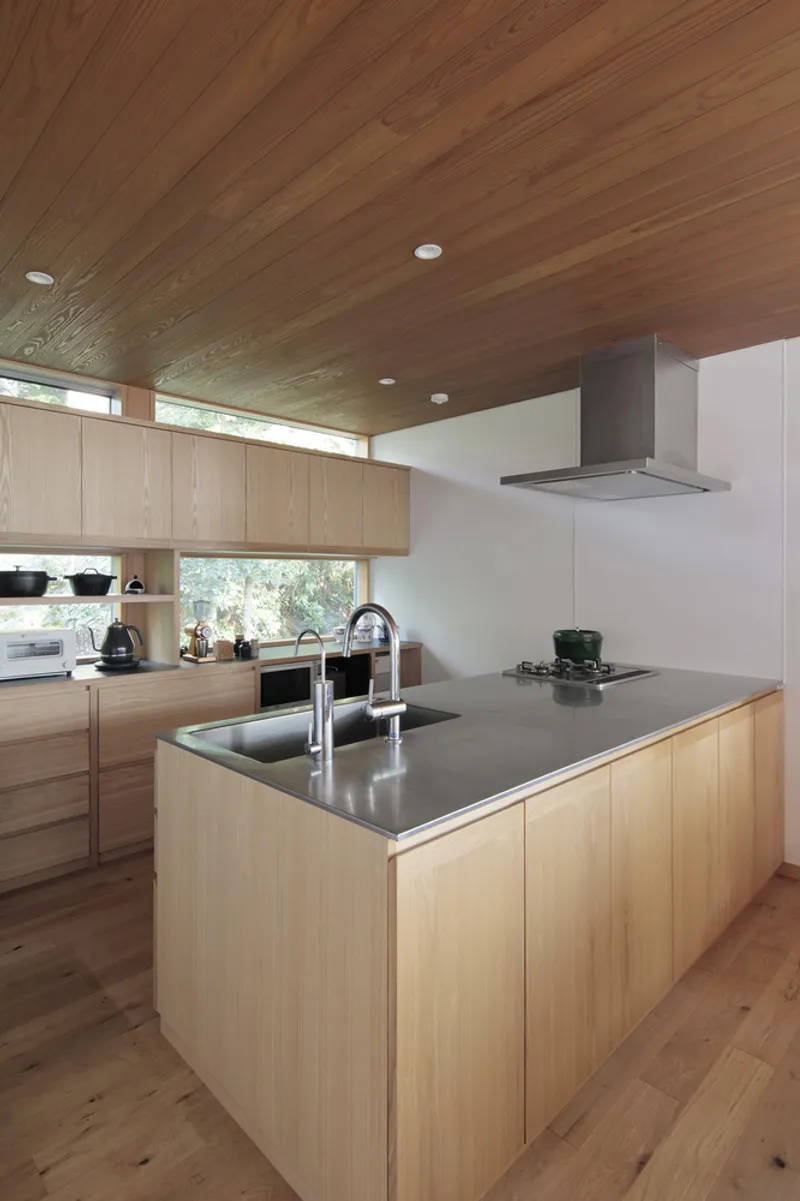
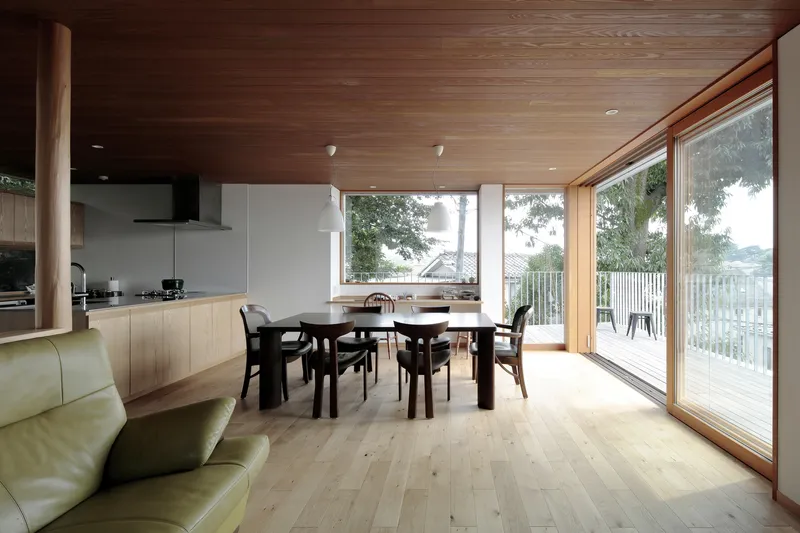
- 3rd Floor: Taking advantage of elevated views, this top level houses an open-plan kitchen, dining, and living area where residents enjoy panoramic vistas—including occasional views of Mount Fuji on clear days.
This vertical zoning strategy aligns living functions with privacy and natural views, enhancing both lifestyle and spatial experience.
Structural Solutions and Materials
To ensure safety and durability along the cliff line, the ground floor was constructed with reinforced concrete, doubling as a retaining wall to stabilize the terrain. The upper floors are composed of lightweight timber construction, reducing the overall structural load.
Each floor is progressively set back along the slope, which not only balances the building’s center of gravity but also opens up opportunities for outdoor terraces on each level. The concrete terraces, supported by the signature tall pillars, add to the visual rhythm and define the building’s bold yet organic character.
Creating Semi-Outdoor Living Spaces
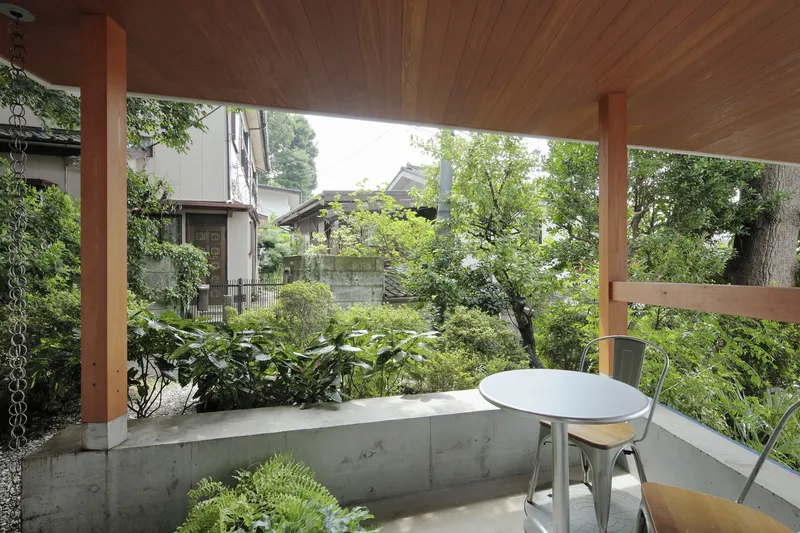
A key design goal was to integrate nature into daily life. The architects designed multiple semi-outdoor zones—including terraces formed by the interplay of columns, benches, slabs, and walls—that act as transitional spaces between interior comfort and outdoor serenity.
These terraces, accessible on various levels, offer shaded nooks for rest and interaction, enhancing the sensory quality of the space while creating opportunities for passive cooling and natural ventilation.
Connecting with the Local Community
The house stands beside a frequently used public pedestrian path that links local neighborhoods to the urban center. In response to this unique context, the architects crafted a 2nd-floor terrace in front of one of the bedrooms, which acts as a visual and functional threshold between public movement and private life.
This sensitive layering of public, semi-public, and private space reflects a deep understanding of the building’s relationship with its community.
The TAKAASHIROU House and Pastry Shop is a powerful example of context-driven architecture that gracefully navigates site complexity, accessibility, and community engagement. With its innovative structural strategy, thoughtful use of materials, and integration of semi-outdoor spaces, it stands as a beacon of contemporary urban living in harmony with nature.




Popular Articles
Popular articles from the community


Co-Life: Senior Housing Design That Reconnects Older Adults With the City
Co-Life reimagines senior housing design through healing gardens, shared streets, workshops, and a sustainable community across generations.

Hill & Cross Opera: Sculptural Opera House Architecture Shaped by Tallinn’s Landscape and Identity
Hill & Cross Opera reimagines opera house architecture in Tallinn through its sculptural hill, civic plaza, glass wave and a luminous cross.

Co-life: Sustainable Architecture for Age-Friendly Community Living
Co-life reimagines sustainable architecture for seniors through courtyards, rammed earth, shared gardens, and spaces designed for belonging.

Lunar Spiral: Space Architecture Shaped by the Mathematics of the Universe
Lunar Spiral reimagines space architecture through Fibonacci geometry, lunar regolith, levitating habitats, and self-sustaining Moon living.


Similar Reads
You might also enjoy these articles


Hodi-Mandai Geram
Project Function: Preservation and revitalization of the Intangible heritage and socio-spatial identity of the Hodi by Housing, Cultural Memory Center, Sacred Grove, landscape, local tourism economy


Olio Towers: A Mid-Rise for Performers That Fuses Housing, Rehearsal, and Stage
Located blocks from Houston's Theater District, this modular tower stacks living units around a central performance atrium.

Oasis: Modular Green Housing Carved into Dhaka's Urban Fabric
A shortlisted Plugin Housing entry reclaims unauthorized settlements in Dhaka with stepped concrete volumes, green roofs, and ventilation-driven design.

Black Hole: A Floating Megastructure for the Post-Physical Era
Emiliano Mazzarotto envisions a spherical, self-scaling arena where e-sports, digital hotels, and holographic stadiums replace traditional public space.


Explore Tetsuo Kobori Architects Competitions
Discover active competitions in this discipline



Challenge to reimagine the Iron Throne


Photograph architecture without architects


Illustrate the lost glory of Angkor Wat - Render Challenge


Design challenge to reuse E-waste
Comments (0)
Please login or sign up to add comments
No comments yet. Be the first to comment!