
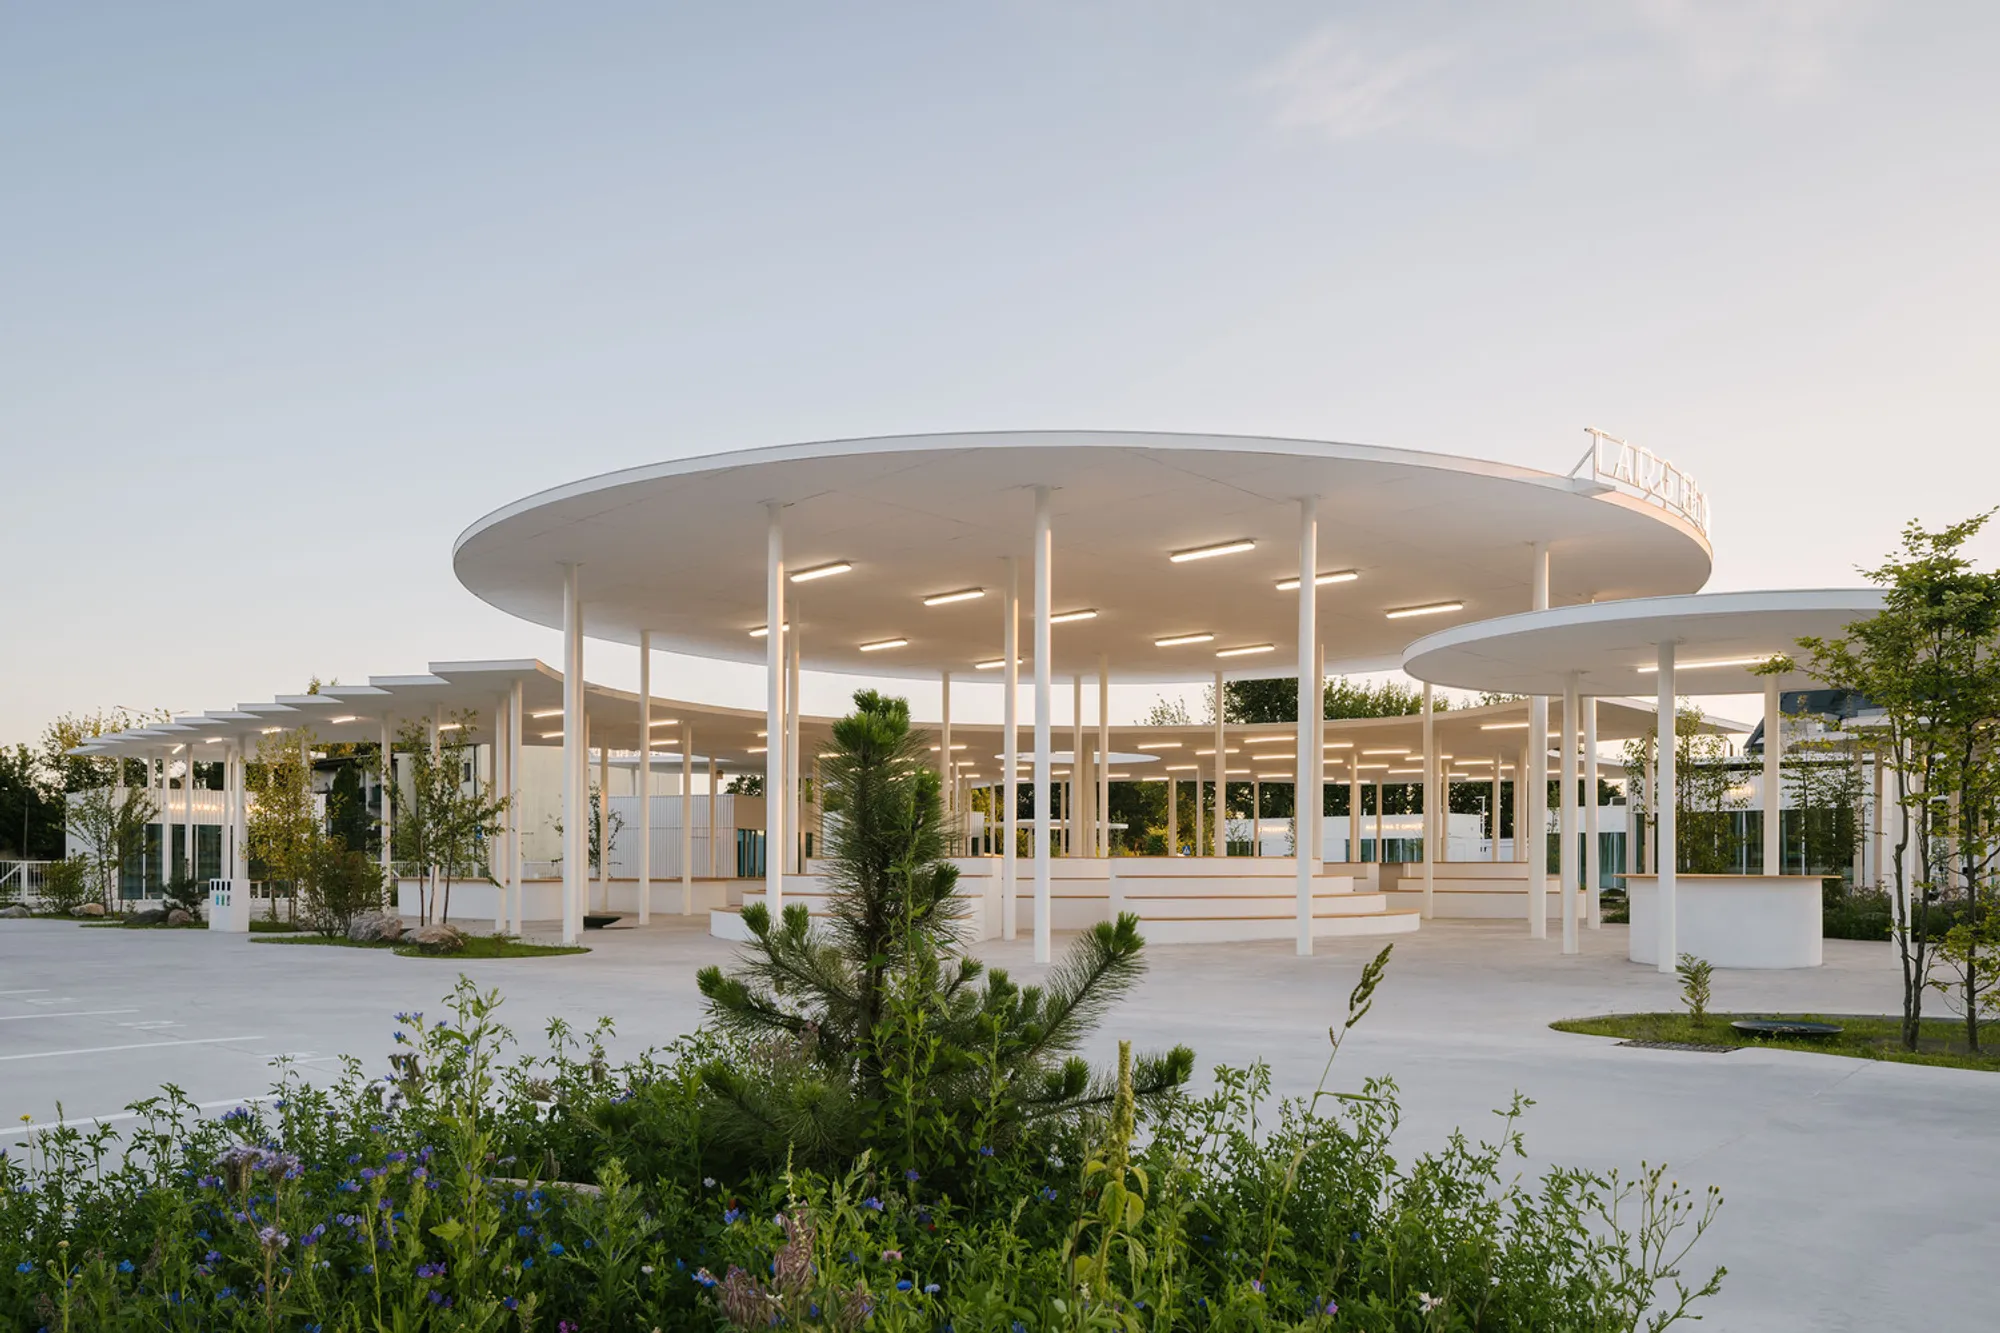
Targ Błonie Market by Aleksandra Wasilkowska Architectural Studio
arg Błonie Market by Aleksandra Wasilkowska blends park and bazaar, promoting local food, biodiversity, sustainability, and vibrant community interaction.


A Contemporary Market Redefining Local Food and Community
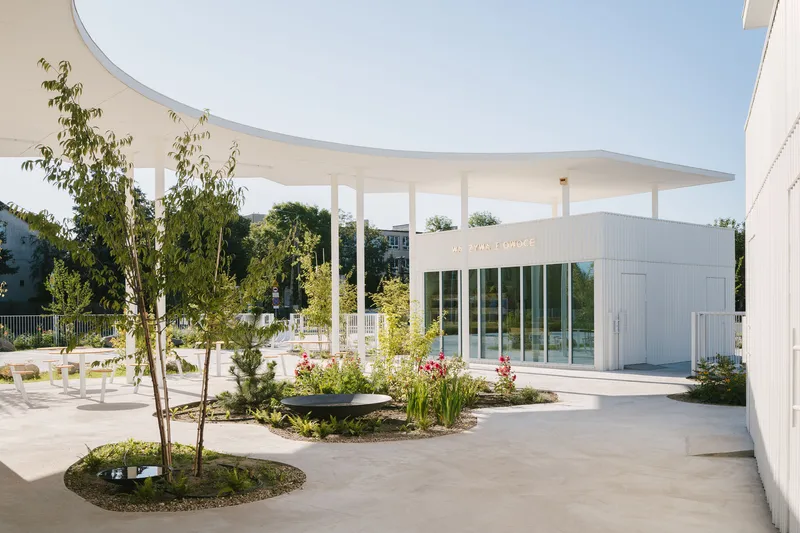
The Targ Błonie Market, designed byAleksandra Wasilkowska Architectural Studio, is a groundbreaking redevelopment project in Błonie, a historic Polish town near Warsaw. Rooted in centuries-old market traditions, the project revitalizes the local bazaar while addressing contemporary urban needs, sustainability, and social inclusivity.
Food markets are not just trading spaces; they are social and ecological infrastructures. They play a critical role in shaping healthier cities, supporting local farmers, and strengthening resilience in times of climate change and economic uncertainty. The new Targ Błonie Market embodies this vision by creating a hybrid public space that merges the functions of a marketplace and a park, offering residents equal access to affordable, high-quality, and locally produced food.
Shadow Architecture and the Evolution of Public Markets
For over 15 years, Aleksandra Wasilkowska has researched the idea of “shadow architecture” – informal street trade, bazaars, and micro-economies that sustain cities. Targ Błonie reflects this ongoing exploration, transforming a traditional open-air market with poor sanitary standards into a modern, multifunctional community hub.
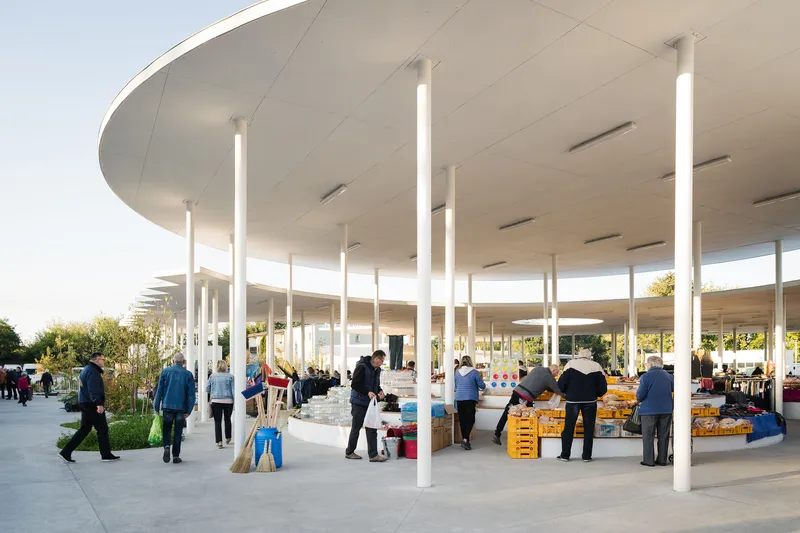
The project preserves the spirit of traditional bazaars while integrating contemporary solutions for sustainability, accessibility, and biodiversity. It supports micro-entrepreneurship, encourages direct trade between farmers and consumers, and strengthens social bonds among residents.
Architecture and Design Concept
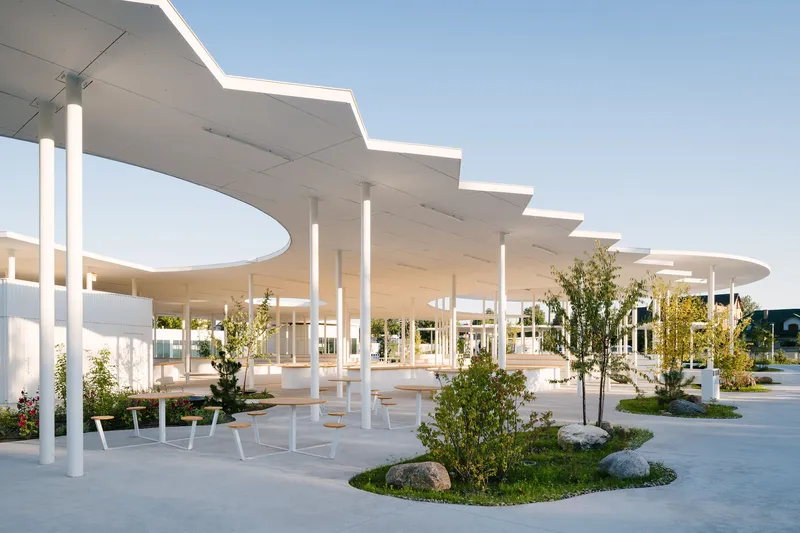
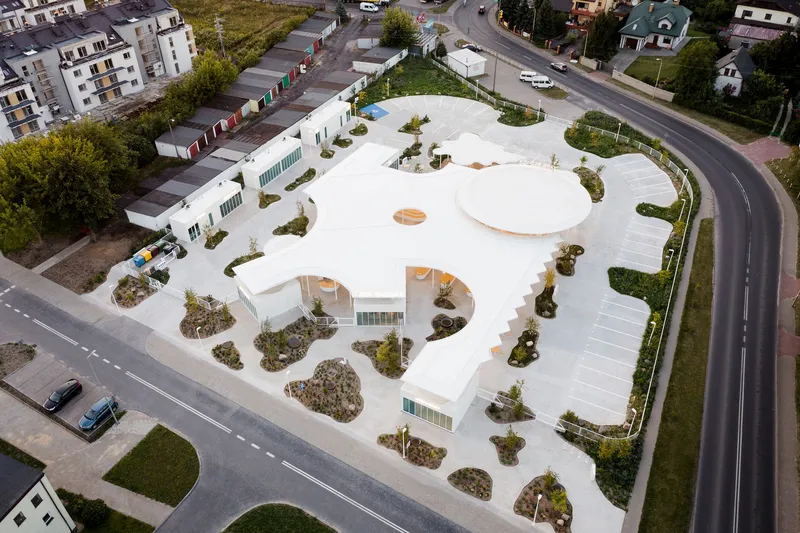
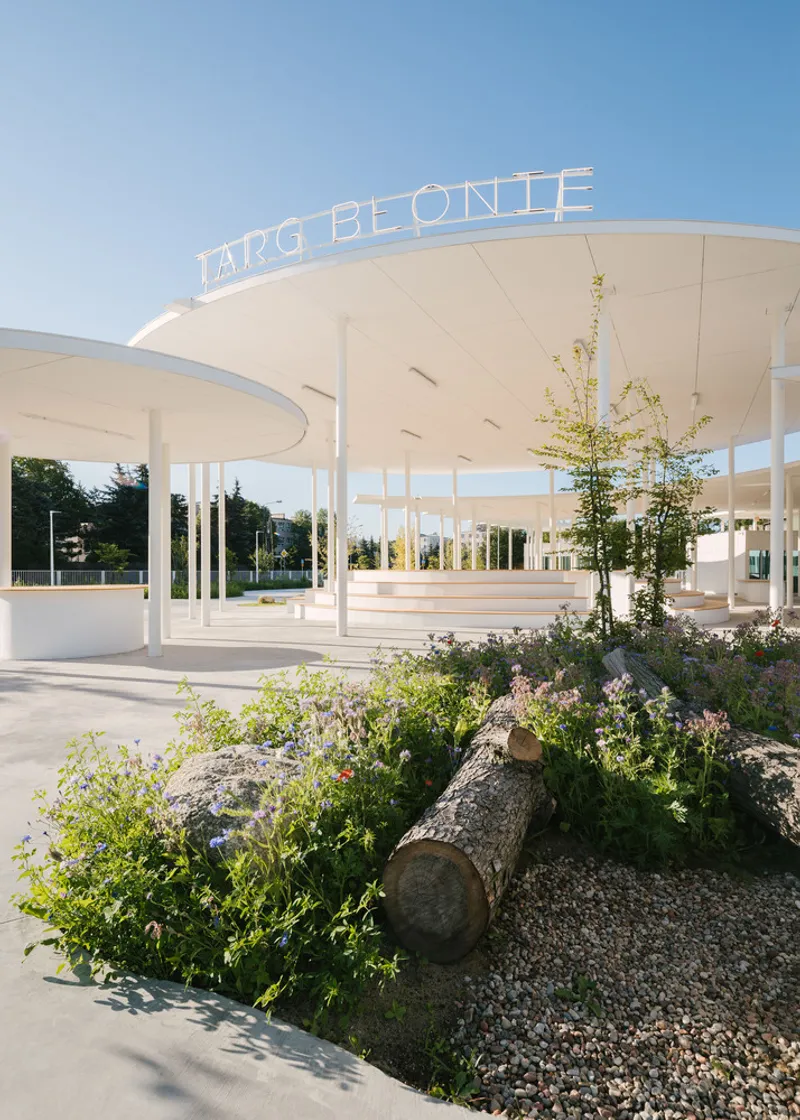
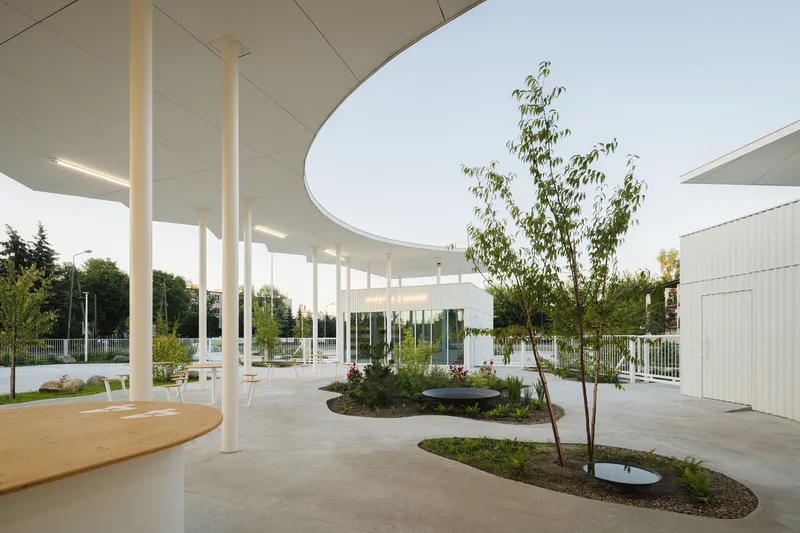
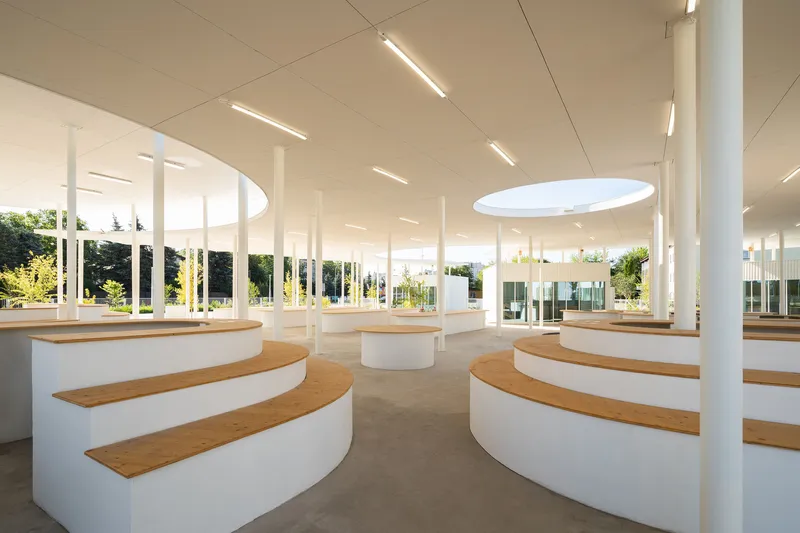
At the heart of the market is a striking white multifunctional roof structure that protects vendors and visitors from rain and sun while reflecting natural light. The stepped wooden merchant displays double as seating and gathering spaces once trading hours end, transforming the market into a lively community plaza.
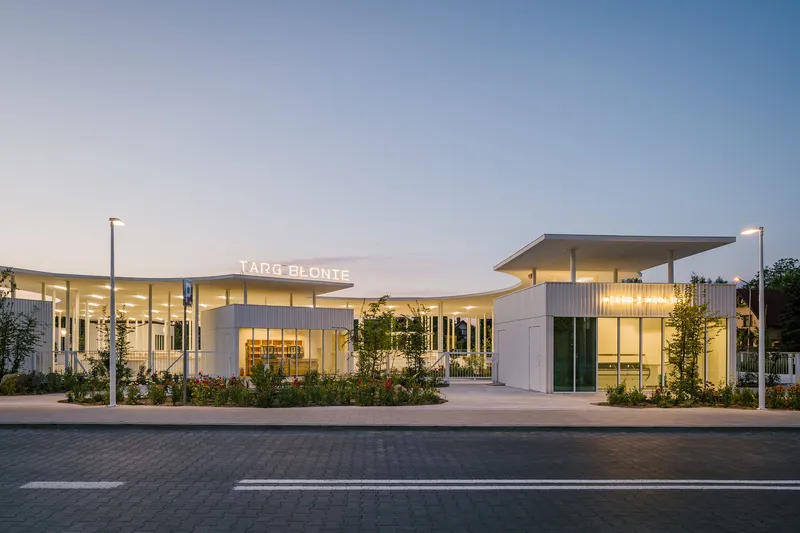
Around the central roof, a series of commercial and service pavilions clad in corrugated white façades with large windows house shops and essential facilities. Additional infrastructure includes:
- Public toilets and administrative pavilion
- A bar and children’s playground at the core of the market
- Community table encouraging shared meals and gatherings
- Accessible pathways designed without curbs for inclusive movement—welcoming pedestrians, wheelchair users, and even skateboarders
Green Infrastructure and Biodiversity
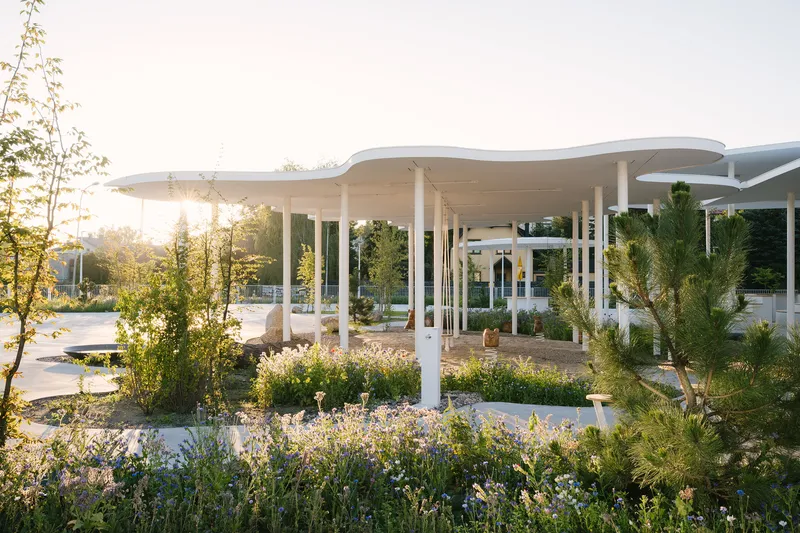
One of the defining aspects of Targ Błonie is its strong ecological design. The market integrates renaturalization strategies to improve the microclimate and enhance biodiversity:
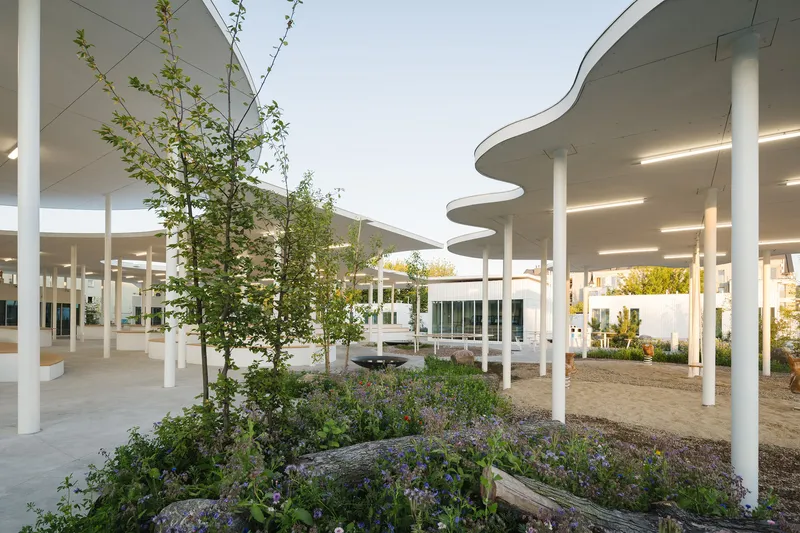
- Tree islands with pines, hornbeams, beeches, and alders provide shade and natural habitats
- Flower meadows, shrubs, and fruit trees enrich the landscape
- Clematis and wisteria vines soften the built environment
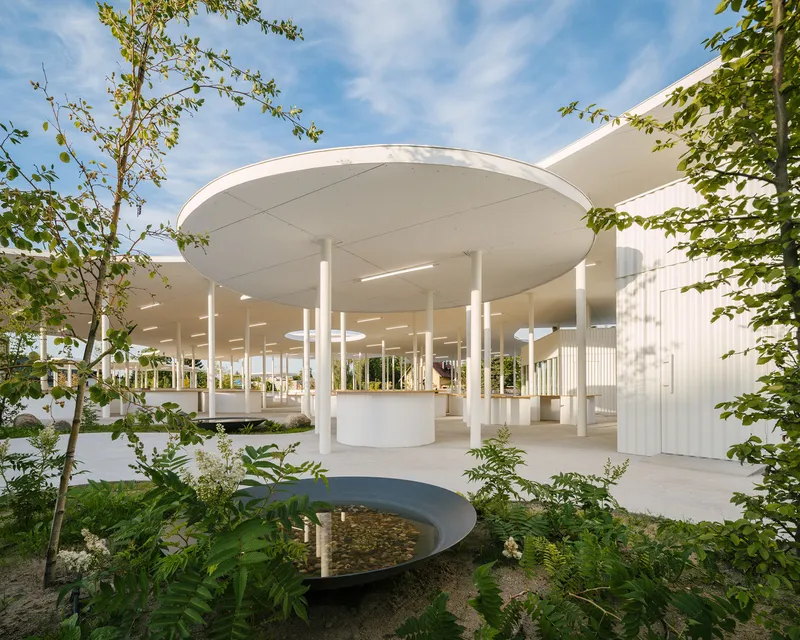
- Rainwater management system that collects roof runoff into rain bowls, watering plants and replenishing soil naturally
- Rain gardens and permeable surfaces that increase water infiltration and reduce urban heat
Social and Cultural Impact
More than a marketplace, Targ Błonie is a cultural and civic hub. Its design fosters spontaneous social interactions, strengthens community resilience, and re-establishes the marketplace as a democratic urban space.
The inclusion of bird and insect houses, bicycle racks, and organic playground elements such as carved wooden animals extends its role beyond commerce to one of education, ecology, and leisure.
By merging architecture, landscape, and social infrastructure, the project redefines what a local market can be in the 21st century—an inclusive, sustainable, and resilient public space.
The Targ Błonie Market is a park-bazaar hybrid that revitalizes centuries-old traditions while preparing cities for the future. It promotes local agriculture, short supply chains, ecological resilience, and social equity, making it a model for sustainable urban development.
All Photographs are works of Nate Cook




Popular Articles
Popular articles from the community


The Earth Pod: 3D Printed Homes for Resilient Refugee Communities
The Earth Pod reimagines refugee housing through 3D printed homes made from clay, combining resilience, self-sufficiency, and rapid shelter.

Riyadh For All: Intergenerational Urban Design for Active Aging in Rabat
Riyadh For All reimagines urban design in Rabat with intergenerational co-living, adaptive courtyards, and Moroccan cultural exchange today.

Co-life: Sustainable Architecture for Age-Friendly Community Living
Co-life reimagines sustainable architecture for seniors through courtyards, rammed earth, shared gardens, and spaces designed for belonging.

Play: Fragments of Their World
Familiar architecture becomes modular playground design, creating safe spaces where displaced children can learn, connect, imagine and play.


Similar Reads
You might also enjoy these articles


Hodi-Mandai Geram
Project Function: Preservation and revitalization of the Intangible heritage and socio-spatial identity of the Hodi by Housing, Cultural Memory Center, Sacred Grove, landscape, local tourism economy


Olio Towers: A Mid-Rise for Performers That Fuses Housing, Rehearsal, and Stage
Located blocks from Houston's Theater District, this modular tower stacks living units around a central performance atrium.

Oasis: Modular Green Housing Carved into Dhaka's Urban Fabric
A shortlisted Plugin Housing entry reclaims unauthorized settlements in Dhaka with stepped concrete volumes, green roofs, and ventilation-driven design.

Black Hole: A Floating Megastructure for the Post-Physical Era
Emiliano Mazzarotto envisions a spherical, self-scaling arena where e-sports, digital hotels, and holographic stadiums replace traditional public space.


Explore Open Air Market Competitions
Discover active competitions in this discipline



Challenge to design locus for the upliftment of human rights


Challenge to reimagine the Iron Throne


Photograph architecture without architects


Illustrate the lost glory of Angkor Wat - Render Challenge
Comments (0)
Please login or sign up to add comments
No comments yet. Be the first to comment!