
Tarik Zoubdi Architecte Houses 240 Families in Casablanca's Ben M'sik with Courtyard-Centered Social Housing
A post-slum resettlement project in Morocco replaces informal dwellings with planted courtyards, patterned facades, and a commercial spine.


In 2003, suicide bombers killed 41 people in Casablanca. Every attacker came from the Sidi Moumen district, a sprawl of informal settlements on the city's eastern fringe. The tragedy forced Morocco to confront the link between urban neglect and radicalization, and it catalyzed the national "Cities Without Slums" program. BEN MSIK Gardens, designed by Tarik Zoubdi Architecte and completed in 2022, is one concrete result of that reckoning: 19,189 square meters of social housing for 240 families relocated from the nearby slum of Douar Khlifa.
What makes the project worth examining is not just its humanitarian brief but the architectural intelligence applied to it. Rather than stacking families into a slab and calling it progress, Zoubdi organizes the program around planted courtyards, weaves a commercial walkway through the ground level, and deploys a facade system of alternating terracotta and cream panels that gives the buildings texture without relying on expensive materials. The result is a neighborhood, not a housing block.
A Neighborhood Built Around Green Courtyards
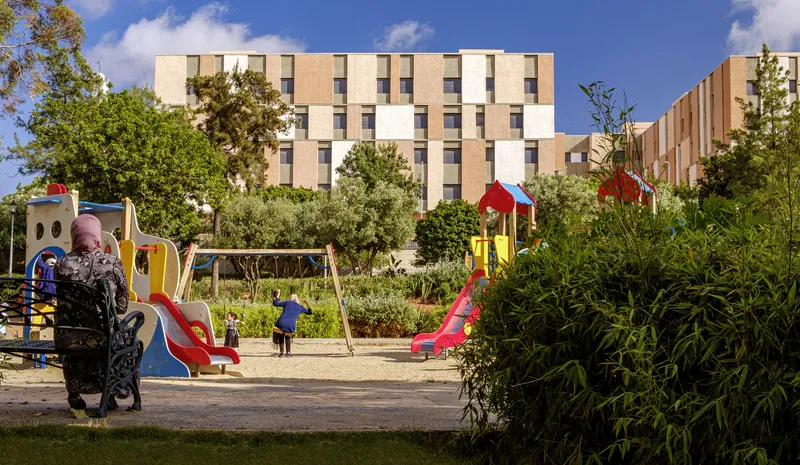
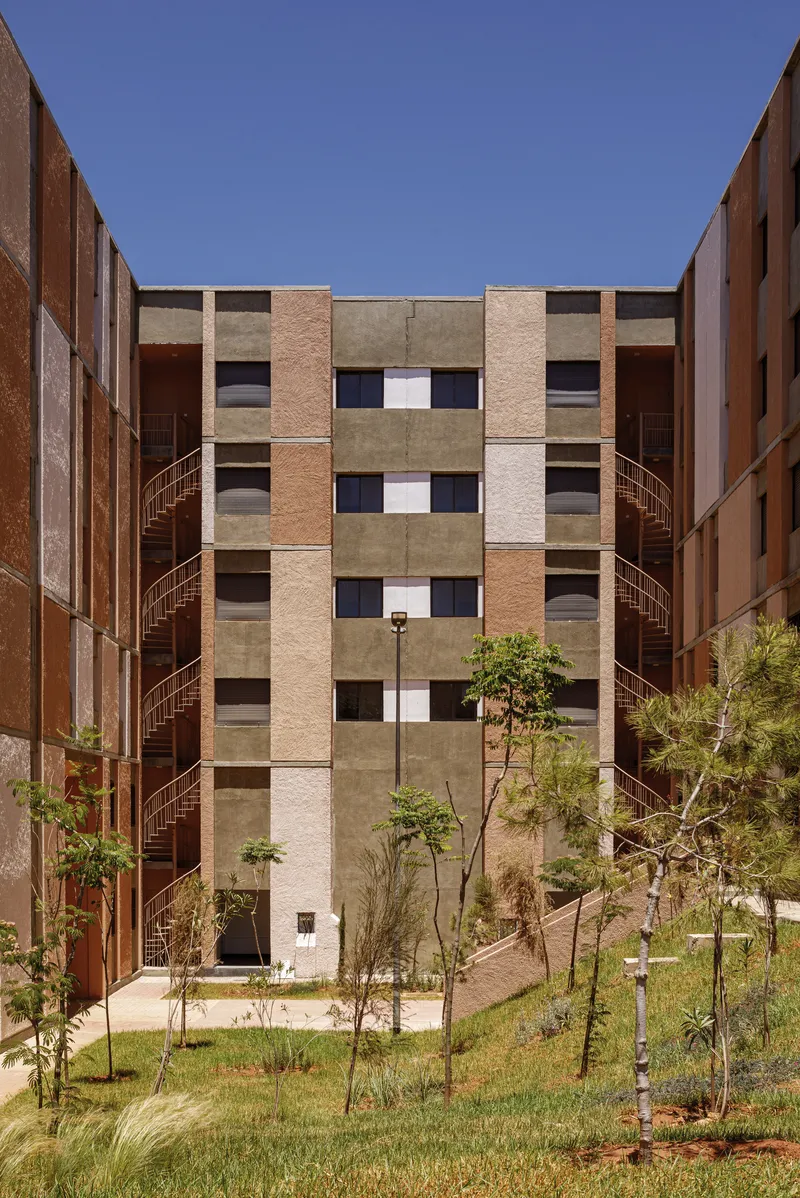
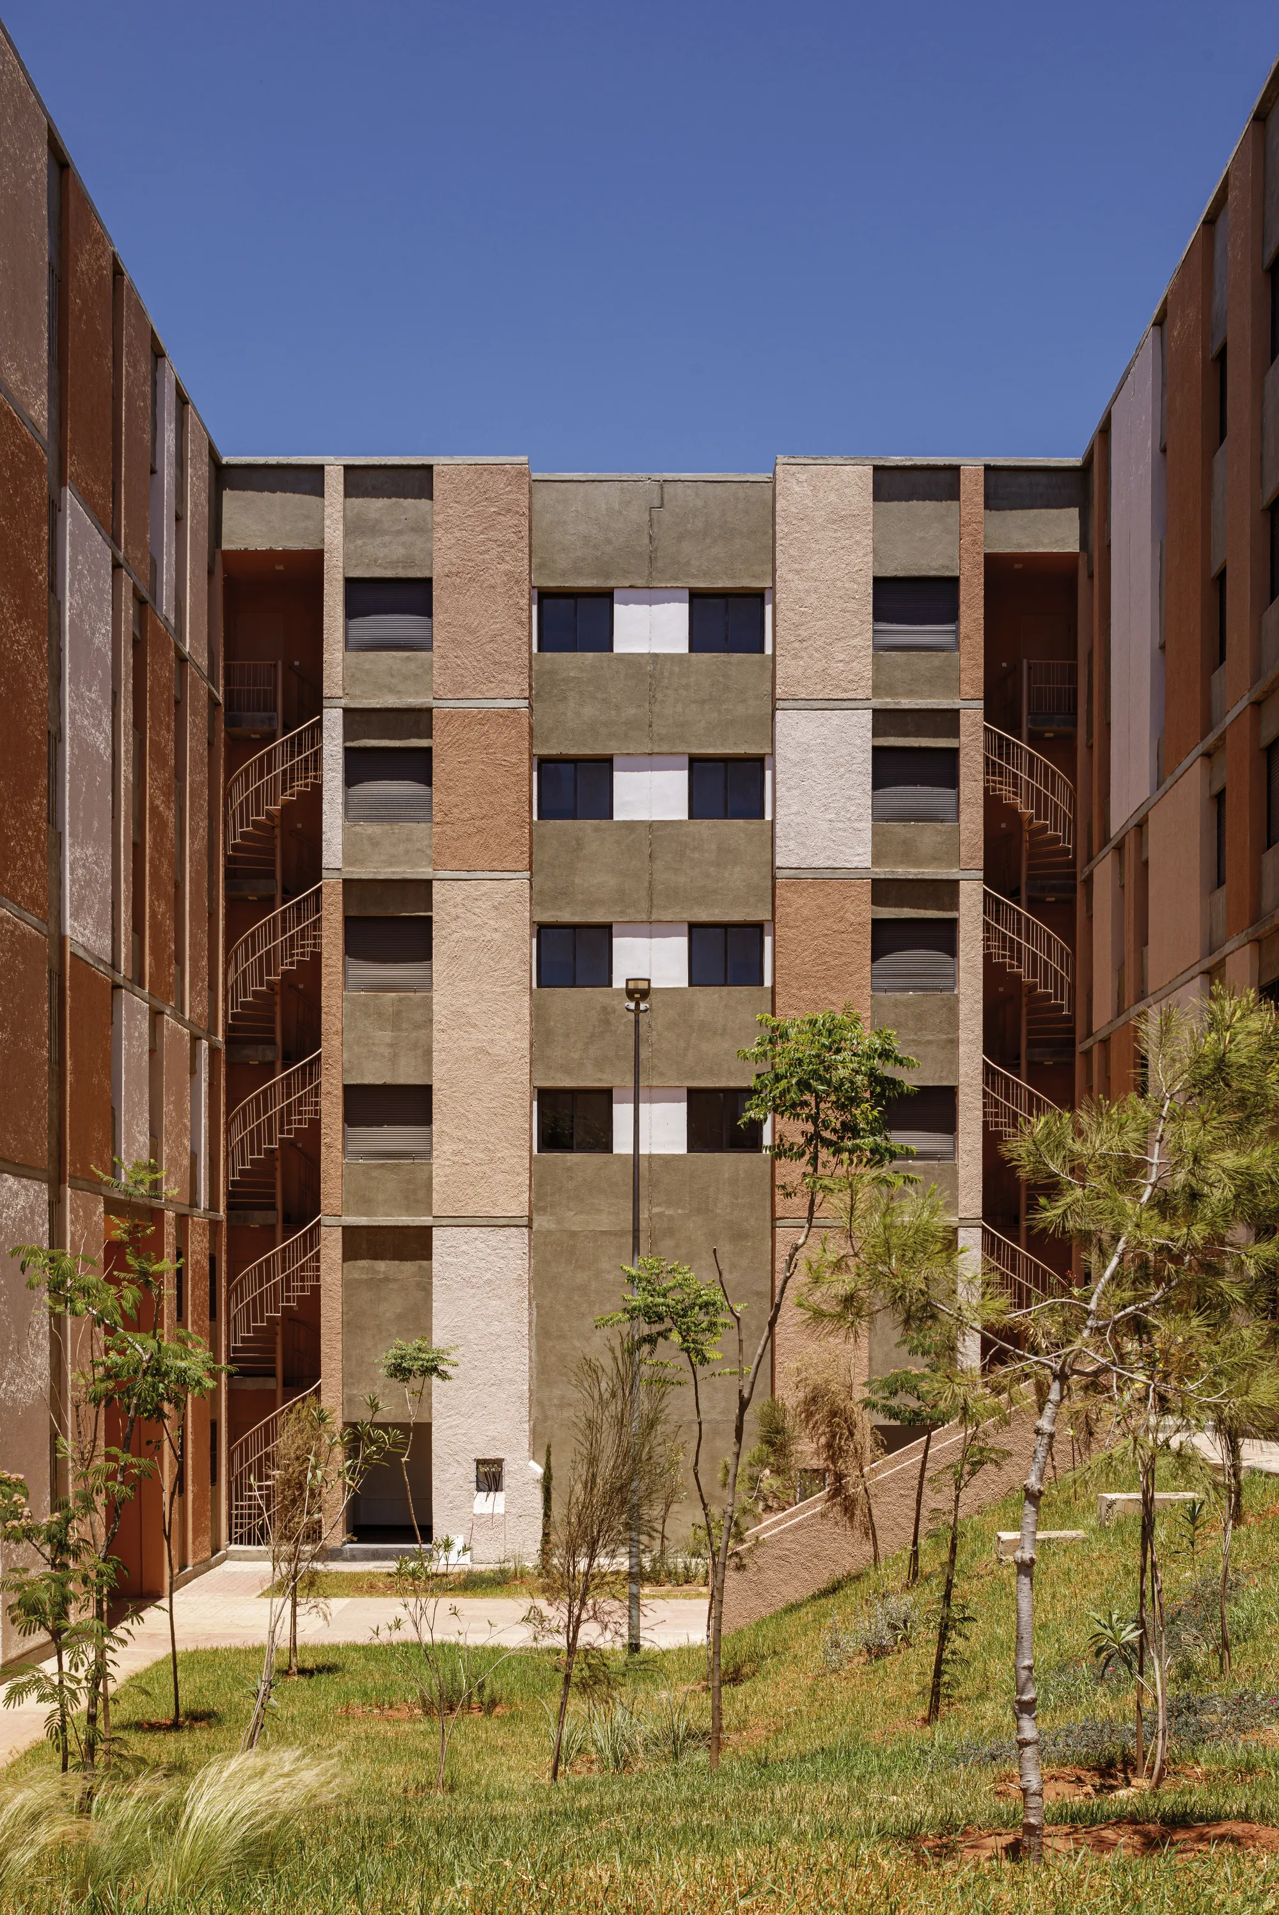
The plan is organized around a series of central green courtyards flanked by linear residential bars. These courts are not leftover space between buildings; they are the generative idea. Children's playgrounds, young trees, and planted lawns occupy the centers, while covered passageways and open staircases ring the perimeters. The symmetry visible in the courtyard elevations gives the ensemble a civic quality, signaling to residents and visitors alike that this is a place of shared dignity, not a warehouse for displaced people.
Crucially, the courtyards are scaled to feel intimate rather than monumental. They belong to the blocks they serve. When the saplings mature, these spaces will function as semi-private gardens, mediating between the public commercial walkway and the private threshold of each apartment. It is a classic typological move, rooted in North African courtyard tradition, applied here with restraint.
The Panelized Facade as Social Contract
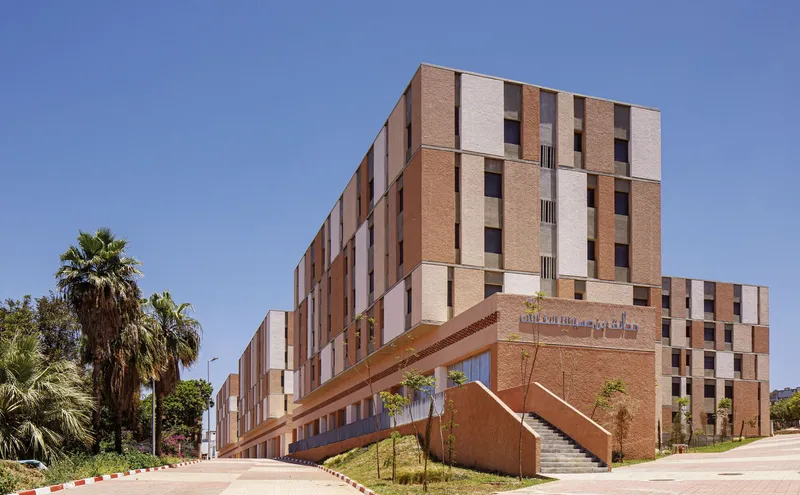
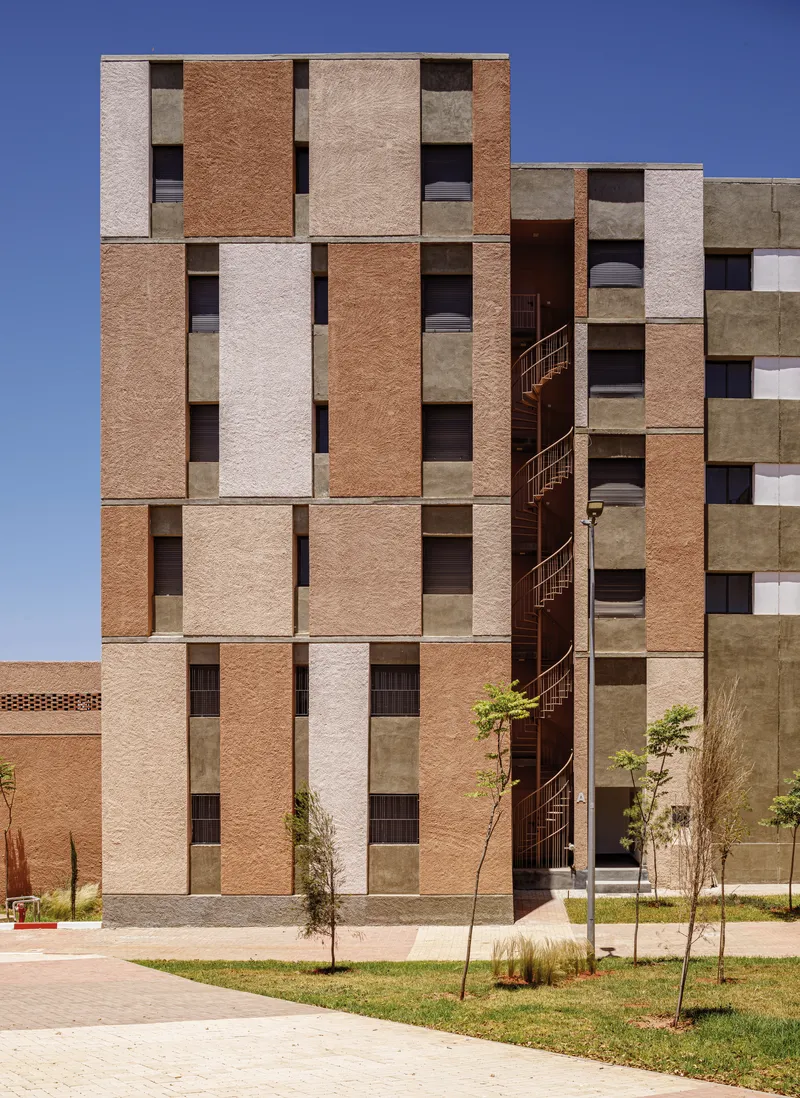
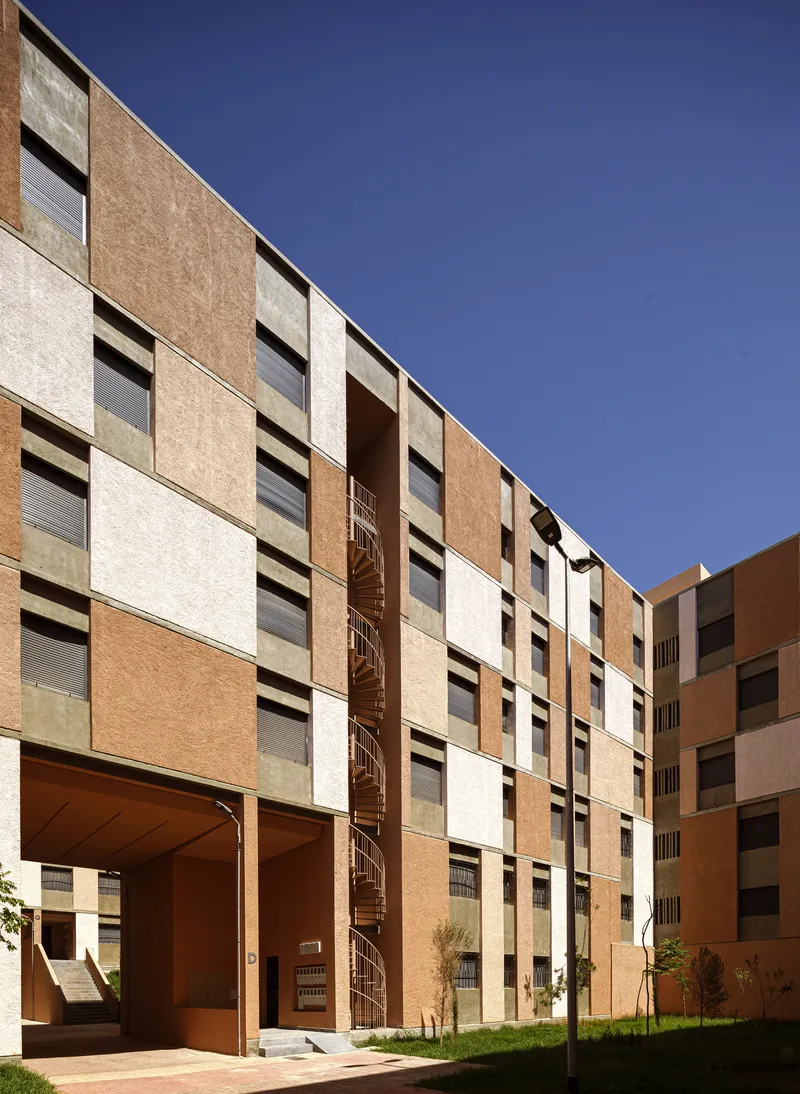
Social housing projects in the Maghreb too often default to bare concrete or monotone plaster. Zoubdi avoids that trap with a chequered system of terracotta and cream panels that wraps the upper floors, paired with exposed brick and metal staircases on the courtyard elevations. The palette is warm, drawn from the same earth tones as Casablanca's older medina fabric, and the alternating rhythm prevents any single elevation from reading as a wall of repetition.
The material choices are pragmatic. Products from Holcim, ROCKWOOL, Weber, and Aluminium du Maroc point to an insulated, durable envelope assembled from locally available components. Marble from Sahara Marbre and aluminum framing from Sepalumic add a layer of finish quality that exceeds the expectations of the typology. A spiral staircase in exposed metal on the courtyard side keeps vertical circulation open to air and light, reducing energy consumption and reinforcing the visual identity of the blocks.
The Commercial Spine
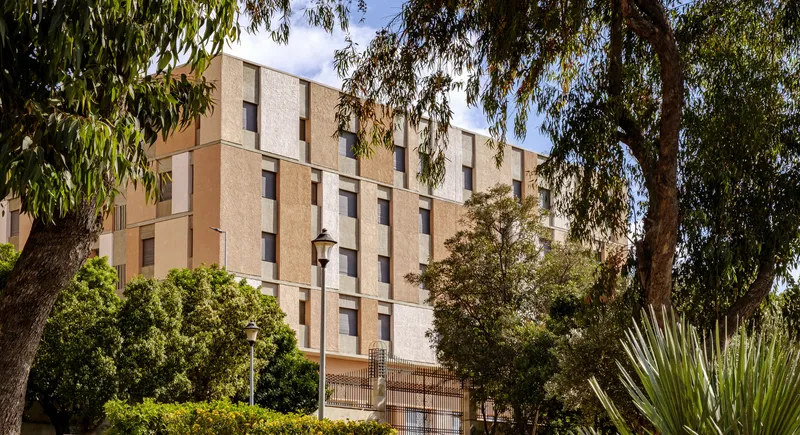
The ground level is not exclusively residential. A commercial walkway runs through the project, lined with covered passageways and arcades that connect the blocks to each other and to the adjacent park. This is an essential move for a resettlement project: informal economies need a place to land. Without ground-floor commerce, a housing development can become a dormitory, disconnected from the routines that sustain daily life. Zoubdi treats the arcade as both infrastructure and threshold, shading the pedestrian realm while activating the base of each building.
Established eucalyptus trees frame views toward the residential towers from the park side, grounding the new construction in a landscape that predates it. The decision to preserve existing planting is a small detail with outsized effect: it signals continuity rather than erasure, which matters enormously in a neighborhood that has already lost its physical past.
Landscape as Healing Infrastructure
The slope visible in the site's topography is handled with terraced planting and palm trees that step down alongside the facade. Landscape is doing structural work here: holding grade, managing runoff in a semi-arid climate, and providing shade that will only deepen as the trees grow. The playground at the center of one courtyard, outfitted with colorful equipment against the backdrop of a multistory block, is one of the most telling images of the project. It captures the intended audience and the intended promise: that children growing up in Ben M'sik will have space to play within sight of their own front doors.
Plans and Drawings
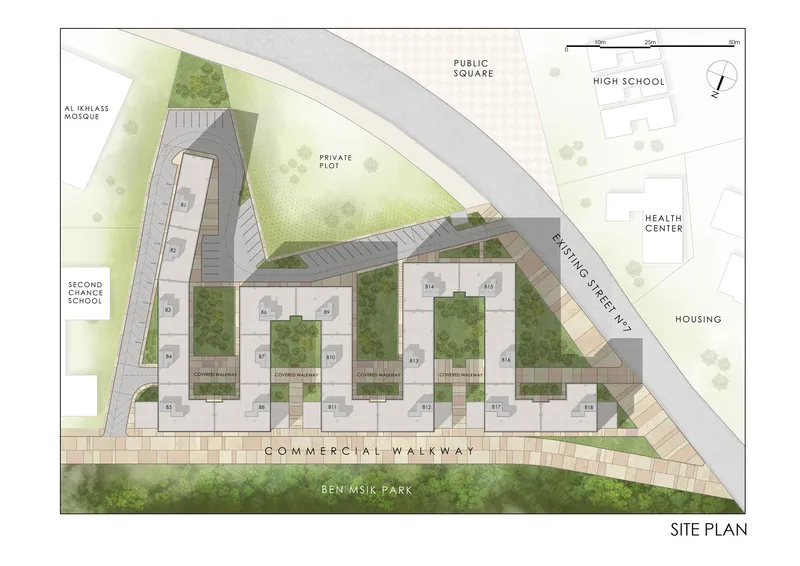
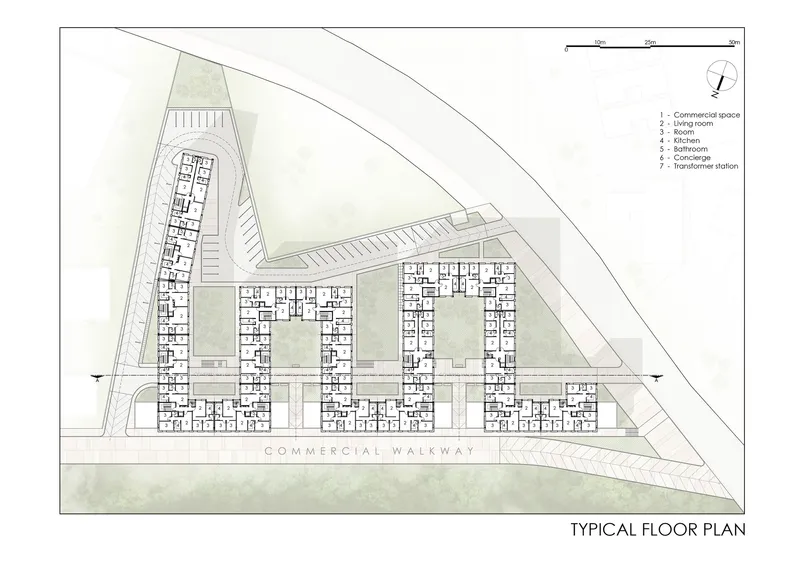
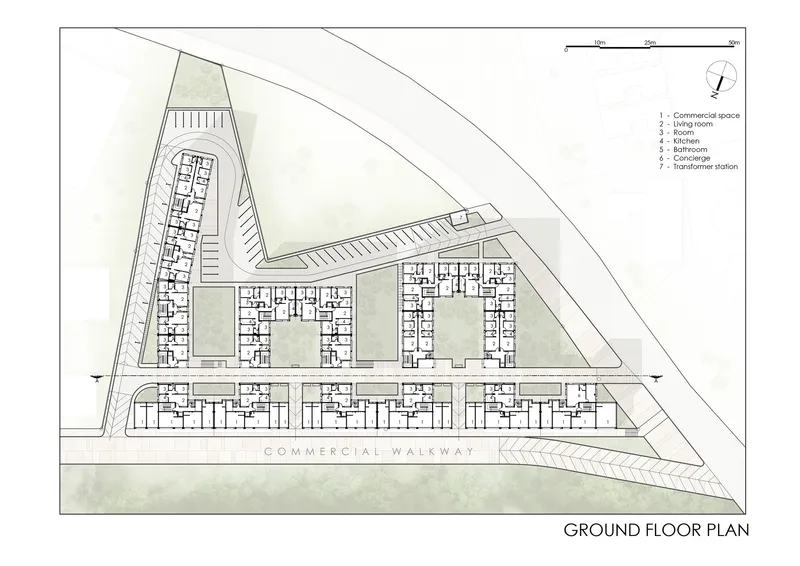
The site plan reveals the project's organizational logic with clarity. Residential bars are arranged in parallel, forming enclosed courtyards that open onto a commercial walkway running the length of the site. A park anchors the western edge. The typical floor plans show units organized around the central green courts, with double-loaded corridors keeping circulation efficient. Ground-floor plans indicate commercial frontage along the spine, with residential entries facing inward toward the planted courts.
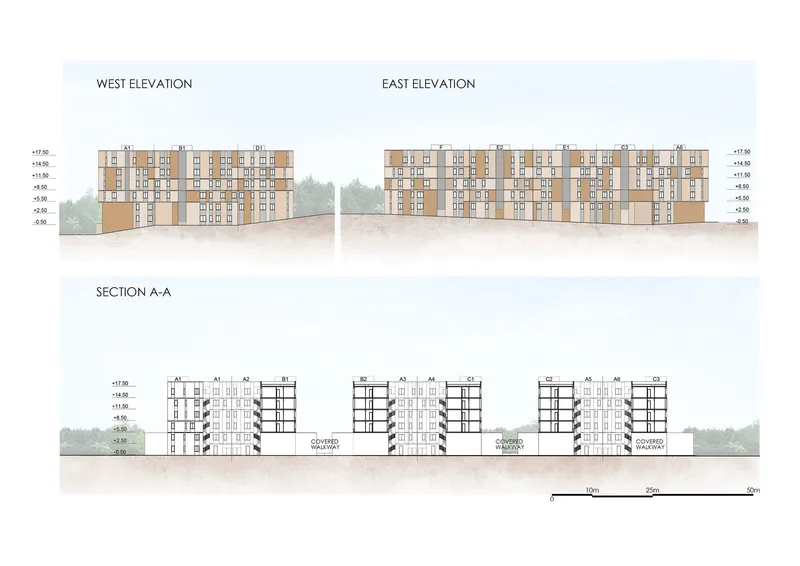
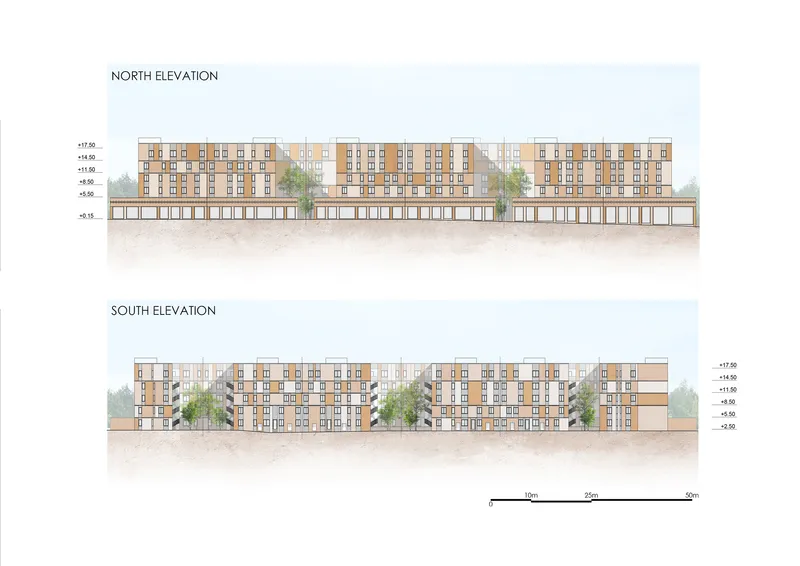
The elevation and section drawings confirm the scale: these are mid-rise blocks, not towers, capped at a height that allows natural ventilation and daylight to reach every unit. Covered walkways link the blocks at ground level, and trees punctuate the arcades, softening the rhythm of structure. The sections show generous floor-to-ceiling heights for the typology and reveal how the covered passageways mediate between the commercial public realm and the semi-private courtyard interiors.
Why This Project Matters
The "Cities Without Slums" program has resettled hundreds of thousands of Moroccans, but architectural quality has not always kept pace with political ambition. BEN MSIK Gardens demonstrates that social housing at this scale does not have to default to the cheapest, blandest option. A considered facade, a courtyard plan with roots in local tradition, and a commercial ground floor that anticipates real life: these are not luxuries. They are the minimum conditions for a neighborhood that will sustain itself over decades.
Zoubdi's project is also a reminder that architecture cannot fix the conditions that produce extremism, but it can refuse to reproduce the spatial neglect that enables them. Giving 240 families a planted courtyard, a covered walkway, and a dignified address is not a radical gesture. It is a baseline. The fact that it reads as exceptional says more about the failures of social housing elsewhere than about the ambitions of this project. BEN MSIK Gardens simply does what housing should do: it builds a neighborhood.
BEN MSIK Gardens by Tarik Zoubdi Architecte. Casablanca, Morocco. 19,189 m². Completed 2022. Photography by Alessio Mei.
About the Studio
Share Your Own Work on uni.xyz
If projects like this are the kind of work you want to make, uni.xyz is a place to publish your own, find collaborators, and enter design competitions.




Popular Articles
Popular articles from the community


Co-life: Sustainable Architecture for Age-Friendly Community Living
Co-life reimagines sustainable architecture for seniors through courtyards, rammed earth, shared gardens, and spaces designed for belonging.

Conexión: Biophilic Design Reimagines High-Rise Living in Hong Kong
Conexión reimagines high-rise living in Hong Kong through biophilic design, green facades, shared spaces, daylight, water and nature within.

Hill & Cross Opera: Sculptural Opera House Architecture Shaped by Tallinn’s Landscape and Identity
Hill & Cross Opera reimagines opera house architecture in Tallinn through its sculptural hill, civic plaza, glass wave and a luminous cross.

The Musturak Paradise: Senior Living Architecture for a Connected Future in Temara, Morocco
The Musturak Paradise reimagines senior living architecture in Temara via private homes, social spaces, culture, community, and shared care.


Similar Reads
You might also enjoy these articles

Bao Huynh Watercolor Atelier: A Serene Art Retreat in Hội An
Bao Huynh Watercolor Atelier in Hội An blends multifunctional art spaces, sustainable design, local materials, and family-friendly living in a serene environment.

Atelier Macri Concept Store Interior Design by CASE-REAL
Atelier Macri store features a "ko" counter, walnut wood details, cork displays, blending retail, gallery, and seamless customer experiences.

Manuel Vargas Izquierdo Stadium and High-Performance Sports Center: Architectural Excellence in Jalpa de Méndez
The Manuel Vargas Izquierdo Stadium blends sustainable design, inclusive sports facilities, and cultural-inspired architecture, revitalizing Jalpa de Méndez’s public spaces.

KAKR Buluh Awar Hall: Revitalizing Community and Ecology Through Bamboo Architecture
Community built bamboo hall revitalizes Buluh Awar village, empowering youth, restoring ecology, celebrating vernacular craftsmanship through sustainable architecture and culture.


Comments (0)
Please login or sign up to add comments
No comments yet. Be the first to comment!