

TD2 House By Hinzstudio
A narrow Vietnam tube house reimagined through split levels, daylight strategies, and spiritual spaces, fostering family connection and everyday faith.


a contemporary residential project in Ho Chi Minh City that reinterprets Vietnam’s traditional tube house typology through spatial connection, daylight strategy, and spiritual intent. Designed for a young Catholic family with two daughters, the house moves beyond functional domesticity to become a living framework where family life, faith, and daily rituals are closely interwoven.
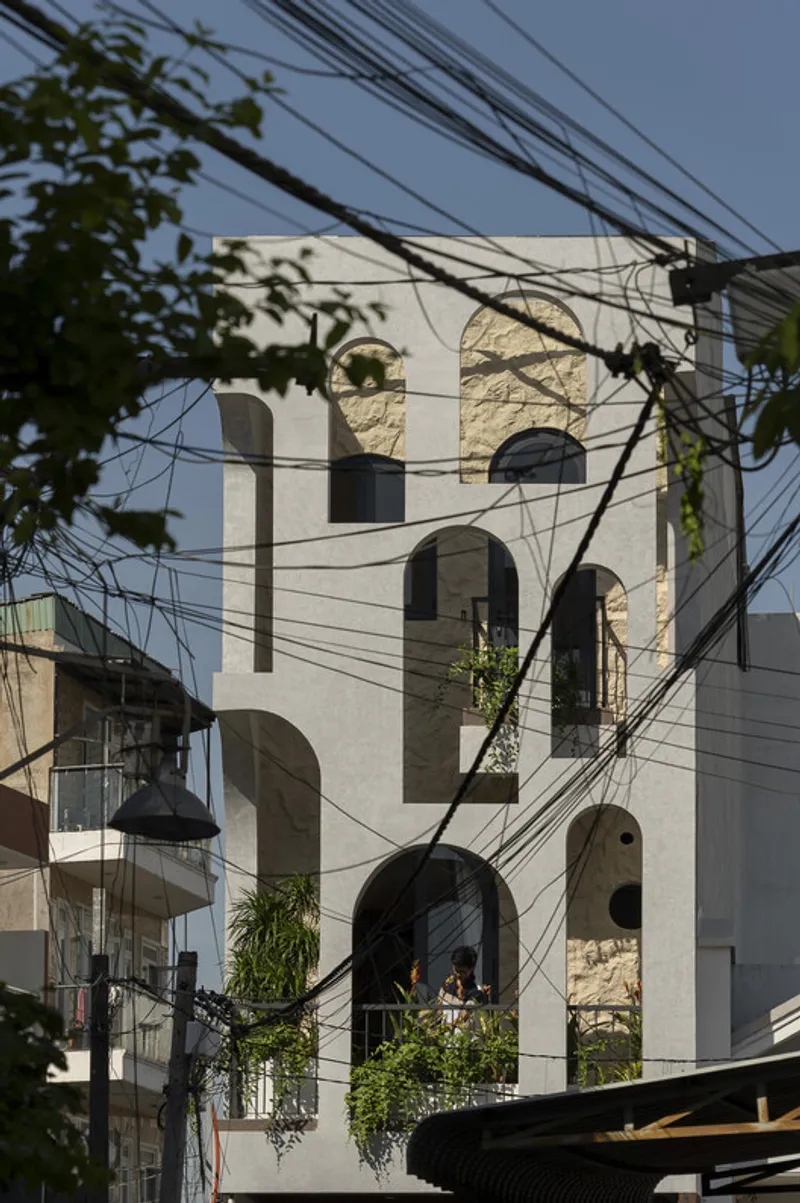

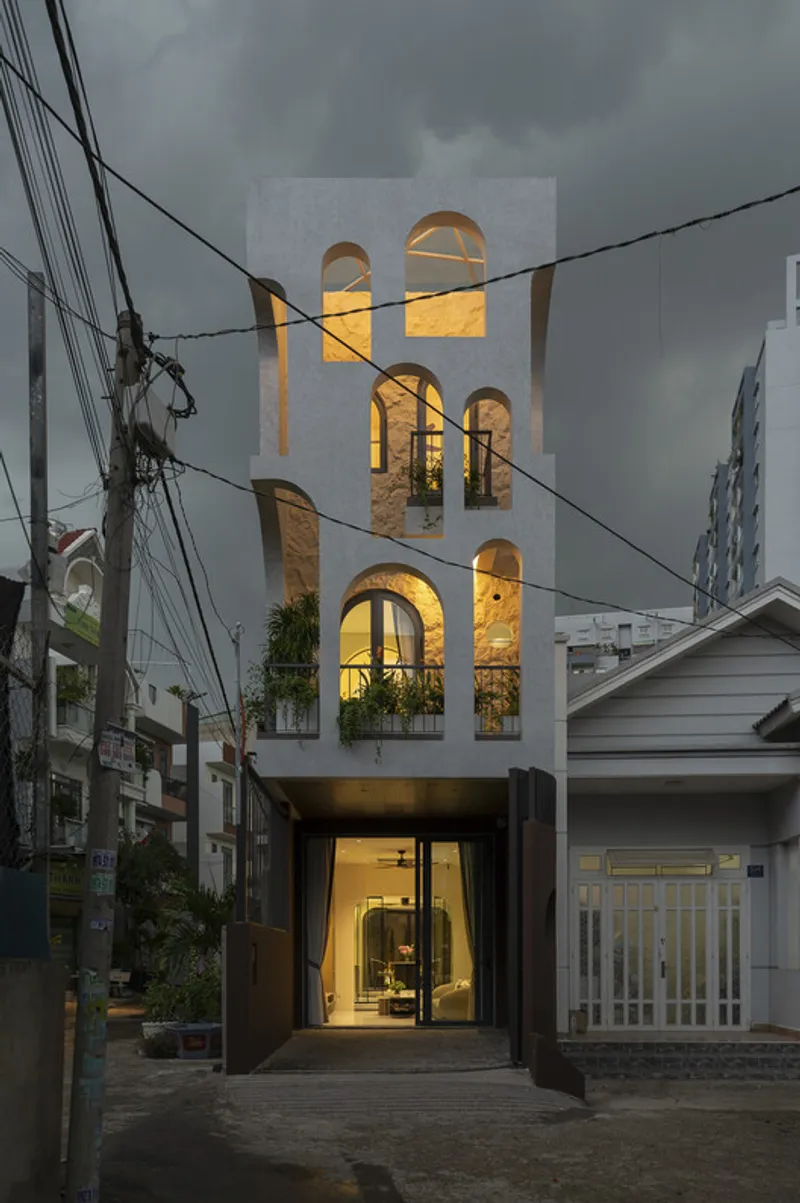
Located on a narrow 4 × 20 meter urban plot that tapers toward the rear, the project responds to the typical challenges of dense Vietnamese housing: limited frontage, deep floor plates, restricted ventilation, and minimal access to natural light. With only two open sides: an east-facing front and a narrow side alley: the architectural strategy carefully orchestrates space, light, and airflow to create a calm, breathable home within a compact footprint.
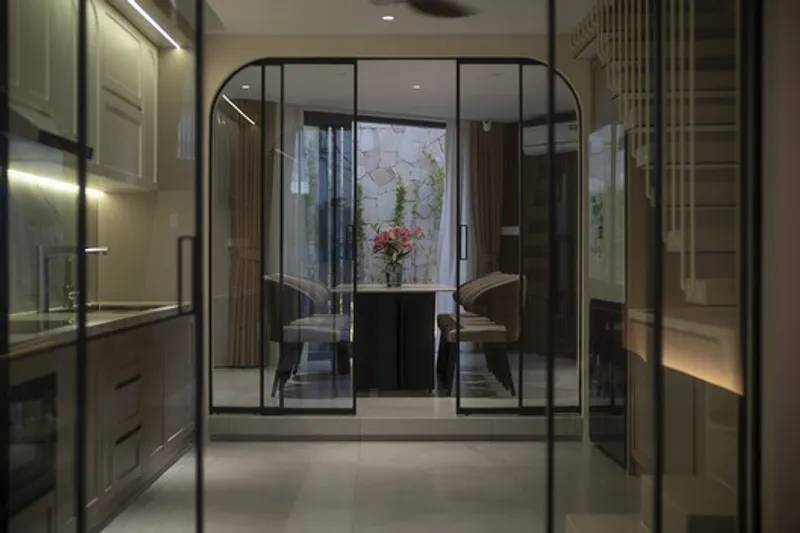
At the core of the design is spatial continuity. The ground floor organizes the living room, kitchen, and dining area into a seamless linear sequence, encouraging constant visual and physical interaction among family members. Rather than dividing spaces, the plan promotes shared presence and fluid movement, reinforcing family connection throughout everyday activities.

The second floor introduces a split-level configuration, forming a shared landing between the parents’ bedroom and the children’s rooms. This intermediate space becomes the emotional and spiritual heart of the house: used for prayer, study, and gathering. A large cross anchors this zone, transforming circulation space into a meaningful communal environment. Glass door systems for the bedrooms maintain openness and visual connectivity while still allowing privacy when required.

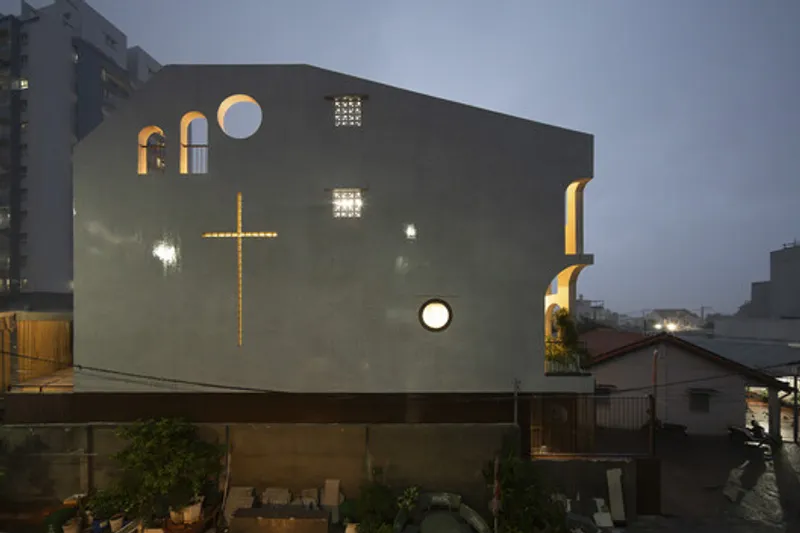
To address daylight and ventilation, the narrowing rear of the plot is transformed into a small garden setback, allowing sunlight and fresh air to penetrate deep into the interior while providing a serene green view for the dining area. Above, the upper floors are reduced to essential circulation paths, creating a vertical void that visually and spatially connects multiple levels. Along this void, a carefully composed arrangement of glass blocks forms a cross-shaped light feature, filtering soft daylight through the house and reinforcing the spiritual narrative from multiple viewpoints.

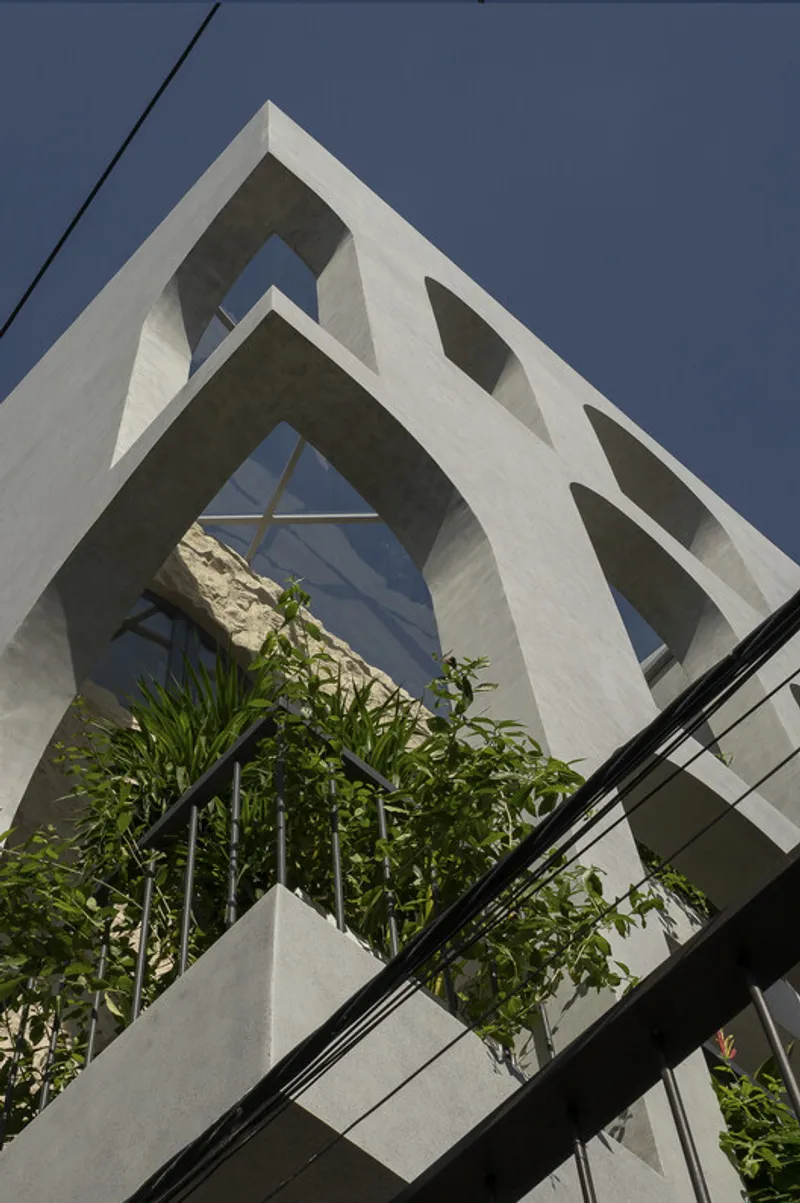
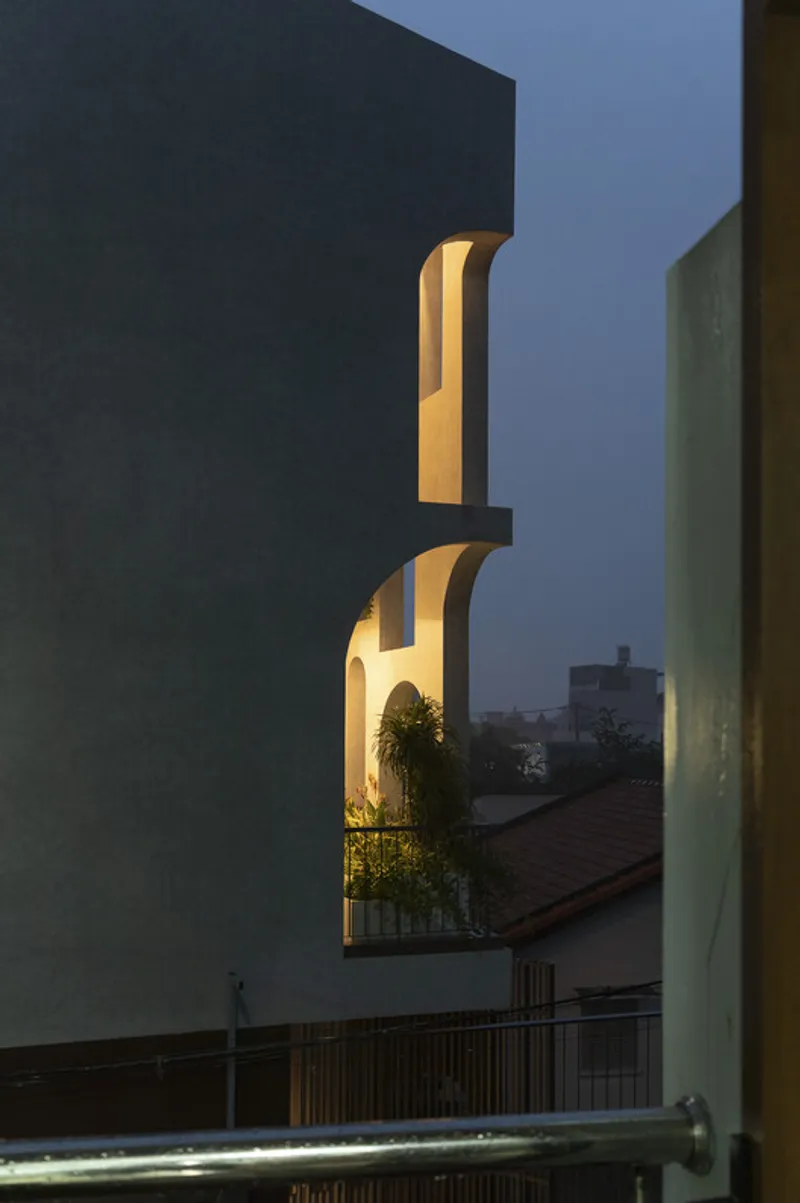
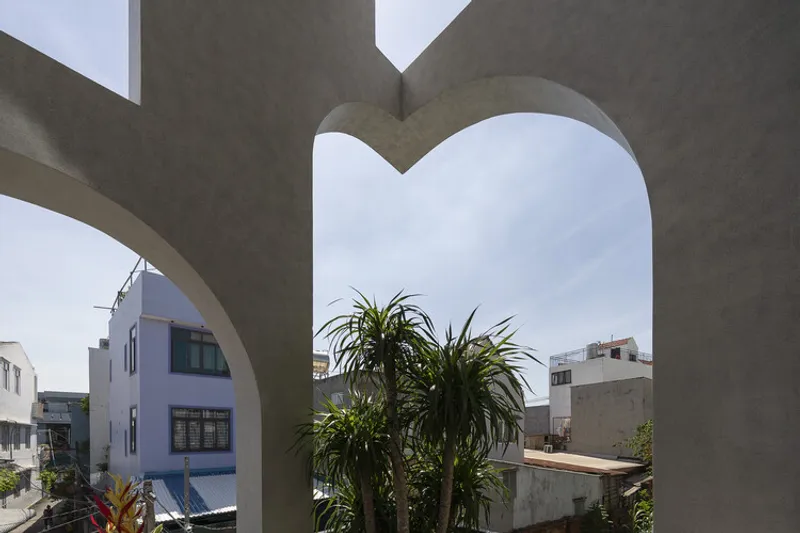
The east-facing façade is designed as both a climatic and symbolic element. Unusually, the master bathroom is placed at the front of the house to capture morning sunlight and improve natural ventilation, while reducing heat gain for interior living spaces. A double-layer façade system features an outer screen of arched elements inspired by religious architecture. Constructed using a combination of brickwork and in-situ concrete, this layer filters daylight, enhances privacy, promotes airflow, and provides long-term durability in the tropical climate.


Material choices: including exposed concrete, steel, wood, ceramic tiles, and terrazzo, create a warm, restrained palette that supports the home’s contemplative atmosphere. The balance of robust materials and soft light results in an environment that feels grounded, intimate, and timeless.

Ultimately, TD2 House demonstrates how thoughtful architectural design can transform spatial limitations into opportunities. By aligning layout, light, and materiality with the family’s lifestyle and spiritual values, the project offers a nuanced model for contemporary Vietnamese housing, where architecture becomes a quiet yet powerful support for connection, faith, and everyday life.

All the photographs are works of Quang Trần




Popular Articles
Popular articles from the community


The Earth Pod: 3D Printed Homes for Resilient Refugee Communities
The Earth Pod reimagines refugee housing through 3D printed homes made from clay, combining resilience, self-sufficiency, and rapid shelter.

Riyadh For All: Intergenerational Urban Design for Active Aging in Rabat
Riyadh For All reimagines urban design in Rabat with intergenerational co-living, adaptive courtyards, and Moroccan cultural exchange today.

AL-JANNAH: Sustainable Architecture and Permaculture for Afghan Widows
AL-JANNAH uses sustainable architecture and permaculture to create resilient oasis of housing, learning, work and renewal for Afghan widows.

Co-life: Sustainable Architecture for Age-Friendly Community Living
Co-life reimagines sustainable architecture for seniors through courtyards, rammed earth, shared gardens, and spaces designed for belonging.


Similar Reads
You might also enjoy these articles


Hodi-Mandai Geram
Project Function: Preservation and revitalization of the Intangible heritage and socio-spatial identity of the Hodi by Housing, Cultural Memory Center, Sacred Grove, landscape, local tourism economy


Olio Towers: A Mid-Rise for Performers That Fuses Housing, Rehearsal, and Stage
Located blocks from Houston's Theater District, this modular tower stacks living units around a central performance atrium.

Oasis: Modular Green Housing Carved into Dhaka's Urban Fabric
A shortlisted Plugin Housing entry reclaims unauthorized settlements in Dhaka with stepped concrete volumes, green roofs, and ventilation-driven design.

Black Hole: A Floating Megastructure for the Post-Physical Era
Emiliano Mazzarotto envisions a spherical, self-scaling arena where e-sports, digital hotels, and holographic stadiums replace traditional public space.


Explore Housing Competitions
Discover active competitions in this discipline



Challenge to reimagine the Iron Throne


Photograph architecture without architects


Illustrate the lost glory of Angkor Wat - Render Challenge


Design challenge to reuse E-waste
Comments (0)
Please login or sign up to add comments
No comments yet. Be the first to comment!