
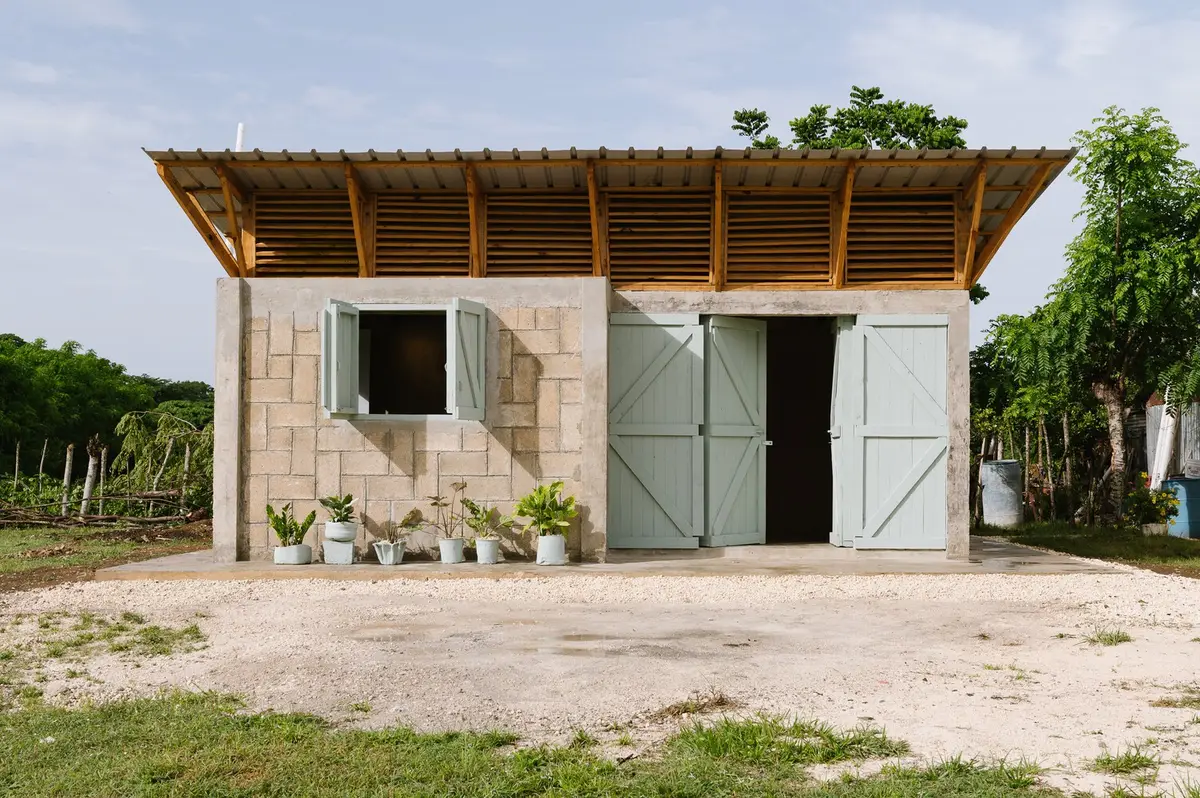
Teacher’s House by Øblicuo: A Resilient Rural Home Elevating Community Living in the Dominican Republic
A resilient 50m² rural home using local materials, modular design, and community participation to support dignified, sustainable living in post-storm Dos Bocas.


Located in the remote community of Dos Bocas, in the province of El Seibo, Dominican Republic, the Teacher’s House by Øblicuo stands as a powerful model for dignified rural housing. For generations, Dos Bocas has relied on livestock and agriculture as its primary economic pillars. Yet despite its rich agricultural heritage, the region has long faced critical infrastructural challenges—limited mobility, poor-quality housing, minimal access to education, and a complete absence of sanitation systems. The area’s isolation, surrounded by rivers and distant from urban centers, further deepened its vulnerabilities.
Rebuilding After Crisis: A Community-Driven Initiative
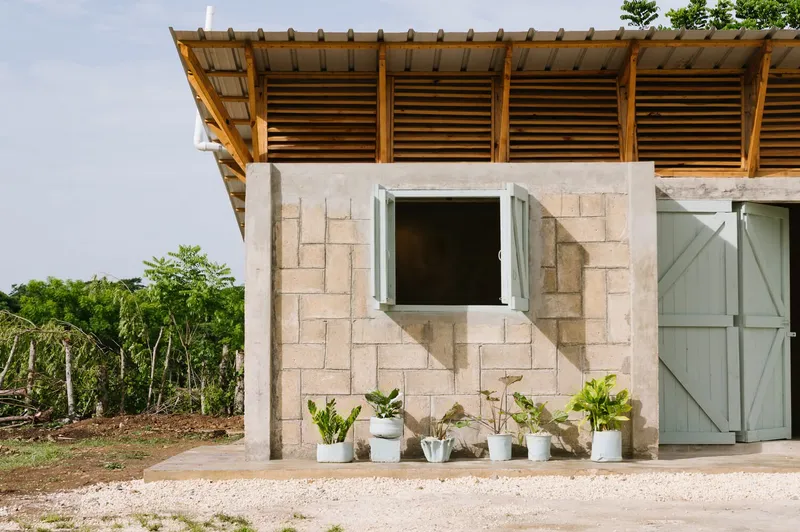
In September 2022, Tropical Storm Fiona struck Dos Bocas, causing severe damage to the community and destroying more than 60% of the local housing stock. This devastating event exposed the fragility of existing structures and heightened the urgency for safe, disaster-resilient homes.
Responding to this need, Guakia Ambiente, the Small Grants Program (PPS), and Øblicuo collaborated on a transformative housing initiative, later supported by Banco BHD. Their mission: to design and construct 70 durable, resilient homes capable of withstanding future natural hazards while empowering residents with infrastructural stability.
An Evolved Prototype: The Teacher’s House
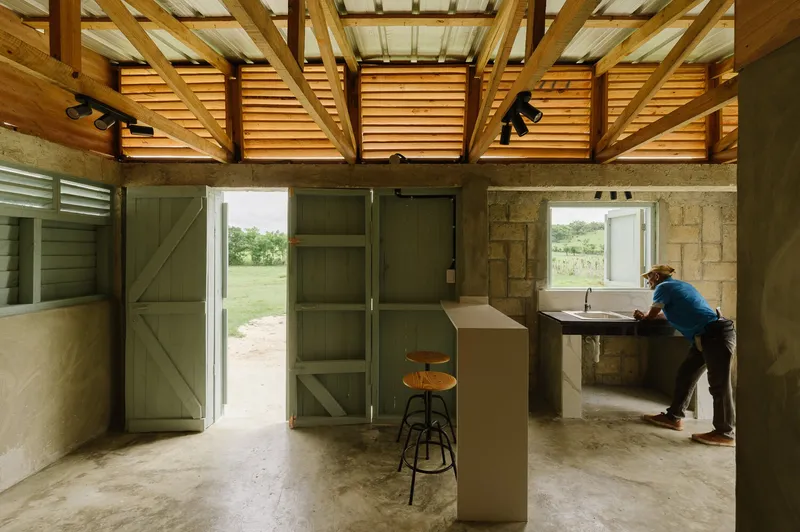
The Teacher’s House became the final unit in the housing complex—and the most refined. Its owner granted the architects creative flexibility, allowing Øblicuo to improve earlier prototypes and test ideas that enhanced functionality, material efficiency, and spatial quality.
With a compact footprint of 50 m², the home is thoughtfully organized into four modular components:
- Module 1: Kitchen and bathroom
- Module 2: Living area
- Modules 3 & 4: Two independent bedrooms
These modules guided the structural system and eliminated unnecessary circulation spaces, maximizing usable interior surface while retaining simple, practical geometry. The layout prioritizes adaptability, affordability, and efficient construction—a crucial factor in rural development.
Local Materials and Community Participation
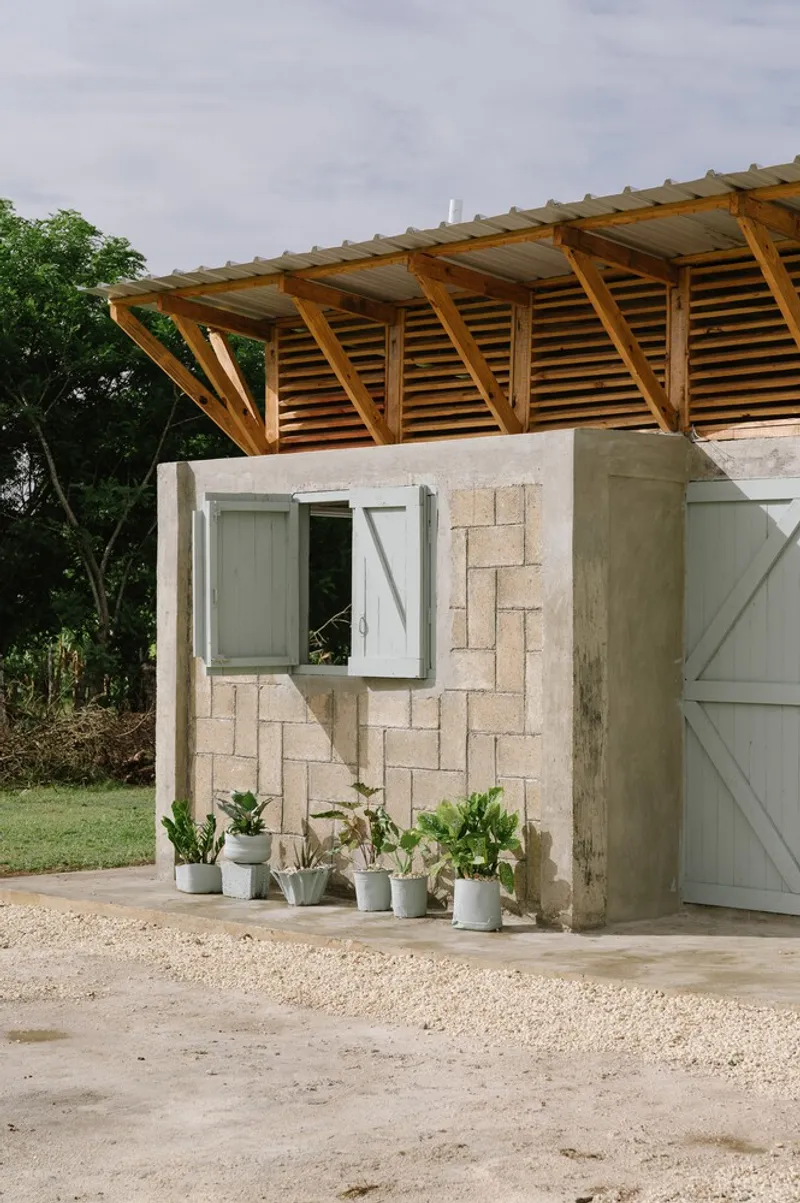
A core principle of the project was working within a 4-kilometer material radius. The selection prioritized accessibility, sustainability, and cost efficiency:
- Concrete blocks
- Galvanized aluzinc roofing
- Treated pine wood
- Polished concrete flooring
These familiar materials ensured construction aligned with local building cultures while reducing logistical strain. Øblicuo divided the construction into two phases:
- Primary structural work performed by trained professionals to ensure long-term durability.
- Secondary finishes—painting, cladding, window and door installations—completed by the families themselves.
This strategy fostered community ownership, skill-building, and a sense of pride, proving that beauty, dignity, and design excellence are fundamental rights in rural architecture.
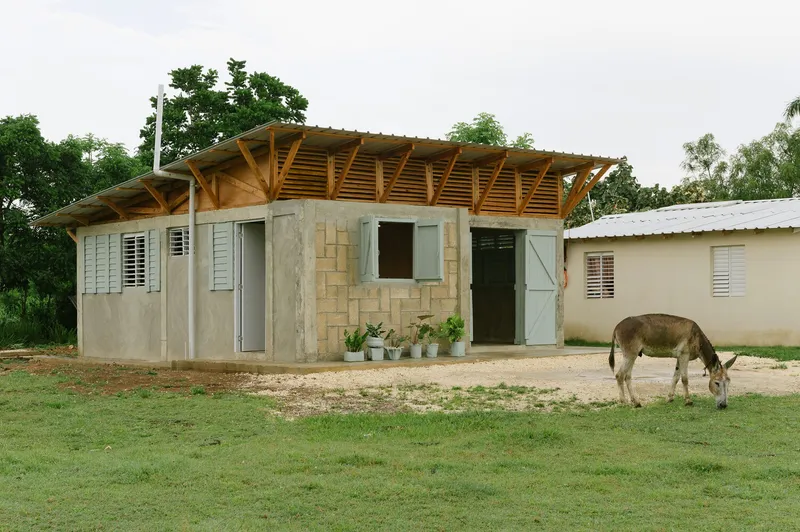
Living With Community, Nature, and Tradition
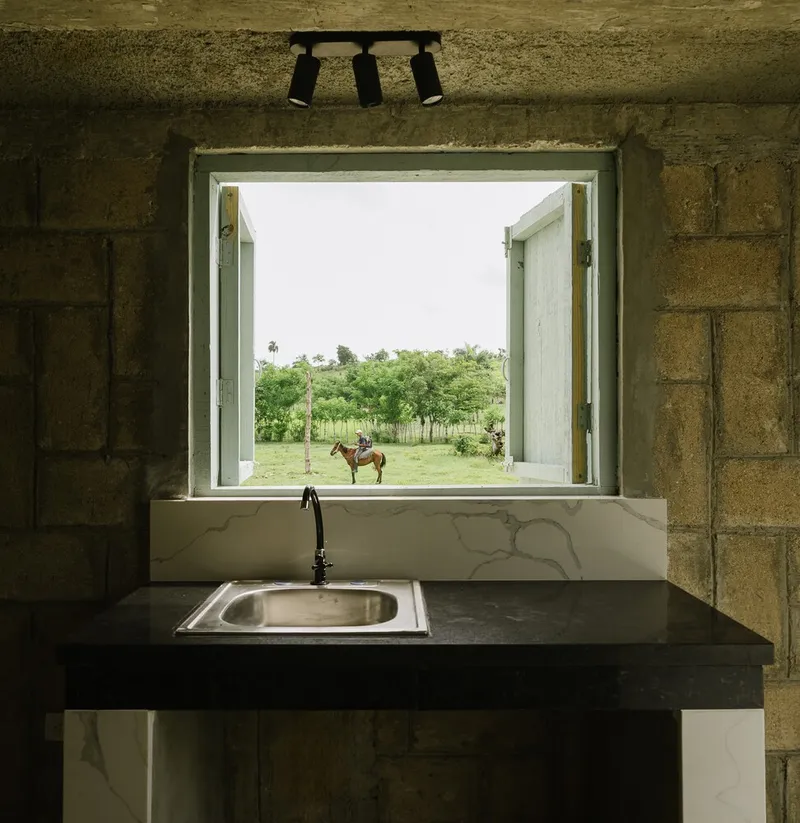
The design of the Teacher’s House honors the culture of rural Dominican life, where social interaction often unfolds outdoors. The main communal area opens generously to its surroundings, encouraging connection with neighbors, extended family, and even domestic animals—a living expression of the Dominican tradition of open, communal living.
This architectural gesture not only enhances daily life but also strengthens the social fabric, ensuring homes do not isolate residents but instead nurture a thriving community.
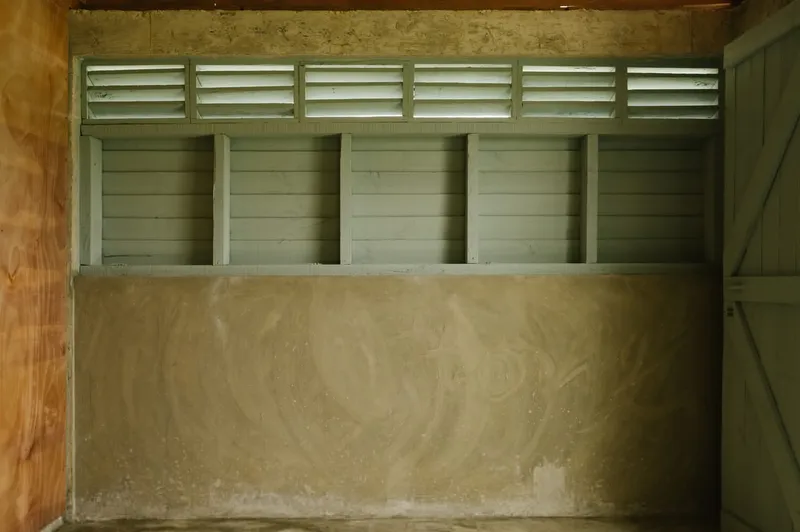
Dignified Rural Housing as a Foundation for National Development
Øblicuo’s Teacher’s House highlights a core truth: a nation's progress is reflected in the quality and dignity of its housing, especially for rural communities. A home is more than a structure—it is a place that shelters dreams, protects emotional well-being, and supports the livelihoods of farmers, ranchers, and producers who sustain the country’s cities and food systems.
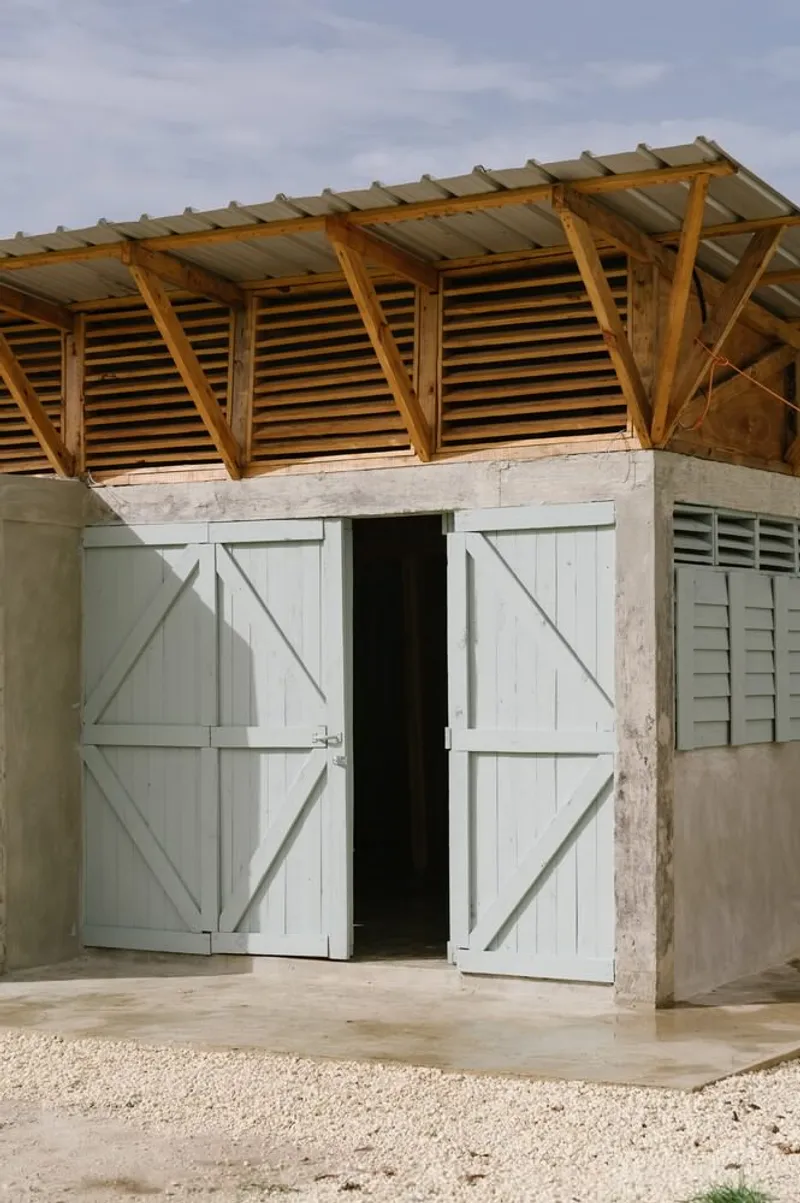
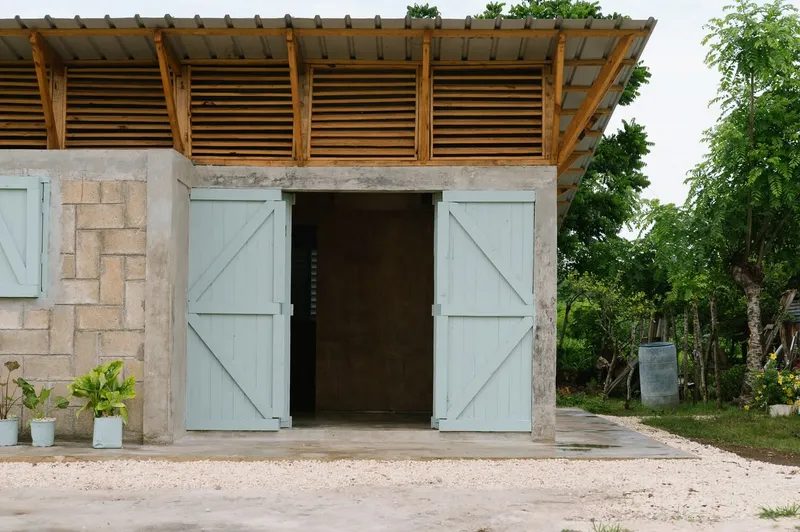
All photographs are works of José Rozón


Popular Articles
Popular articles from the community


Lunar Spiral: Space Architecture Shaped by the Mathematics of the Universe
Lunar Spiral reimagines space architecture through Fibonacci geometry, lunar regolith, levitating habitats, and self-sustaining Moon living.

The Musturak Paradise: Senior Living Architecture for a Connected Future in Temara, Morocco
The Musturak Paradise reimagines senior living architecture in Temara via private homes, social spaces, culture, community, and shared care.

Co-life: Sustainable Architecture for Age-Friendly Community Living
Co-life reimagines sustainable architecture for seniors through courtyards, rammed earth, shared gardens, and spaces designed for belonging.

Conexión: Biophilic Design Reimagines High-Rise Living in Hong Kong
Conexión reimagines high-rise living in Hong Kong through biophilic design, green facades, shared spaces, daylight, water and nature within.

Similar Reads
You might also enjoy these articles


Hodi-Mandai Geram
Project Function: Preservation and revitalization of the Intangible heritage and socio-spatial identity of the Hodi by Housing, Cultural Memory Center, Sacred Grove, landscape, local tourism economy


Olio Towers: A Mid-Rise for Performers That Fuses Housing, Rehearsal, and Stage
Located blocks from Houston's Theater District, this modular tower stacks living units around a central performance atrium.

Oasis: Modular Green Housing Carved into Dhaka's Urban Fabric
A shortlisted Plugin Housing entry reclaims unauthorized settlements in Dhaka with stepped concrete volumes, green roofs, and ventilation-driven design.

Black Hole: A Floating Megastructure for the Post-Physical Era
Emiliano Mazzarotto envisions a spherical, self-scaling arena where e-sports, digital hotels, and holographic stadiums replace traditional public space.

Explore Housing Competitions
Discover active competitions in this discipline

Challenge to reimagine the Iron Throne

Photograph architecture without architects

Illustrate the lost glory of Angkor Wat - Render Challenge

Design challenge to reuse E-waste
Comments (0)
Please login or sign up to add comments
No comments yet. Be the first to comment!