
Teaching and Learning Space for Waltham Forest College: Studio DERA Transforms a Disused Pool into a Sustainable Educational Hub
Studio DERA transforms a disused swimming pool into a sustainable, light-filled learning hub with flexible zones, natural materials, and upgraded energy-efficient systems.

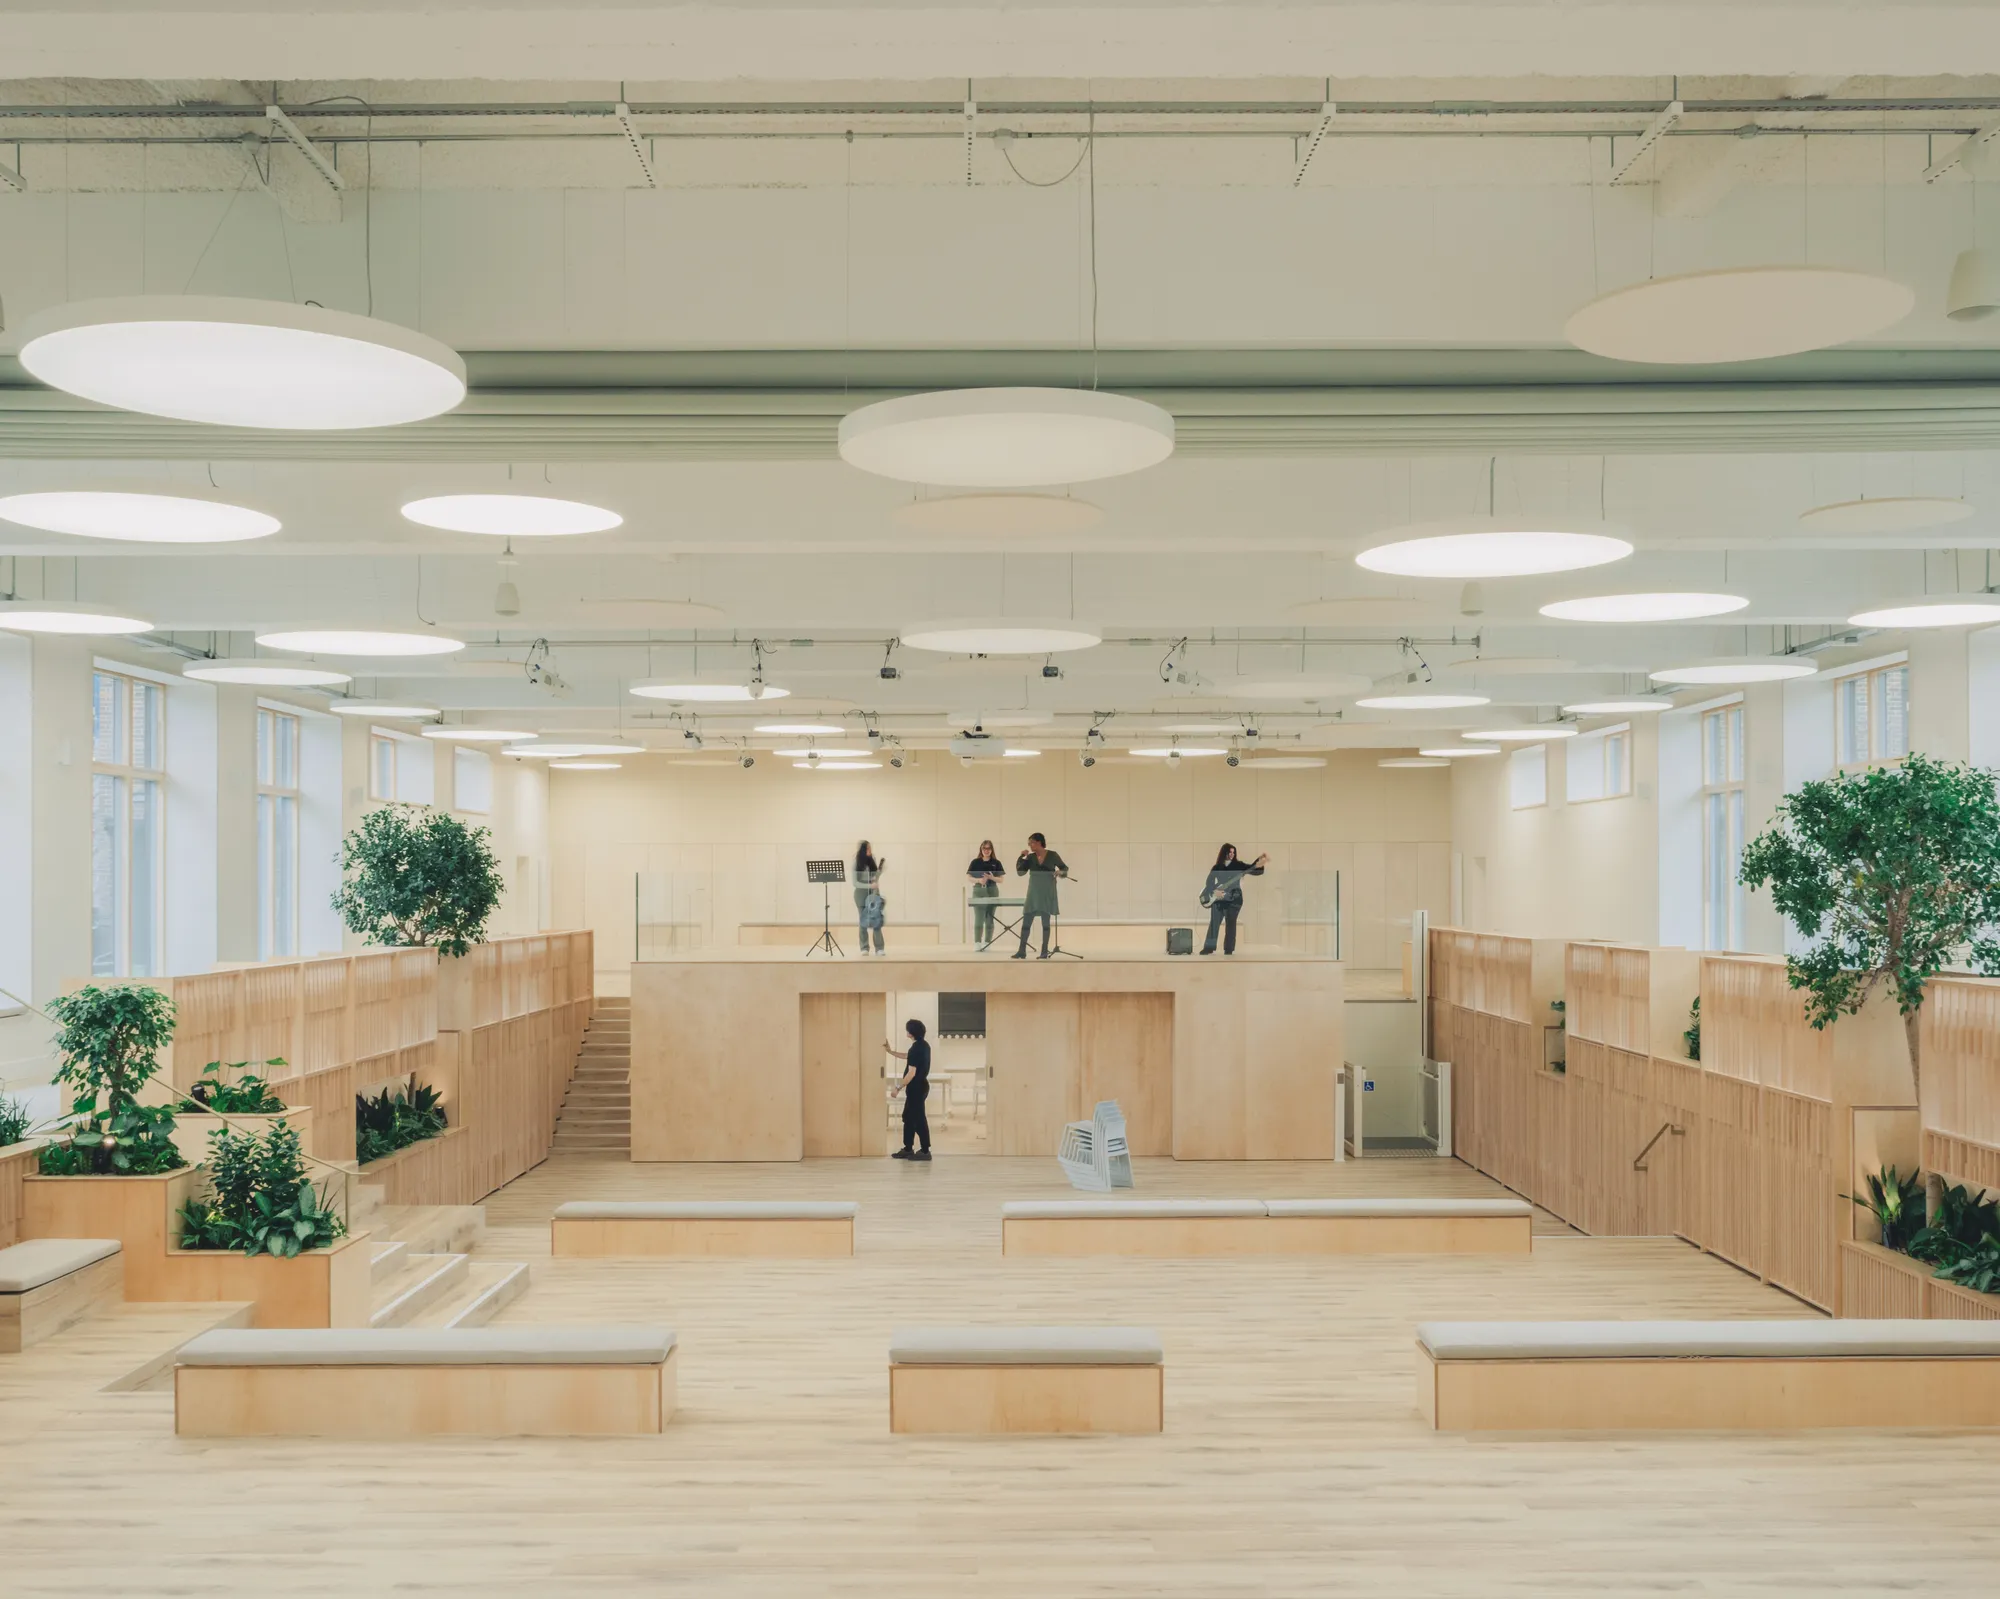
The Teaching and Learning Space for Waltham Forest College, designed by Studio DERA, is a landmark example of sustainable educational architecture in London, United Kingdom. Completed in 2025, this 994 m² project reimagines a long-abandoned school swimming pool, transforming it into a vibrant multi-purpose facility that supports teaching, wellbeing, collaboration, and student growth.
With the college expanding rapidly, finding innovative ways to meet growing academic and extracurricular needs became essential. Having previously collaborated with the institution on a sustainable materials workshop and a hempcrete community center in Higham Hill, Studio DERA—led by architects Max Dewdney and Marcel Rahm—was invited by Principal & CEO Janet Gardner to rethink the underused site.
Adaptive Reuse: Turning a Derelict Pool into a Modern Learning Environment
Rather than demolish and rebuild, the architects chose to retrofit the existing structure, prioritizing sustainability, cost-efficiency, and material circularity. Their design strategy emphasized:
- Minimal environmental impact
- Retention of structural integrity
- Extensive use of natural, low-carbon materials
- Upgrading the building envelope for high energy performance
A compelling RIBA Stage 2 Report, aligned with the college’s estate strategy, secured funding from the UK’s Department for Education, enabling the vision to move forward.
Collaborative, User-Centric Design
Studio DERA’s approach was grounded in continuous engagement with the college community. Through workshops with educators, curriculum leaders, facilities teams, and students, the architects developed spatial solutions tailored to real academic needs. Their research shaped:
- The zoning of the former pool for various learning styles
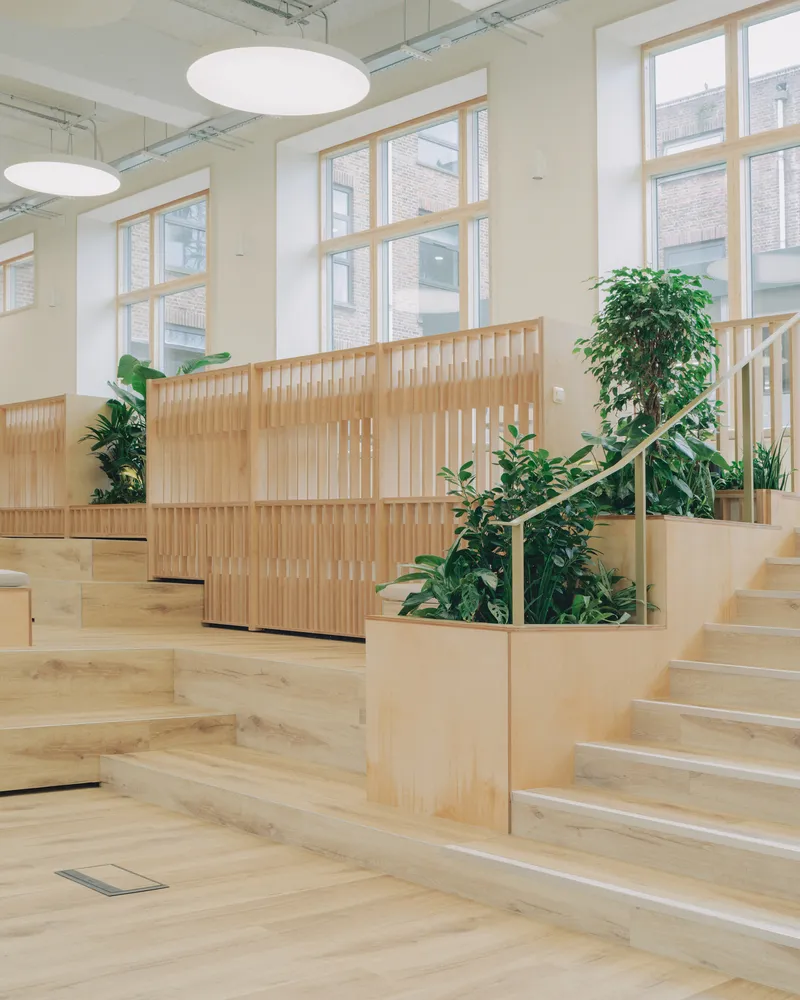
- The integration of biophilic design using timber and natural textures
- Enhanced acoustic performance for a quieter learning environment
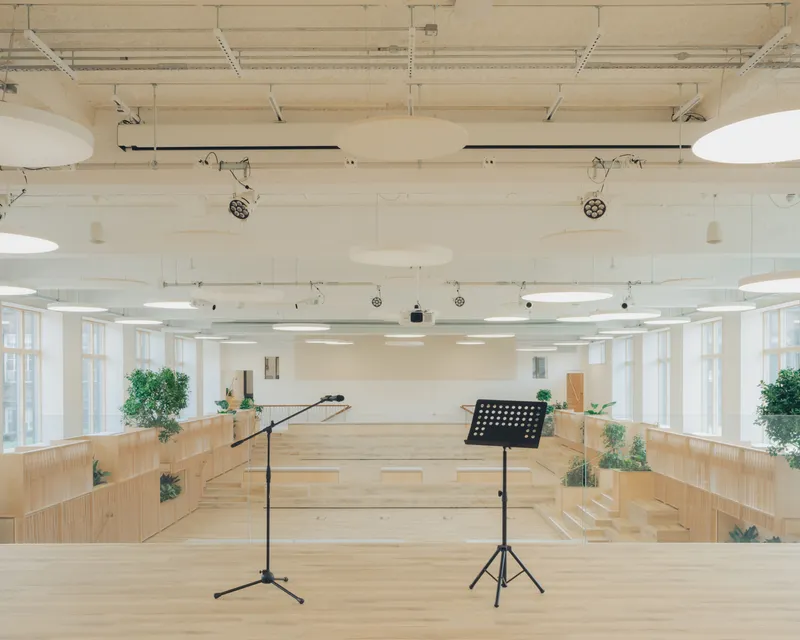
- The addition of a stage and IT suite to support diverse activities
This collaborative process ensured the final building would be not only visually inspiring but operationally practical.
A Flexible, Light-Filled Learning Hub
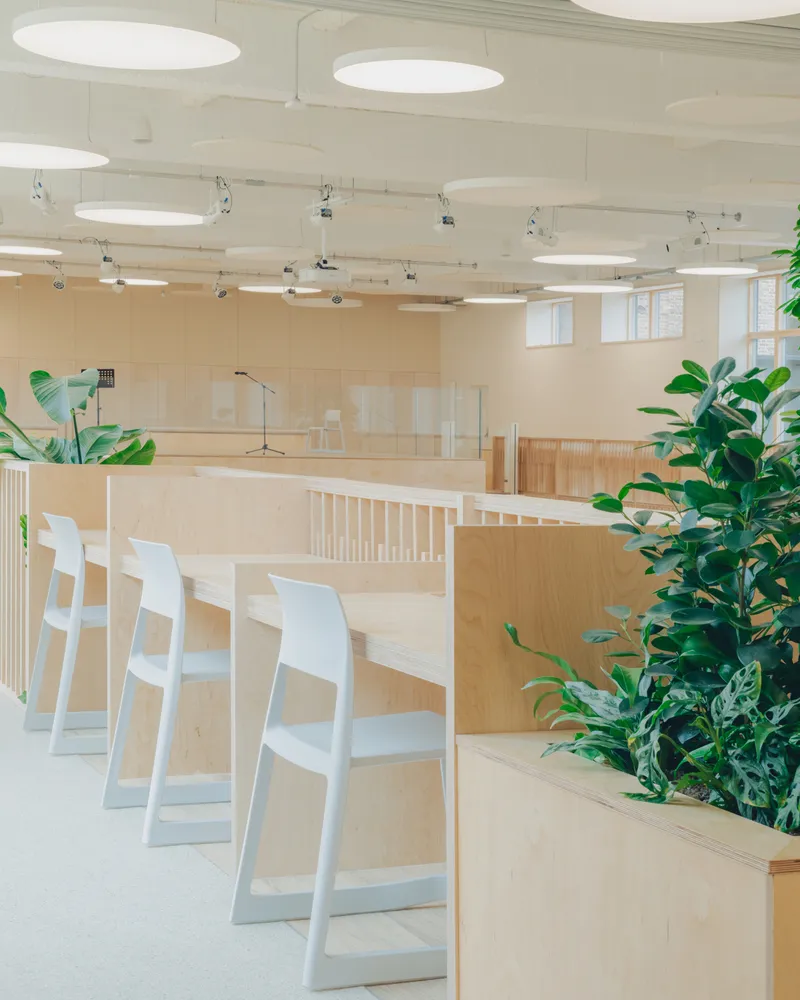
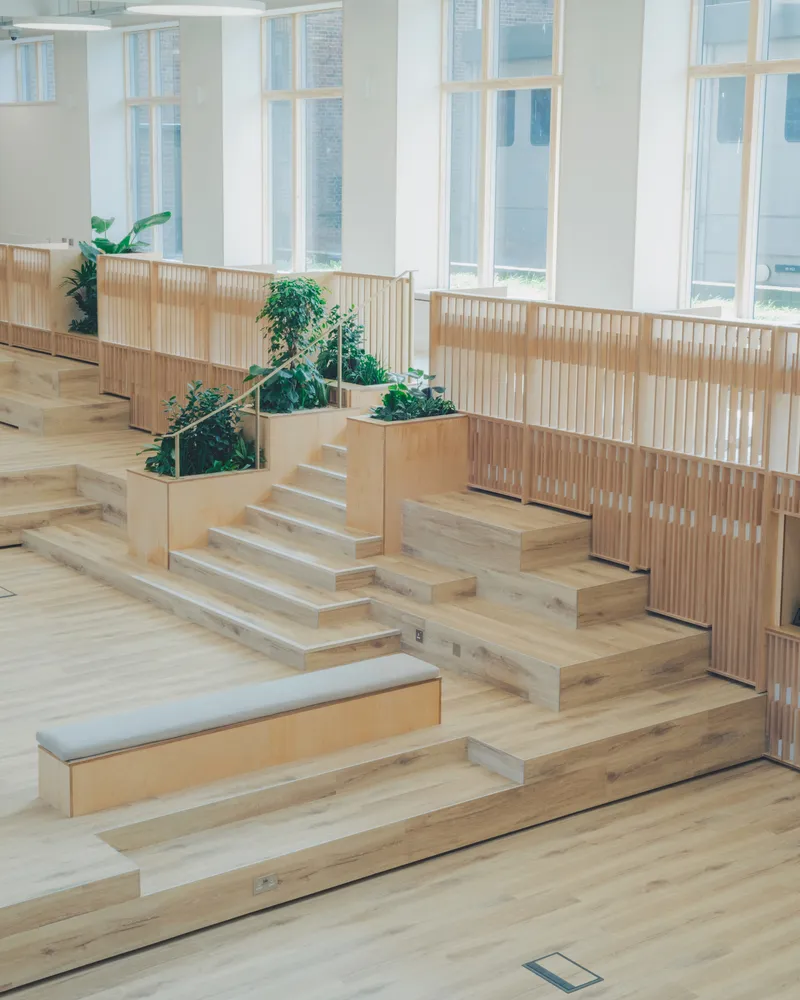
The completed 994 m² facility offers five distinct learning zones, each designed for different teaching styles and group sizes—from focused individual study to collaborative workshops.
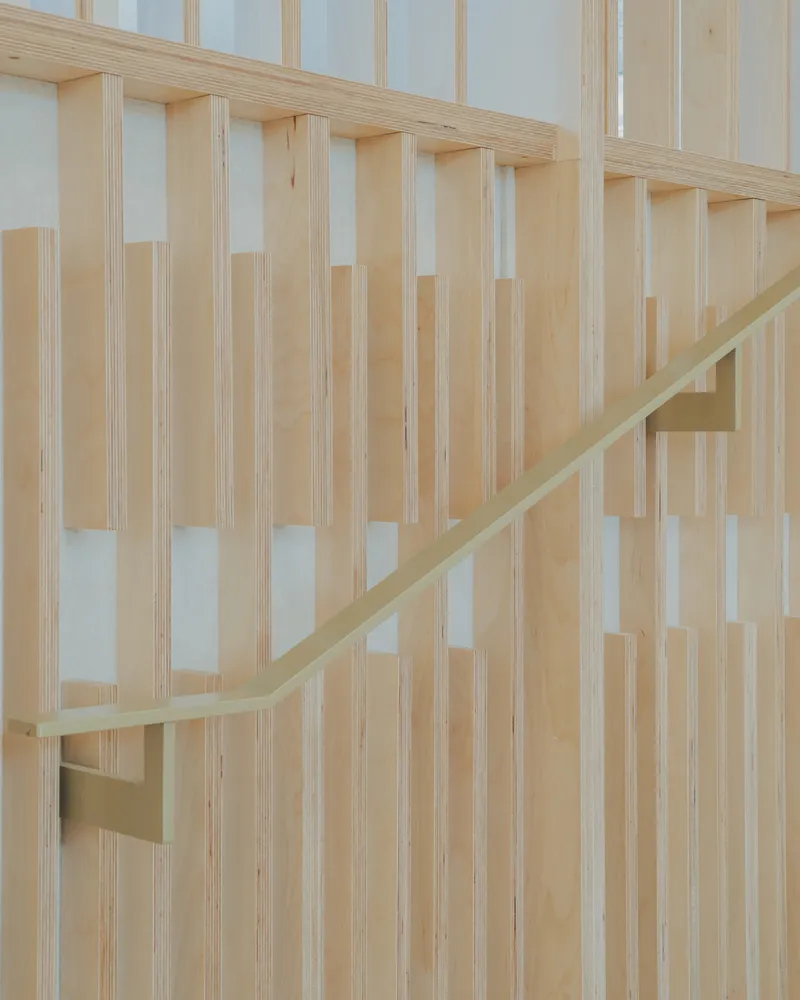
Key Features of the New Learning Space
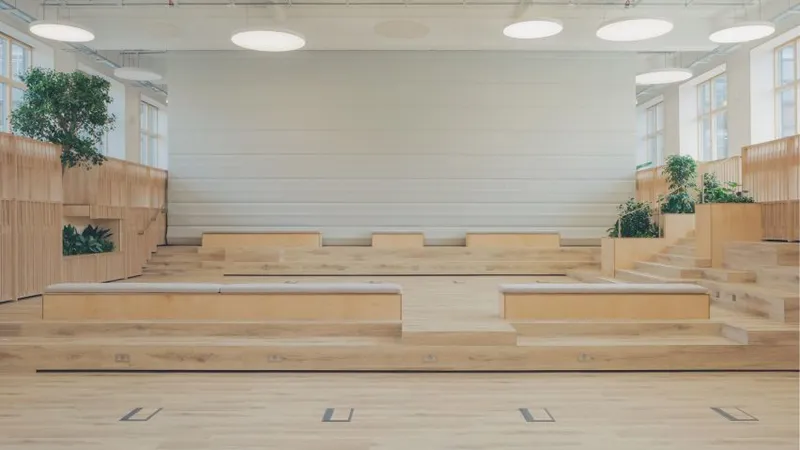
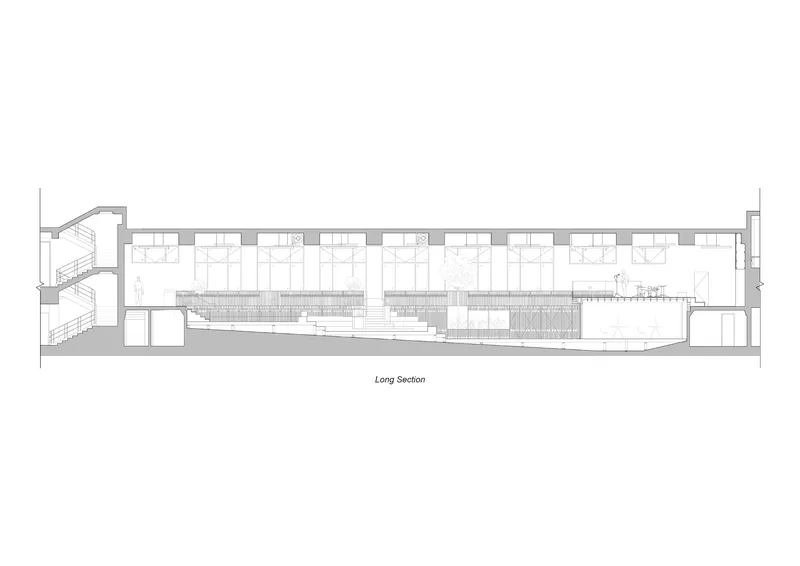
- A raised stage, positioned at the deep end of the old pool, now hosts lectures, performances, and assemblies.
- A new IT suite, cleverly located beneath the stage, takes advantage of the original pool’s depth to create a high-performance digital learning environment.
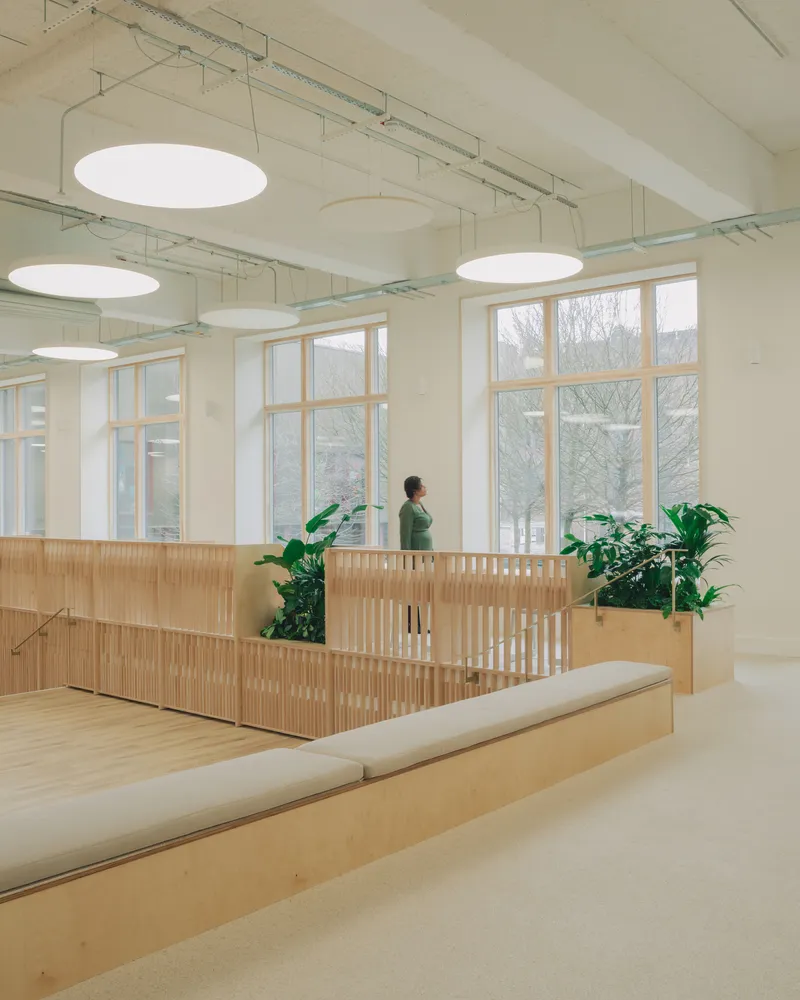
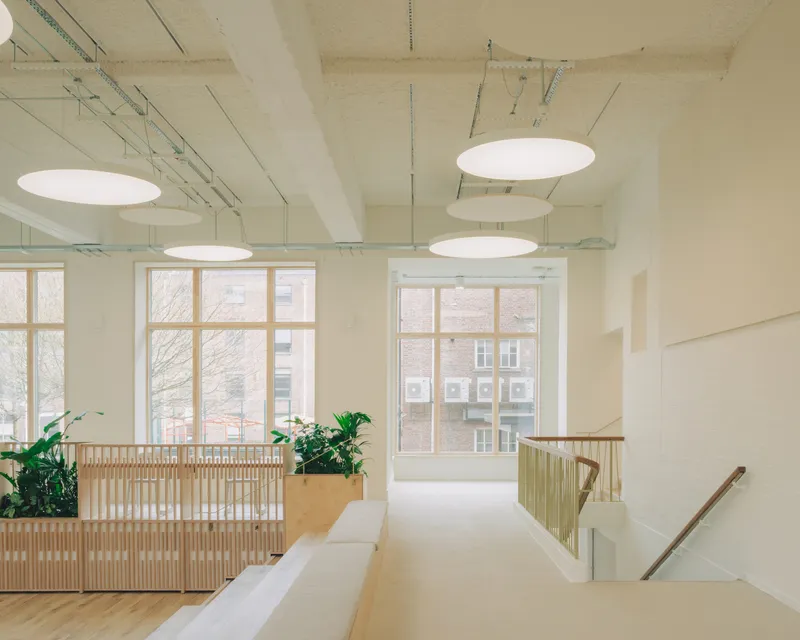
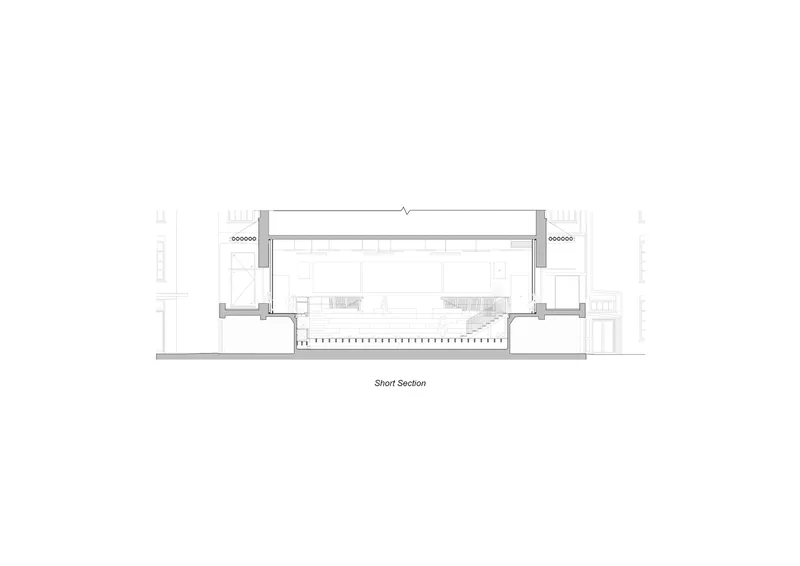
- Expanded windows: The existing high-level windows were opened down to floor level, dramatically increasing natural daylight.
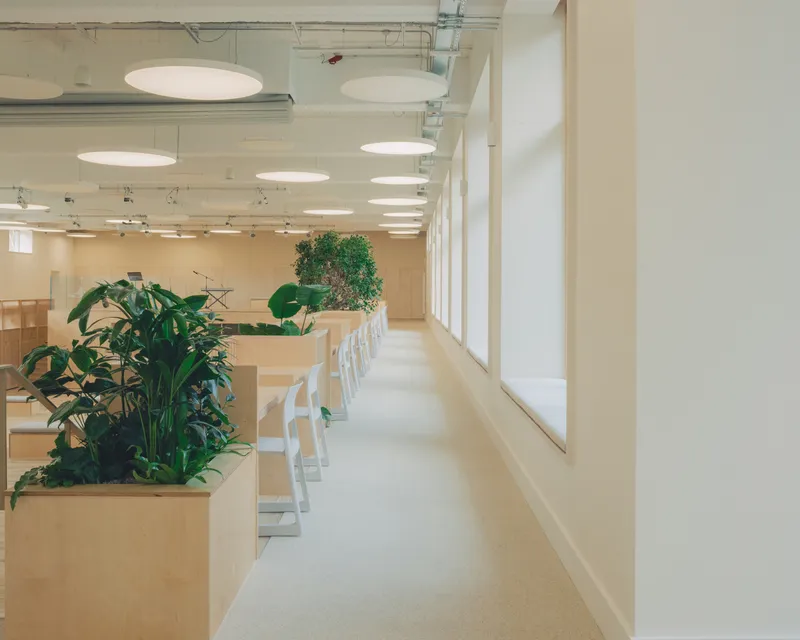
- Custom seating and workspaces: The architects added integrated window seating and fixed desks around the former pool concourse, maximizing study areas without overcrowding.
The result is a warm, welcoming, timber-rich interior that encourages focus, creativity, and wellbeing.
Sustainable Systems and Material Choices
To meet the Department for Education’s energy standards, Studio DERA introduced a series of environmental upgrades:
- Triple-glazed windows for improved insulation
- Internal and external wall insulation to reduce heat loss
- New insulated pipework
- Air source heat pumps powering a renewable energy system
- Mixed-mode ventilation for healthy airflow
- LED lighting to reduce operational energy consumption
Material selections were driven by principles of low embodied carbon, durability, and circular design:
- FSC-certified timber
- Recycled acoustic panels
- Low-VOC, non-toxic finishes
- Locally sourced materials from manufacturers including Cibes Lift, Lindum Turf, Eastside Timber, Velfac, and The Iron Age Metalworks
These choices significantly reduce the building’s long-term environmental impact while creating a calm, naturally textured interior environment.
An Evolving Space Shaped by Real-Time User Feedback
Although completed in 48 weeks, the project continues to be refined. Studio DERA is working with the college to adjust lighting, acoustics, and spatial configurations based on student and staff experience. This post-occupancy approach ensures long-term adaptability and makes the space resilient to future educational needs.
A Model for Modern Educational Architecture
The transformation of Waltham Forest College’s abandoned pool underscores the power of adaptive reuse, sustainable design, and community-driven architecture. By combining natural materials, strategic zoning, and high-performance environmental systems, Studio DERA has created a flexible, uplifting, and future-ready teaching space that sets a new benchmark for UK higher education environments.
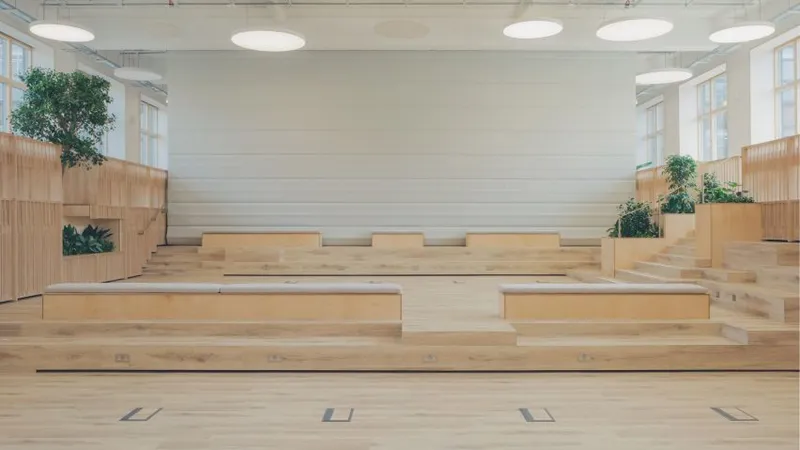
All the photographs are works of Lorenzo Zandri




Popular Articles
Popular articles from the community

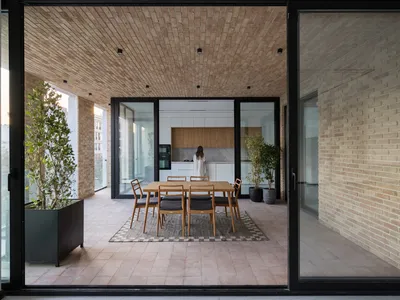
DIM Architecture Studio Revives the Iranian Courtyard Inside a Mashhad Apartment Building
A 2,500-square-meter mid-rise infill project reinterprets the traditional hashti and central courtyard within the dense urban fabric of Mashhad, Iran.


The Memory of World: Skyscraper Architecture as a Vertical Exhibition of Human Civilization
A vertical museum in Hong Kong transforms skyscraper architecture into a journey through six eras of humanity, nature, memory, and progress.
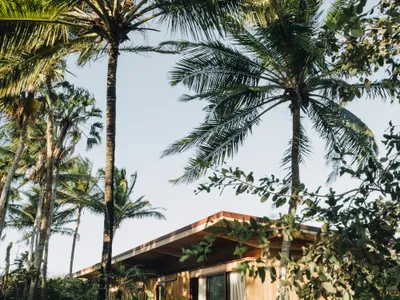
UNA Barbara e Valentim Plants Four CLT Bungalows in a Fragile Ceará Landscape
Prefabricated eucalyptus timber cabins touch down lightly on the sandy, biodiverse coast of Barroquinha, Brazil.
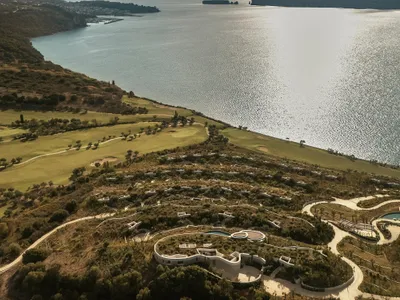
A.N. Tombazis and K-Studio Bury a Luxury Resort into a Peloponnese Hillside
Mandarin Oriental Costa Navarino scatters 99 earth-sheltered rooms across 140 hectares above the Bay of Navarino in Pilos, Greece.


Similar Reads
You might also enjoy these articles


Hodi-Mandai Geram
Project Function: Preservation and revitalization of the Intangible heritage and socio-spatial identity of the Hodi by Housing, Cultural Memory Center, Sacred Grove, landscape, local tourism economy


Olio Towers: A Mid-Rise for Performers That Fuses Housing, Rehearsal, and Stage
Located blocks from Houston's Theater District, this modular tower stacks living units around a central performance atrium.

Oasis: Modular Green Housing Carved into Dhaka's Urban Fabric
A shortlisted Plugin Housing entry reclaims unauthorized settlements in Dhaka with stepped concrete volumes, green roofs, and ventilation-driven design.

Black Hole: A Floating Megastructure for the Post-Physical Era
Emiliano Mazzarotto envisions a spherical, self-scaling arena where e-sports, digital hotels, and holographic stadiums replace traditional public space.


Explore Educational Building Competitions
Discover active competitions in this discipline




The International Standard for Design Portfolios


The Global Benchmark for Architecture Dissertation Awards


The Global Benchmark for Graduation Excellence


Challenge to design public laboratory
Comments (0)
Please login or sign up to add comments
No comments yet. Be the first to comment!