
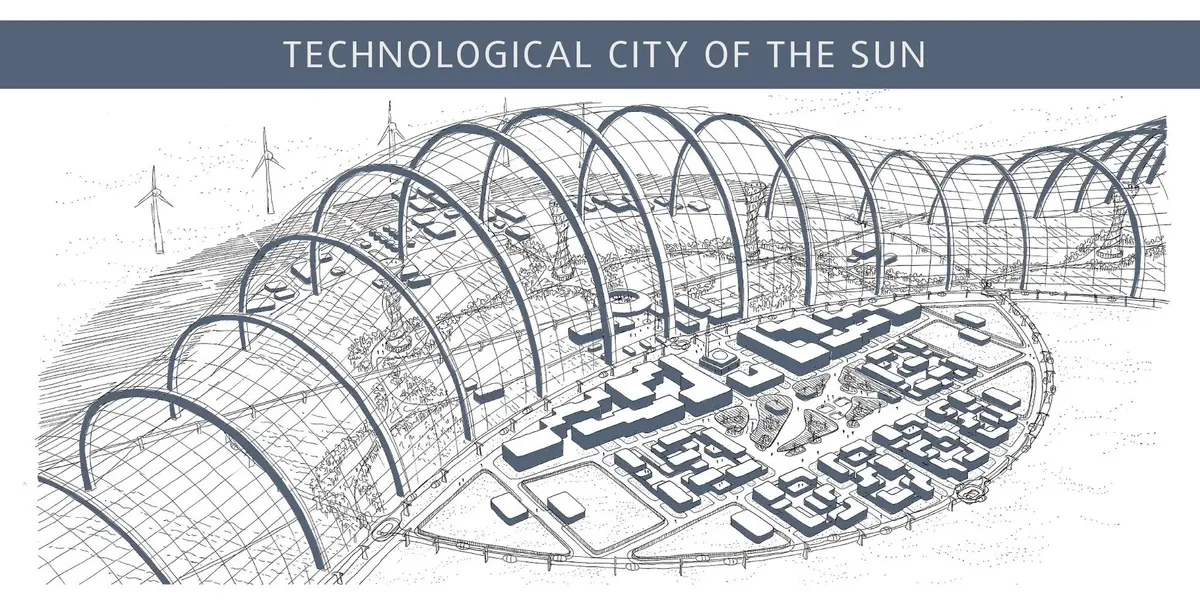
City of the Sun: Calculated Utopia in the Sahara
A three-phase desert city scaled from 10,000 to one million residents, powered by solar and wind, fed by desalination, and connected by hyperloop.


Tommaso Campanella imagined a City of the Sun in 1602: a utopian settlement organised by knowledge, equity, and the rhythms of nature. Four centuries later, Technological City of the Sun by Klaudia Sosna revisits the idea for the Sahara. The project proposes a desert city powered entirely by solar and wind energy, fed by desalinated water, connected by hyperloop, and scaled from a village of 10,000 to a metropolis of one million.
Shortlisted in the Extreme Habitat Challenge: Sahara on uni.xyz, the entry is notable for the specificity of its numbers. This is not a vague vision. It calculates energy budgets, names crop types, sizes transport infrastructure, and stages growth in three measurable phases.
Three Scales: Village, City, Metropolis
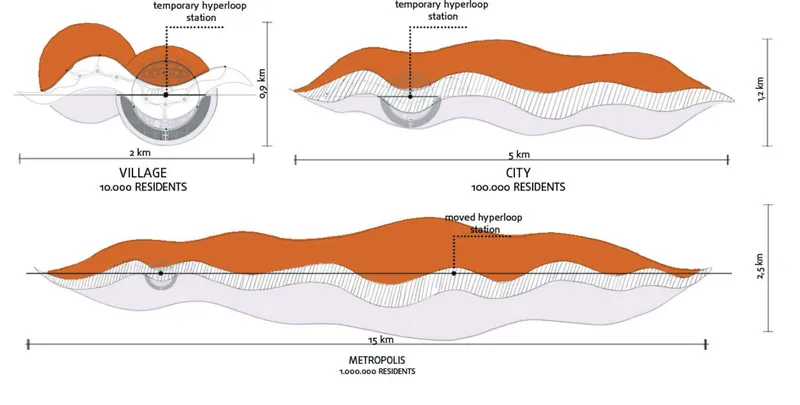
The project defines three growth stages. The village (10,000 residents, 2 km diameter) is the prototype: a compact settlement with a temporary hyperloop station. The city (100,000 residents, 5 km) expands the green and housing zones and adds permanent transit. The metropolis (1,000,000 residents, 15 km) stretches the settlement into a linear form with the hyperloop station repositioned at its centre.
This phased approach is one of the project's strengths. Each stage is self-sufficient. The village does not require the city to function. The city does not require the metropolis. Growth is optional, not obligatory. This makes the proposal testable. You build the village first, see if it works, and expand only when the evidence supports it.
Three Zones: Housing, Greenery, Technology
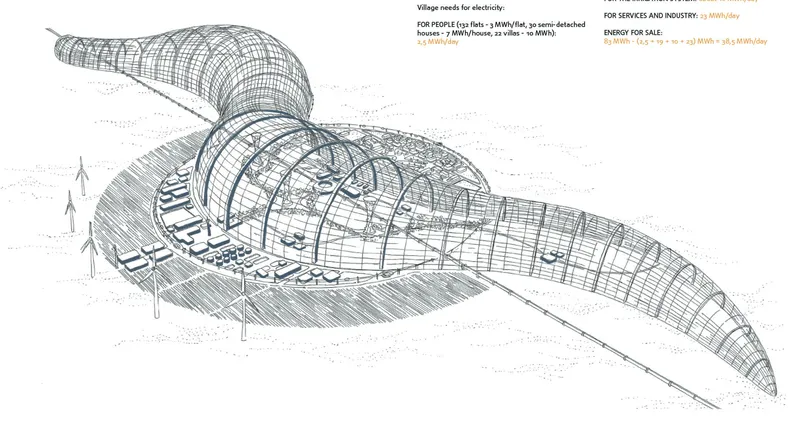
The city plan divides into three concentric zones. Housing draws from traditional Saharan typologies: small windows, shaded courtyards, modular layouts, and thick-walled construction for thermal mass. Greenery occupies the centre with agriculture, parks, education, and recreation. Technology wraps the exterior with solar arrays, wind turbines, desalination plants, and research facilities.
The axonometric drawing shows the full village prototype enclosed in an organic shell structure, surrounded by wind turbines, with energy production calculations annotated directly on the board. The numbers are specific: 132 flats at 3 MWh each, 30 semi-detached houses at 7 MWh, 22 villas at 10 MWh. The village needs 2.5 MWh per day for residents alone. The surplus is sold. This level of quantification is rare in competition entries and immediately credible.
Sustainability as a System, Not a Feature
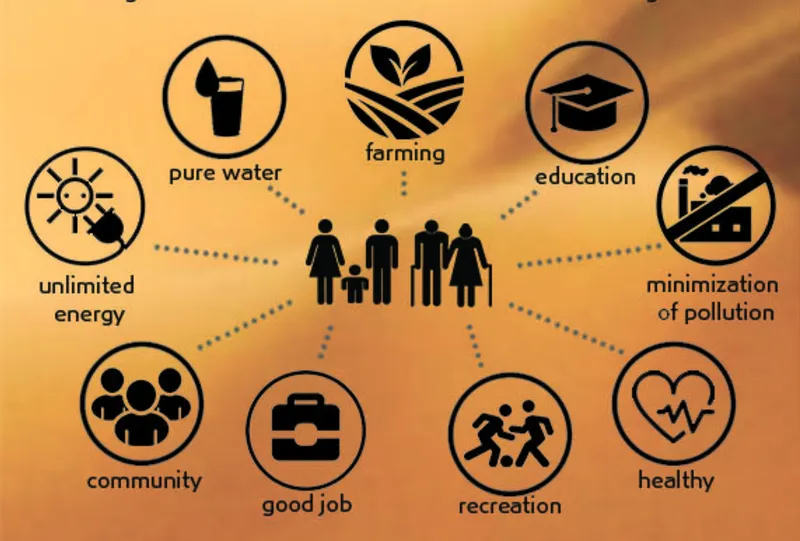
The sustainability goals diagram maps eight interconnected objectives: pure water, farming, education, unlimited energy, community, employment, recreation, and health. These are not aspirations. They are programme requirements. Each one corresponds to a physical space in the plan: desalination plants for water, vertical farms for food, schools for education, solar fields for energy.
This systems-level thinking distinguishes the project from entries that treat sustainability as an add-on. Here, sustainability is the organising logic. Every building, every infrastructure element, every public space exists because a sustainability goal demands it.
Public Life: Markets, Play, Gathering
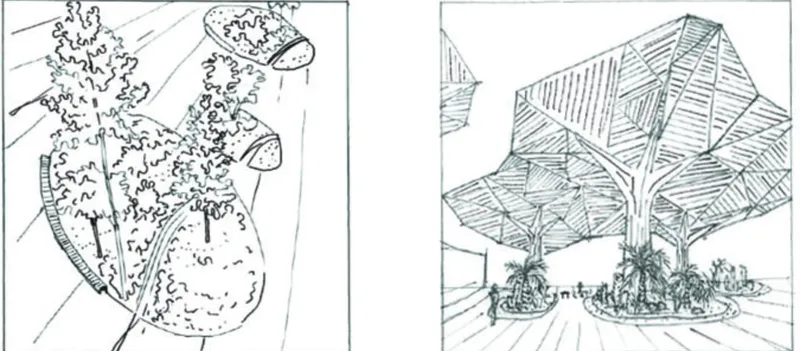
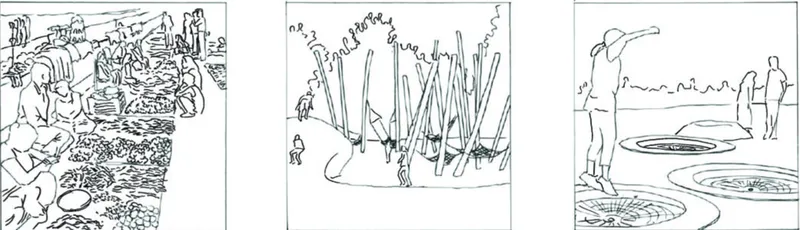
The concept sketches show the quality of public space the project imagines. A timber canopy pavilion shelters a gathering area beneath organic sculptural forms. An outdoor market garden spreads produce stalls across a shaded plaza. A sculptural wind installation doubles as public art. Children play around water features in a sunken courtyard.
These drawings matter because they prove the designer is thinking about experience, not just systems. A city that solves energy and water but has no pleasant places to sit is not a city. It is a factory. The Technological City of the Sun insists on both: the engineering and the delight.
Why This Project Matters
The EHC Sahara competition received entries ranging from walking creatures to underground rings to networked spheres. The Technological City of the Sun stands out for its pragmatism. It does not invent new structural systems or propose speculative technologies. It assembles proven components (solar panels, desalination, hyperloop, courtyard housing) into a coherent urban plan and sizes them with real numbers.
For anyone interested in how renewable energy, food security, and water infrastructure can drive urban form rather than follow it, this project is a clear, well-documented case study. It is also a reminder that utopian thinking does not require fantasy. Sometimes it just requires calculation.
View the Full Project
About the Designer
Designer: Klaudia Sosna
Enter a Design Competition on uni.xyz
If sustainable urbanism, renewable energy infrastructure, or desert architecture is the kind of work you want to pursue, uni.xyz runs competitions year-round that reward quantified, systems-level design thinking.
Project credits: Technological City of the Sun by Klaudia Sosna. Shortlisted, Extreme Habitat Challenge: Sahara (uni.xyz).


Popular Articles
Popular articles from the community


Co-life: Sustainable Architecture for Age-Friendly Community Living
Co-life reimagines sustainable architecture for seniors through courtyards, rammed earth, shared gardens, and spaces designed for belonging.

Little Red Riding Hood: Architectural Design as a Journey Through Fear, Light, and Storytelling
Little Red Riding Hood reimagines the fairy tale through architectural design shaped by fear, light, scale, memory, uncertainty, and choice.

The Ocean Hive: Sustainable Architecture for a Self-Sufficient Civilization at Sea
The Ocean Hive imagines sustainable architecture at sea, where modular habitats, algae, wave power and ocean waste sustain a growing colony.

Hill & Cross Opera: Sculptural Opera House Architecture Shaped by Tallinn’s Landscape and Identity
Hill & Cross Opera reimagines opera house architecture in Tallinn through its sculptural hill, civic plaza, glass wave and a luminous cross.

Similar Reads
You might also enjoy these articles

Day and Night Park: A Time-Based Urban Newsstand in Beijing
A temporary urban newsstand in Beijing blending travel, light, and reading through poetic colors, compact form, and community-focused design.

Modernist Patio Renovation in El Masnou, Barcelona by Oliver Segura Arquitectura + Cebrià Arquitectura
Modernist patio renovation blending tradition and innovation with a movable pool, leveled floors, and Catalan materials in El Masnou.

Alto Residencial Coop: Cooperative Housing Development in Santiago de Compostela by Carbajo Barrios Arquitectos
A linear cooperative housing complex blending white volumes and perforated metal façades, enhancing community living, natural light, privacy, and urban integration.

Vil Genis School by BPA ARCHITECTURE – Massy, France
Vil Genis School in Massy, France, features sustainable design, south-facing classrooms, community integration, accessible spaces, and modern educational architecture.

Explore Desert Design Competitions
Discover active competitions in this discipline

Challenge to reimagine the Iron Throne

Photograph architecture without architects

Illustrate the lost glory of Angkor Wat - Render Challenge

Design challenge to reuse E-waste
Comments (0)
Please login or sign up to add comments
No comments yet. Be the first to comment!