
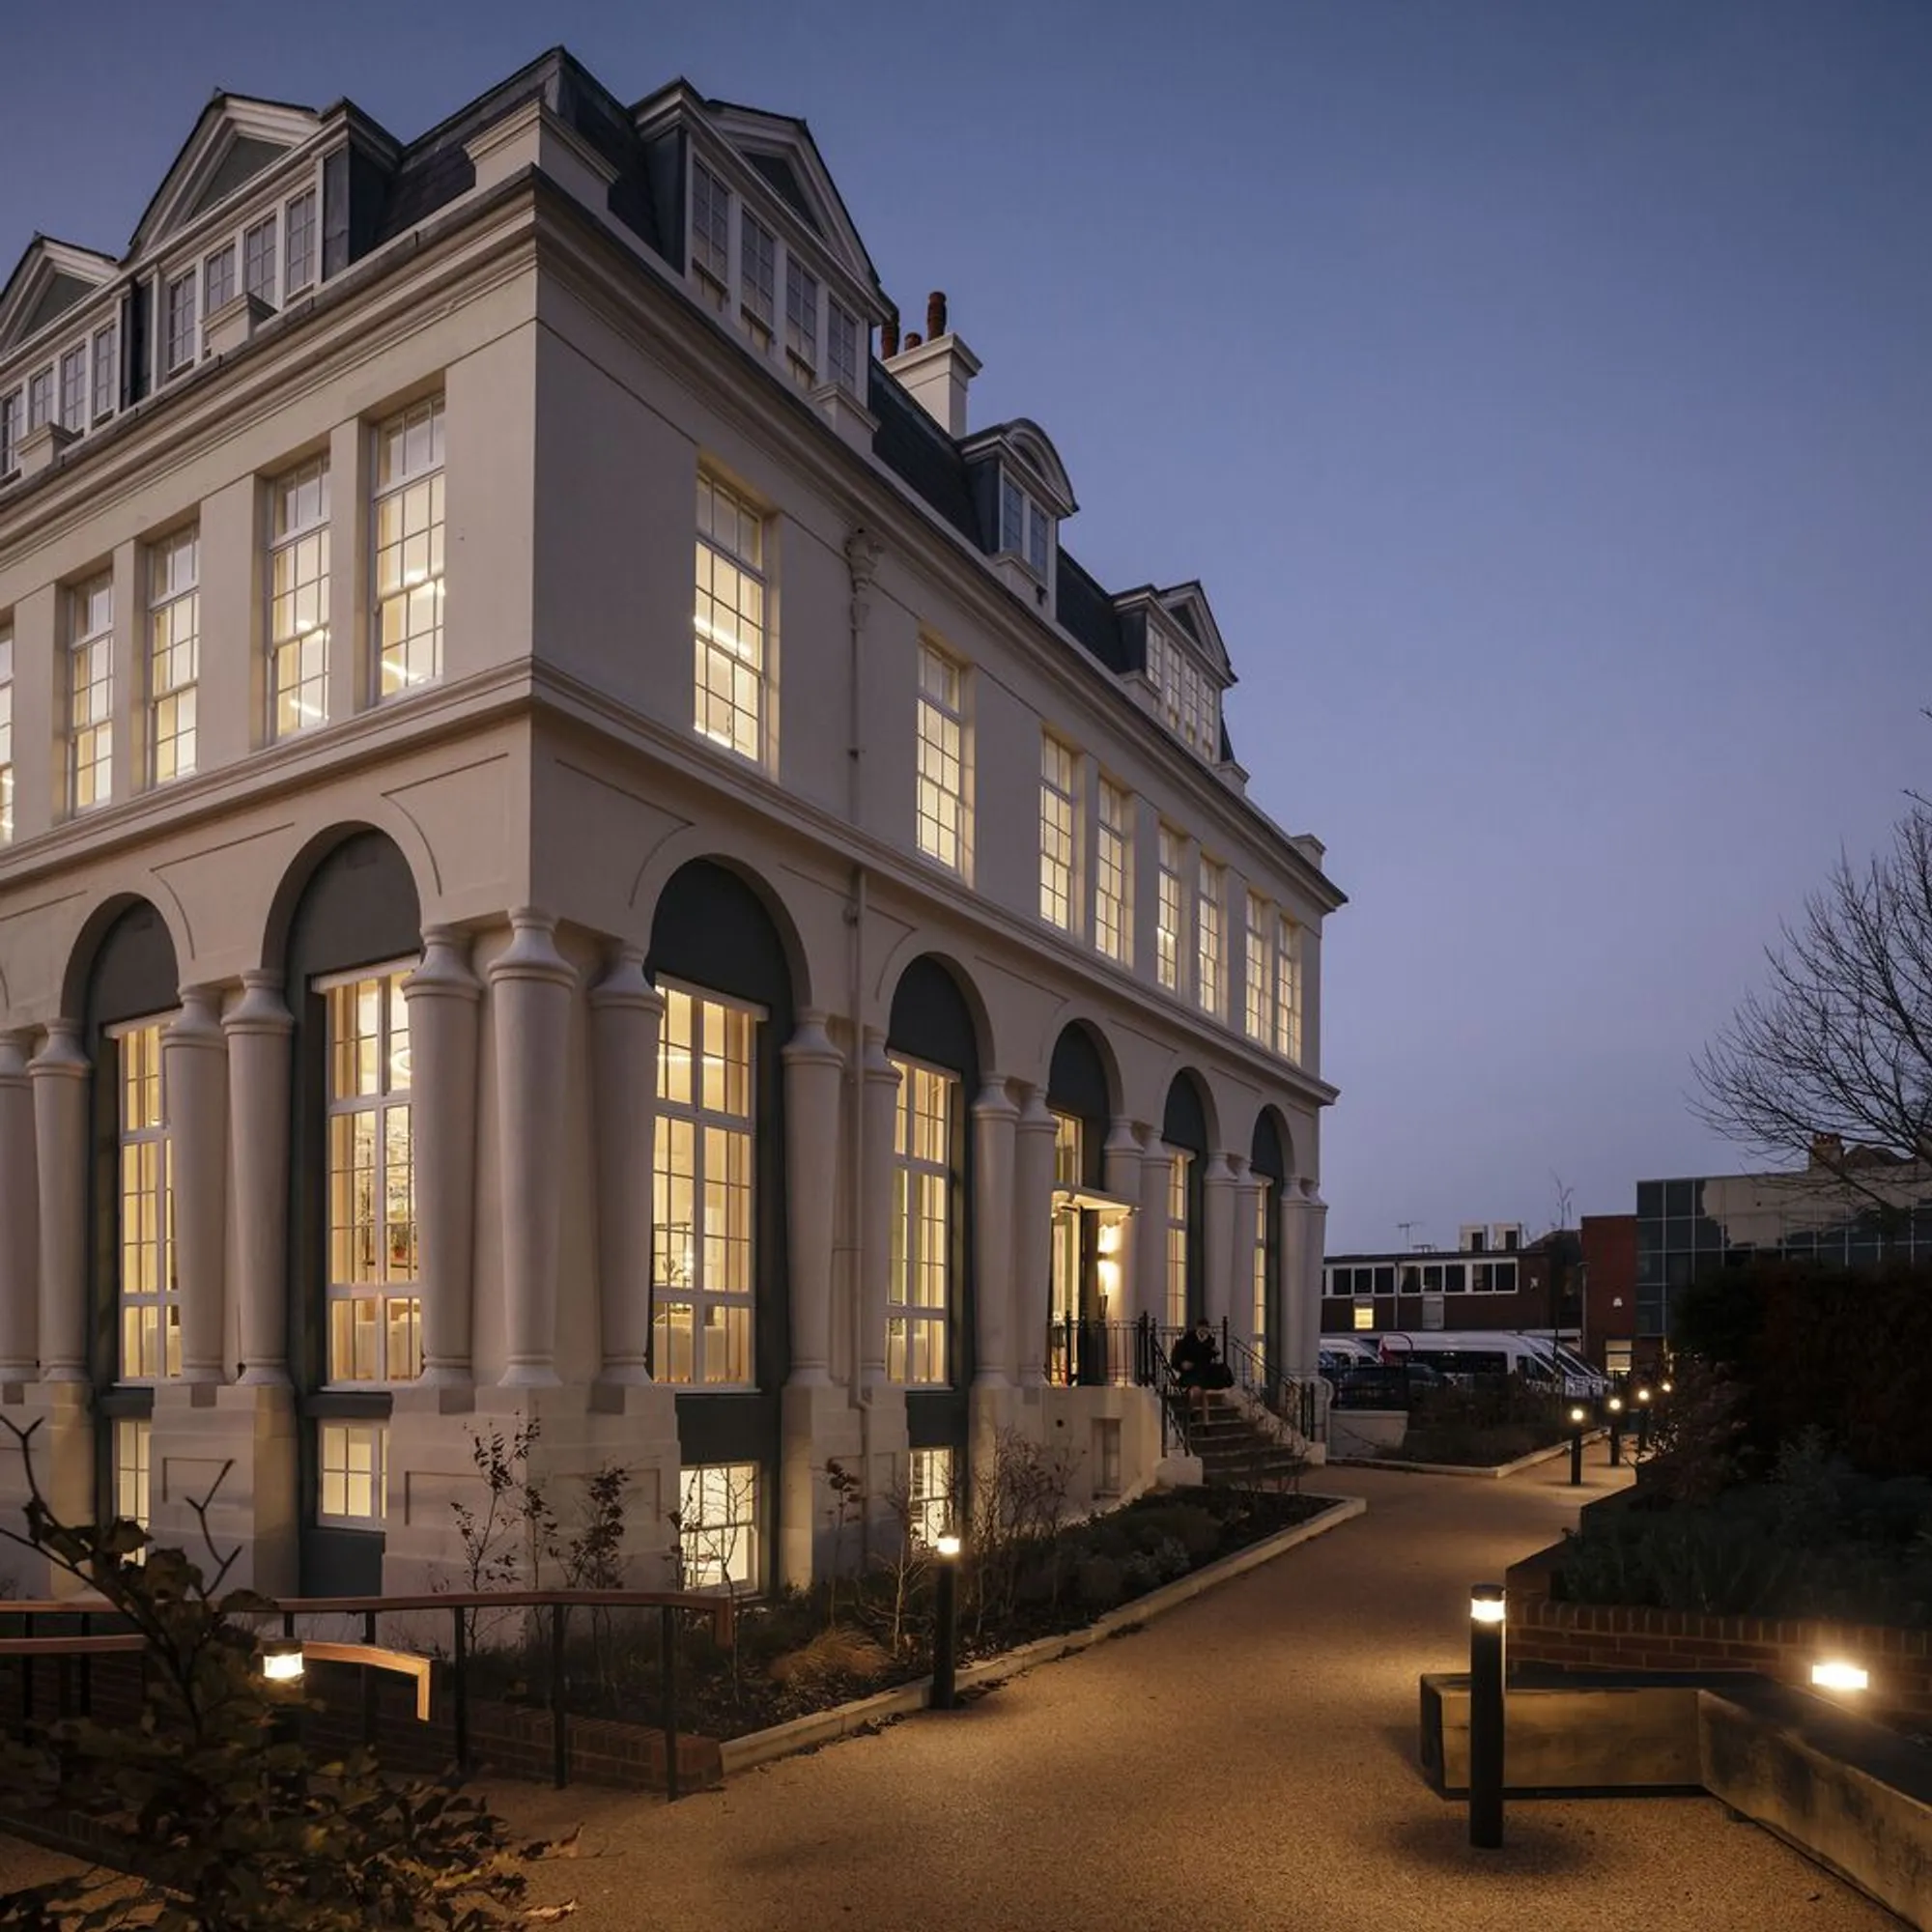
Temple Building Refurbishment at Brighton Girls School by Walters & Cohen Architects: A Contemporary Model for School Building Refurbishment Architecture
A heritage school building transformed into a vibrant educational hub through thoughtful refurbishment and sustainable, student-focused architectural design.


A Historic Campus Reimagined for the Future
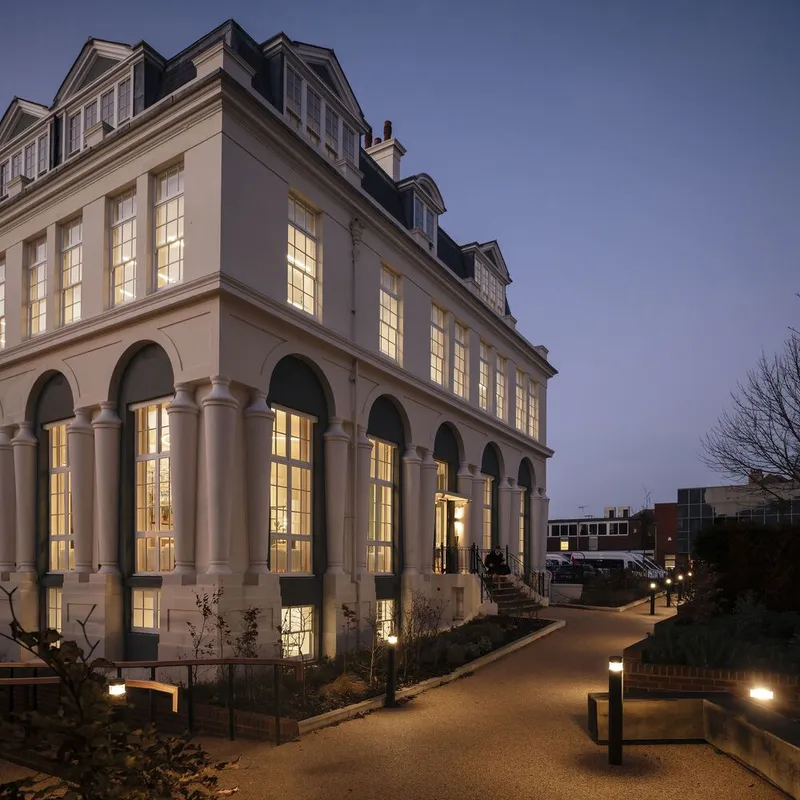
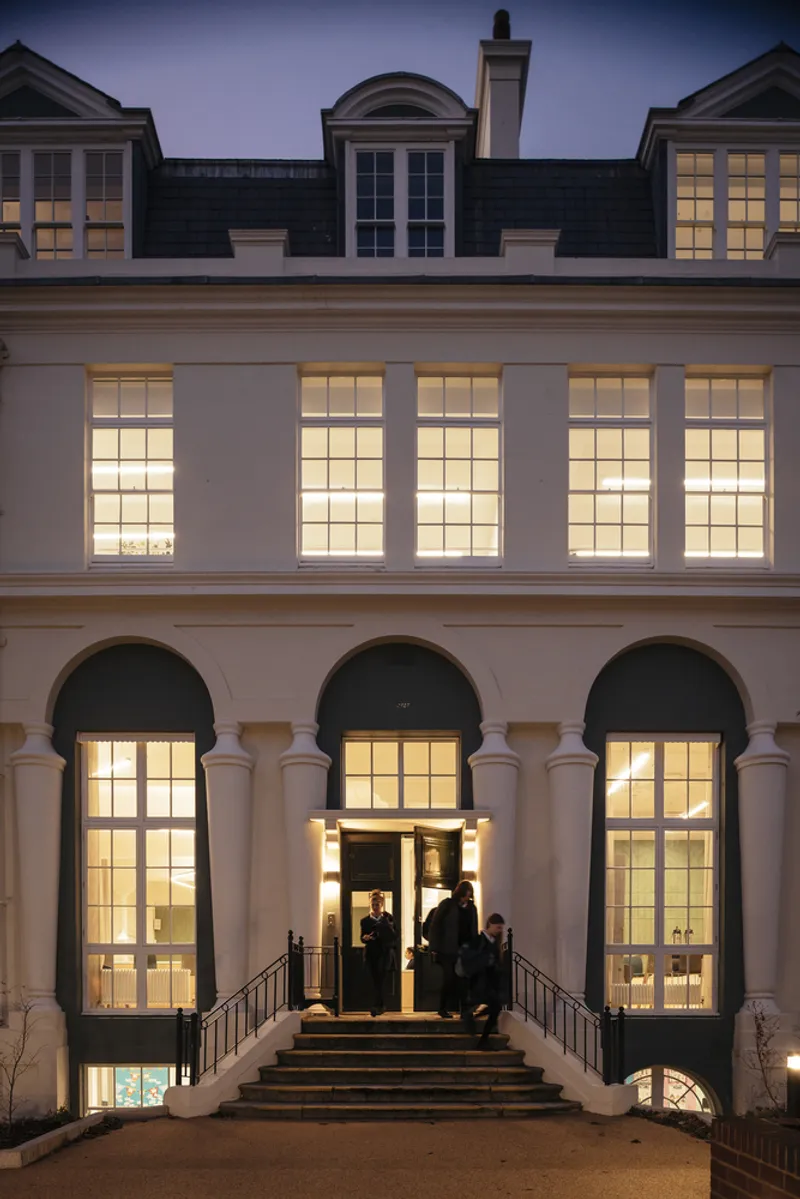
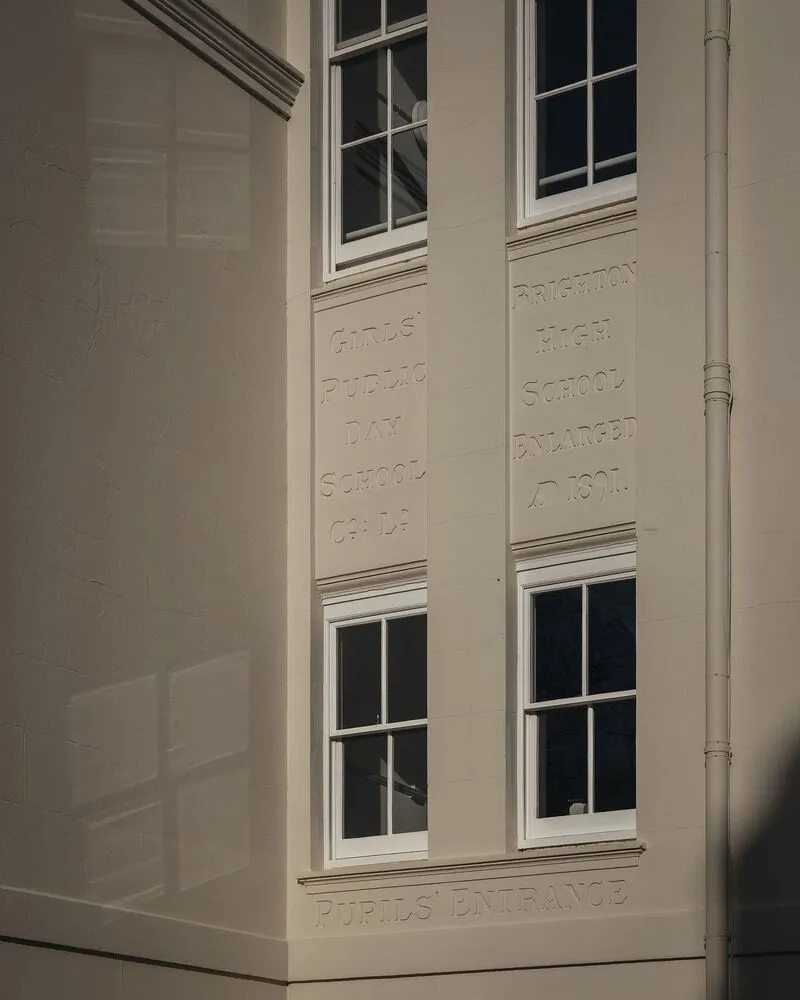
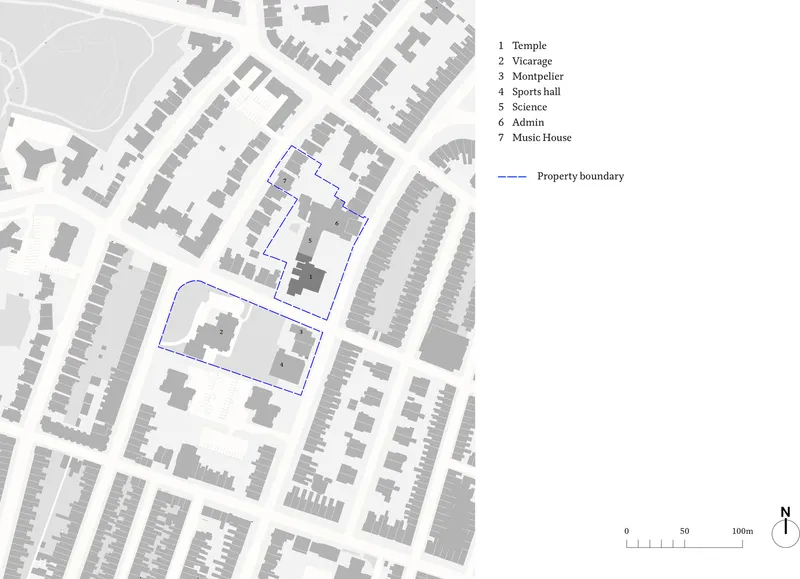
Located in Brighton and Hove, the Brighton Girls School has a long-standing legacy dating back to 1876. As a founding member of the Girls' Day School Trust (GDST), the school has continued to evolve with the changing needs of modern education. In 2020, a transformative decision was made to unify its scattered accommodations onto a single site, with a focus on reimagining underused heritage spaces. Walters & Cohen Architects took on the challenge, delivering a project that now stands as a benchmark for school building refurbishment architecture in the UK.
Breathing New Life into a Grade II-Listed Building
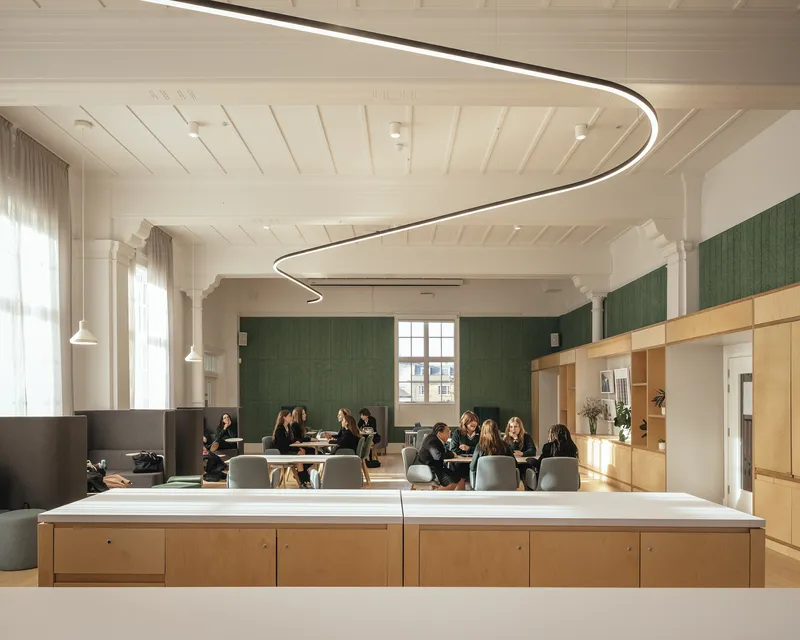
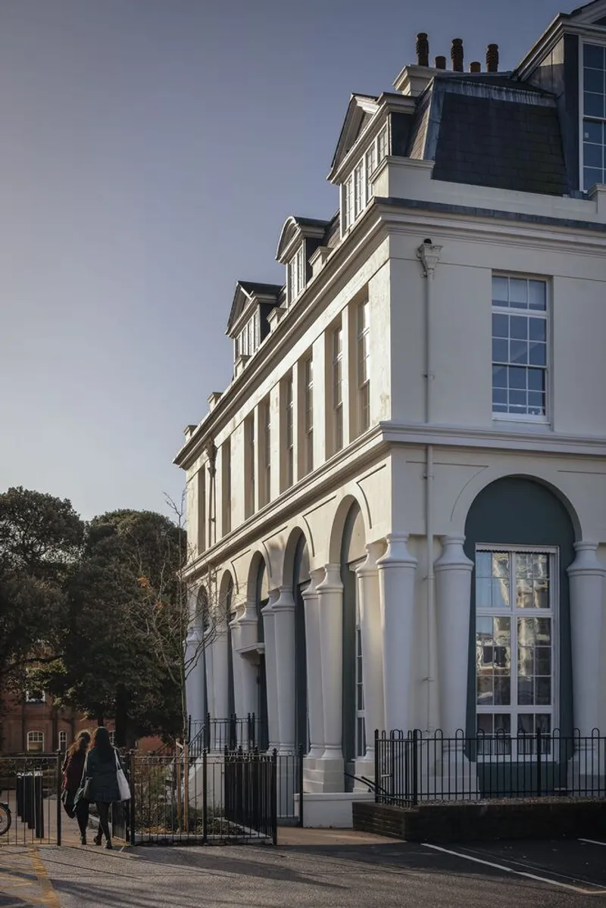
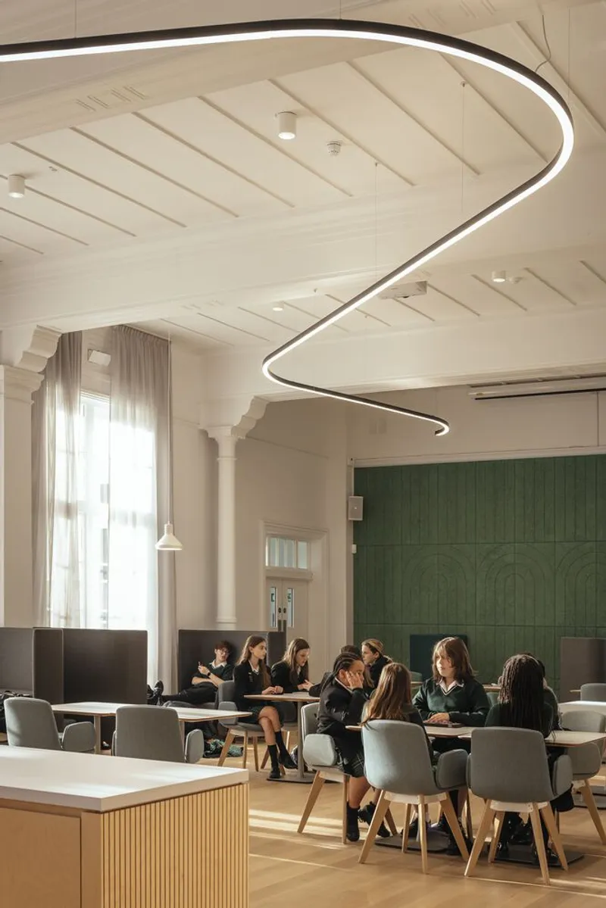
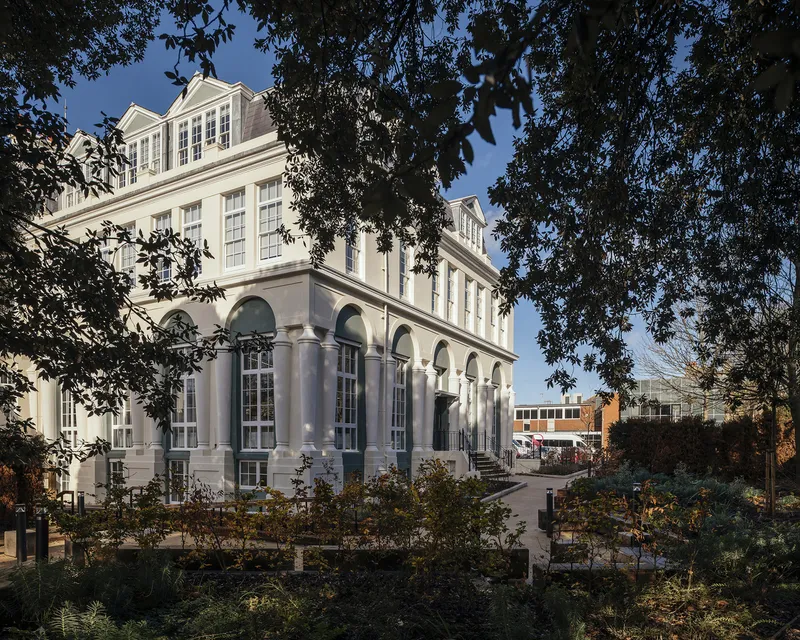
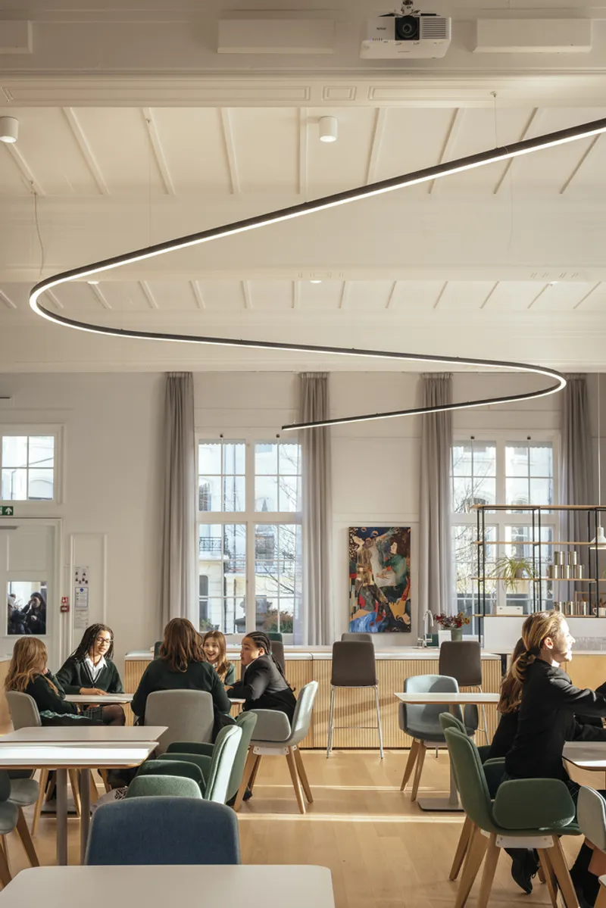
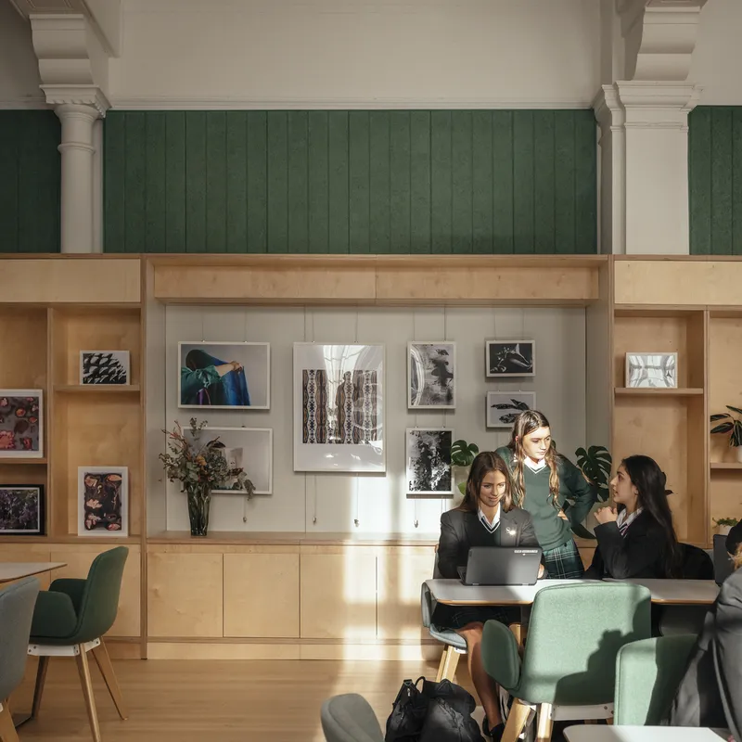
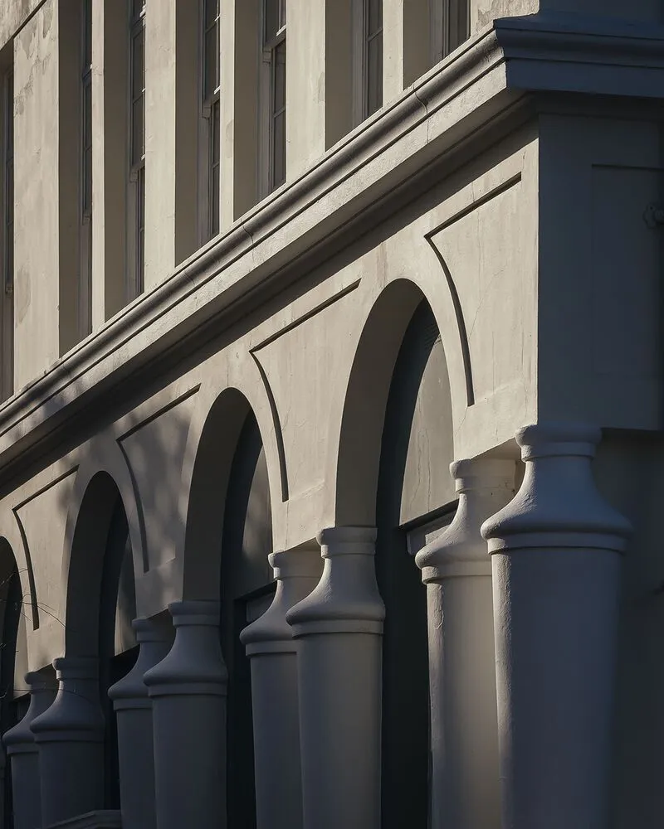
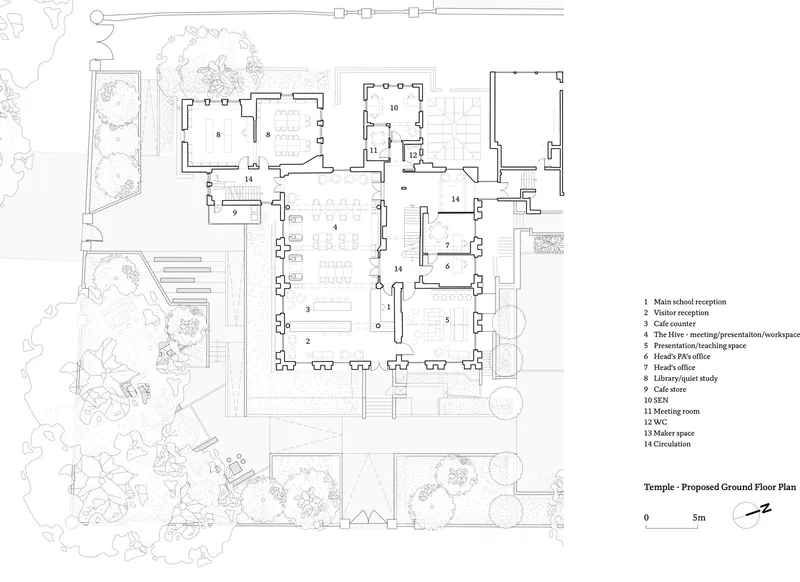
At the heart of this transformation is the Temple Building, a Grade II-listed structure. Once fragmented and underutilized, it has undergone a significant refurbishment. The design repositions the Temple as the school’s main entrance and social hub. Upon entering, visitors are greeted by a luminous and spacious area known as The Hive, a café-style environment designed for both casual interaction and focused study. This space not only forms the school’s new reception but also defines its renewed cultural and social identity.
Versatile Spaces for 21st-Century Learning
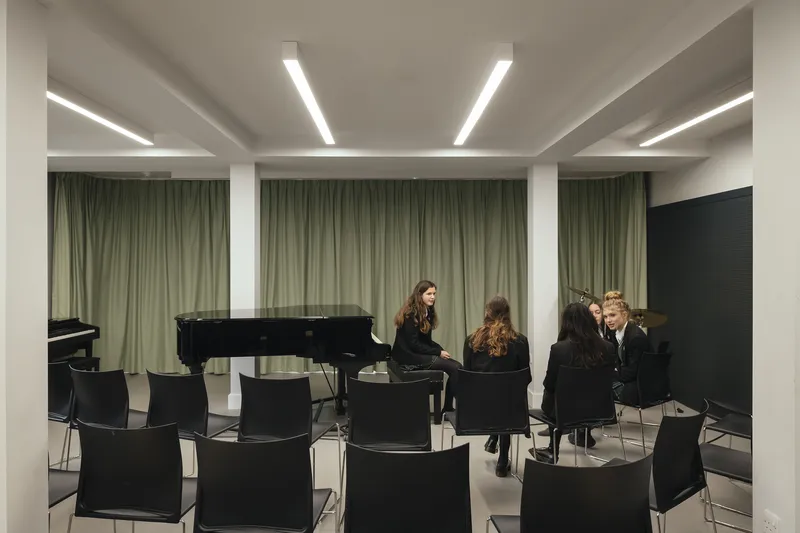
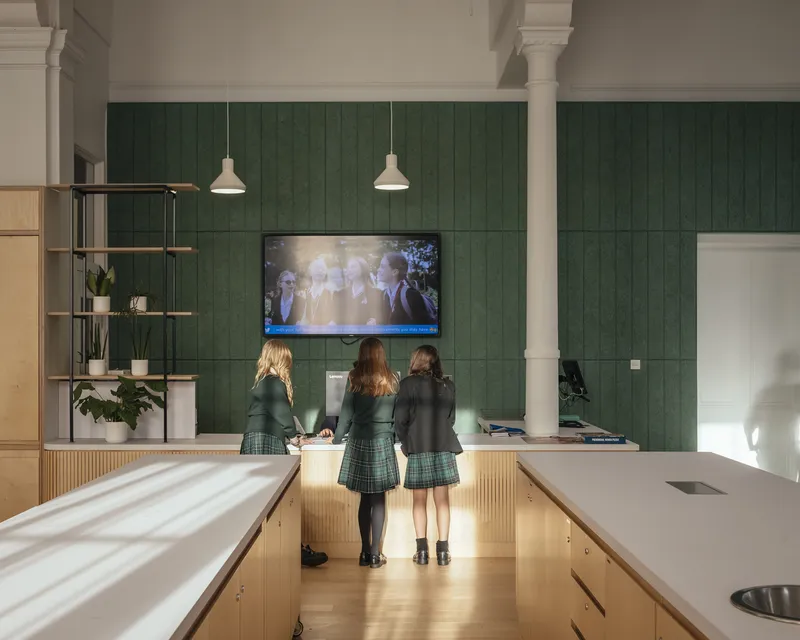
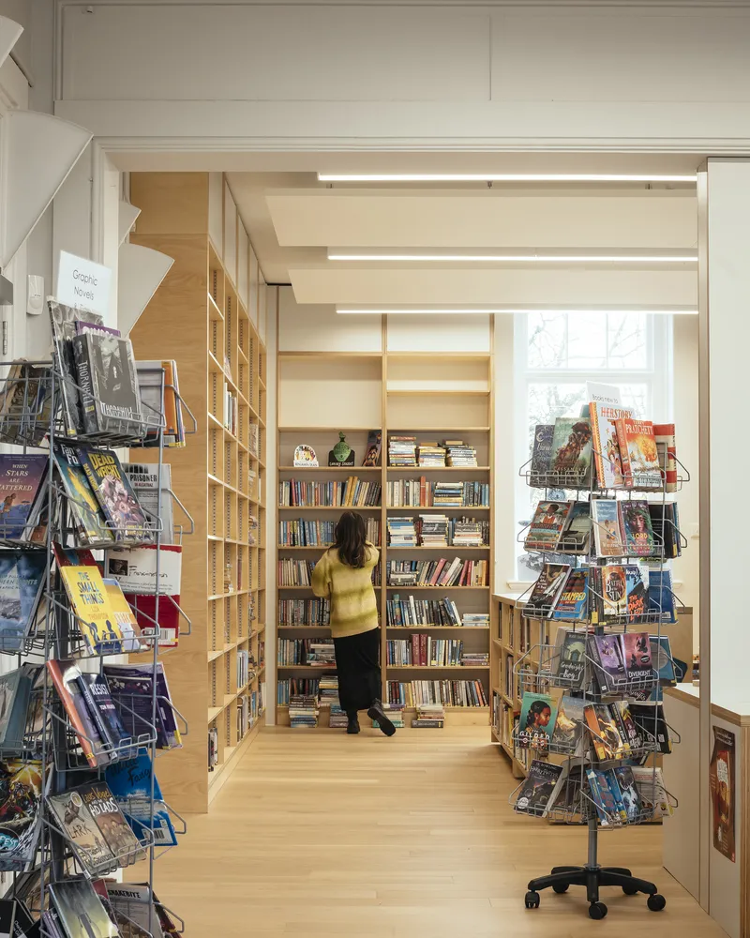
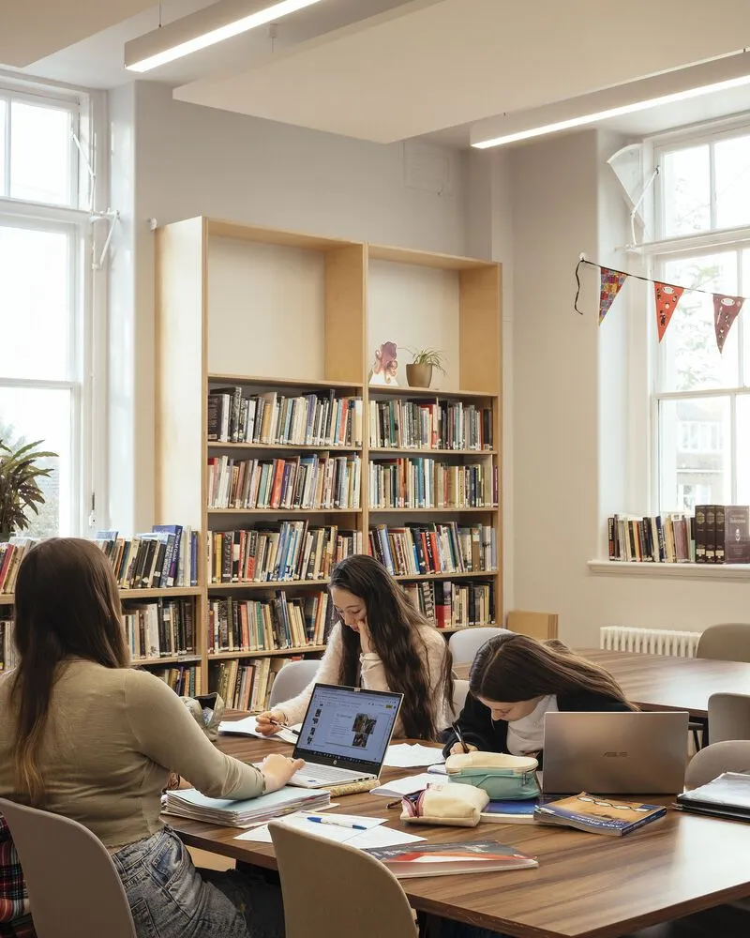
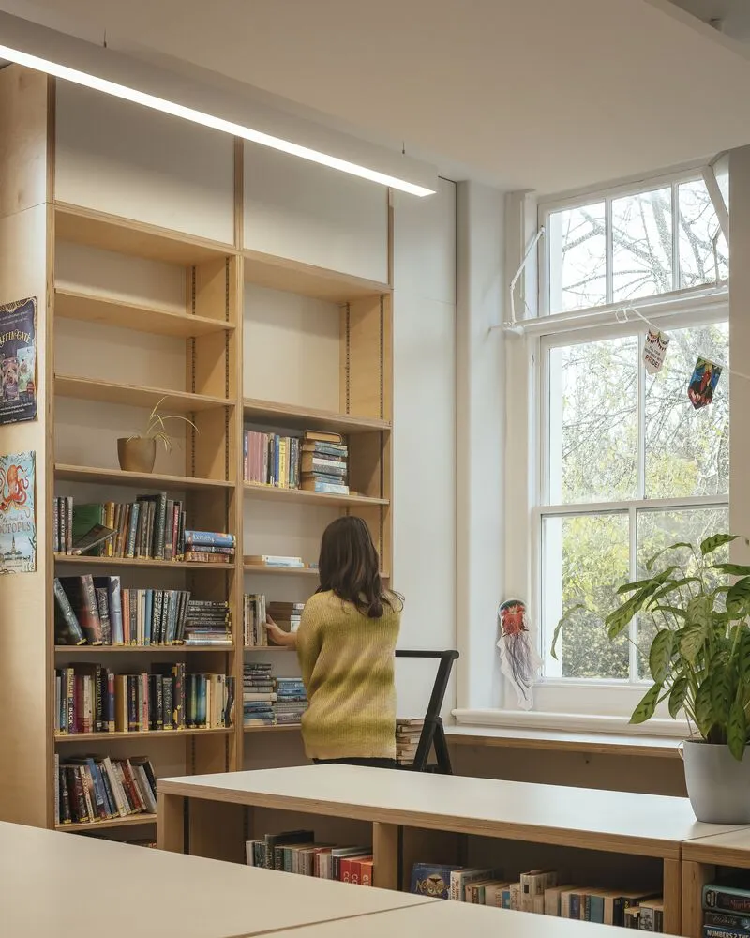
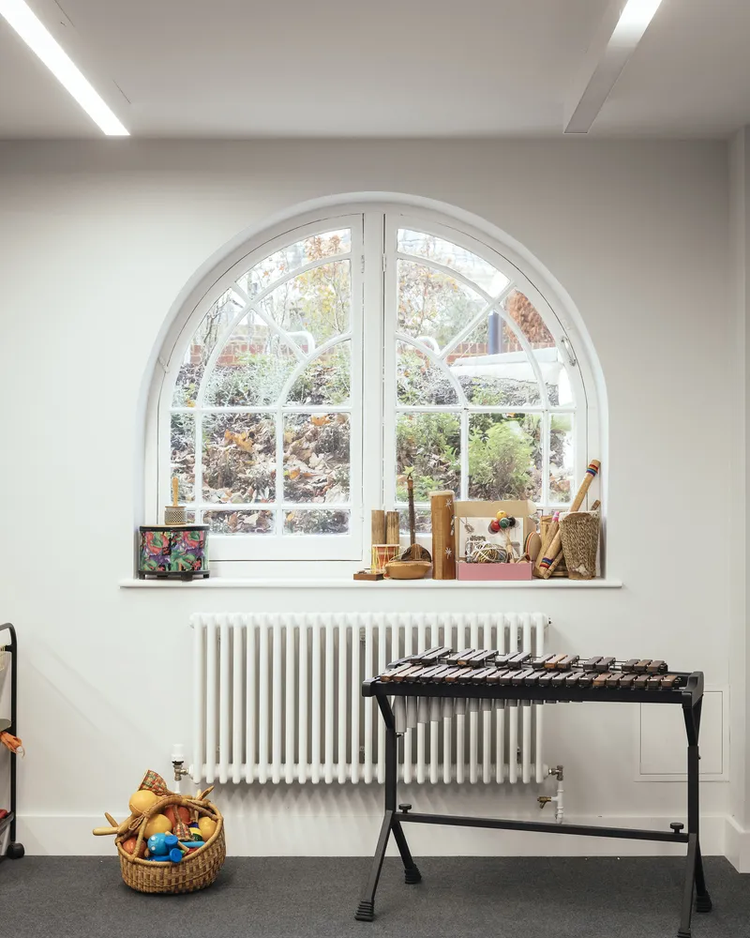
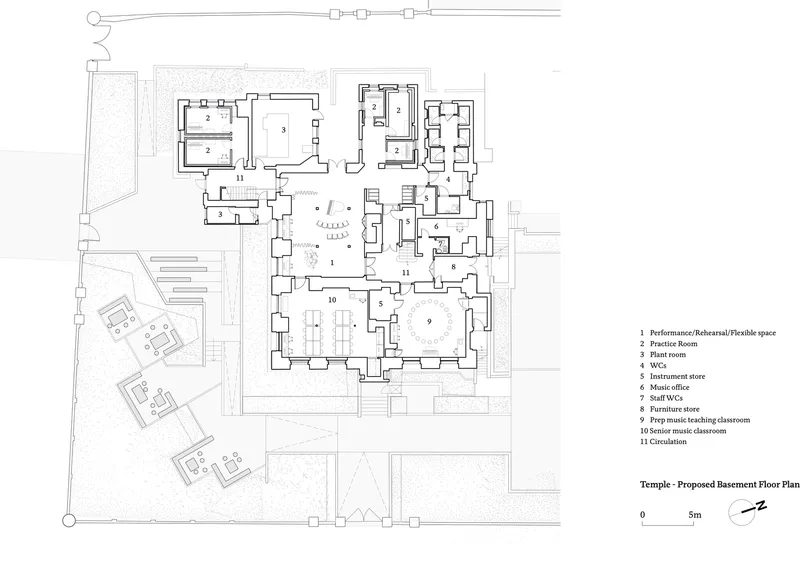
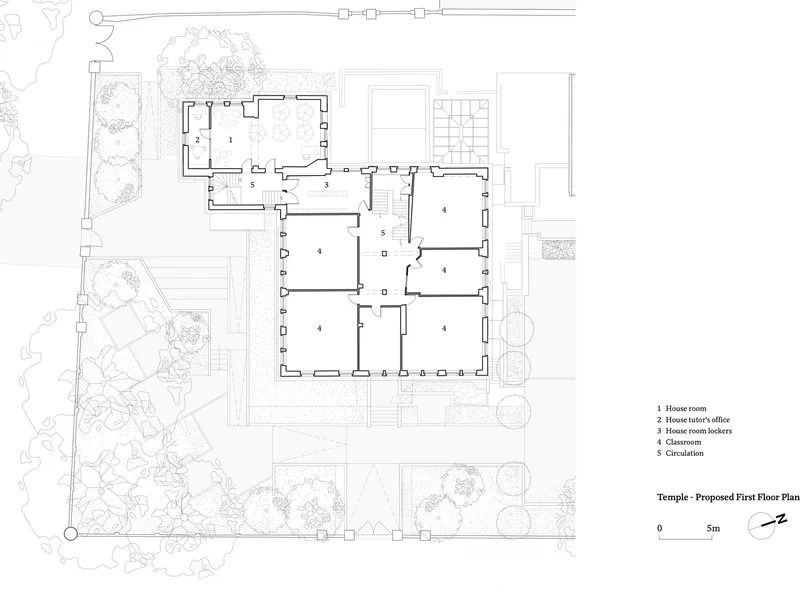
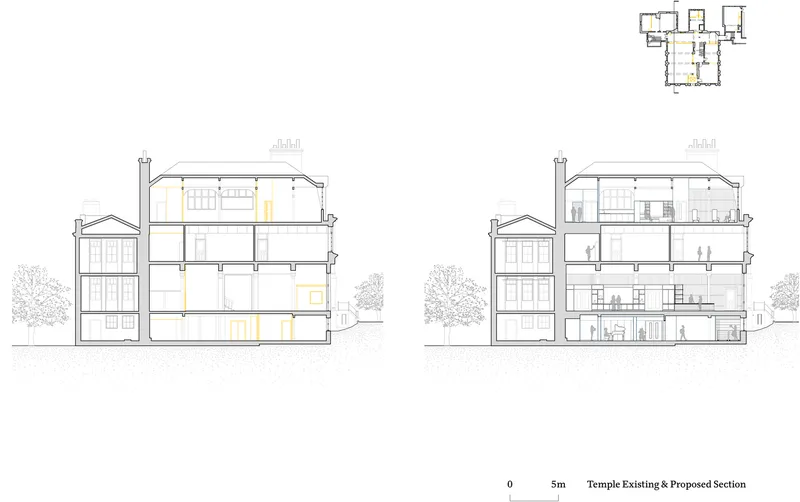
Surrounding The Hive are multipurpose rooms that include a library, a presentation room, and a makerspace—each designed to function independently or in conjunction with one another. This adaptive layout promotes both structured learning and spontaneous collaboration. Meanwhile, the basement, once home to lockers and toilets, has been transformed into a dynamic music center, complete with classrooms, practice rooms, and specialist storage. A green acoustic curtain encircles the central area, enabling its use as a flexible performance venue, further amplifying the building’s versatility.
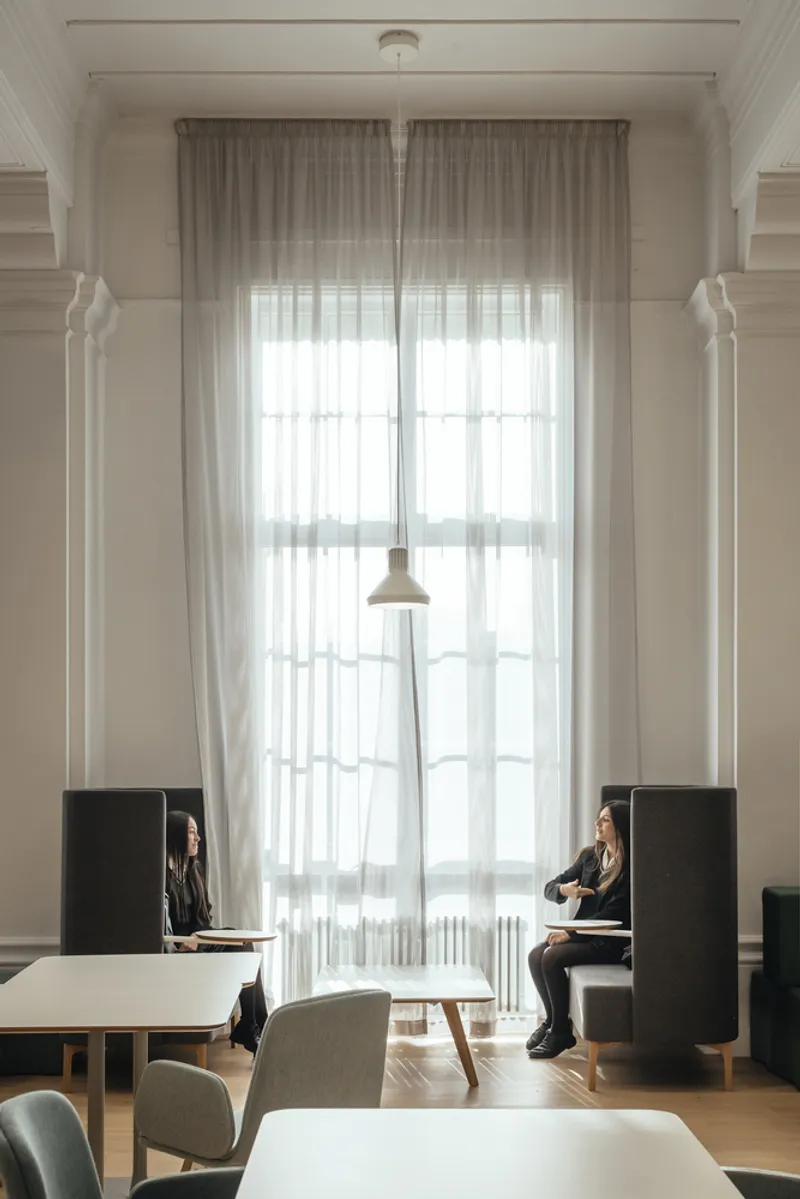
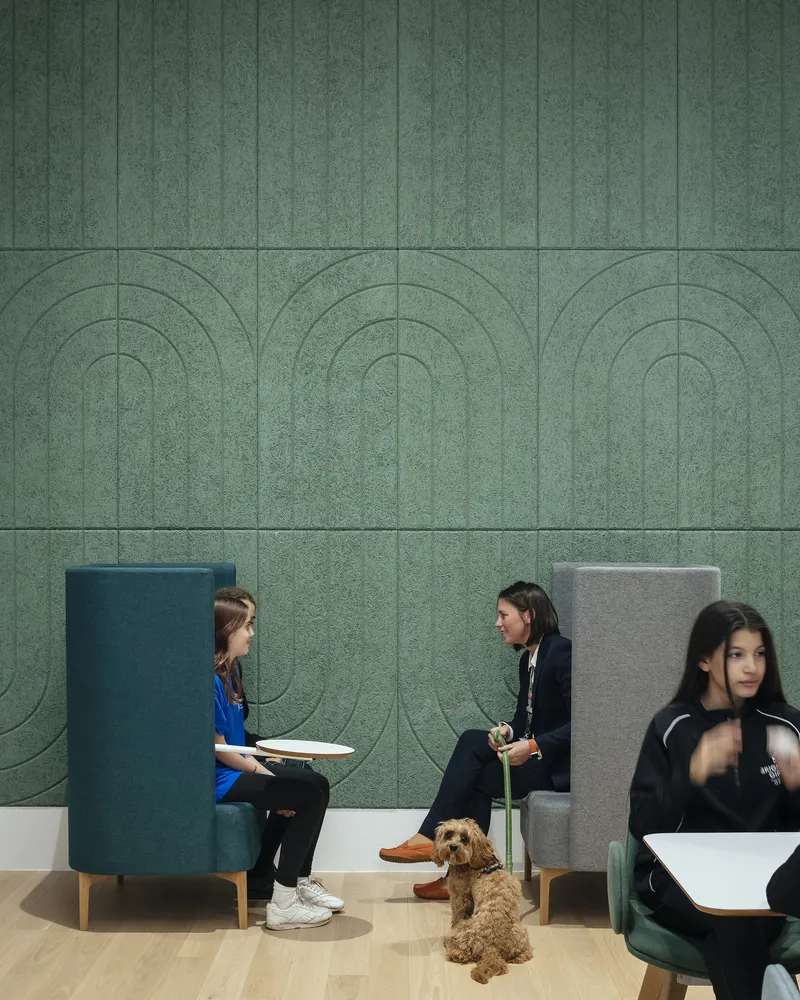
A New Vision for Sixth Form Education
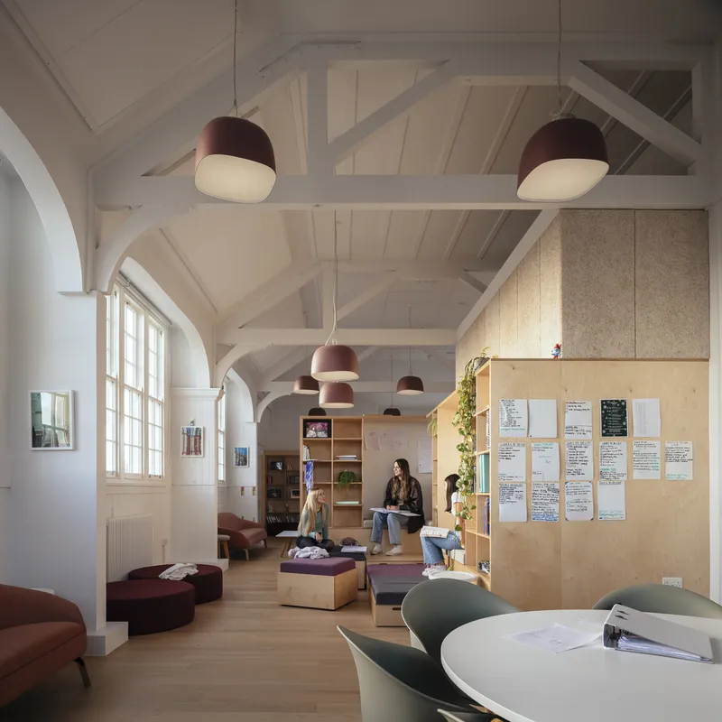
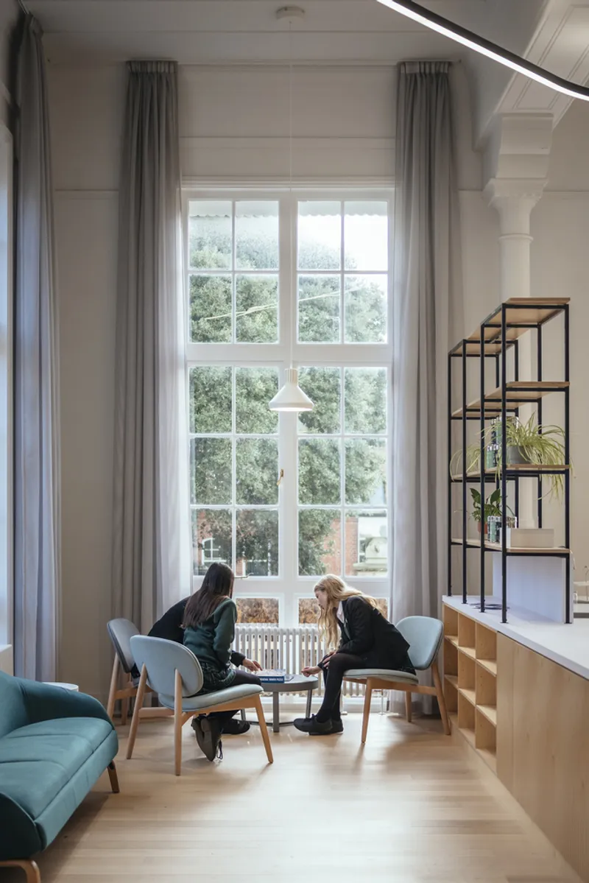
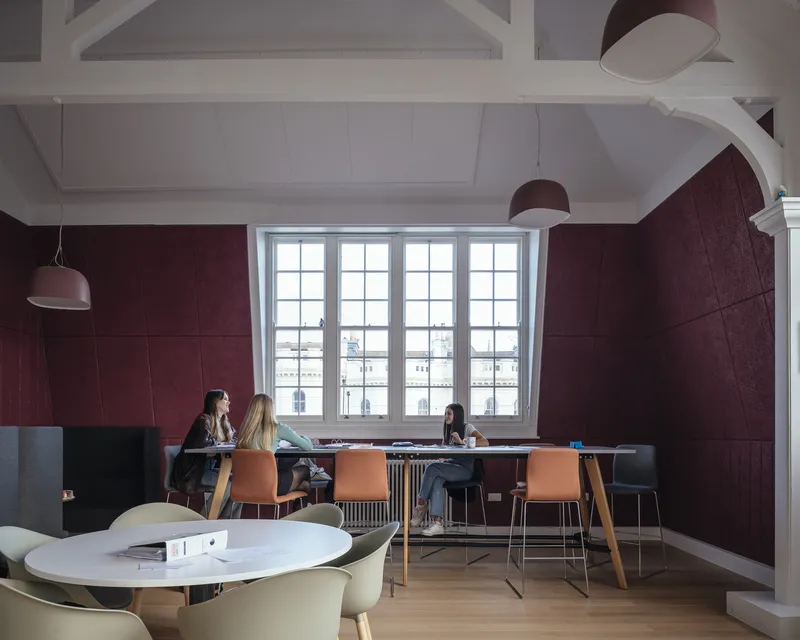
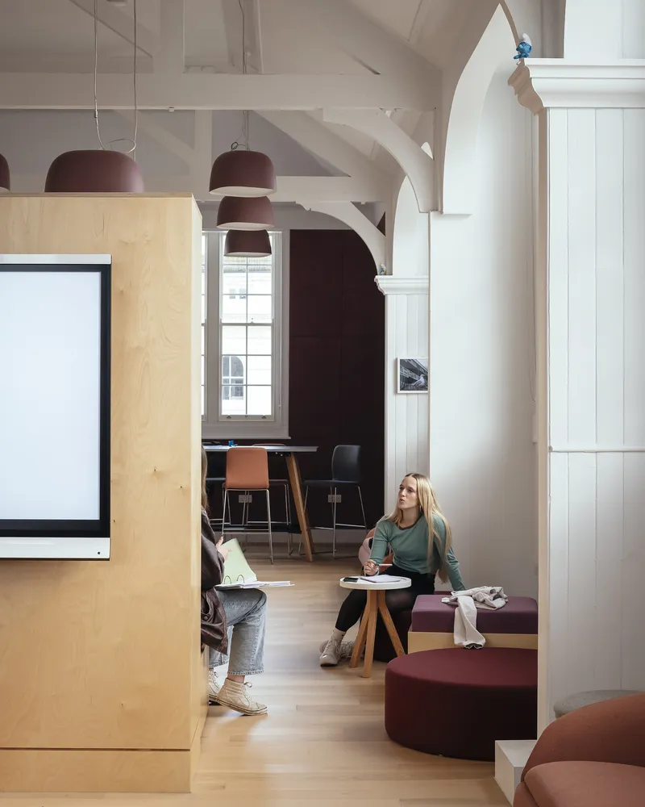
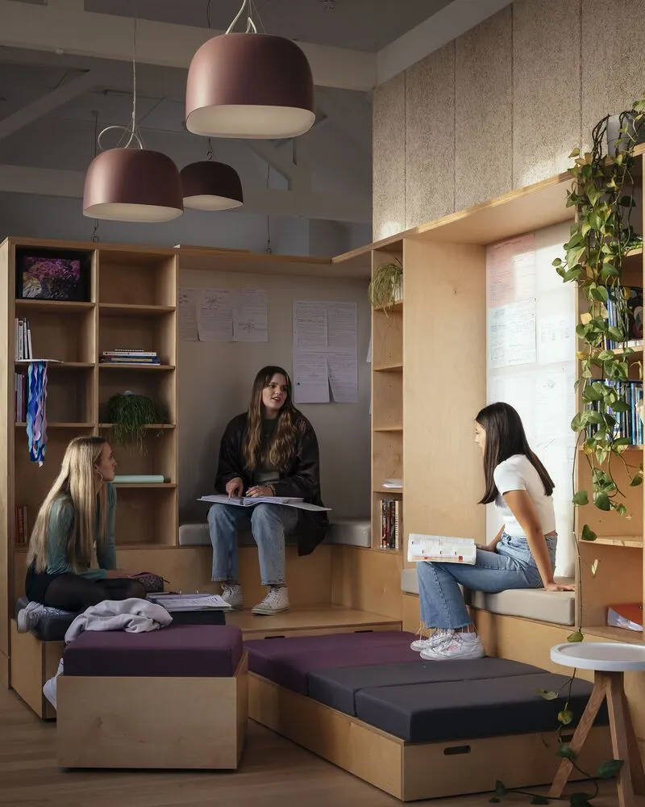
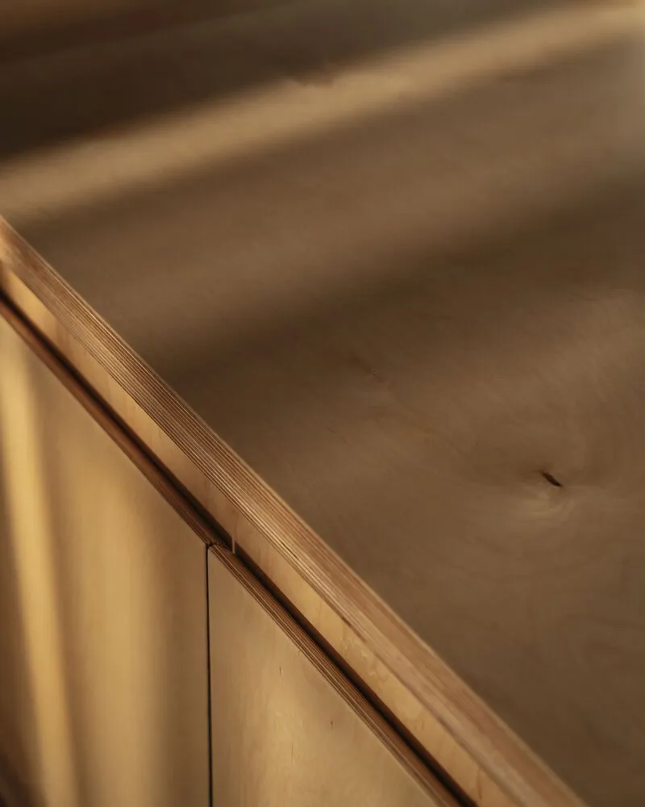
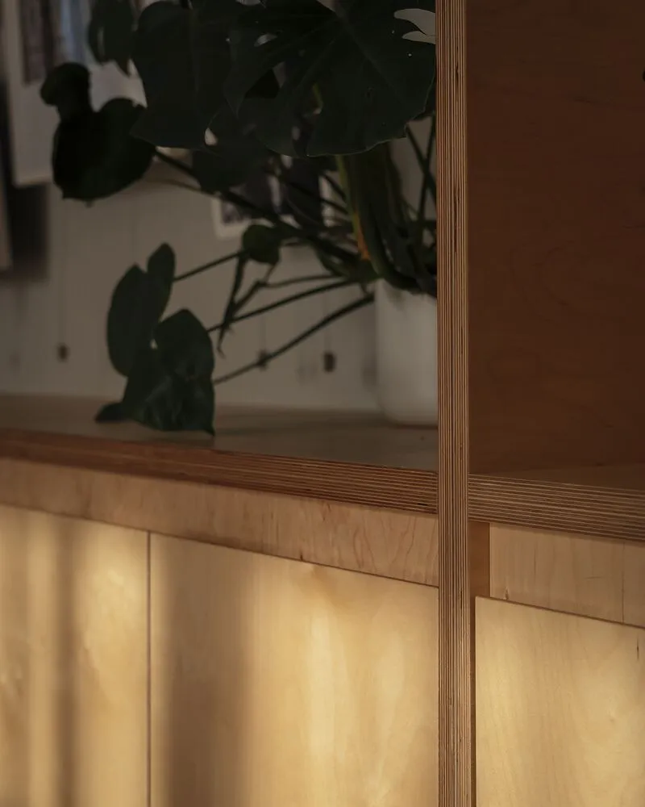
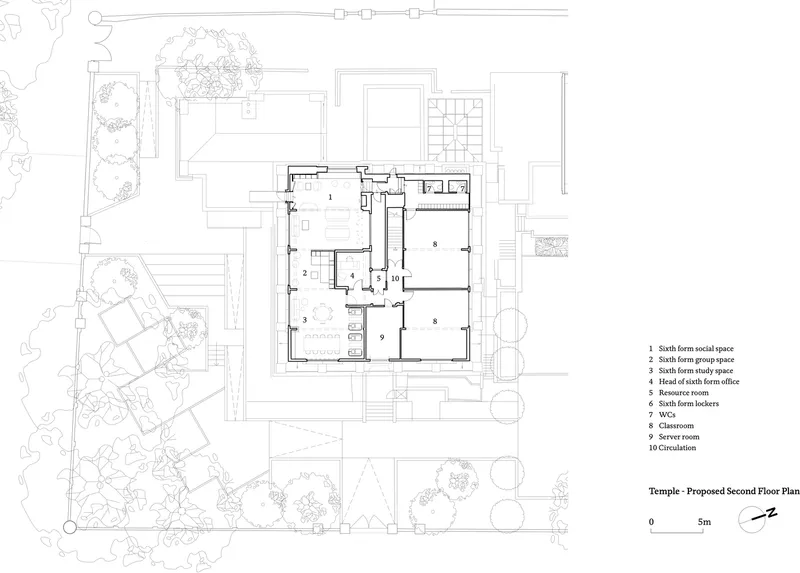
The top floor of the building now hosts the sixth form hub. Designed in collaboration with students, the open-plan space features a social kitchen area on one end and quiet study zones on the other. A warm plywood installation subtly divides the two environments. Relocating the sixth form to this upper level carries symbolic weight—placing senior students at the pinnacle of the school’s architecture, both physically and aspirationally.
Sustainable Restoration and Outdoor Integration
In line with contemporary sustainability standards, the refurbishment included the replacement of windows and enhanced insulation to improve environmental performance. The exterior landscape was also revitalized, introducing new seating and boosting biodiversity. These thoughtful improvements ensure the school supports not just academic success but also wellbeing and environmental responsibility.
A Space that Embodies Ethos and Energy
The refurbishment successfully blends heritage with innovation. As described by the headteacher, the new design captures a perfect balance between liveliness and tranquility. It reflects the school's ethos of wellbeing and culture, with high ceilings, sympathetic color palettes, and ample daylight contributing to a peaceful yet energetic atmosphere. Even former students have praised the transformation, acknowledging the care taken in preserving the building’s legacy while updating it for a new generation.
All Photographs are works of Jim Stephenson




Popular Articles
Popular articles from the community


The Musturak Paradise: Senior Living Architecture for a Connected Future in Temara, Morocco
The Musturak Paradise reimagines senior living architecture in Temara via private homes, social spaces, culture, community, and shared care.

Co-Life: Senior Housing Design That Reconnects Older Adults With the City
Co-Life reimagines senior housing design through healing gardens, shared streets, workshops, and a sustainable community across generations.

Co-life: Sustainable Architecture for Age-Friendly Community Living
Co-life reimagines sustainable architecture for seniors through courtyards, rammed earth, shared gardens, and spaces designed for belonging.

Conexión: Biophilic Design Reimagines High-Rise Living in Hong Kong
Conexión reimagines high-rise living in Hong Kong through biophilic design, green facades, shared spaces, daylight, water and nature within.


Similar Reads
You might also enjoy these articles


FAMM Arquitectura Organizes Ten Villas Around Courtyards and Jungle in Nosara, Costa Rica
El Molino pairs two elongated volumes with deep overhangs and timber louvers to build a compact coastal community five minutes from the beach.

Oscar Niemeyer's Ibirapuera Park Pavilions Define São Paulo's Cultural Identity in Concrete and Curve
A constellation of modernist volumes set within São Paulo's most important urban park, conceived for the city's 400th anniversary in 1954.

How Henri Picq's 1889 Paris Pavilion Traveled 11,000 Kilometers to Become Santiago's Artequín Museum
A prefabricated iron and glass pavilion built for the Paris Universal Exposition found a second life as a children's art museum in Chile.

Sanjay Puri Architects Wraps a Jaipur Office Tower in Capsule-Shaped Green Buffers
A nine-level climate-responsive workplace near Jaipur Airport uses stacked planter terraces and aluminium screens to fight 40°C heat.
Explore School Building Competitions
Discover active competitions in this discipline



Challenge to reimagine the Iron Throne


Photograph architecture without architects


Illustrate the lost glory of Angkor Wat - Render Challenge


Design challenge to reuse E-waste
Comments (0)
Please login or sign up to add comments
No comments yet. Be the first to comment!