
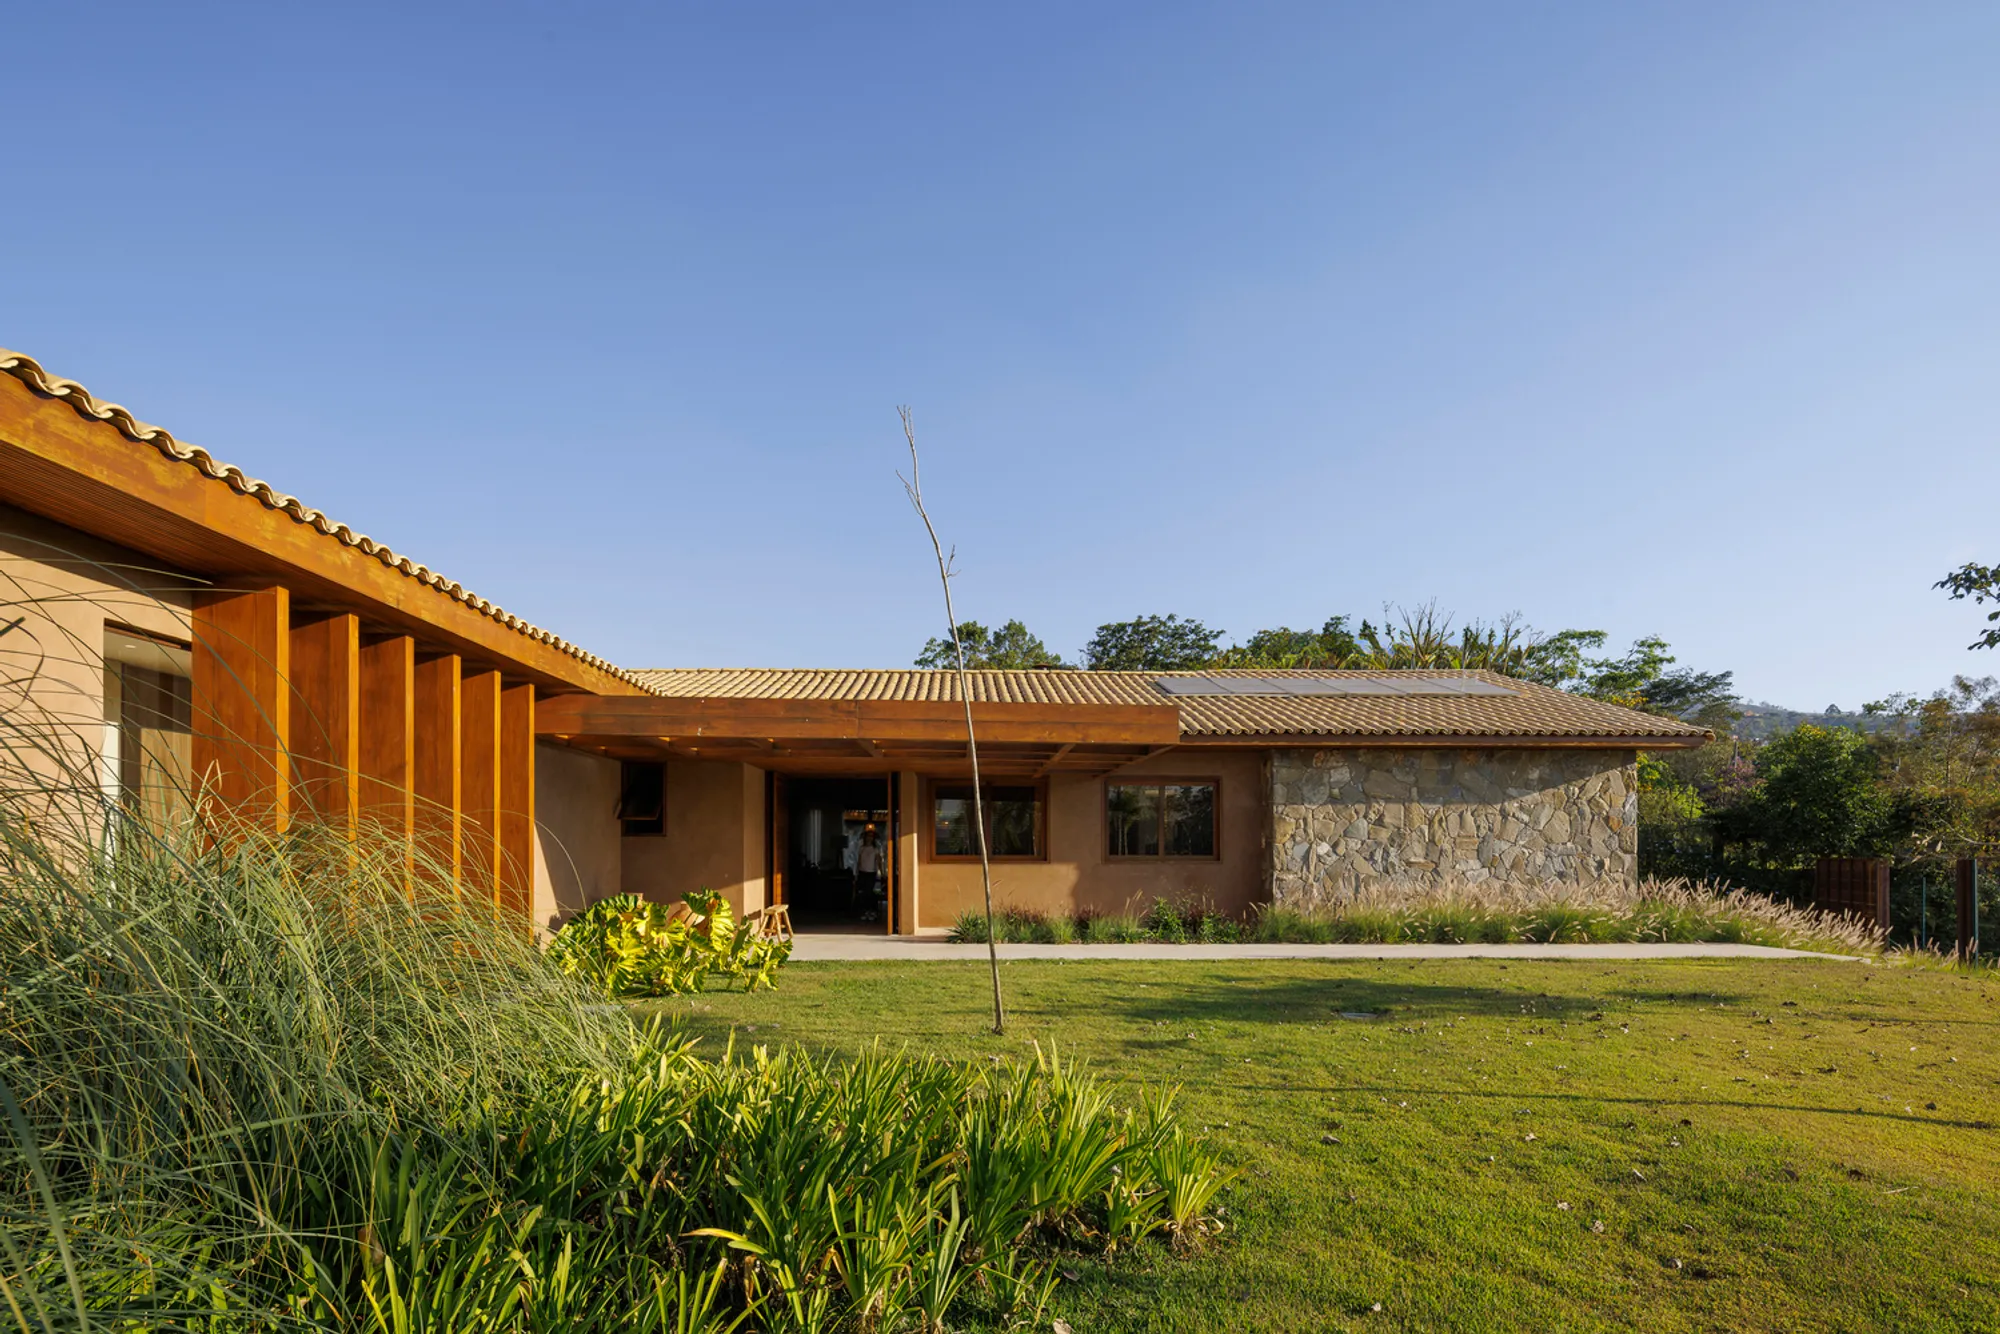
Ternura House by Estudio N.A — A Serene Modern Refuge Rooted in Brazilian Landscape
A single-story Brazilian retreat blending wood, stone, and lush landscaping, Ternura House creates a serene, nature-connected refuge with open, biophilic spaces.


Nestled within the lush Passárgada condominium in Nova Lima, Brazil, Ternura House by Estudio N.A is conceived as a warm and tranquil retreat that embraces nature, serenity, and emotional connection. Led by architect Maria Amália Santos Vieira, the design translates the poetic character of its location — Alameda da Ternura — into an architecture that celebrates calmness, simplicity, and a profound bond with the land.

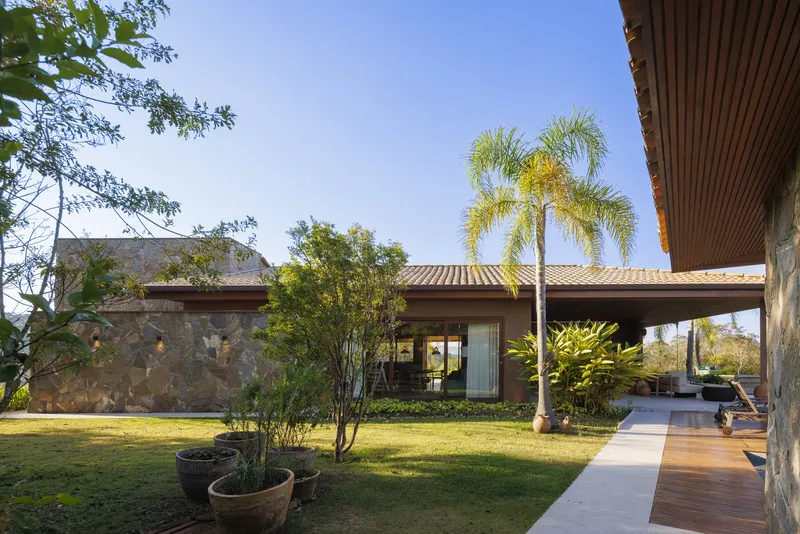
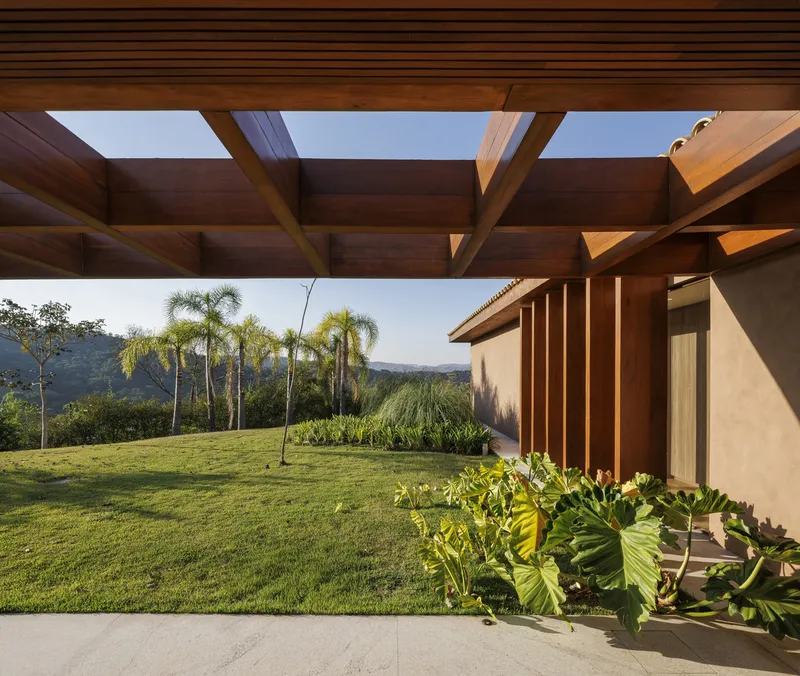
This 350 m² single-story residence is defined by a horizontal, low-lying profile, fostering seamless contact with the surrounding garden and panoramic mountain views. Rooted in biophilic principles, the home uses natural stone, wood, glass, and ceramic finishes, crafting a timeless refuge harmoniously integrated into its environment.
Design Concept — Architecture of Tenderness and Nature
At the heart of the concept lies the intention to create a gentle, welcoming sanctuary shaped by nature’s rhythms. The home stretches across the terrain to maintain a direct relationship with the earth, blur boundaries between interior and exterior, and promote a slow, contemplative lifestyle.
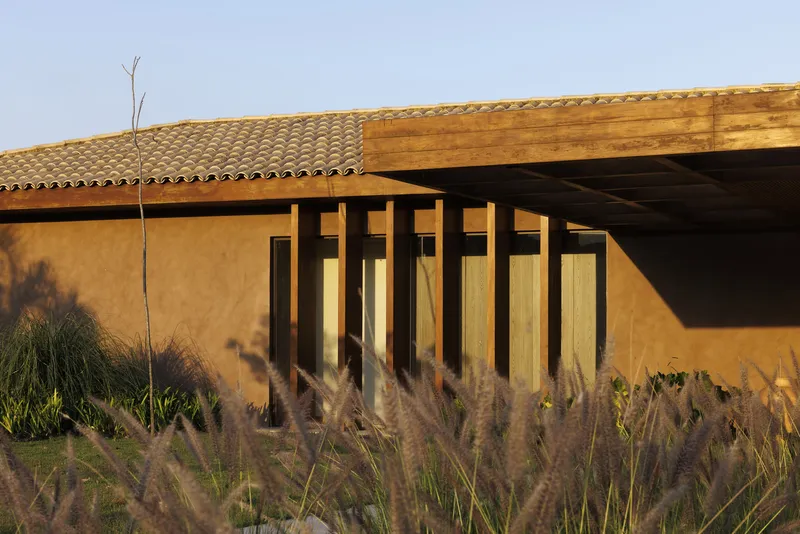
The architects carefully followed the natural topography, minimizing earth movement and allowing the home to gently cascade with the landscape. Generous eaves, wooden pergolas, and open patios establish a continuous spatial flow, guiding breezes and soft natural light throughout the interiors.
A house that lives with the land, not on it — designed for peace, intimacy, and immersion in nature.

Topography, Privacy & Fluid Living
One of the main challenges of the sloped site was to balance openness with privacy. Estudio N.A’s strategy introduced:
- Internal patios for privacy without sacrificing transparency
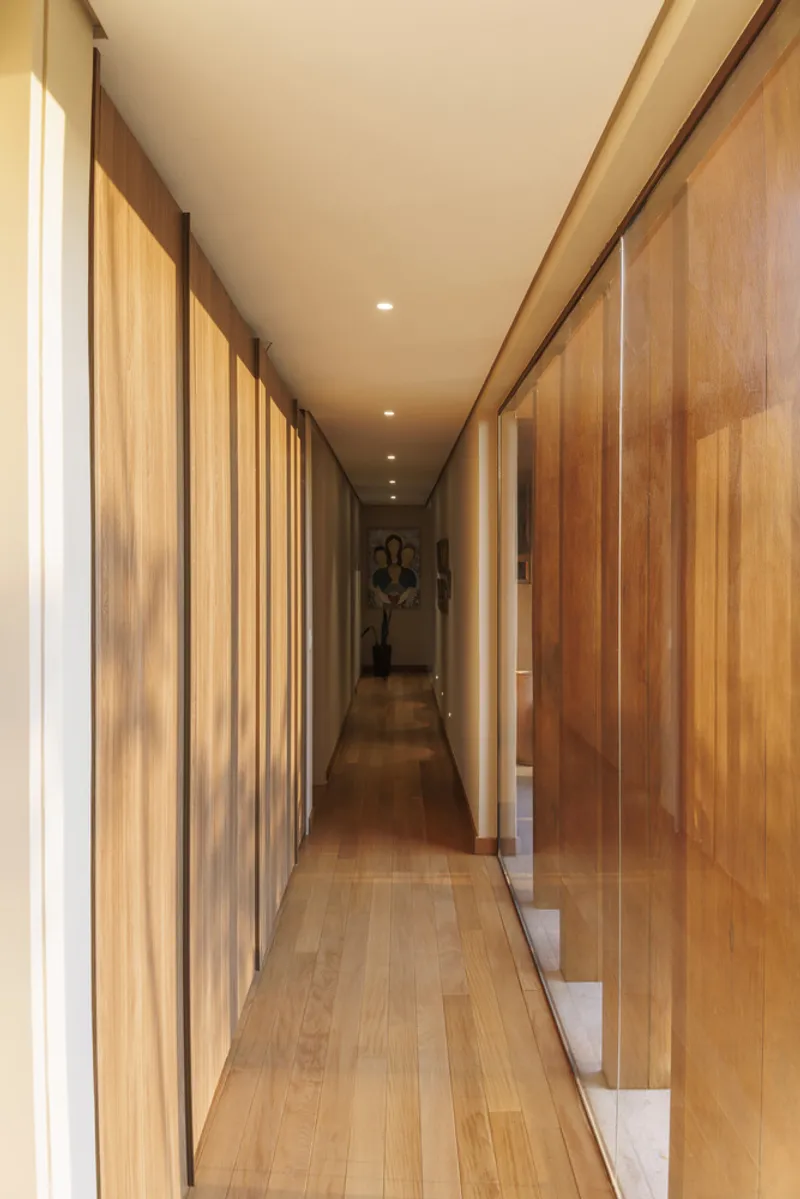
- Cross-ventilation and sun-lit corridors
- Organic landscaping to frame views and soften transitions
- Parallel wings separating social and intimate zones
The result is a fluid spatial narrative where circulation becomes an experience of light, shadow, and framed nature views.

Materiality — Rustic Elegance with Tropical Sensibility
Ternura House blends robustness and delicacy through a refined natural palette:
| Material | Purpose |
|---|---|
| Exposed natural stone | Connection to earth, texture, permanence |
| Warm wood cladding & ceilings | Comfort, warmth, sensory richness |
| Reinforced concrete structure | Stability & minimalist geometry |
| Light stone flooring | Soft brightness & thermal comfort |
| Floor-to-ceiling glass panels | Transparency, landscape immersion |
Together, these materials evoke rustic sophistication, celebrating Brazilian craftsmanship and tropical modernism.


Landscape — Architecture Intertwined With Ecology
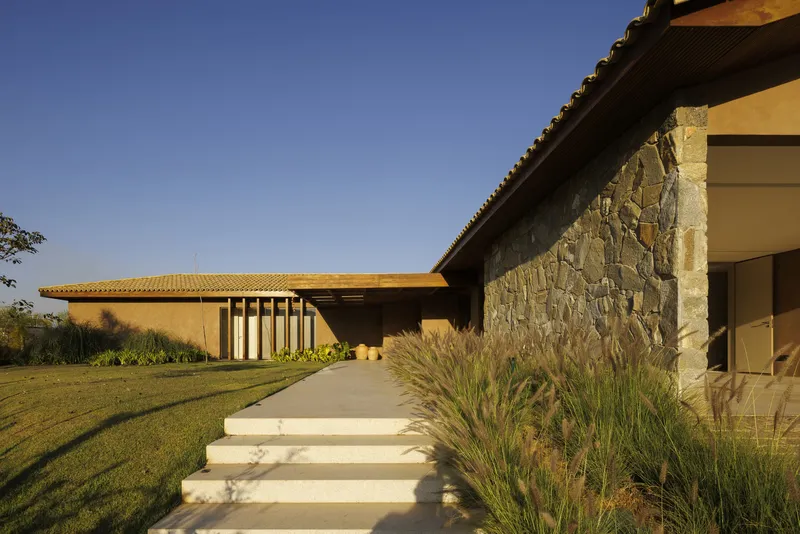
The lush biophilic garden is not a backdrop; it acts as a living extension of the home. Native species, grasses, flowering shrubs, and mature trees foster biodiversity, drawing birds and pollinators into the site. Pathways framed by organic greenery invite slow movement and introspection.
This layered and sensitive landscape reinforces eco-connectivity, turning daily rituals into moments of contact with nature.
Spatial Experience — A Home for Contemplation and Rest
The spatial journey begins with a green corridor entry leading to a sheltered porch that mediates between street and garden.
- The social heart of the home opens toward the pool and distant mountains, forming a breezy indoor-outdoor living space.
- The private bedroom wing sits parallel to the garden, ensuring continuous visual connection with nature.
- Every circulation path receives natural light and curated landscape views, reinforcing a quiet, contemplative atmosphere.
Here, architecture encourages slowing down, breathing deeply, and living close to the natural world.
A Poetic Brazilian Sanctuary
Ternura House is more than a home — it is a manifesto of tenderness in built form. Through thoughtful orientation, material honesty, and landscape immersion, Estudio N.A creates a space where architecture dissolves into nature, and daily life evolves with calm purpose.




Popular Articles
Popular articles from the community


Hill & Cross Opera: Sculptural Opera House Architecture Shaped by Tallinn’s Landscape and Identity
Hill & Cross Opera reimagines opera house architecture in Tallinn through its sculptural hill, civic plaza, glass wave and a luminous cross.

Riyadh For All: Intergenerational Urban Design for Active Aging in Rabat
Riyadh For All reimagines urban design in Rabat with intergenerational co-living, adaptive courtyards, and Moroccan cultural exchange today.

The Earth Pod: 3D Printed Homes for Resilient Refugee Communities
The Earth Pod reimagines refugee housing through 3D printed homes made from clay, combining resilience, self-sufficiency, and rapid shelter.

AL-JANNAH: Sustainable Architecture and Permaculture for Afghan Widows
AL-JANNAH uses sustainable architecture and permaculture to create resilient oasis of housing, learning, work and renewal for Afghan widows.


Similar Reads
You might also enjoy these articles


Hodi-Mandai Geram
Project Function: Preservation and revitalization of the Intangible heritage and socio-spatial identity of the Hodi by Housing, Cultural Memory Center, Sacred Grove, landscape, local tourism economy


Olio Towers: A Mid-Rise for Performers That Fuses Housing, Rehearsal, and Stage
Located blocks from Houston's Theater District, this modular tower stacks living units around a central performance atrium.

Oasis: Modular Green Housing Carved into Dhaka's Urban Fabric
A shortlisted Plugin Housing entry reclaims unauthorized settlements in Dhaka with stepped concrete volumes, green roofs, and ventilation-driven design.

Black Hole: A Floating Megastructure for the Post-Physical Era
Emiliano Mazzarotto envisions a spherical, self-scaling arena where e-sports, digital hotels, and holographic stadiums replace traditional public space.


Explore Residential Building Competitions
Discover active competitions in this discipline


Challenge to design mud housing for contemporary communities


Challenge to reimagine the Iron Throne


Photograph architecture without architects


Illustrate the lost glory of Angkor Wat - Render Challenge
Comments (0)
Please login or sign up to add comments
No comments yet. Be the first to comment!