
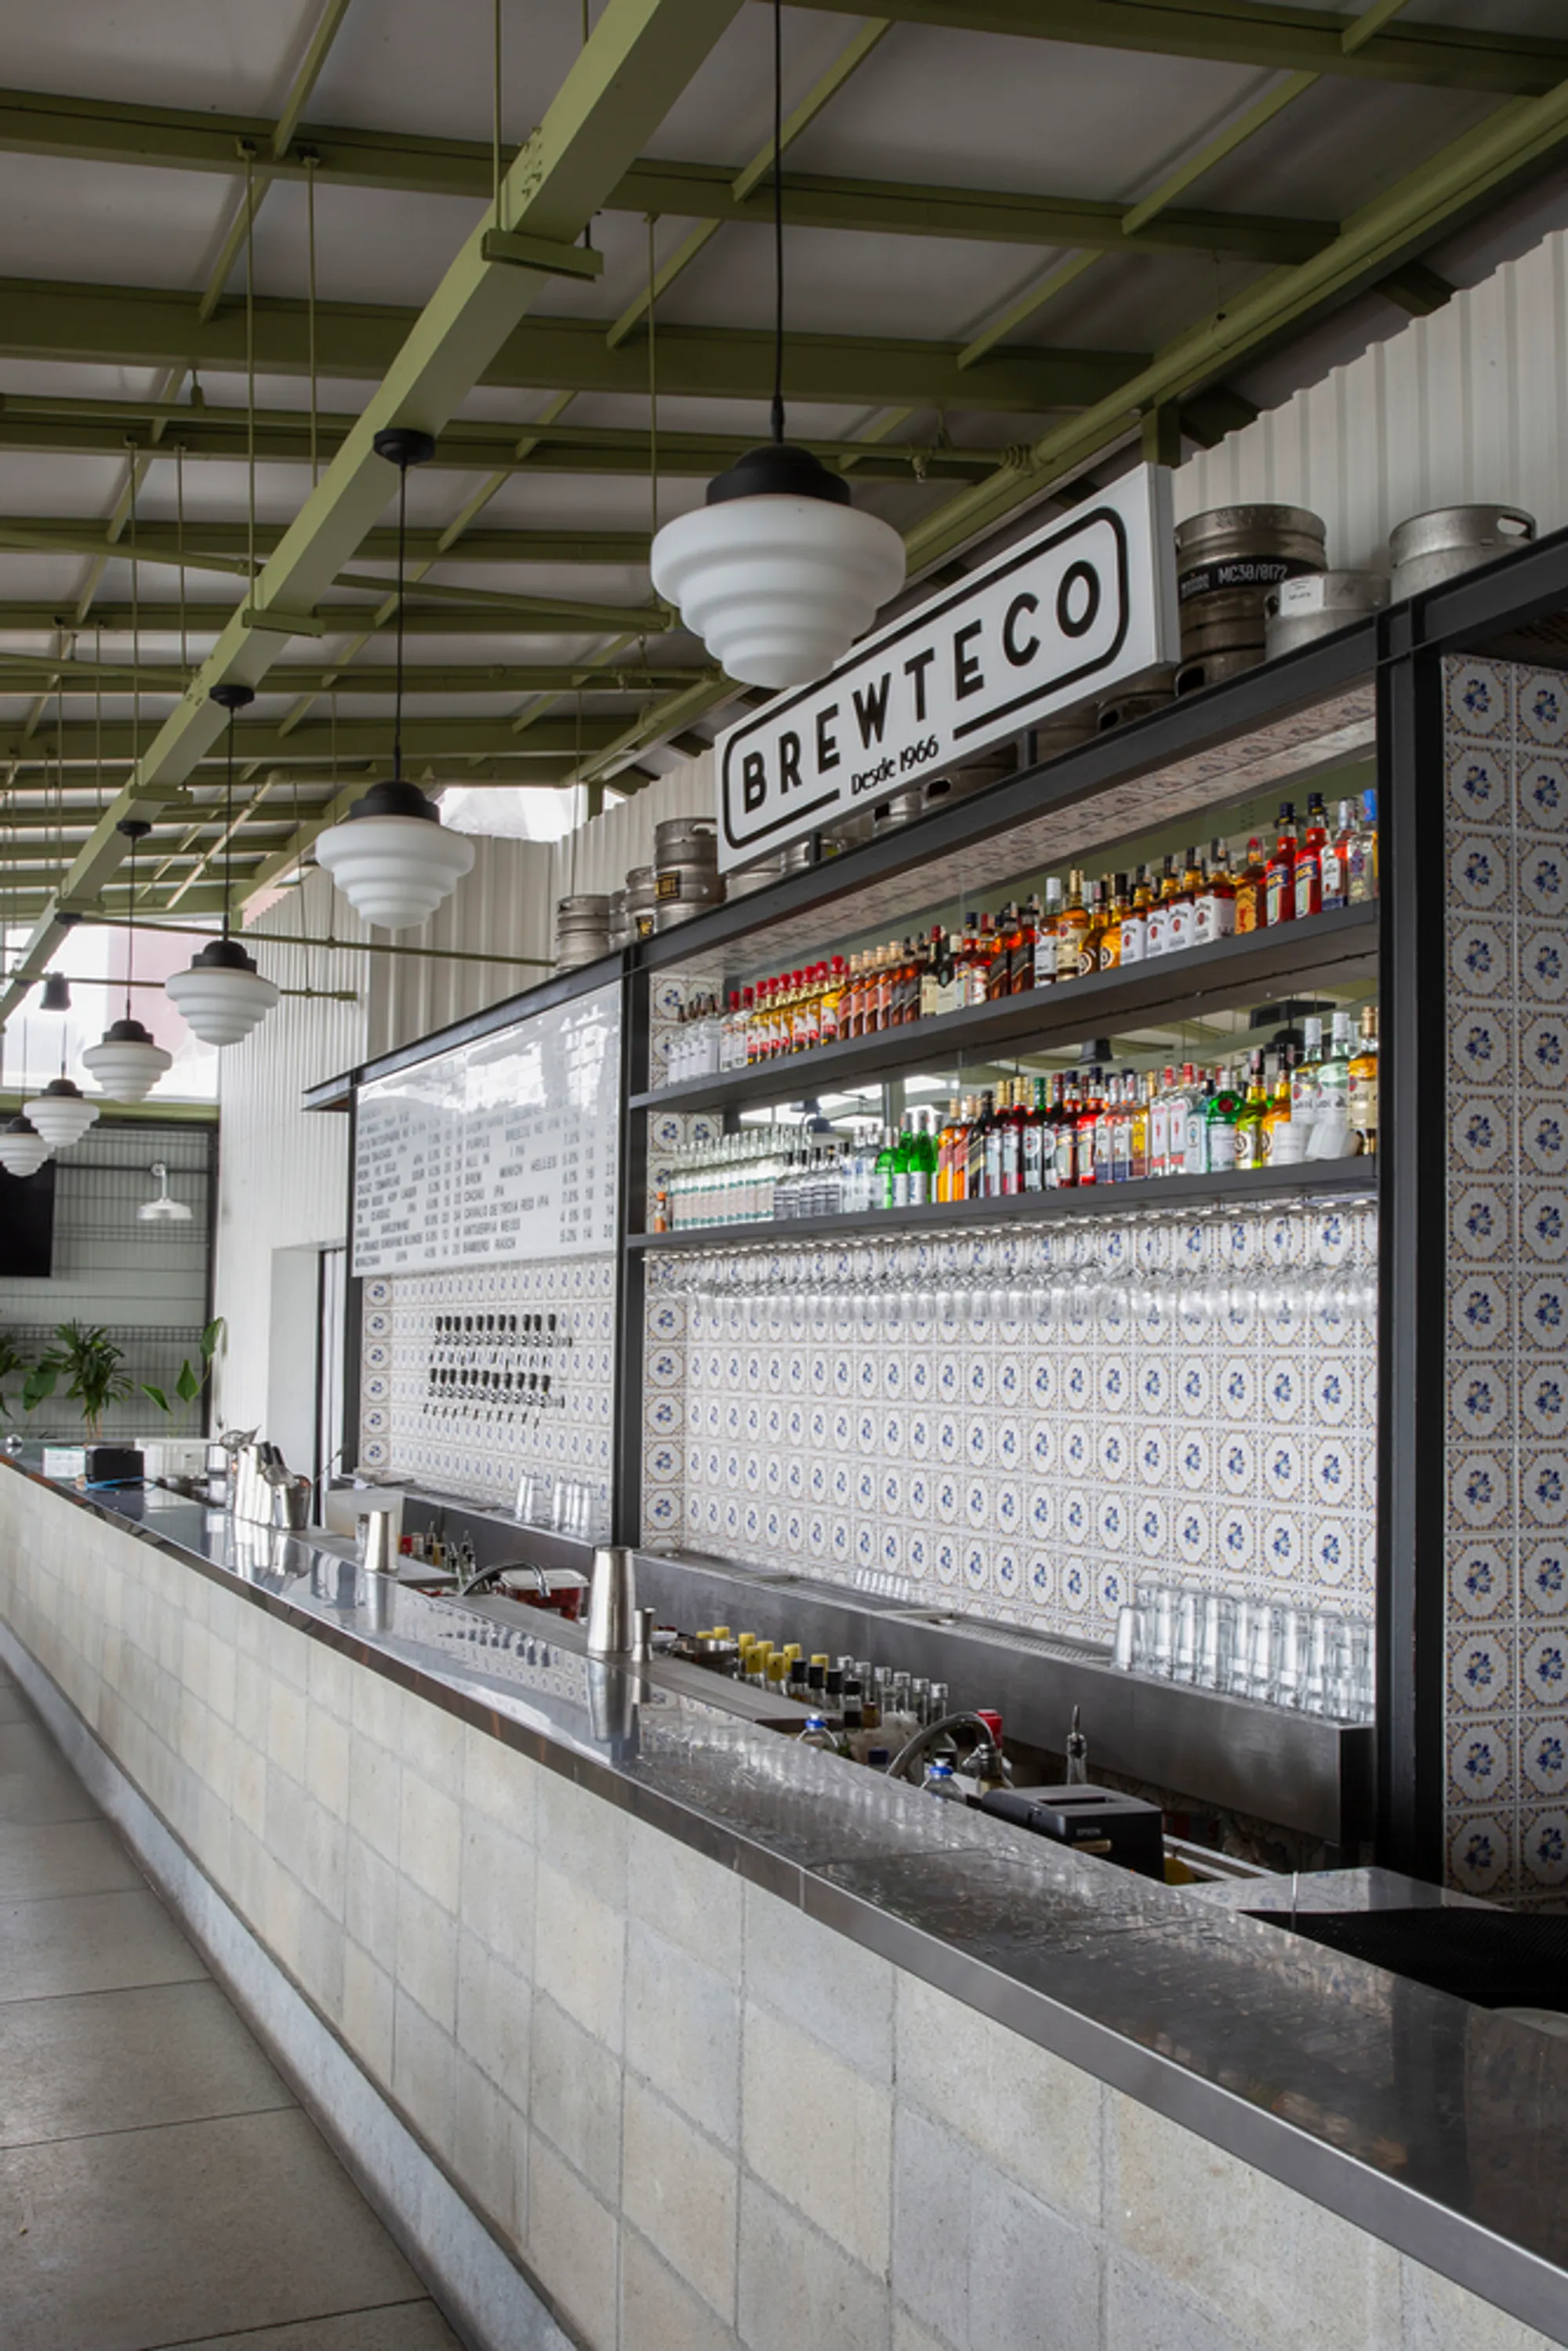
Terraço Botafogo Brewery by Tadu Arquitetura: Rooftop Craft Beer Haven Overlooking Rio’s Iconic Sugarloaf
Rooftop brewery in Botafogo blends industrial design with tropical comfort, offering panoramic Sugarloaf views and a relaxed social atmosphere.


Project Title: Terraço Botafogo Brewery Architects: Tadu Arquitetura Lead Architect: Frederico Gomes Location: Botafogo, Rio de Janeiro, Brazil Area: 6,588 ft² Year of Completion: 2022 Photography: Tadu Arquitetura Manufacturers: Alfathec, Castelatto, Light Design, Thonart, Tidelli
A Rooftop Brewpub with Unrivaled Views of Rio
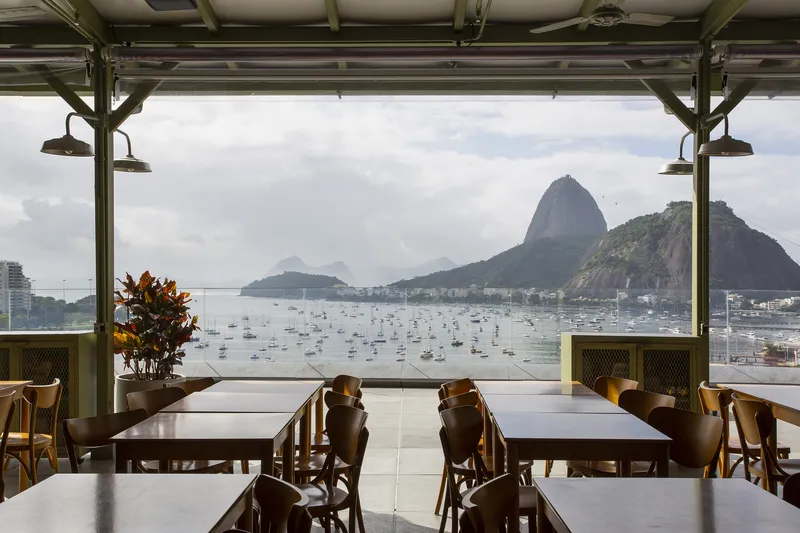
Nestled atop a bustling shopping mall in the Botafogo neighborhood of Rio de Janeiro, Brewteco Terraço Botafogo marks the fourth establishment of the Brewteco craft beer brand in the city. Designed by Tadu Arquitetura, the rooftop brewery embraces a dual mission: to create a welcoming, laid-back atmosphere while celebrating Rio’s dramatic coastal landscape, including direct views of the world-famous Sugarloaf Mountain.
This 6,588-square-foot rooftop venue seamlessly blends architectural function with the sociability of a beer garden, combining panoramic visual experiences with comfortable, low-maintenance materials and adaptable seating layouts.
Spatial Organization: Covered and Open-Air Experiences
The spatial concept of Terraço Botafogo is anchored in its division into two primary zones: a covered area beneath a lightweight metal structure, and an open-air terrace. This duality allows the brewery to offer distinct experiences that cater to a wide range of preferences and weather conditions.
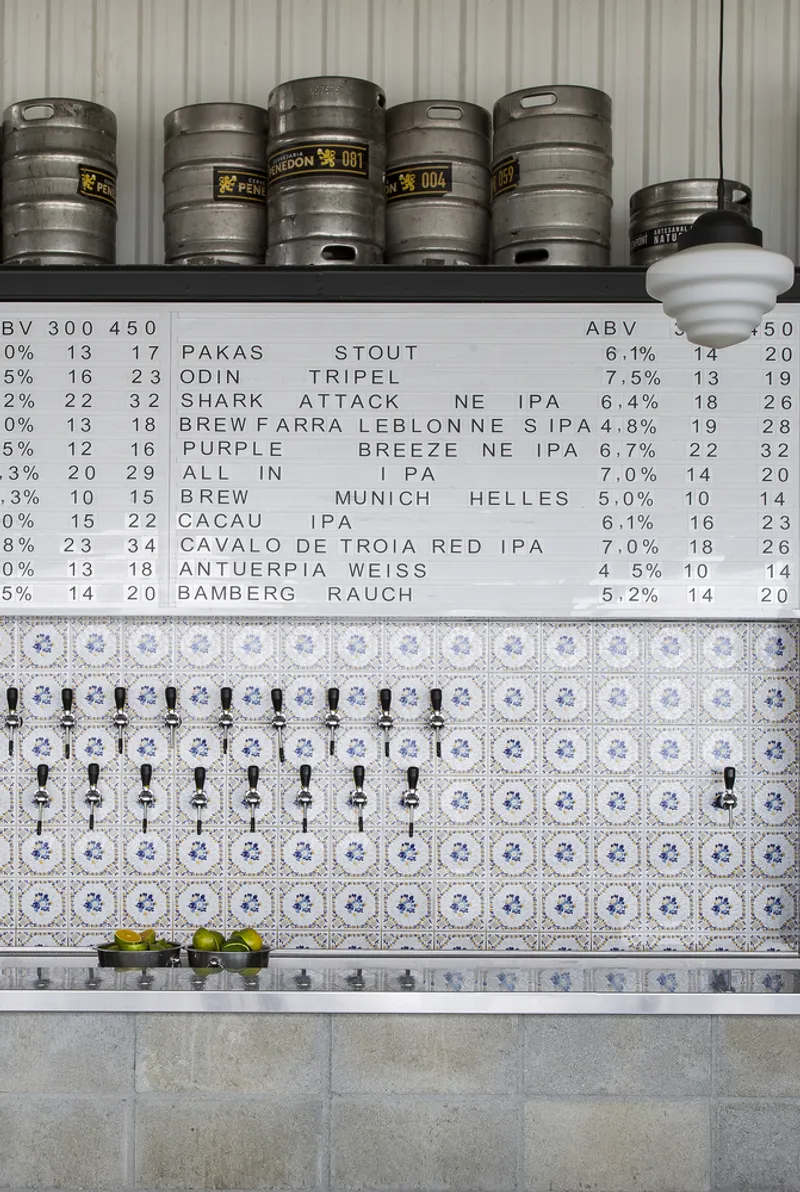
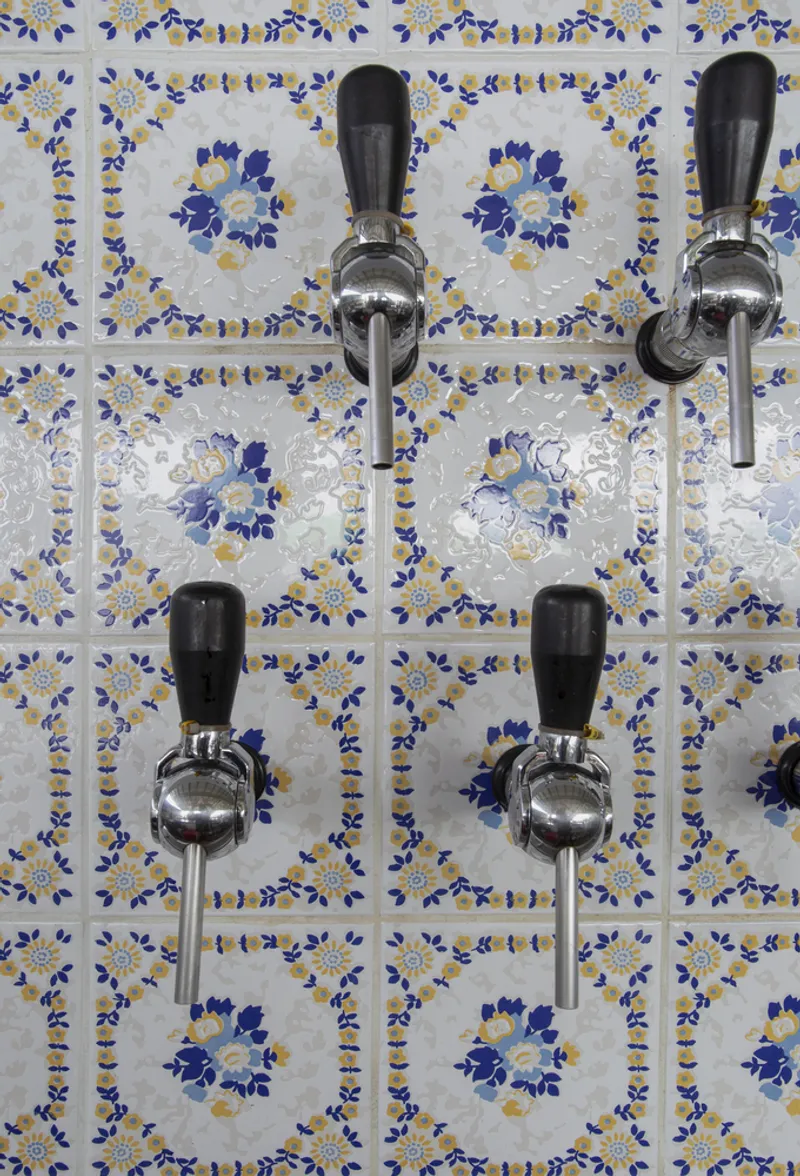
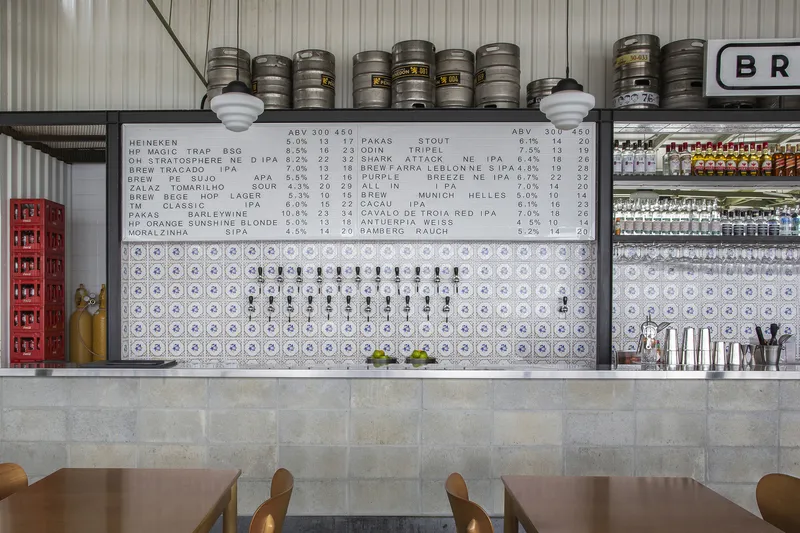
In the covered section, a centrally positioned bar becomes the focal point of the interior. The back wall is finished with graphic tiles and houses a line of draft beer taps, expressing the brewery’s core identity. Opposite this, a cement-brick counter contrasts with its stainless steel top, creating a juxtaposition of rustic and industrial textures. Seating arrangements—ranging from high-top communal tables to intimate low tables—are carefully spaced to ensure comfort and easy circulation.
Open-Air Comfort and Panoramic Appeal
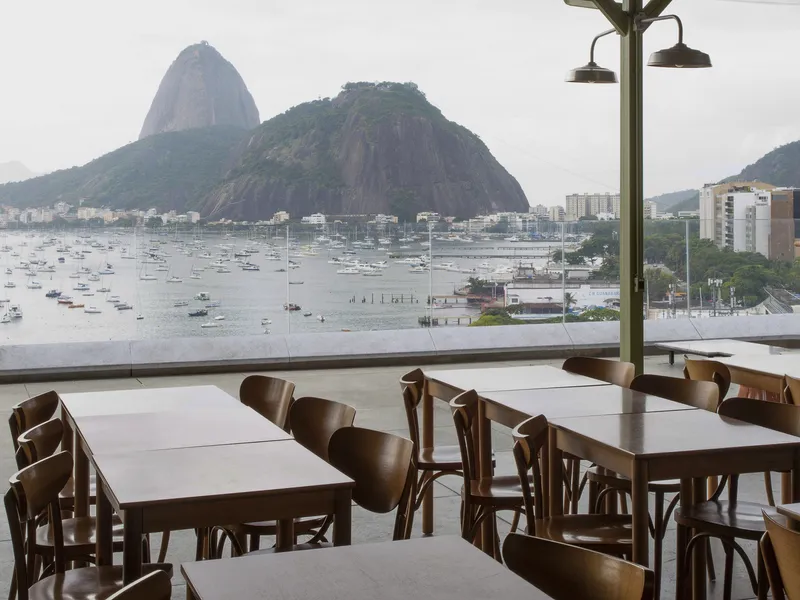
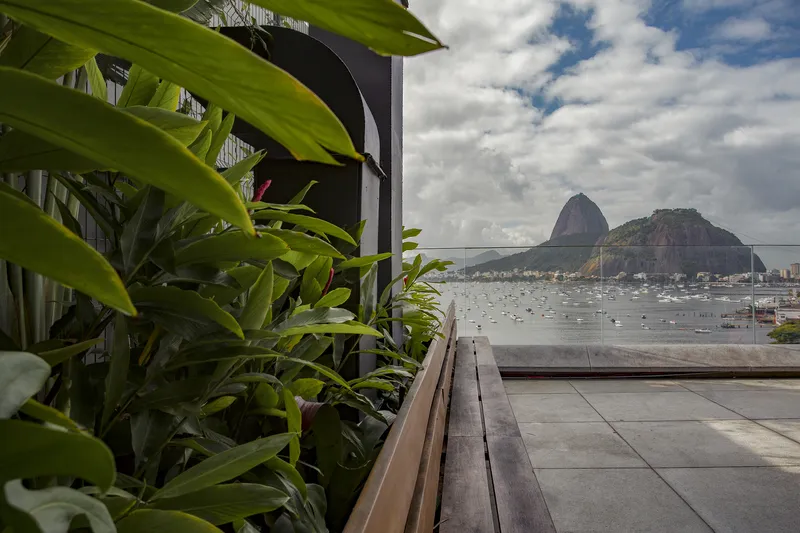
The uncovered terrace offers a casual lounge environment with armchairs, sofas, and café-style tables clustered near the glass balustrade, framing uninterrupted views of the Guanabara Bay and Sugarloaf. This design leverages the site’s greatest asset: its postcard-perfect scenery. Umbrellas are positioned throughout to provide shading from Rio's tropical sun or sudden rain showers, ensuring functionality year-round.
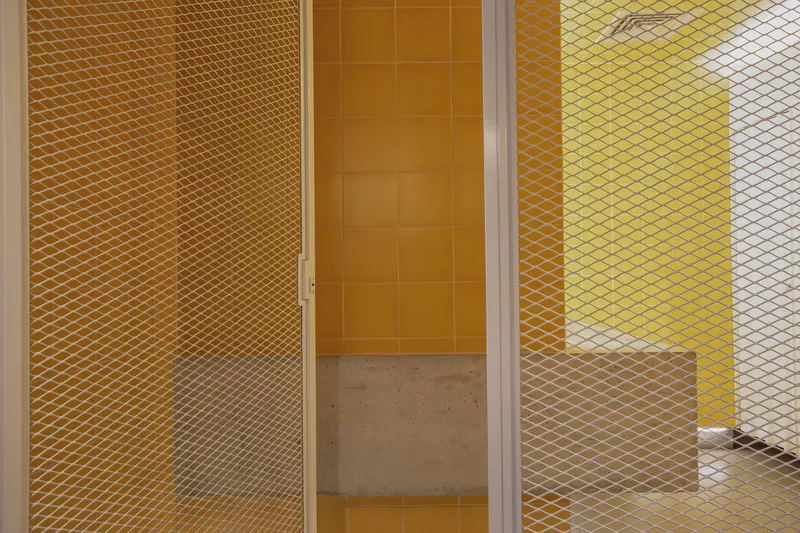
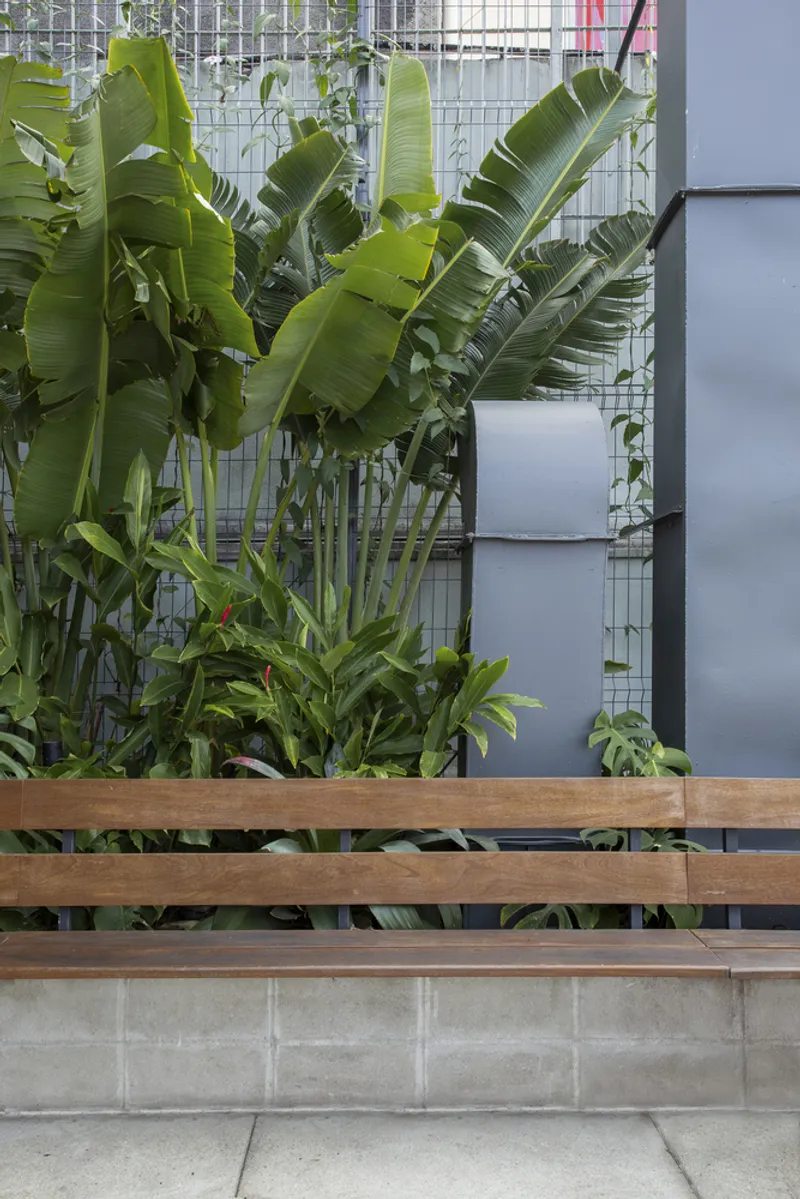
The use of metallic elements—from framing systems to structural pillars—allows for durability and simplified maintenance, both critical in a high-turnover hospitality setting. However, this industrial base is softened by the addition of tropical landscaping and custom wood furniture, which introduces warmth and biophilic comfort to the urban rooftop setting.
Lighting as a Social Enhancer
Lighting plays a crucial role in establishing ambiance across both areas. Sconces mounted on the metal columns imitate classic lampposts, while retro-inspired pendant lights and discreet LED fixtures create layers of illumination that highlight the brewery’s spatial rhythm and material richness. The result is an atmospheric environment ideal for both daytime gatherings and evening socializing.
Design Intent: A Relaxed Urban Retreat
The design reflects Tadu Arquitetura’s dedication to creating accessible, experience-driven spaces that balance material efficiency with human comfort. By integrating flexible furniture configurations, industrial finishes, and lush greenery, Terraço Botafogo Brewery offers a dynamic social space that celebrates both Rio’s cultural love for beer and its incomparable natural beauty.




Popular Articles
Popular articles from the community


Riyadh For All: Intergenerational Urban Design for Active Aging in Rabat
Riyadh For All reimagines urban design in Rabat with intergenerational co-living, adaptive courtyards, and Moroccan cultural exchange today.

Co-Life: Senior Housing Design That Reconnects Older Adults With the City
Co-Life reimagines senior housing design through healing gardens, shared streets, workshops, and a sustainable community across generations.

The Ocean Hive: Sustainable Architecture for a Self-Sufficient Civilization at Sea
The Ocean Hive imagines sustainable architecture at sea, where modular habitats, algae, wave power and ocean waste sustain a growing colony.

Co-life: Sustainable Architecture for Age-Friendly Community Living
Co-life reimagines sustainable architecture for seniors through courtyards, rammed earth, shared gardens, and spaces designed for belonging.


Similar Reads
You might also enjoy these articles


Hodi-Mandai Geram
Project Function: Preservation and revitalization of the Intangible heritage and socio-spatial identity of the Hodi by Housing, Cultural Memory Center, Sacred Grove, landscape, local tourism economy


Olio Towers: A Mid-Rise for Performers That Fuses Housing, Rehearsal, and Stage
Located blocks from Houston's Theater District, this modular tower stacks living units around a central performance atrium.

Oasis: Modular Green Housing Carved into Dhaka's Urban Fabric
A shortlisted Plugin Housing entry reclaims unauthorized settlements in Dhaka with stepped concrete volumes, green roofs, and ventilation-driven design.

Black Hole: A Floating Megastructure for the Post-Physical Era
Emiliano Mazzarotto envisions a spherical, self-scaling arena where e-sports, digital hotels, and holographic stadiums replace traditional public space.


Explore Architecture Competitions
Discover active competitions in this discipline



Challenge to reimagine the Iron Throne


Photograph architecture without architects


Illustrate the lost glory of Angkor Wat - Render Challenge


Design challenge to reuse E-waste
Comments (0)
Please login or sign up to add comments
No comments yet. Be the first to comment!