
Terrasse Orange Toi: Integrating Disaster Preparedness and Tourism Through Innovative Tsunami Evacuation Architecture
Terrasse Orange Toi seamlessly combines tsunami disaster preparedness and tourism, creating a safe yet vibrant coastal landmark in Toi, Japan.

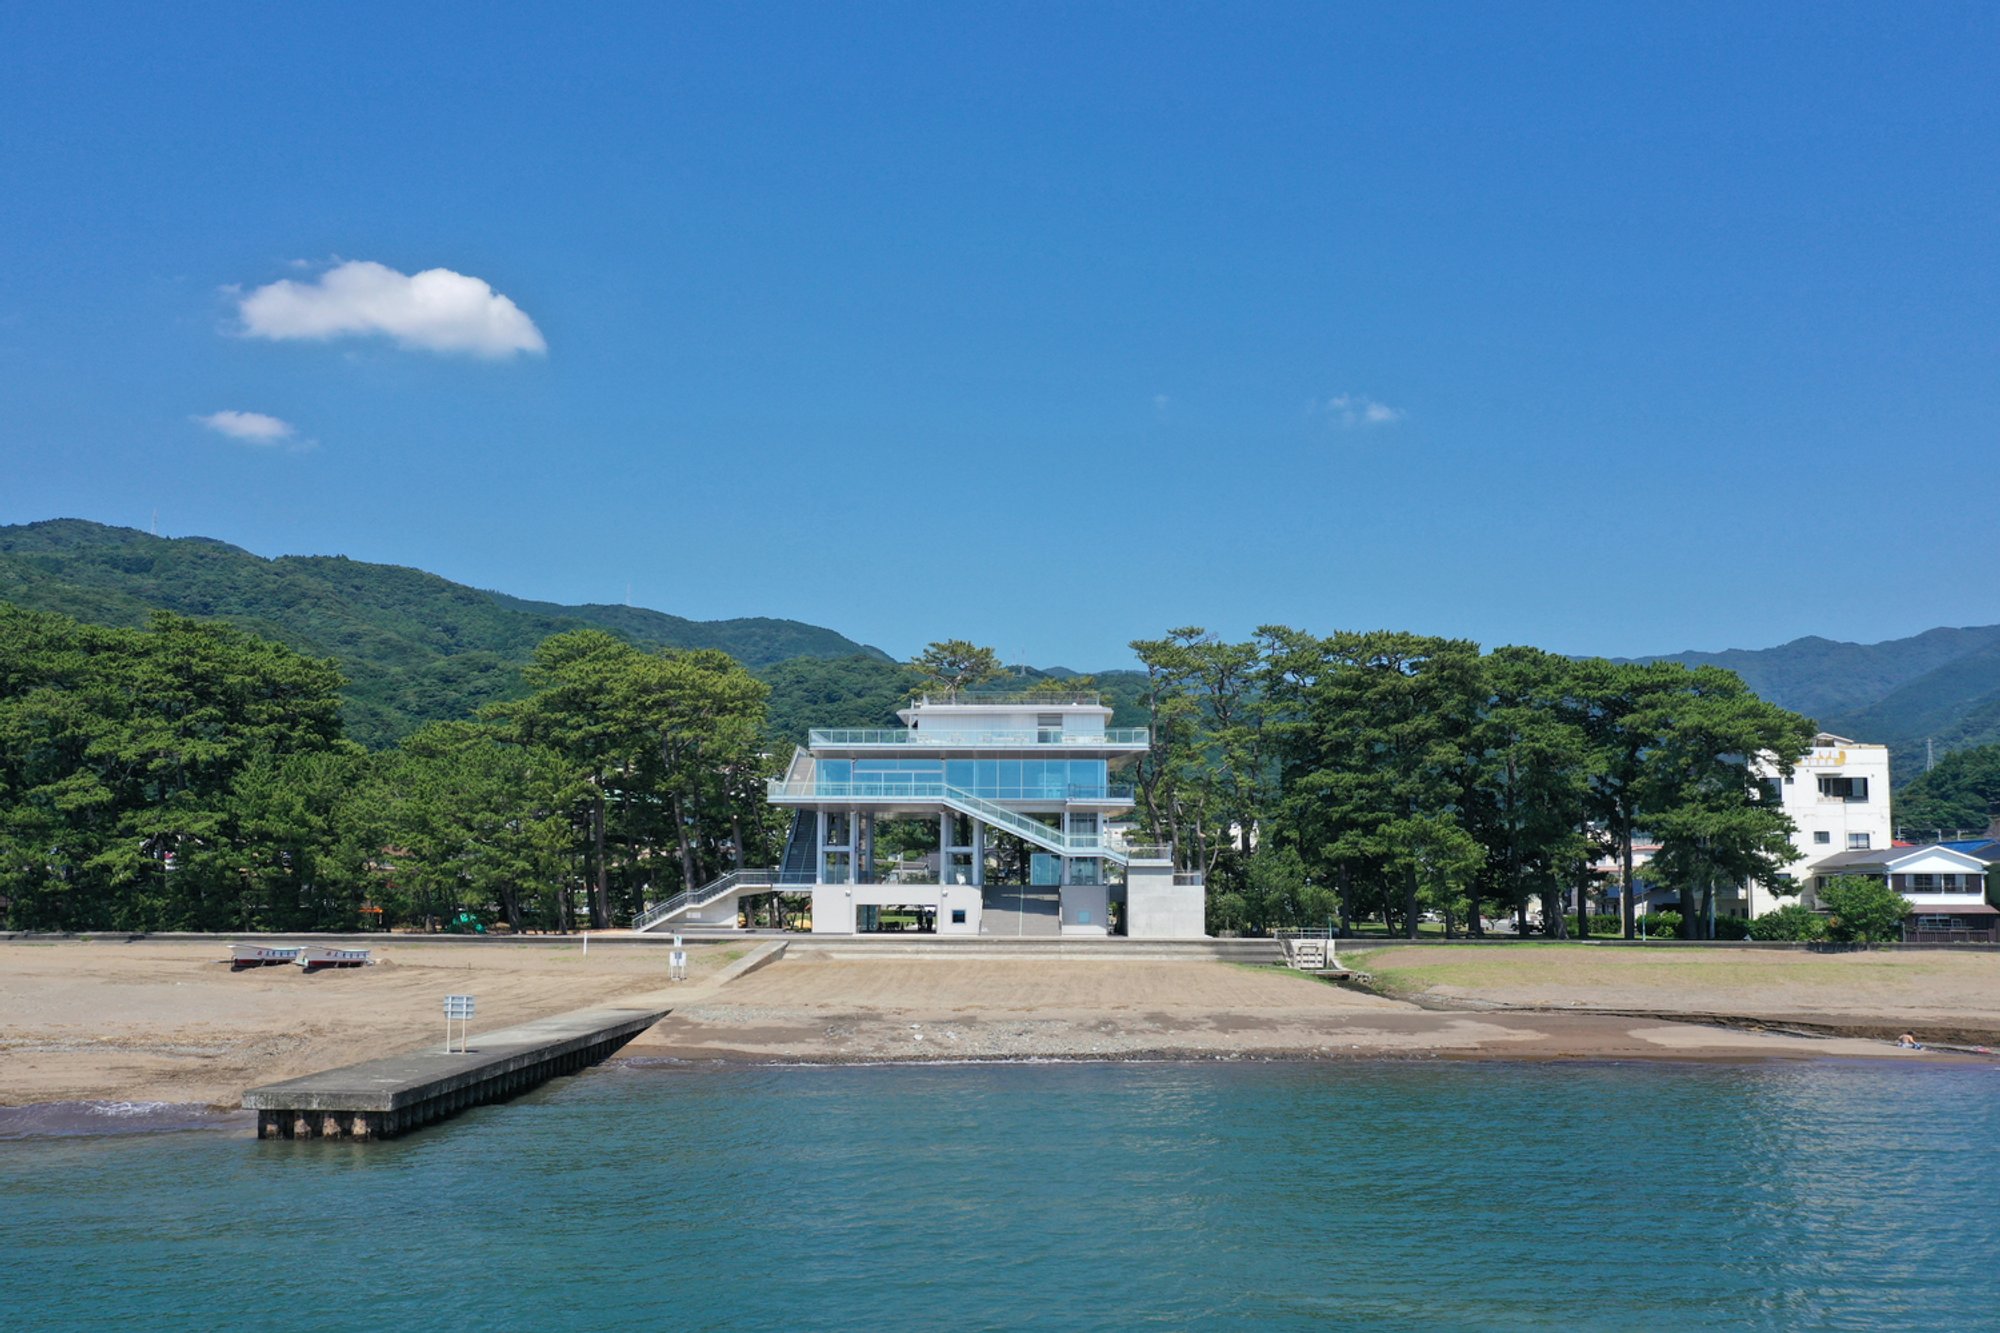
The Terrasse Orange Toi in Izu City, Japan, redefines the boundaries of disaster preparedness by combining it with tourism functions. Designed by Imai Laboratory, IIS, U Tokyo, and Nippon Koei Urban Space, this groundbreaking structure serves as Japan’s first facility to integrate tsunami disaster prevention with everyday community use. Positioned in Toi, a traditional hot spring town with breathtaking landscapes, this project is a testament to architectural innovation, blending safety and functionality while preserving the natural beauty of the region.
The Need for Tsunami Preparedness in Toi
Toi is a charming coastal town known for its iconic pine groves and scenic views of Suruga Bay. However, the town faces a severe risk of tsunamis, with a 10-meter wave expected to reach the shores within six minutes of a Nankai megathrust earthquake. Unlike other coastal regions, Toi opted against constructing large seawalls, which would mar the natural beauty of the bay. Instead, the community declared the area a Tsunami Disaster Special Caution Zone, the only one of its kind in Japan, and commissioned the development of tsunami evacuation towers to enhance safety without compromising aesthetics.
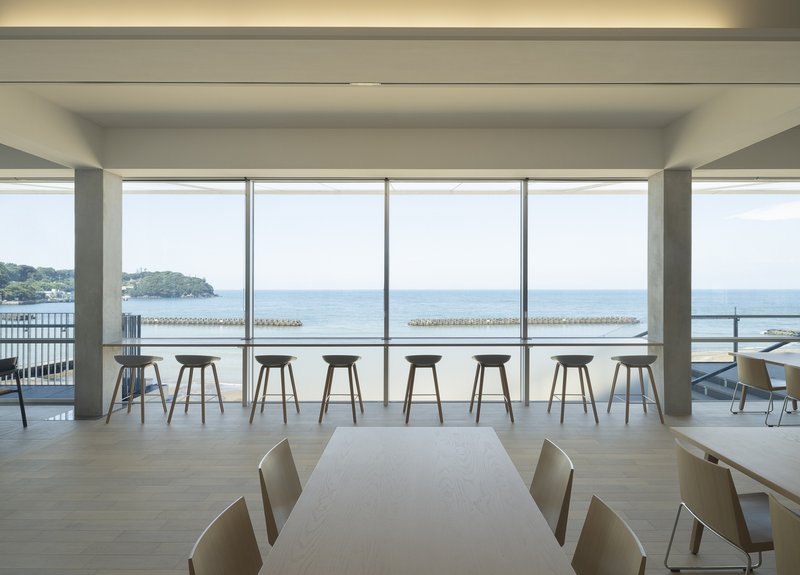
Design Philosophy: Safety Meets Tourism
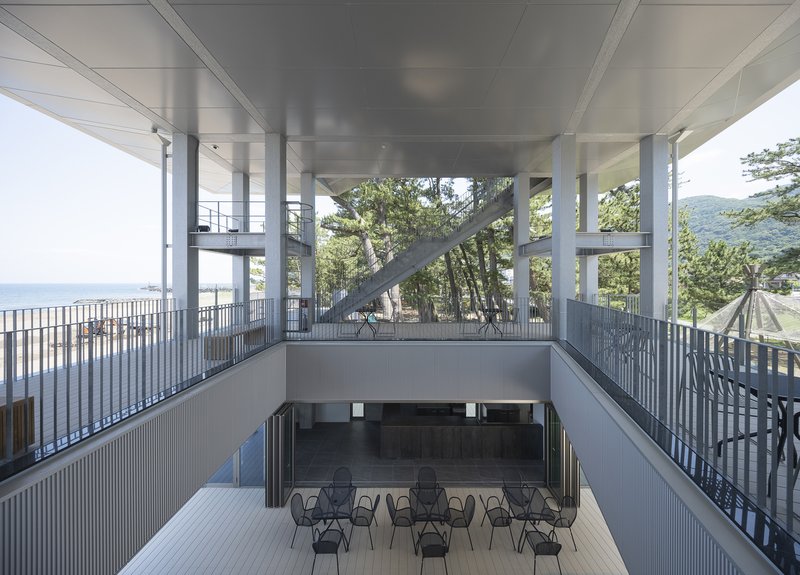
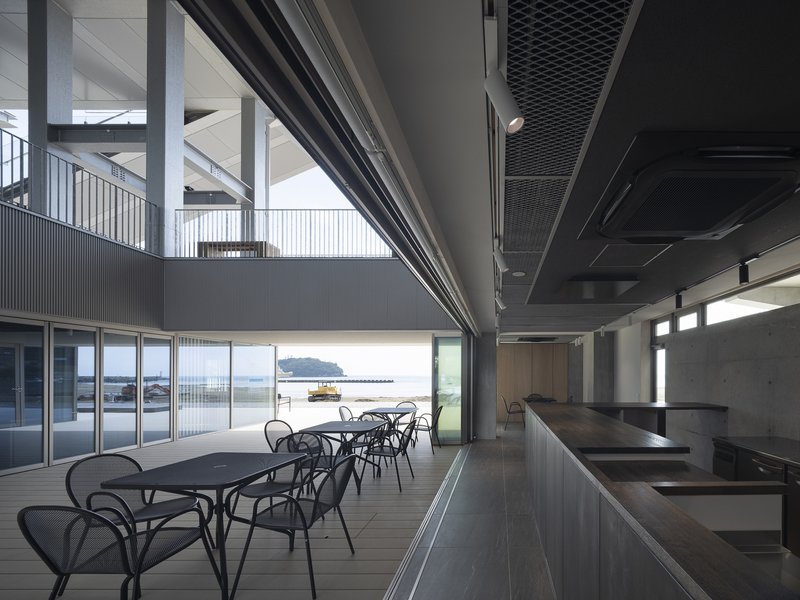
The Terrasse Orange Toi is not just an evacuation structure; it is a multi-functional facility that integrates disaster preparedness with tourism and community use. By ensuring that the structure is actively used for tourism and local gatherings, the project promotes disaster resilience through familiarity and regular interaction. This dual-purpose design ensures that the facility remains a vibrant part of the community while fulfilling its critical role during emergencies.
Harmonizing Architecture with Nature
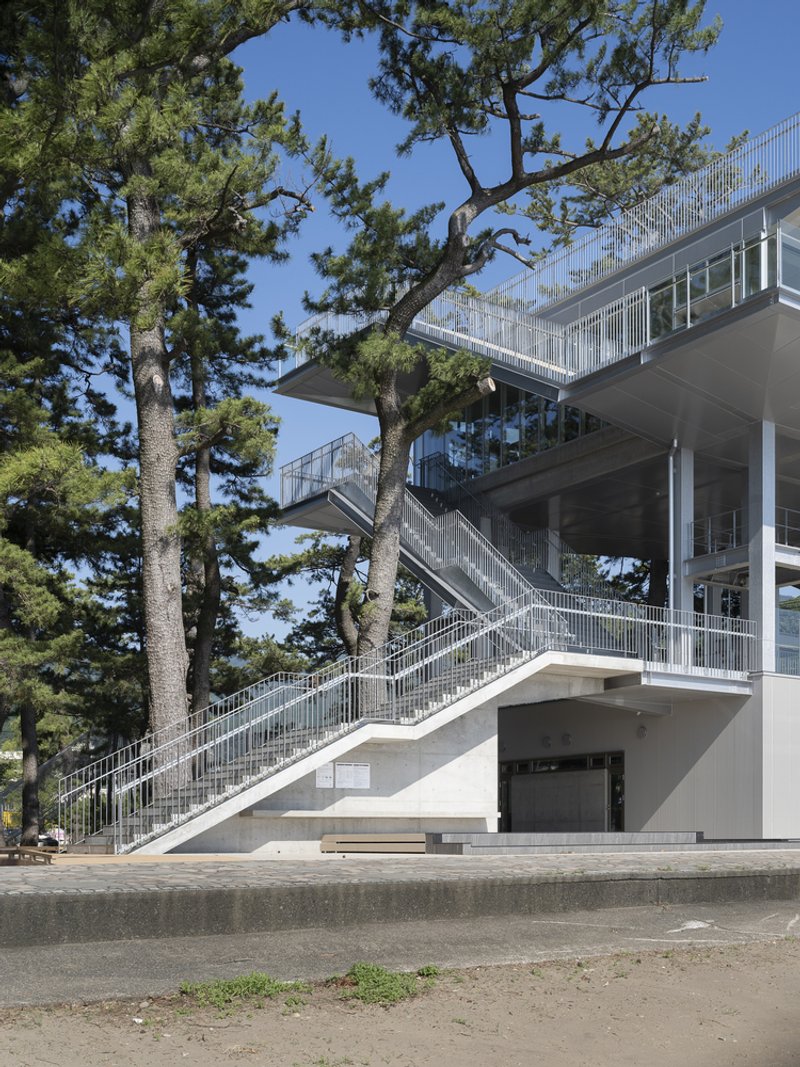
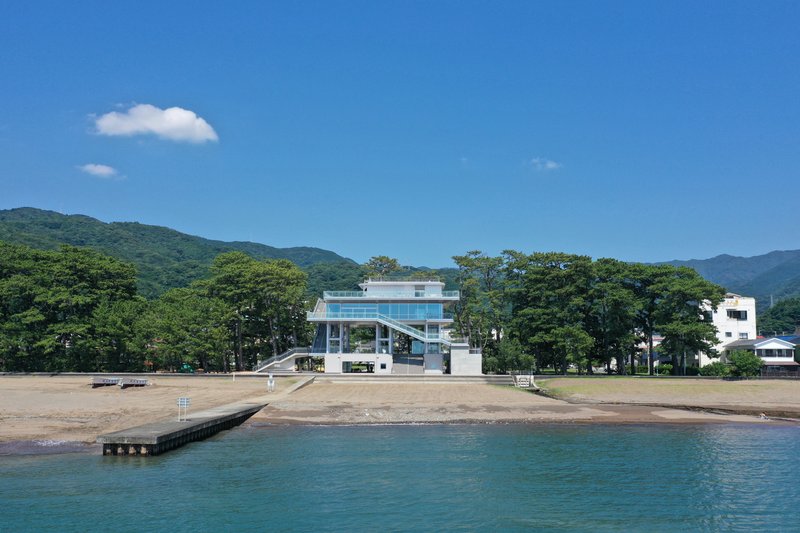
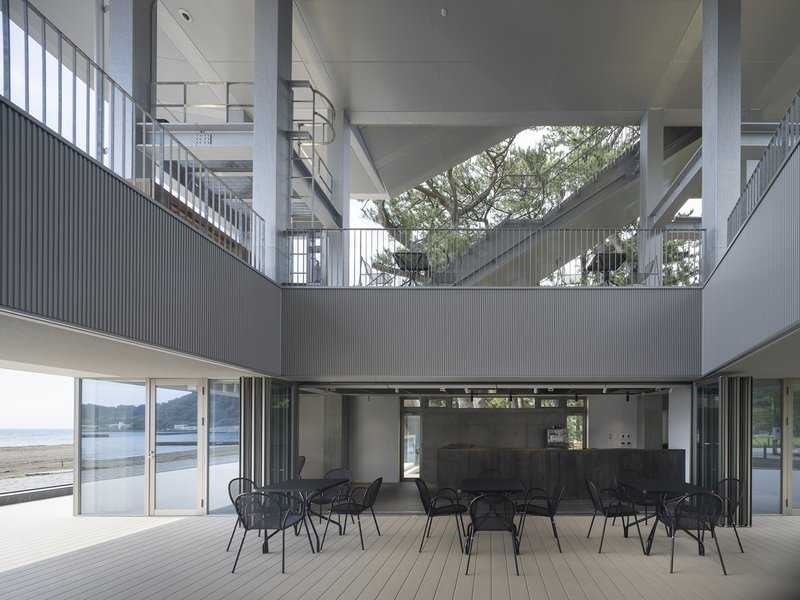
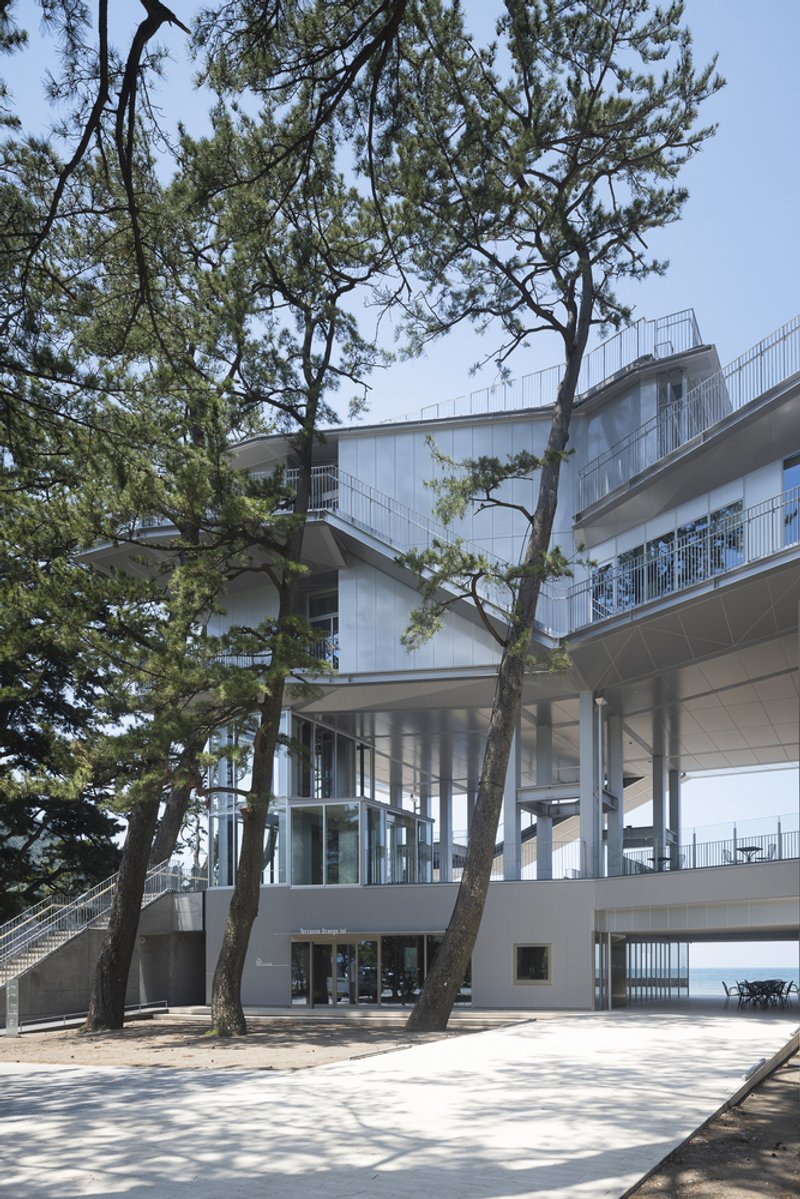
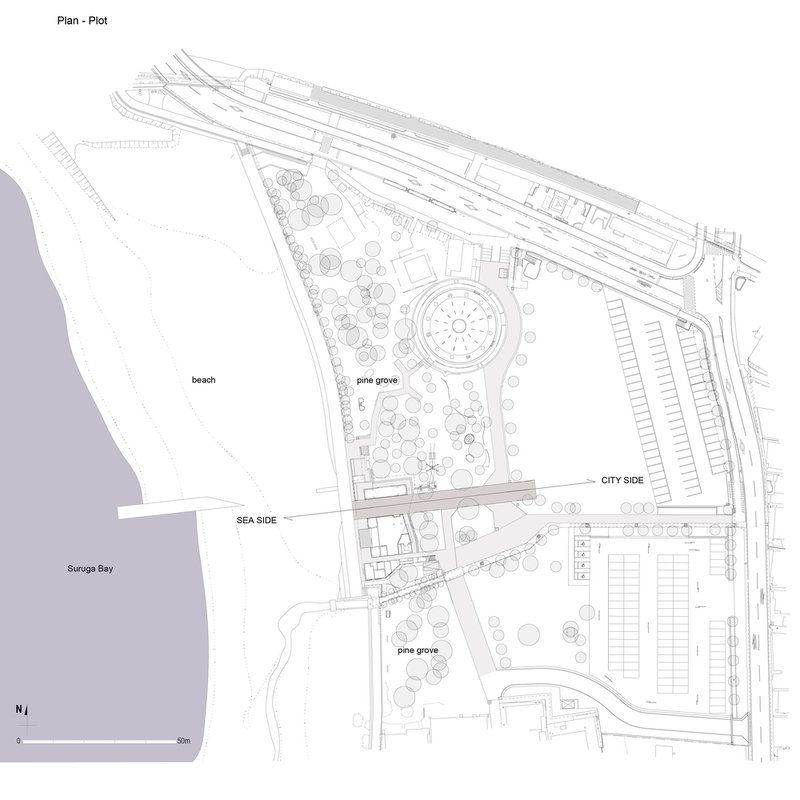
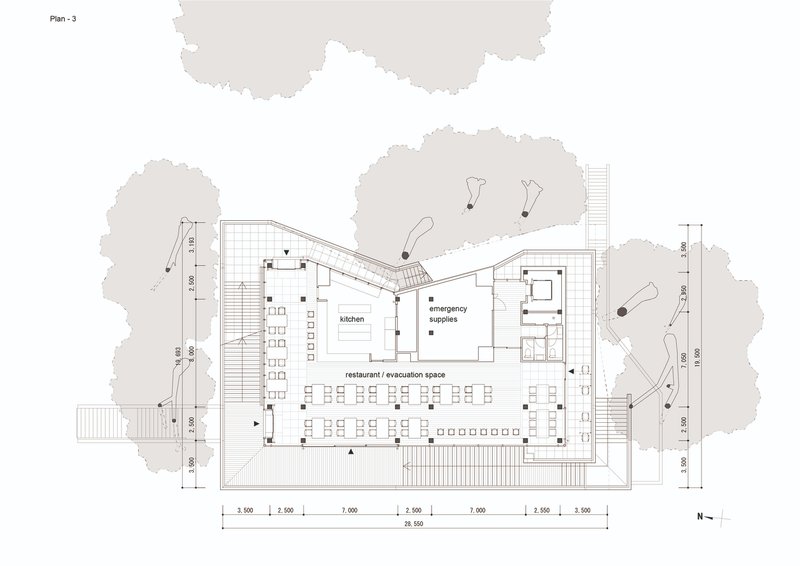
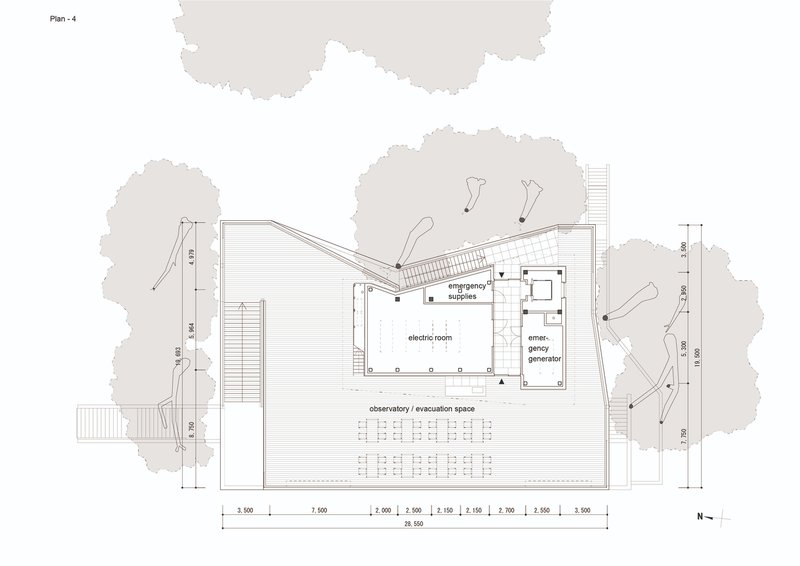
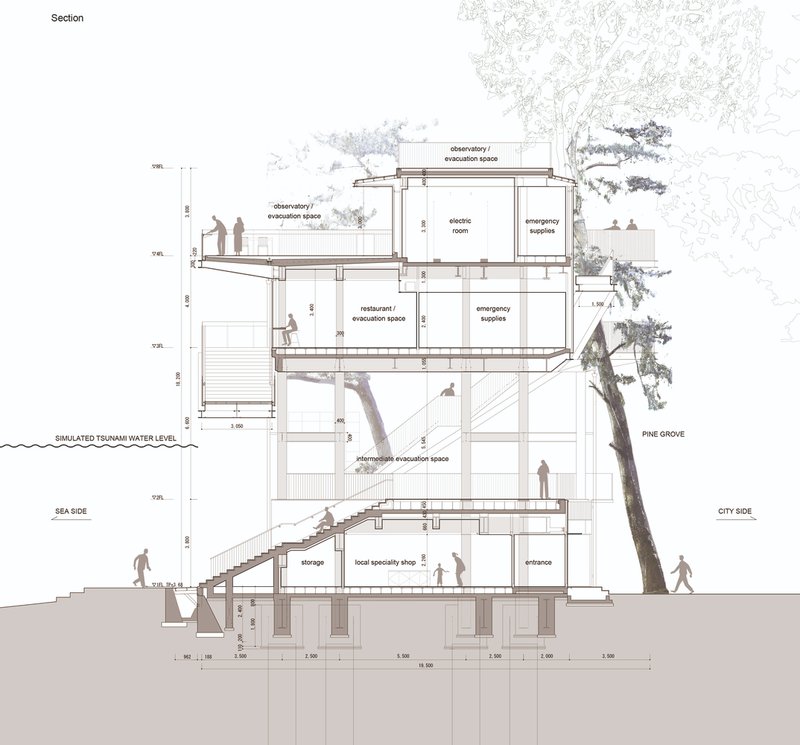
The structure is strategically located between the coastline and Matsubara Park, the town's central pine grove. A 3D scan of the pine trees shaped the building’s layout, ensuring that no large-diameter pines were cut during construction. This approach allowed the building to seamlessly coexist with the natural environment, creating a harmonious landscape where architecture and nature converge.
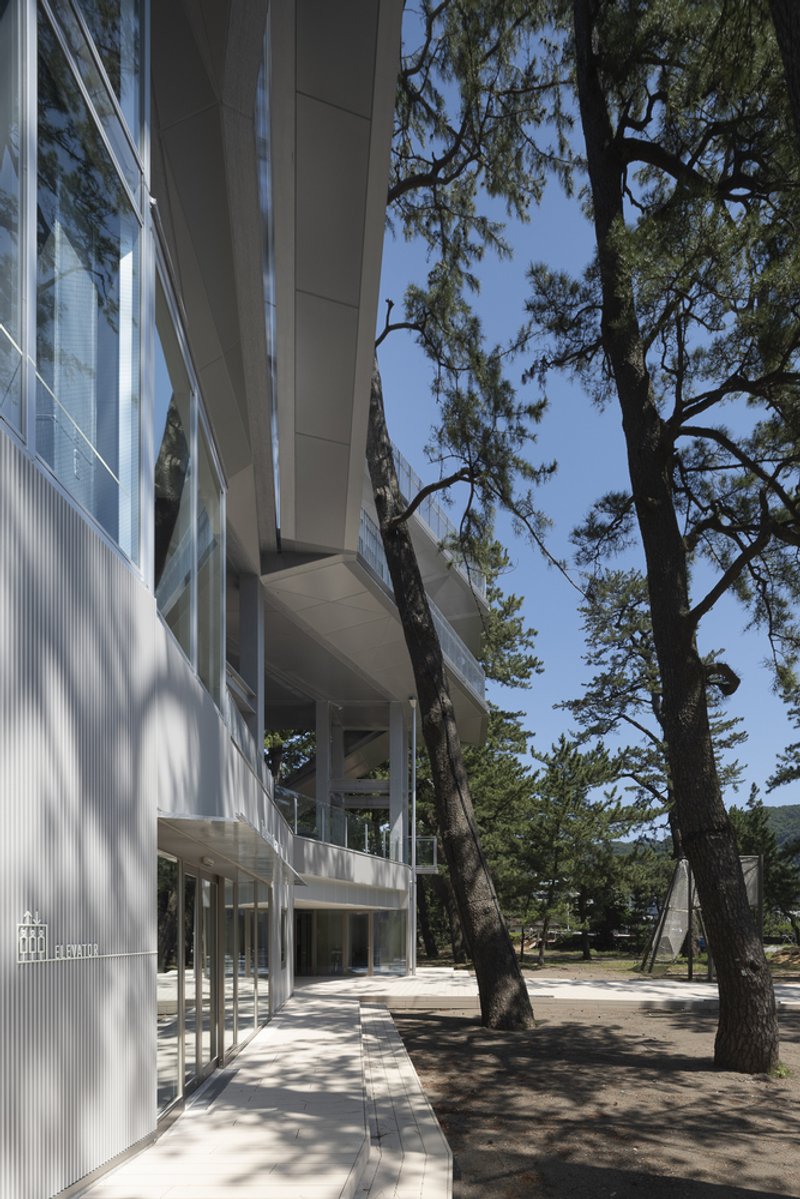
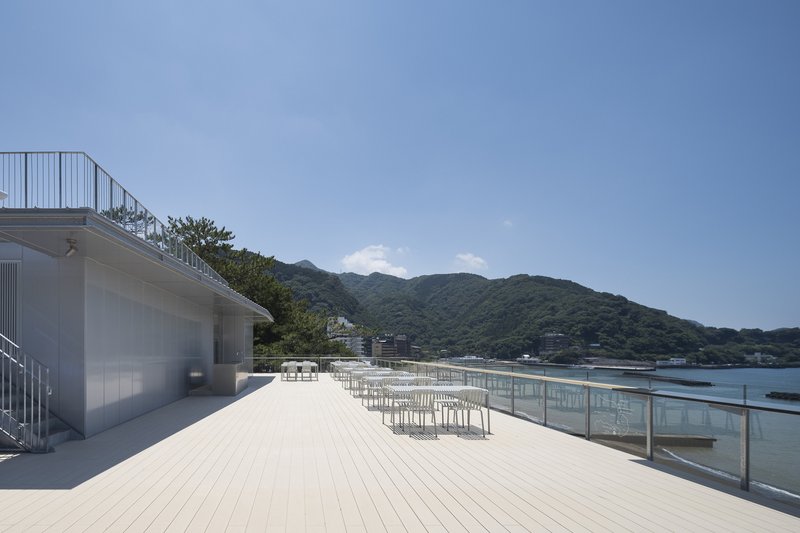
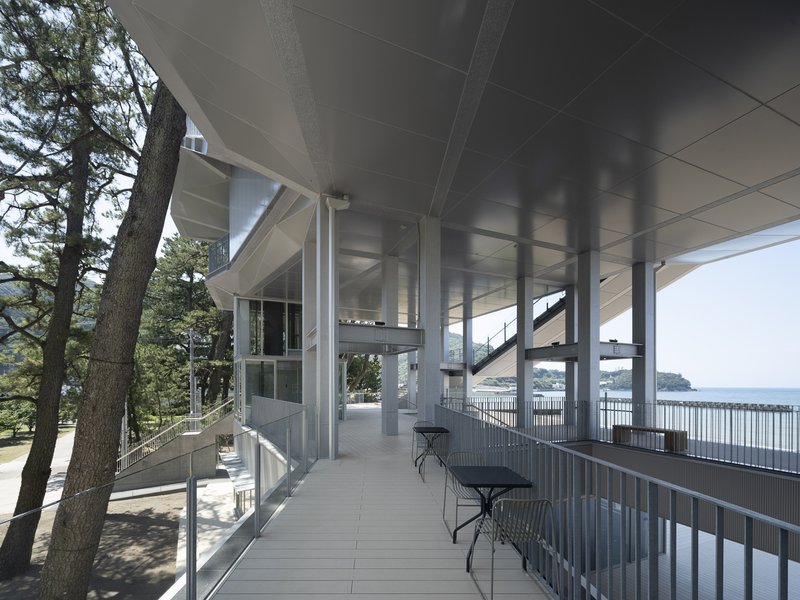
Reflective materials on the underside of the building’s piloti area mirror the surrounding scenery, including the sea, pine trees, and sunsets. This design choice further blends the structure into its environment, enhancing its aesthetic appeal.
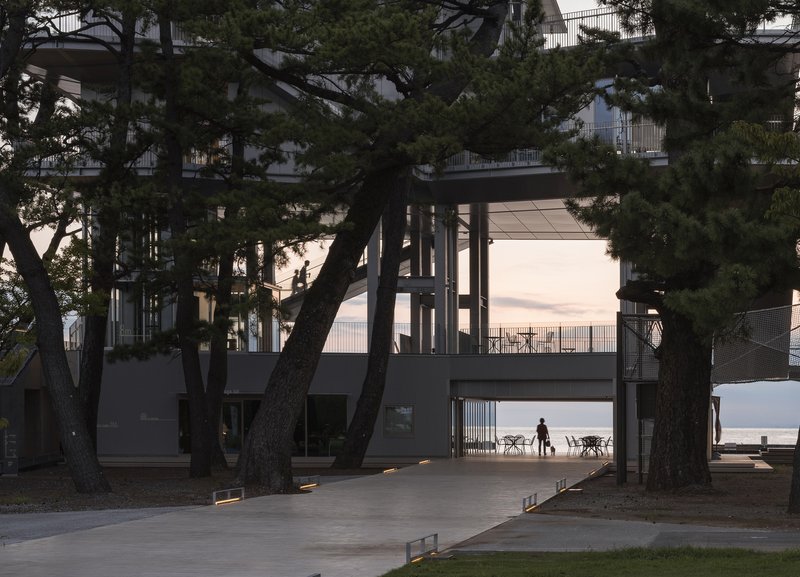
Elevated Safety: The Tsunami Evacuation Levels
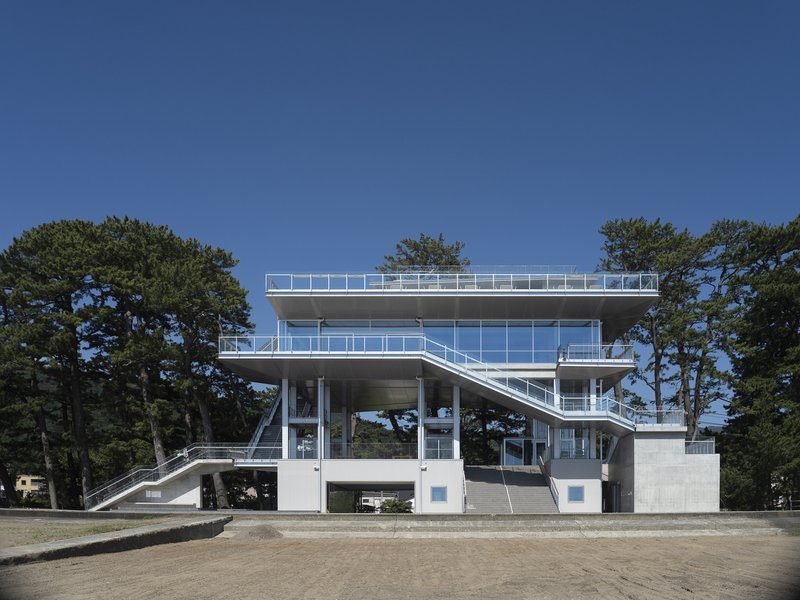
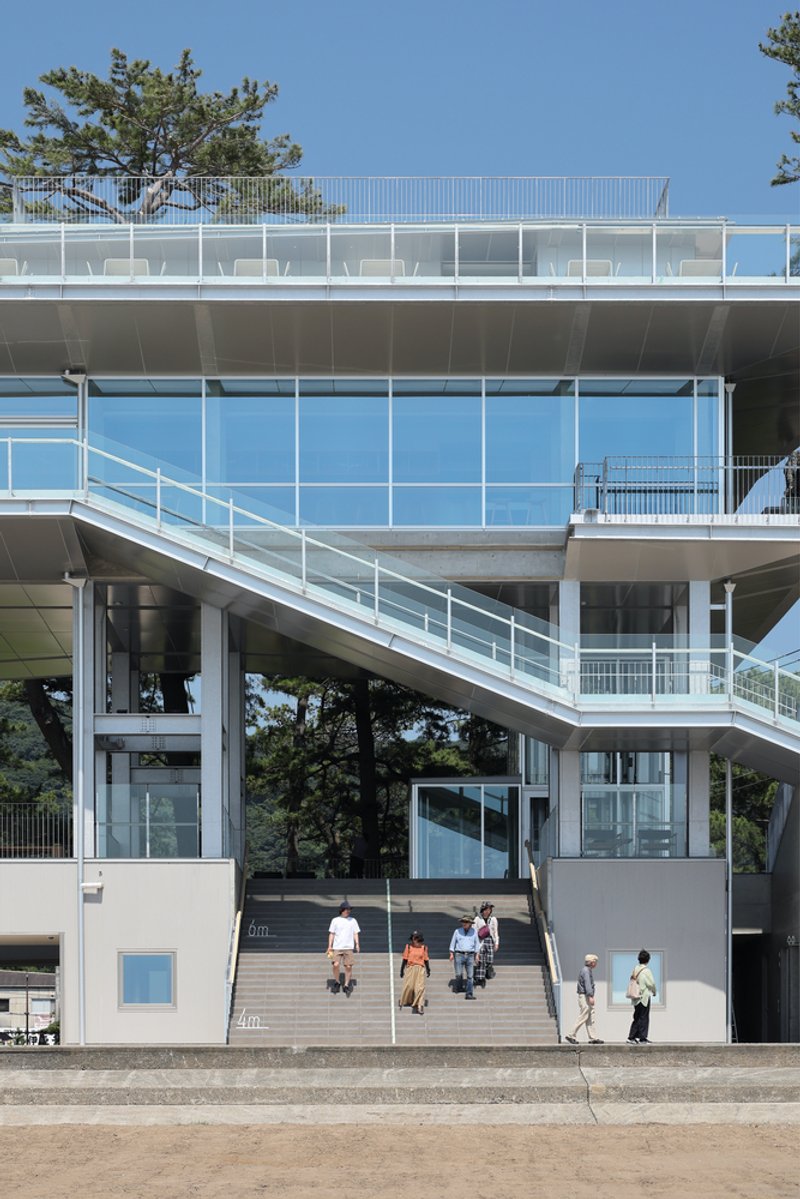
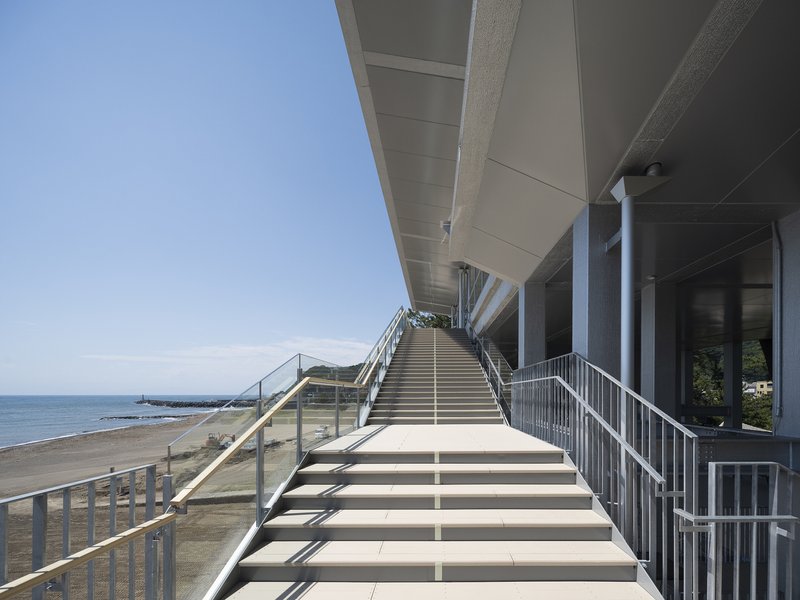
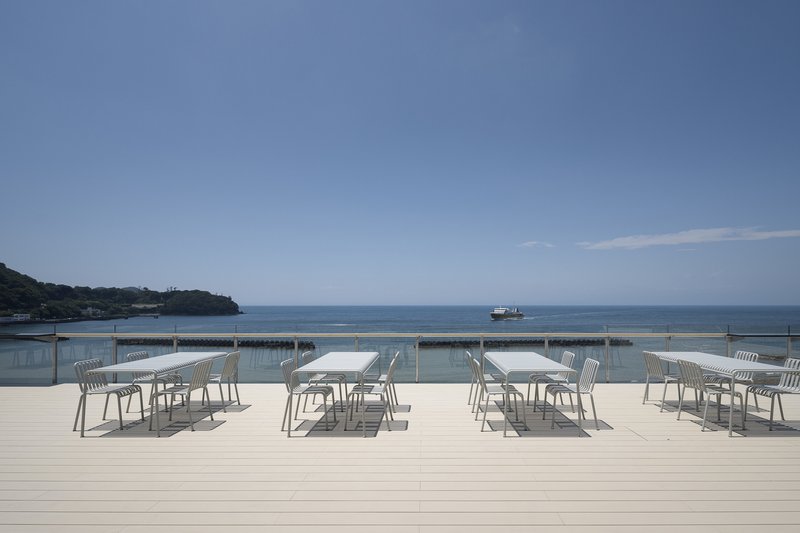
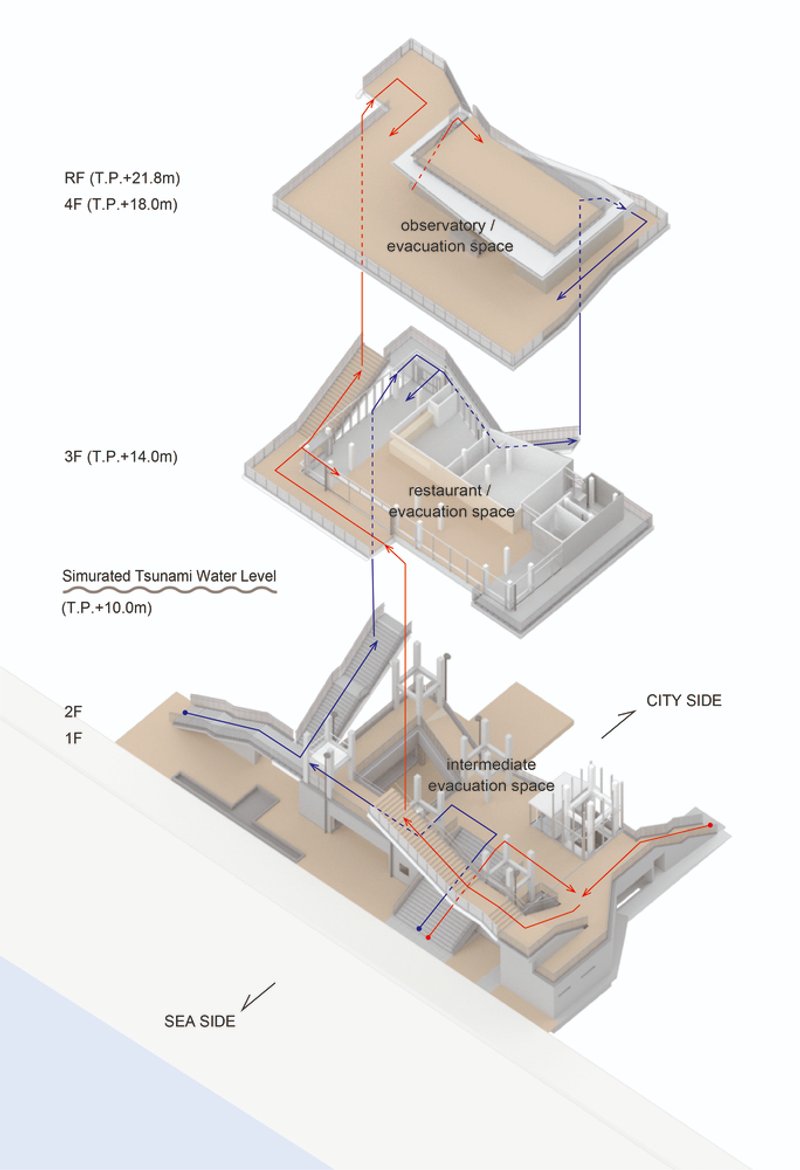
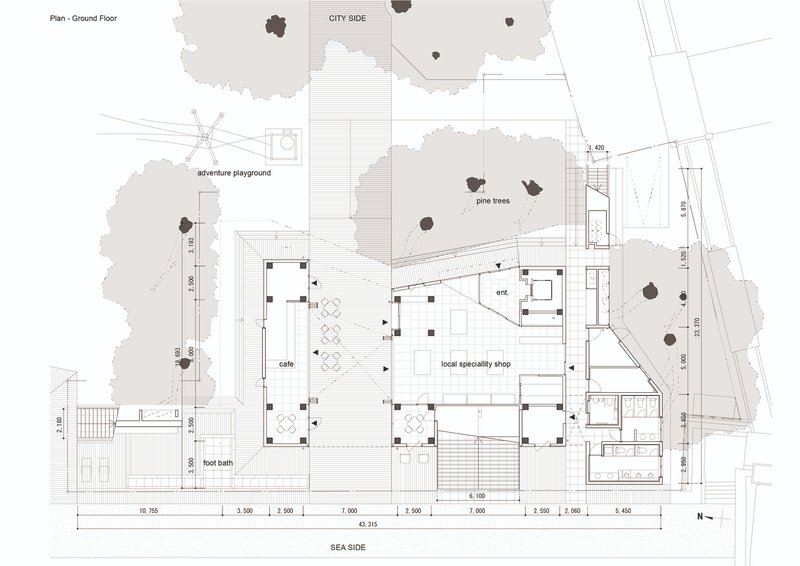
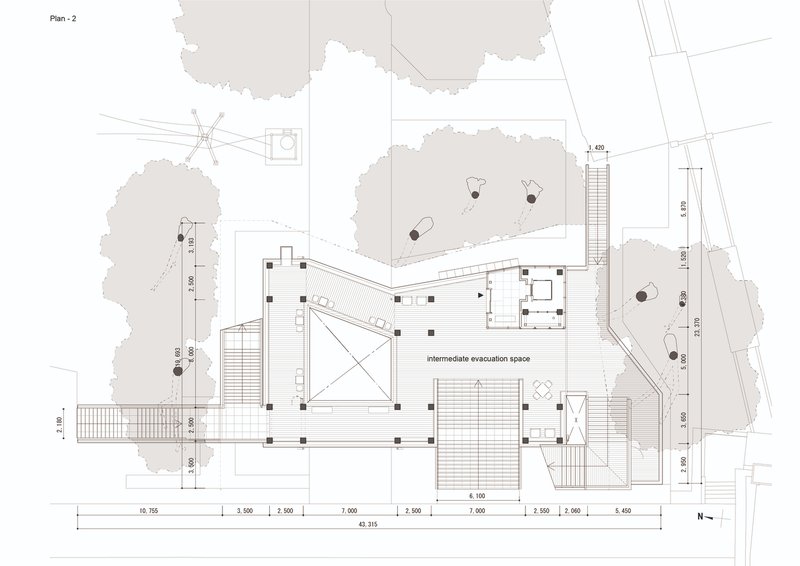
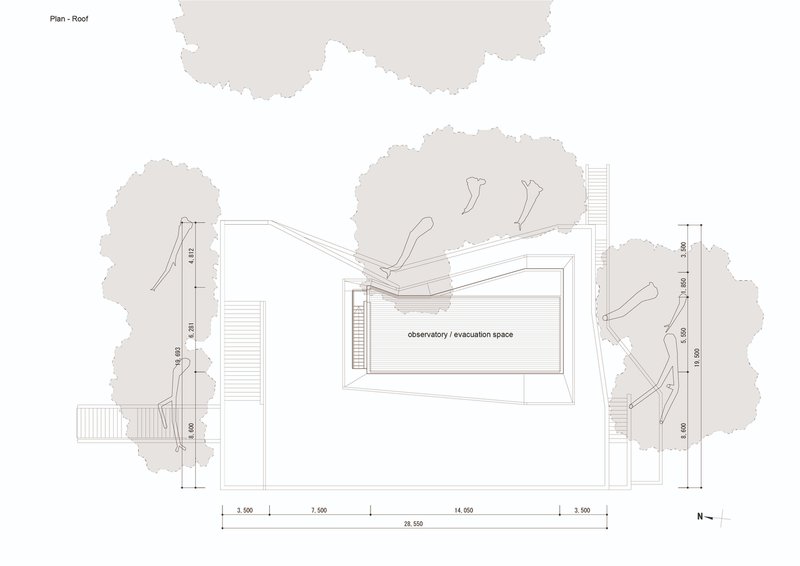
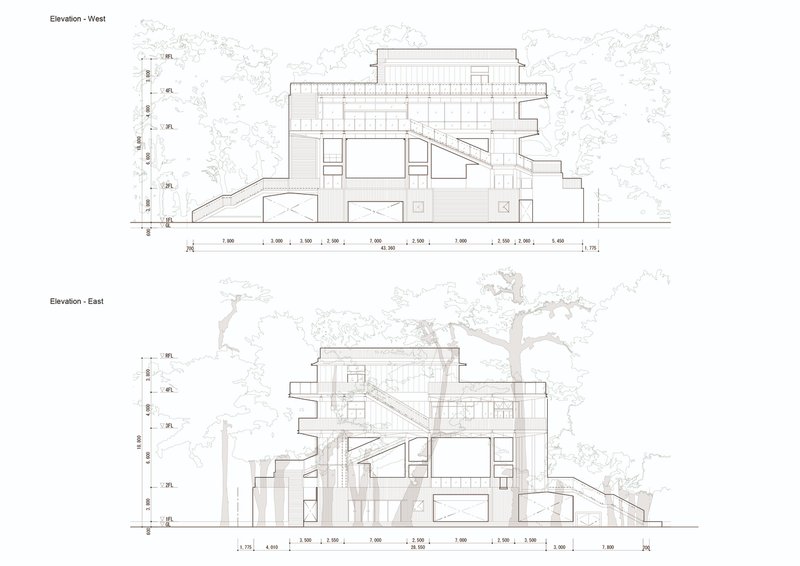
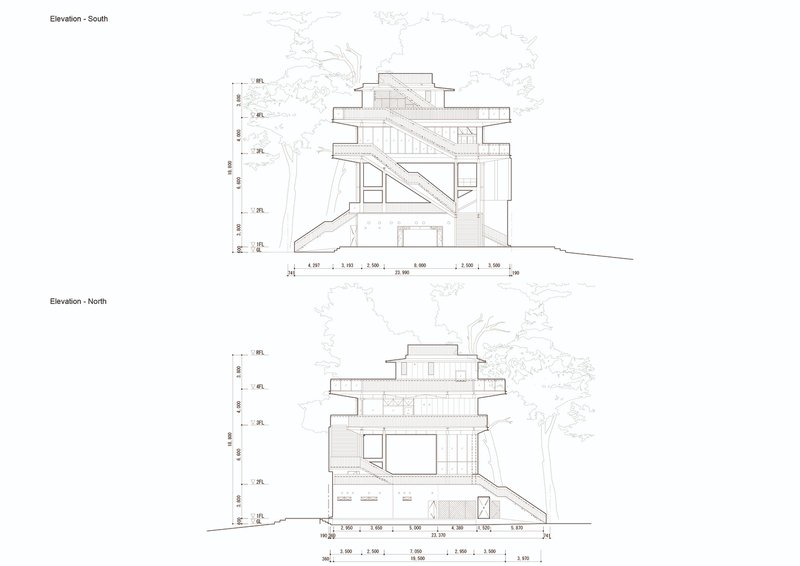
The evacuation and observation floors are located 14 meters above ground, safely above the reach of predicted tsunami waves. Below these floors, a spacious piloti area provides shade and acts as an intermediate evacuation point for beachgoers. The piloti, accessible by a wide staircase, serves as a gathering space during normal days and an essential refuge during emergencies.
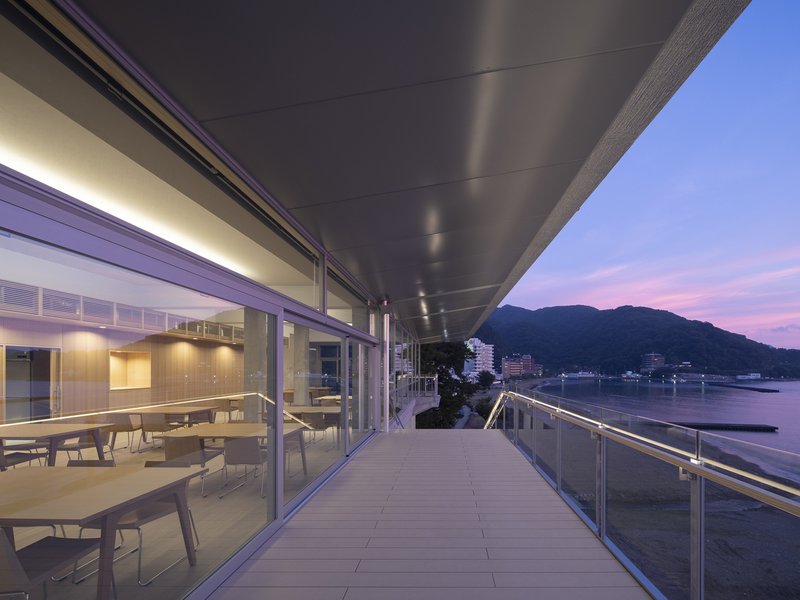
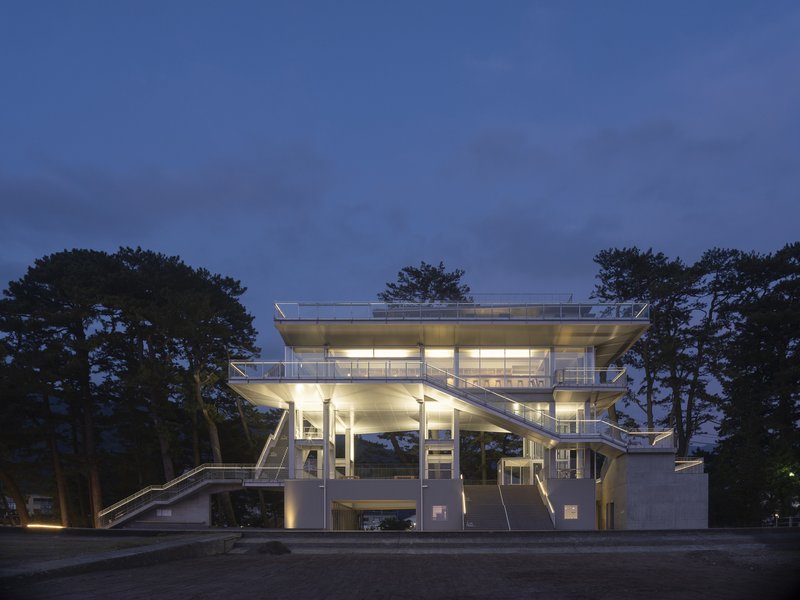
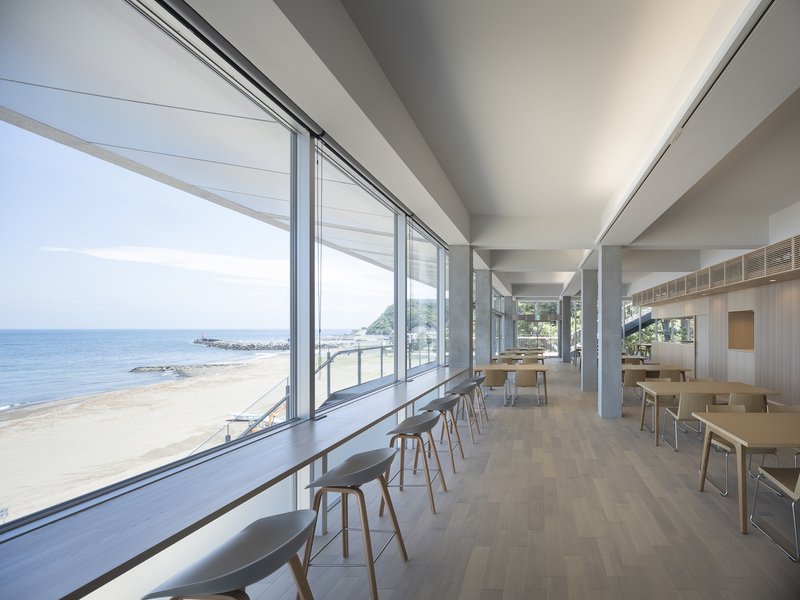
The upper floors, encased in transparent glass, house tourism functions and offer panoramic views of Suruga Bay and Matsubara Park. Supported by slender Vierendeel-girder columns, the design ensures minimal visual obstruction, maintaining the scenic beauty of the site.
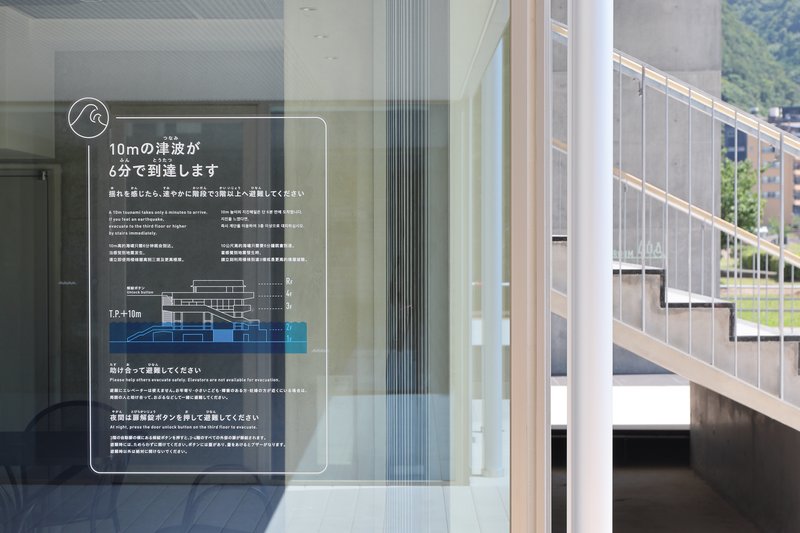
Accessibility and Community Integration
The facility is designed for easy accessibility, even for tourists unfamiliar with the area. Two external staircases spiral around the building, serving as clear evacuation routes while doubling as scenic paths to the observation deck. These staircases enhance user experience by offering breathtaking views of the coastline and surrounding pine groves.
By seamlessly blending disaster preparedness with tourism, Terrasse Orange Toi transforms from a mere safety structure into a community landmark that actively enhances the town’s cultural and recreational life.
A New Standard in Tsunami Architecture
Terrasse Orange Toi represents a bold step forward in tsunami evacuation architecture. It sets a new standard by prioritizing community integration, aesthetic harmony, and disaster resilience. The structure’s dual-purpose design ensures that it remains a vital part of Toi’s identity, offering safety, beauty, and functionality in equal measure.
Through thoughtful design and collaboration, the architects have created a space where nature, community, and safety coexist, ensuring that the town of Toi is prepared for the challenges of tomorrow while celebrating the beauty of today.




Popular Articles
Popular articles from the community


IKC de Geluksvogel: Sustainable School Architecture Designed for Free Movement and Digital Learning
IKC de Geluksvogel turns sustainable school architecture into a flexible Maastricht campus for digital learning, nature, and free movement.


Inside a Timeless Mumbai Residence by Aether Studio
Aether Studio's 2,250 sq ft apartment in Malad, Mumbai uses marble, brass, boucle, and disciplined restraint to build a quiet retreat from the city.

Kerry Kounnapis Packs 800 Daily Coffees into a 43-Square-Metre Melbourne Laneway Bar
Palace Coffee channels Pellegrini's and European standing bars through oxide-red steel and spotted gum timber in a Ridgway Place sliver.

The Faith: Modular Architecture for Play, Learning, and Hope in Kutupalong Refugee Camp
A modular playground architecture project in Bangladesh where play, learning, safety, and hope rebuild childhood inside a refugee camp anew.


Similar Reads
You might also enjoy these articles


Olio Towers: A Mid-Rise for Performers That Fuses Housing, Rehearsal, and Stage
Located blocks from Houston's Theater District, this modular tower stacks living units around a central performance atrium.

Oasis: Modular Green Housing Carved into Dhaka's Urban Fabric
A shortlisted Plugin Housing entry reclaims unauthorized settlements in Dhaka with stepped concrete volumes, green roofs, and ventilation-driven design.

Black Hole: A Floating Megastructure for the Post-Physical Era
Emiliano Mazzarotto envisions a spherical, self-scaling arena where e-sports, digital hotels, and holographic stadiums replace traditional public space.

Compact & Sustainable Living in Piraeus: A Four-Level Family Home Built Around Light and Air
A narrow townhouse in one of Greece's densest port cities uses a central atrium and passive strategies to house three generations under one roof.


Explore Architecture Competitions
Discover active competitions in this discipline




The International Standard for Design Portfolios


The Global Benchmark for Architecture Dissertation Awards


The Global Benchmark for Graduation Excellence


Challenge to reimagine the Iron Throne
Comments (0)
Please login or sign up to add comments
No comments yet. Be the first to comment!