
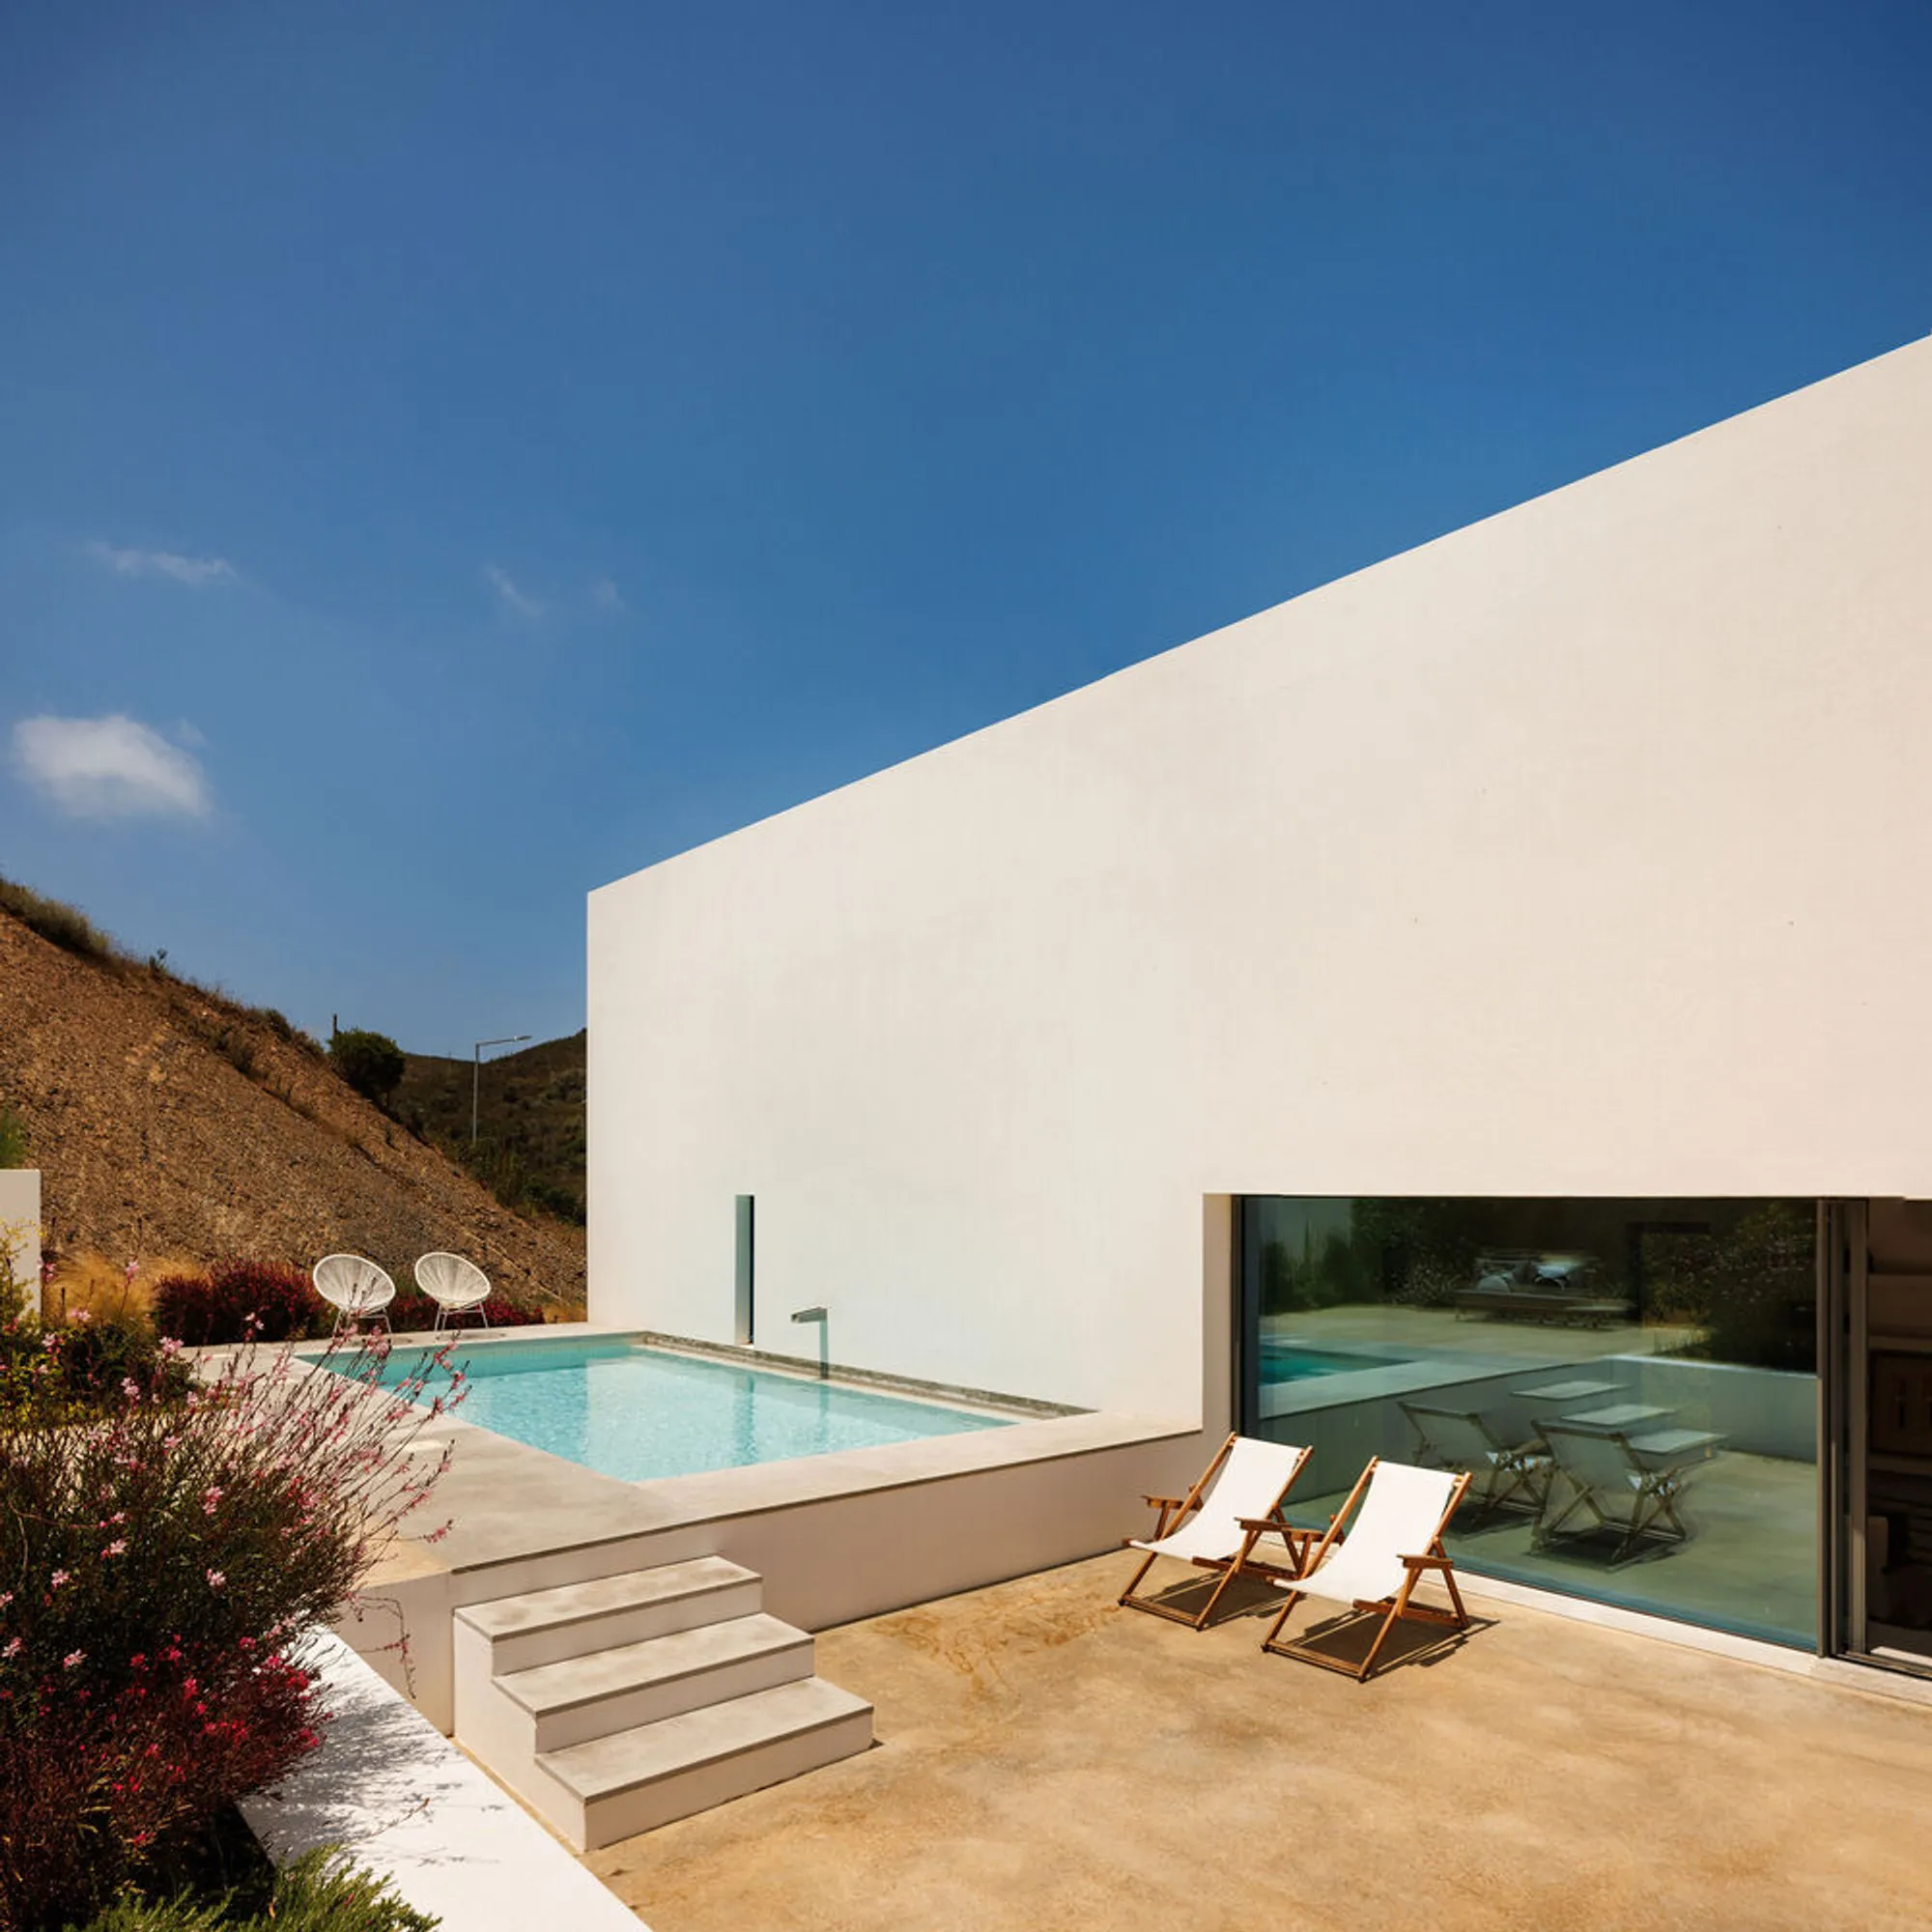
LADO Arquitectura e Design Fills the Last Vacant Lot in a Revived Algarve Village
Casa TFC in Aldeia da Pedralva reads as a traditional white-walled house from the street but unfolds into a sun-filled courtyard home.


Aldeia da Pedralva is a village of roughly fifty houses perched near the westernmost tip of the Algarve, in Vila do Bispo. A generation ago it was nearly abandoned. A private restoration initiative, supported by local authorities, turned the settlement into a cluster of tourist accommodations while preserving the whitewashed walls, clay tile roofs, and modest scale that define the place. Casa TFC by LADO Arquitectura e Design occupies the last empty plot in that effort: a 1,000 square metre site wedged between an existing house and a set of dry, terraced foothills.
What makes the project worth studying is the discipline with which it operates at two scales simultaneously. From the street, the building presents small punched windows, white lime walls, and terracotta roofing that could belong to any of its neighbors. From the courtyard side, it opens wide with floor-to-ceiling glass, polished concrete terraces, and a swimming pool that steps into the hillside. The 200 square metre house is organized as three connected volumes aligned to the lot's morphology, creating a sheltered south-facing courtyard that functions as an outdoor room. That duality, traditional face on the public side, generous contemporary living on the private side, is executed with unusual consistency from material choice down to window proportion.
Reading the Street
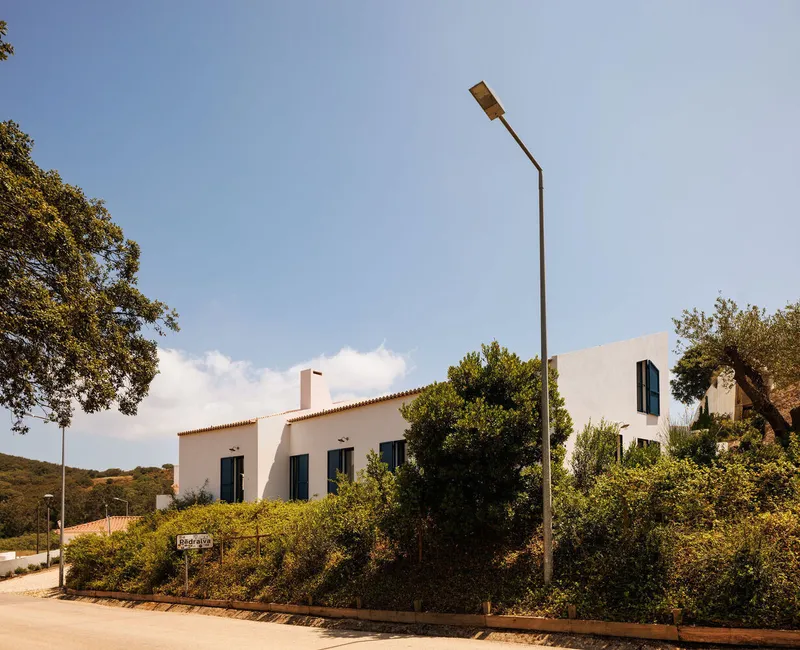
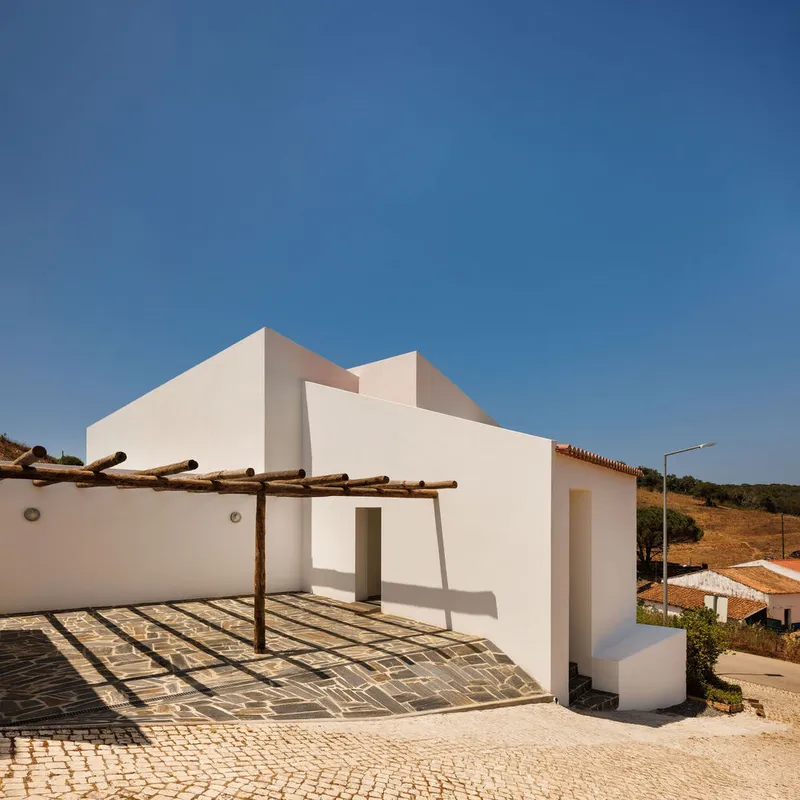
Seen from the road, the house dissolves into the village. The street-facing volumes keep low eaves, restrained fenestration, and the familiar white stucco over lime plaster. Terracotta tiles from Terracota do Algarve (the Santa Catarina line) cap each roof, matching the warm orange found on every neighboring house. Even the timber pergola casting sharp shadow lines over the cobbled paving at the entrance feels like a contemporary interpretation of the covered porches common in the settlement.
LADO deliberately sized the north and east facades to maintain the village's tight-grained streetscape. Windows on these elevations are small, some nearly slit-like, and fitted with exterior shutters that serve double duty for shade and security. The result is that Casa TFC registers as an infill project rather than an insertion, which is exactly the point: in a fifty-house village, a single misscaled building can break the whole composition.
The Courtyard as Outdoor Room
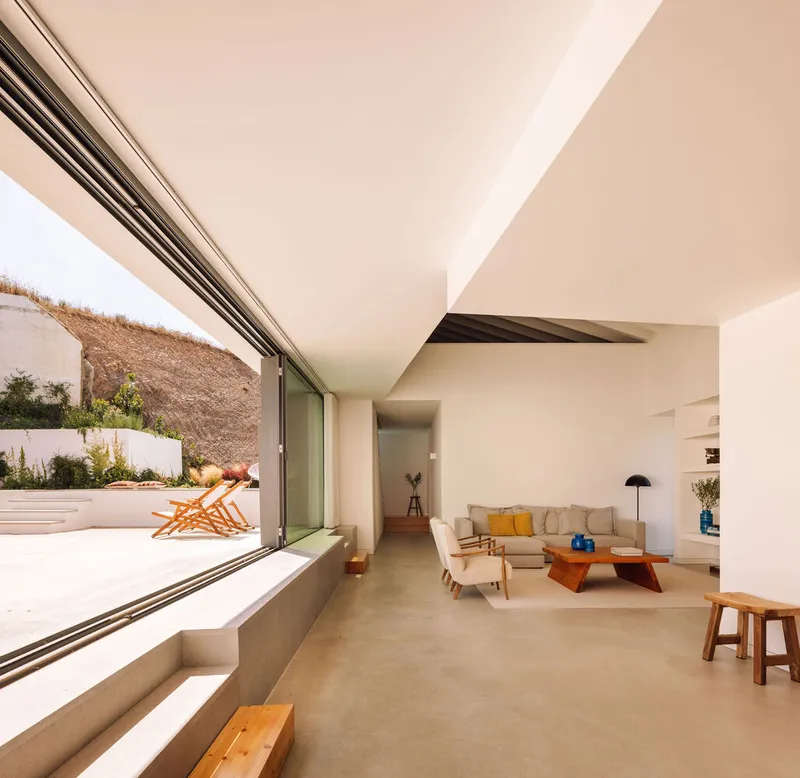
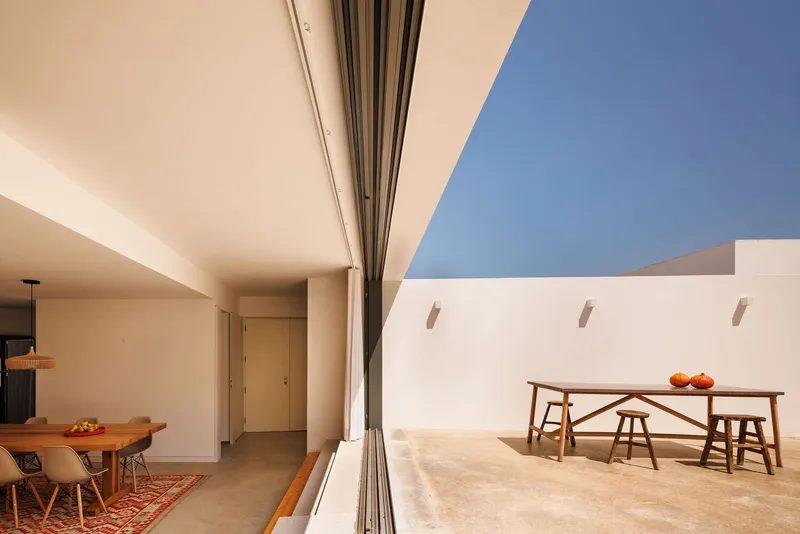
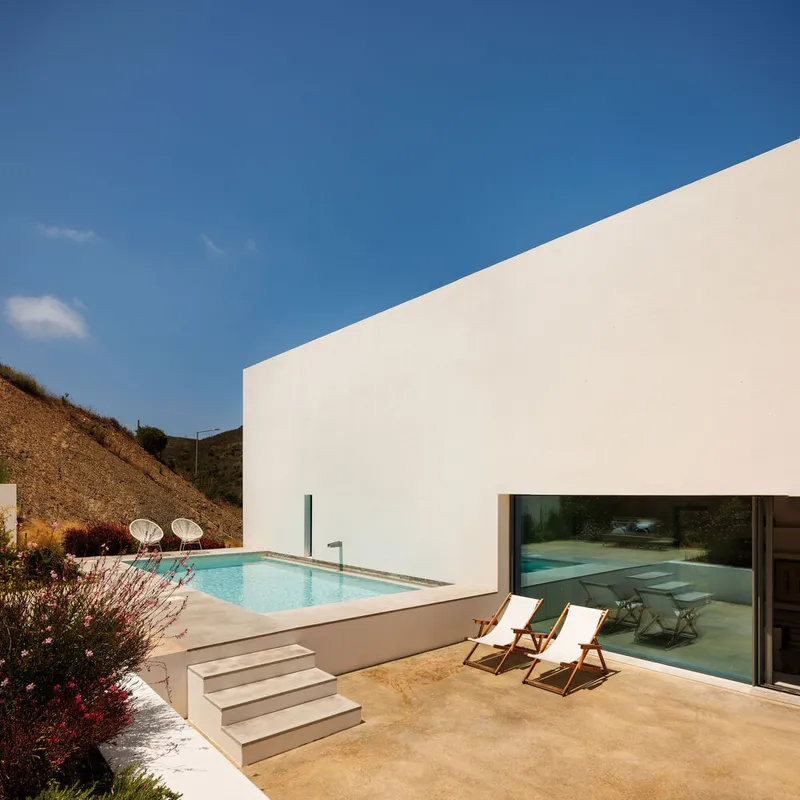
The private side of the house faces south, and here the architecture shifts register entirely. Floor-to-ceiling sliding glass panels retract to merge the living and dining areas with a sheltered courtyard. The three connected building volumes wrap this exterior space, protecting it from prevailing winds while capturing sunlight for most of the day. The pool sits on a raised platform that aligns with the natural embankments of the terrain, making the water level appear to meet the hillside rather than float above it.
Polished concrete in a natural hue runs continuously from the interior floor out through the courtyard and around the pool deck, erasing the threshold between inside and outside. It is one of those moves that sounds simple in description but requires careful detailing at every door frame, level change, and drainage point. The payoff is a ground plane that reads as a single surface across the entire south half of the site.
Interior Atmosphere: Timber and Light
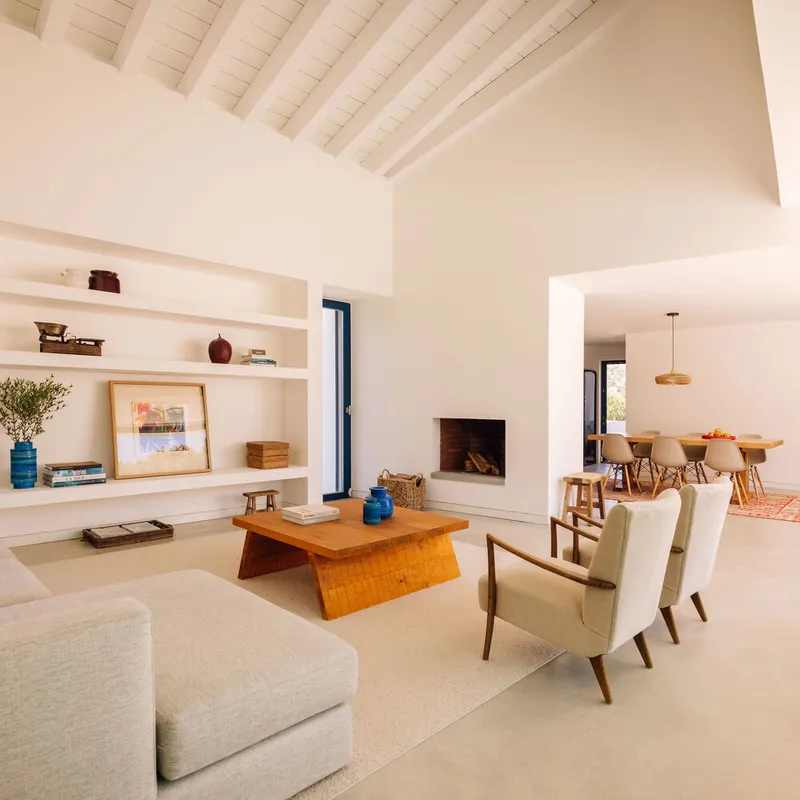
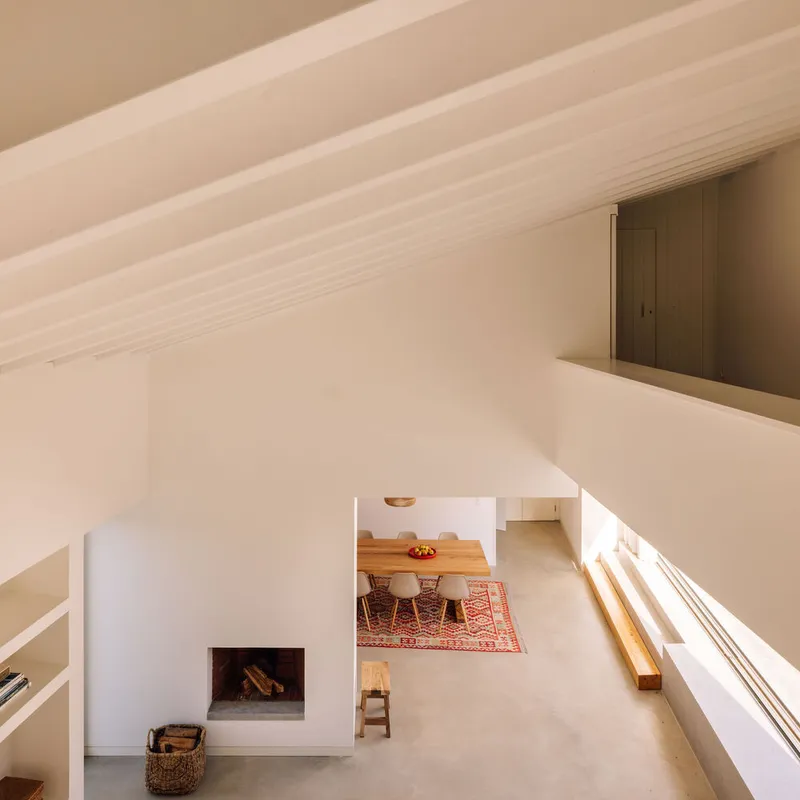
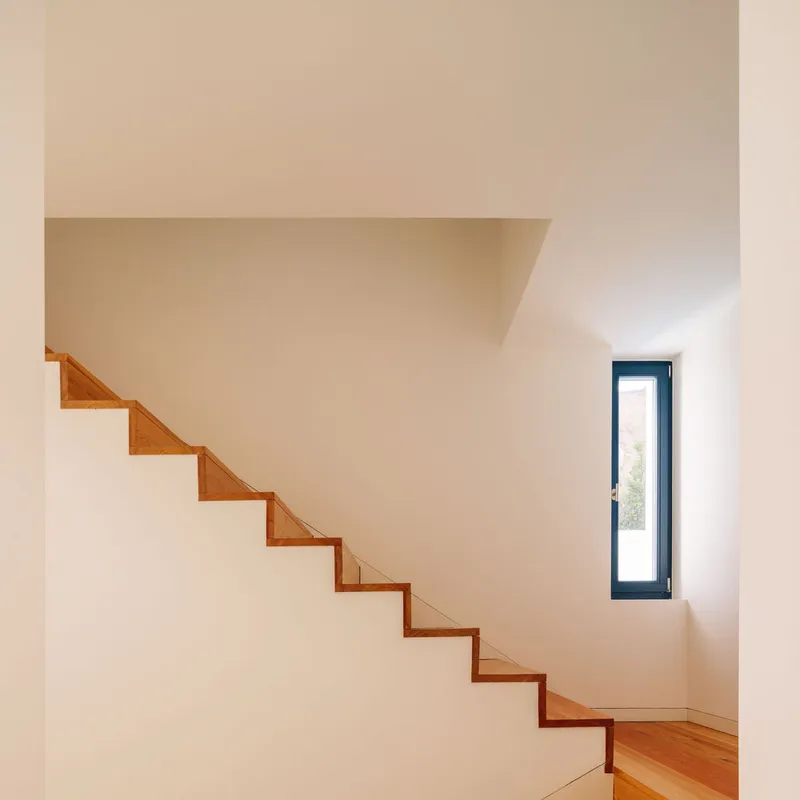
Inside, exposed timber ceiling beams do the heavy atmospheric lifting. The double-height living space, anchored by a recessed fireplace flanked by built-in shelving, is topped by a slatted timber ceiling that filters daylight from above. A floating timber staircase rises between white walls, lit by a tall narrow window that tracks the afternoon sun across the treads. The palette is deliberately restrained: white plaster walls (Fassa Bortolo's PuraCale lime-based plaster), warm timber, and that continuous polished concrete floor.
The view from the attic level down into the living space reveals how effectively the section works. Two additional bedrooms and a second living room occupy this upper floor, gaining both privacy and long views over the courtyard toward the foothills. Light enters from multiple angles, slatted from above, direct from the south glazing, and filtered through the narrow north windows, giving each room a distinct quality depending on the time of day.
Living and Dining
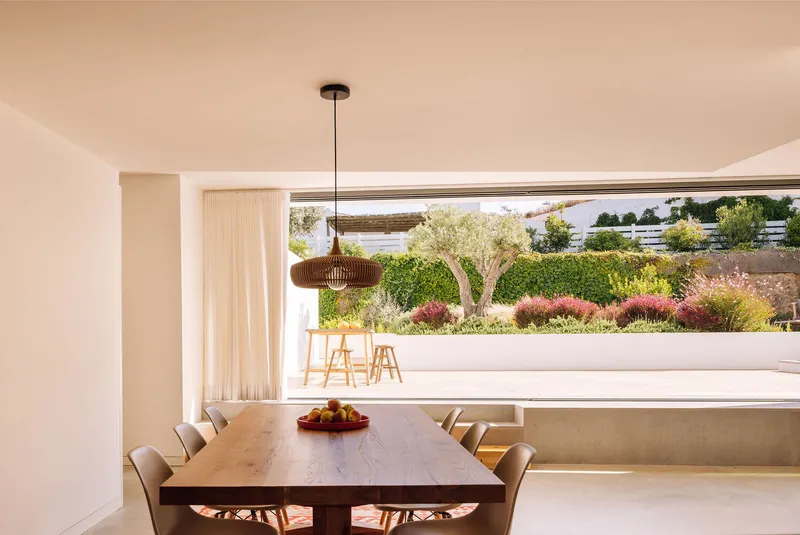
The dining room captures one of the project's most considered moments: a horizontal window at seated eye level frames a planted terrace with an olive tree and clipped hedges. It is a picture window in the literal sense, composing a garden view as deliberately as a painting. The timber table sits below exposed beams, continuing the material logic of the house without interruption.
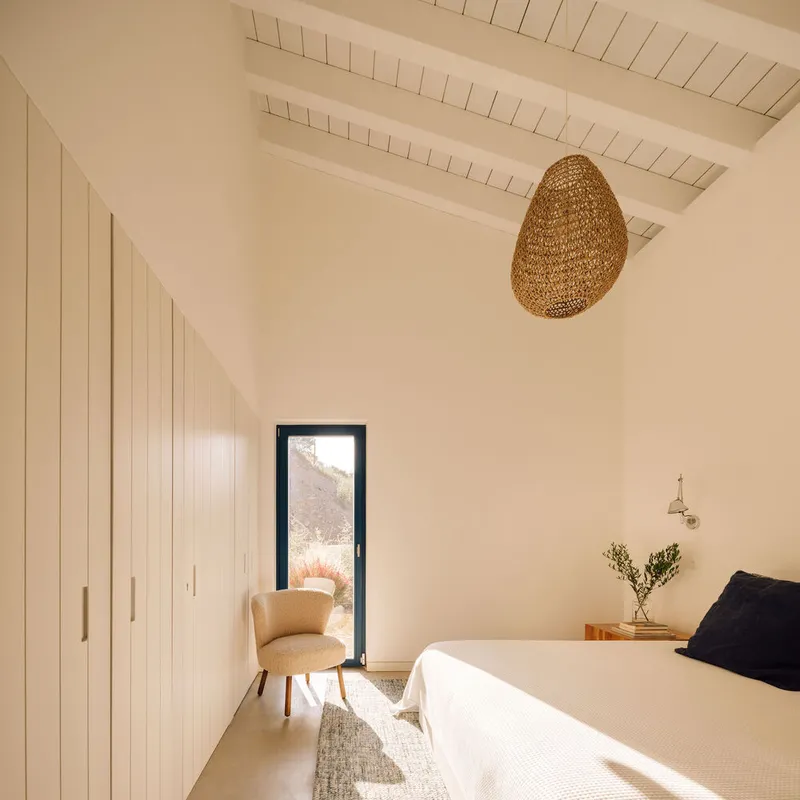
The bedrooms operate on the same principle of selective framing. A narrow vertical window in the upper-floor bedroom isolates a slice of distant hillside, giving the room both privacy and prospect. Vertical panel wardrobes line the opposite wall, keeping the surfaces clean and allowing the timber ceiling structure to dominate the room's character.
Craft in the Details
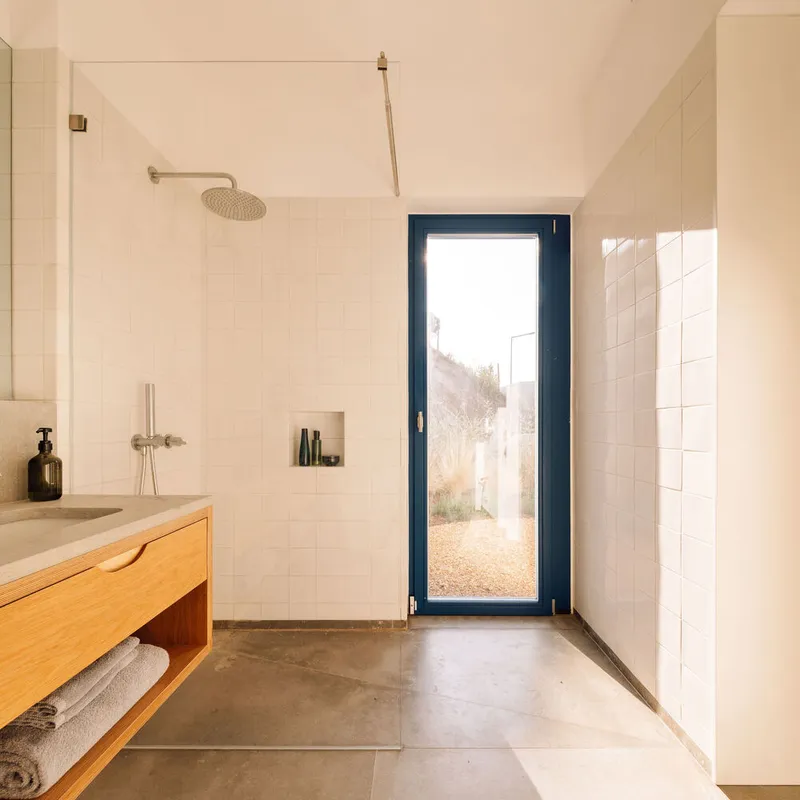
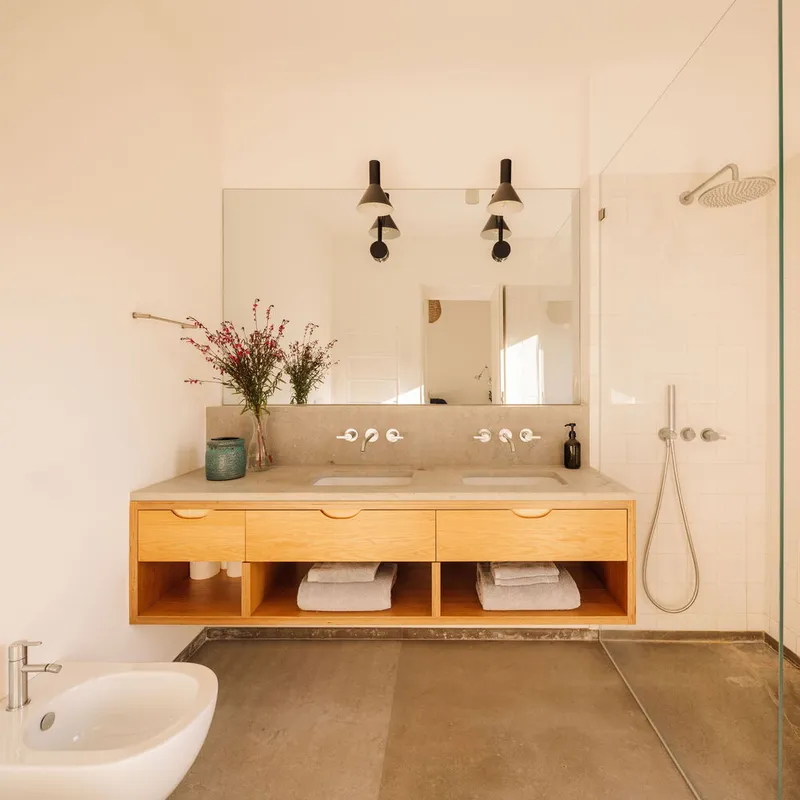
The bathrooms demonstrate that the project's commitment to material specificity extends beyond the public rooms. White square tiles, a floating timber vanity with an integrated stone countertop, and chrome wall-mounted taps establish a clean, workshop-like quality. One bathroom includes a dark-framed glazed door that opens directly to the exterior, reinforcing the house's insistence on linking every room to the landscape. Handmade tiles from Viúva Lamego appear in the project, tying the finishes back to Portuguese craft traditions.
Why This Project Matters
Casa TFC is not a radical building. It does not advance a new structural system or propose an experimental program. Its significance lies in how precisely it calibrates the tension between preservation and livability. In a village where every restored house must maintain a collective identity, LADO found a way to deliver genuinely contemporary domestic space, generous glazing, open plans, indoor-outdoor continuity, without fracturing the street. That negotiation is harder than it looks, and the firm executes it with a material palette rooted entirely in regional production.
The broader lesson is about the value of constraint. Working within a tight set of rules (scale, material, color, roof form) did not produce a timid house. It produced a house that is calm from the outside and expansive from within, one that earns its place in a fifty-house village by understanding what the village already is. For architects working in heritage-sensitive contexts across southern Europe and beyond, this project offers a clear, well-documented case for how restraint and ambition can coexist on the same plot.
Casa TFC by LADO Arquitectura e Design. Located in Aldeia da Pedralva, Vila do Bispo, Algarve, Portugal. Plot area approximately 1,000 m²; building footprint 200 m². Photography by Francisco Nogueira.
About the Studio
Share Your Own Work on uni.xyz
If projects like this are the kind of work you want to make, uni.xyz is a place to publish your own, find collaborators, and enter design competitions.



Popular Articles
Popular articles from the community


Co-life: Sustainable Architecture for Age-Friendly Community Living
Co-life reimagines sustainable architecture for seniors through courtyards, rammed earth, shared gardens, and spaces designed for belonging.

The Ocean Hive: Sustainable Architecture for a Self-Sufficient Civilization at Sea
The Ocean Hive imagines sustainable architecture at sea, where modular habitats, algae, wave power and ocean waste sustain a growing colony.

Hill & Cross Opera: Sculptural Opera House Architecture Shaped by Tallinn’s Landscape and Identity
Hill & Cross Opera reimagines opera house architecture in Tallinn through its sculptural hill, civic plaza, glass wave and a luminous cross.

Co-Life: Senior Housing Design That Reconnects Older Adults With the City
Co-Life reimagines senior housing design through healing gardens, shared streets, workshops, and a sustainable community across generations.


Similar Reads
You might also enjoy these articles


Hodi-Mandai Geram
Project Function: Preservation and revitalization of the Intangible heritage and socio-spatial identity of the Hodi by Housing, Cultural Memory Center, Sacred Grove, landscape, local tourism economy


Olio Towers: A Mid-Rise for Performers That Fuses Housing, Rehearsal, and Stage
Located blocks from Houston's Theater District, this modular tower stacks living units around a central performance atrium.

Oasis: Modular Green Housing Carved into Dhaka's Urban Fabric
A shortlisted Plugin Housing entry reclaims unauthorized settlements in Dhaka with stepped concrete volumes, green roofs, and ventilation-driven design.

Black Hole: A Floating Megastructure for the Post-Physical Era
Emiliano Mazzarotto envisions a spherical, self-scaling arena where e-sports, digital hotels, and holographic stadiums replace traditional public space.


Explore Housing Competitions
Discover active competitions in this discipline



Challenge to reimagine the Iron Throne


Photograph architecture without architects


Illustrate the lost glory of Angkor Wat - Render Challenge


Design challenge to reuse E-waste
Comments (0)
Please login or sign up to add comments
No comments yet. Be the first to comment!