

Tham & Videgård Unveils a Striking House on a Hill, Blending Nature and Architecture
Is the House on a Hill by Tham & Videgård the Perfect Integration of Modern Design and Natural Landscape?

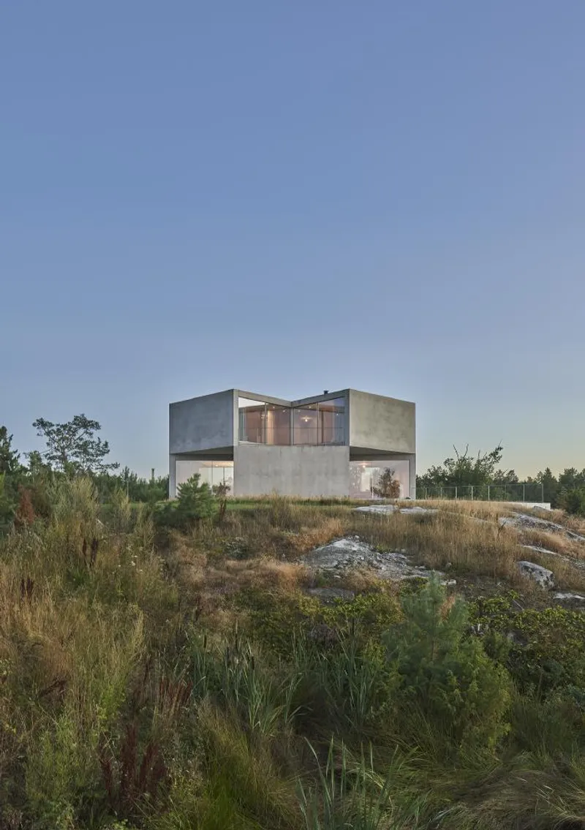
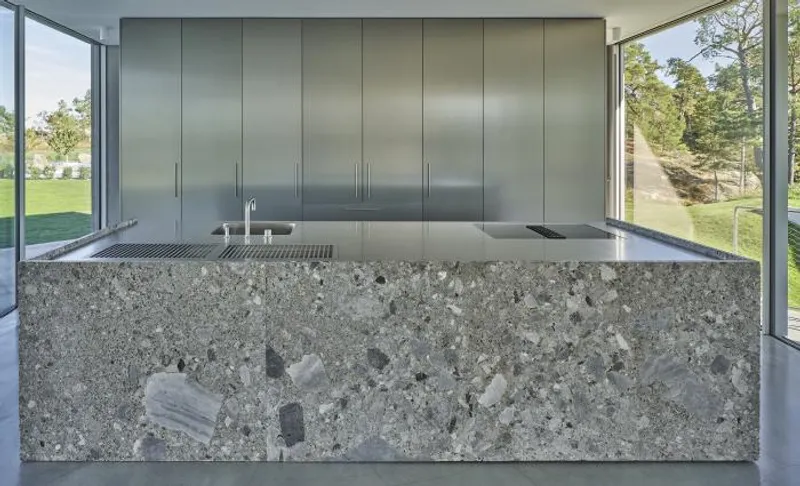
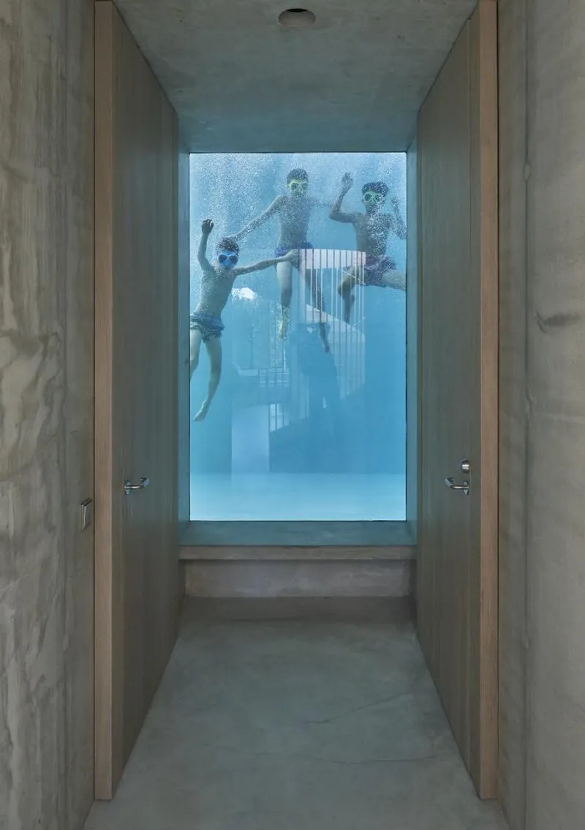
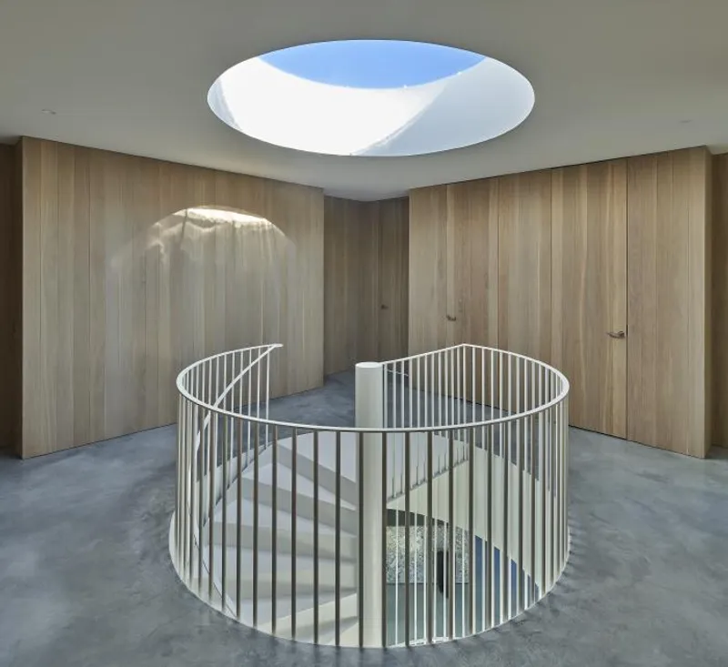
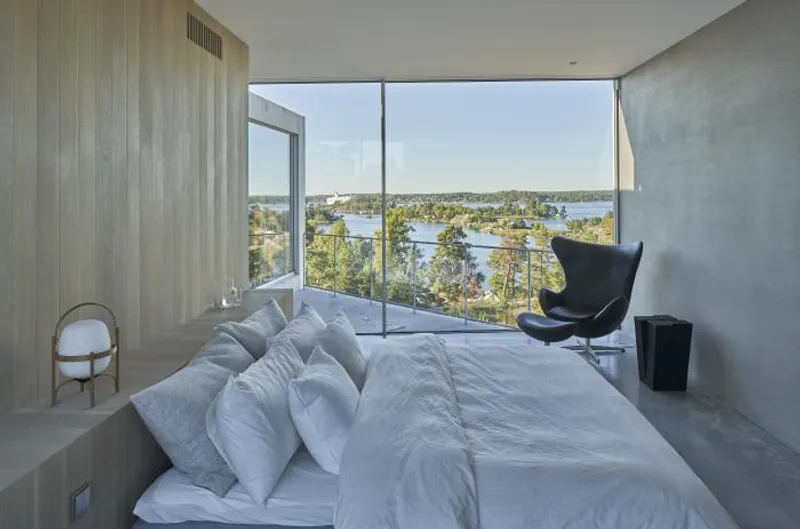
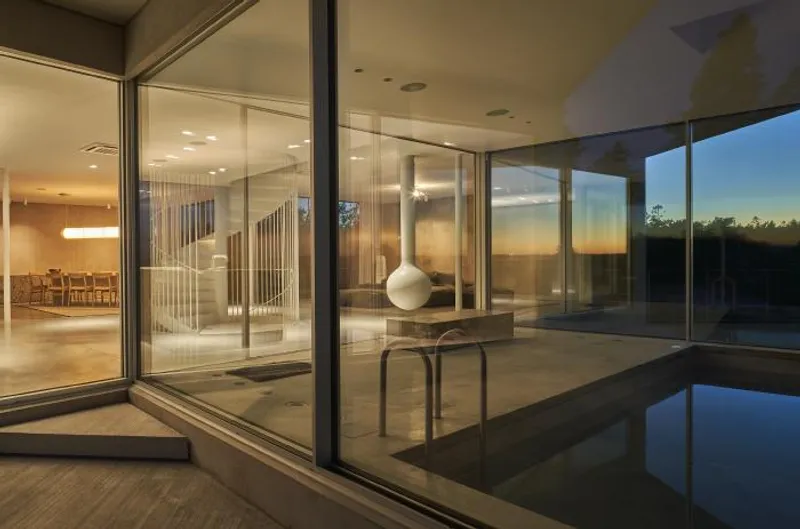
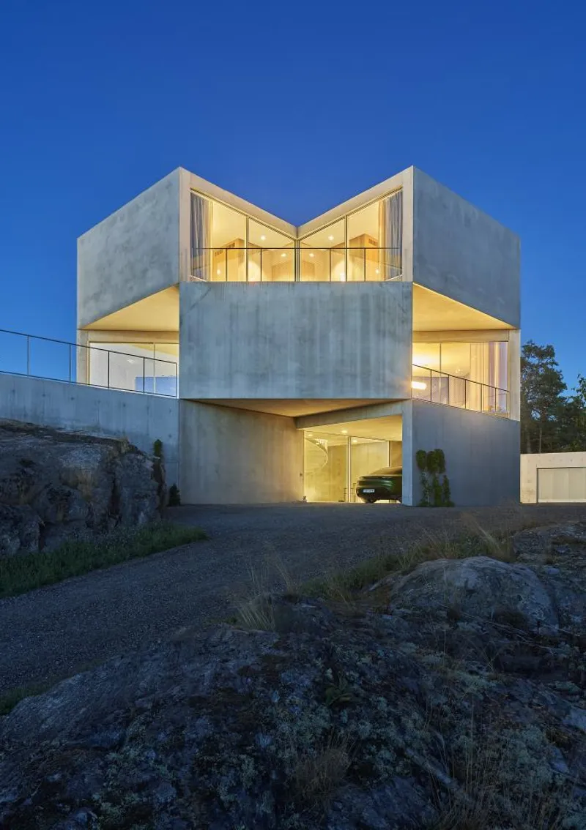
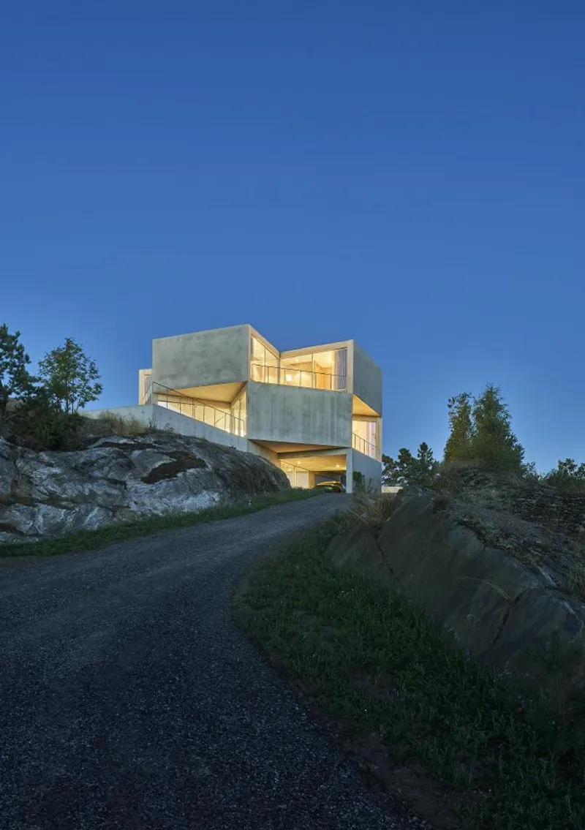
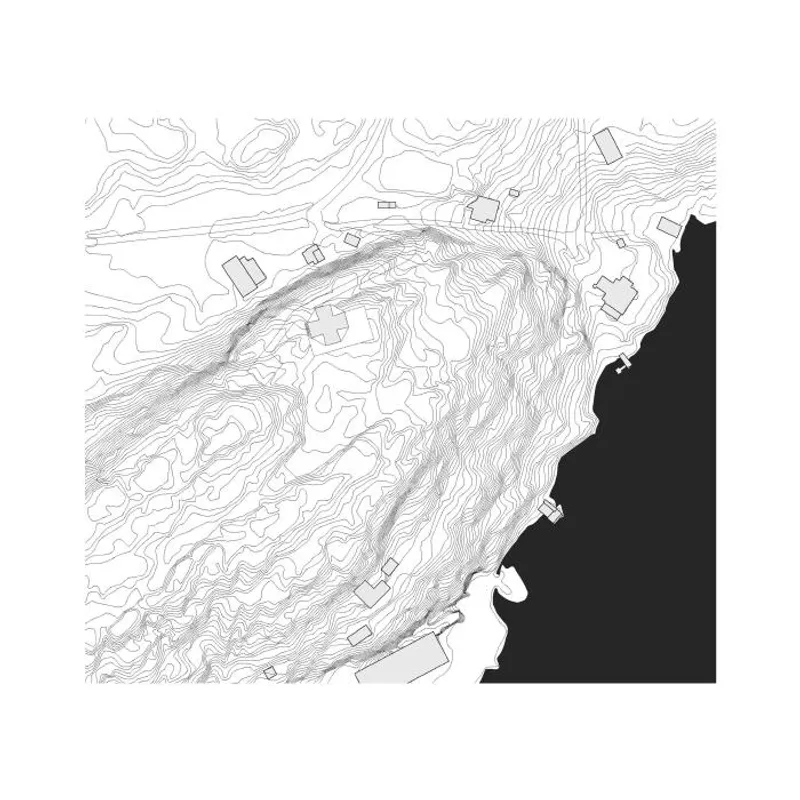
This house, located only a twenty-minute drive from the city centre, is situated on a site that offers easy access to untouched nature near Stockholm. It is built on a large piece of land that stretches from the waterline, where a boathouse sits, up a steep, forested slope to an open plateau at the top of the hill, where the main house is located. The access road rises along a steep cliff from the landside, so the house is approached from below and its extraordinary position with wide views of the archipelago landscape can only be fully appreciated once you reach the main level. The clients, an active family who split their time between city and nature, wanted a house that could provide both quiet seclusion and entertaining with friends while having a strong connection to the landscape.
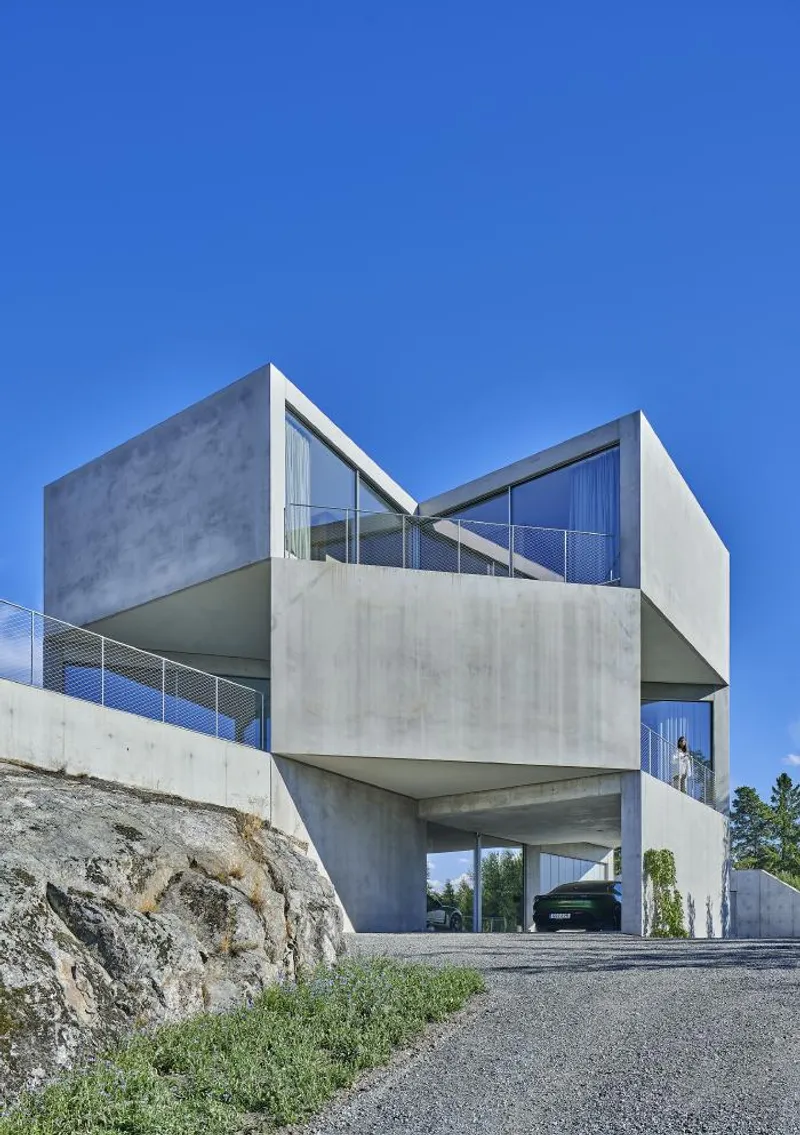
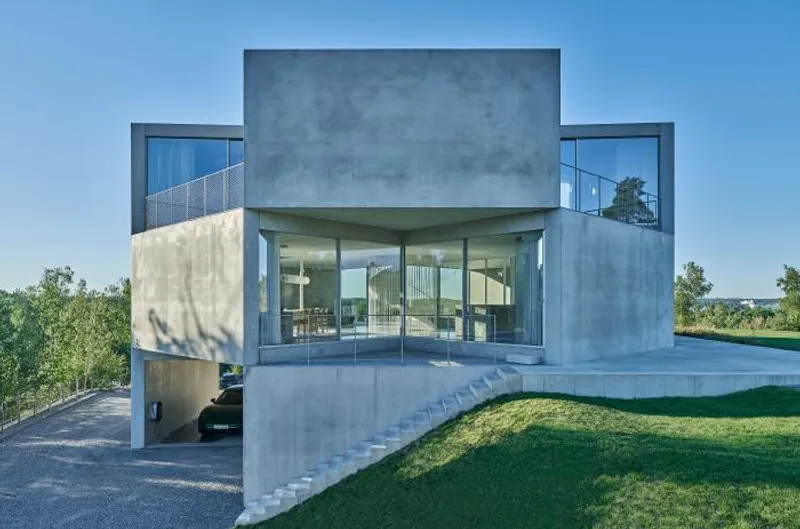
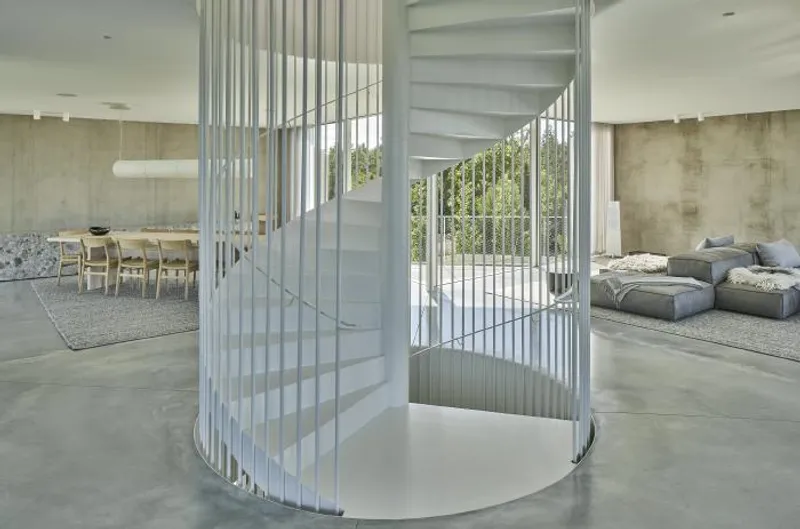
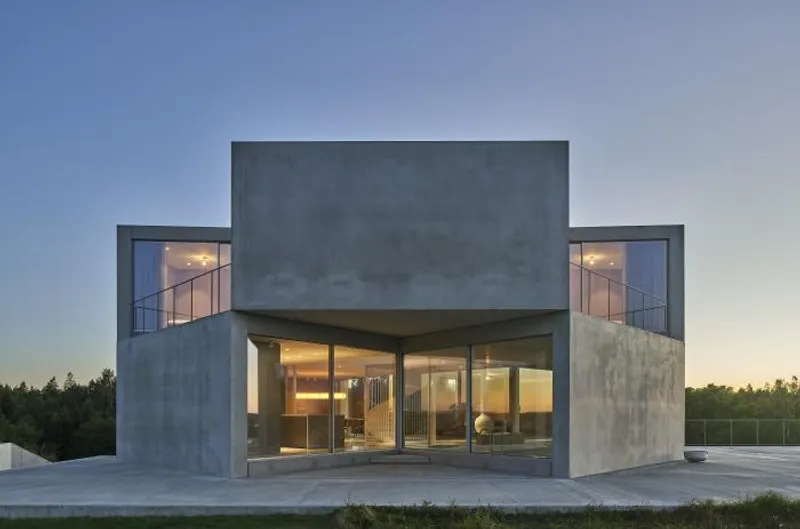
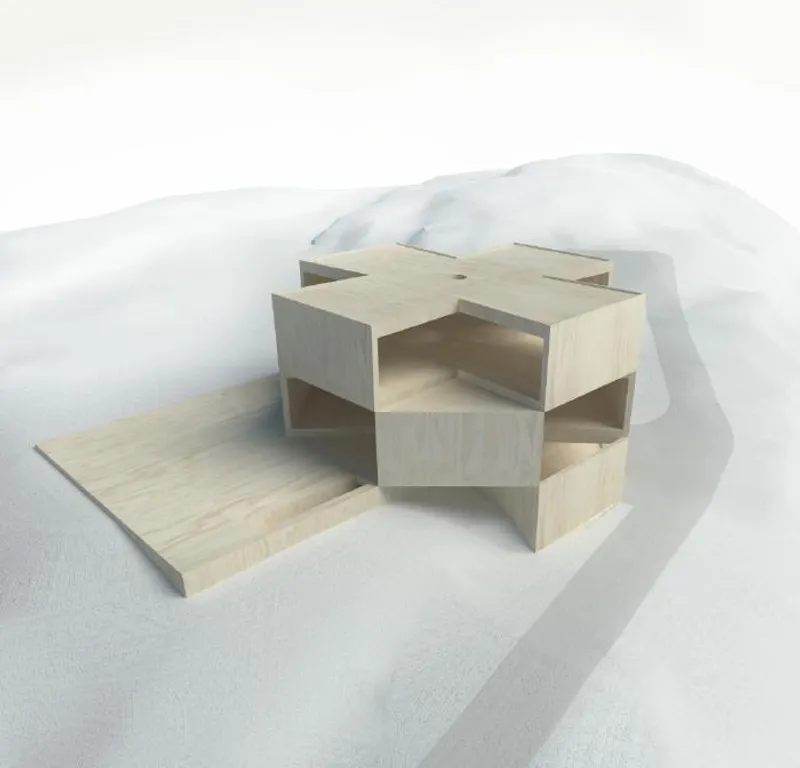
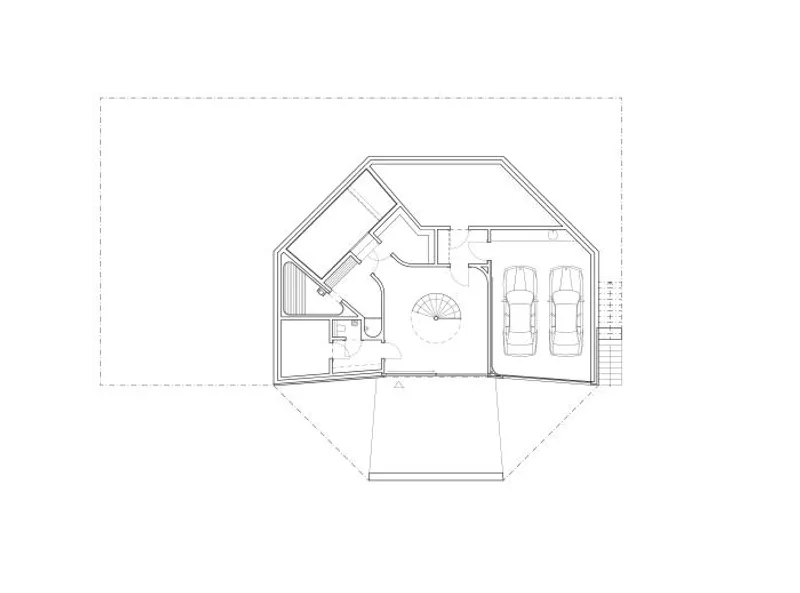
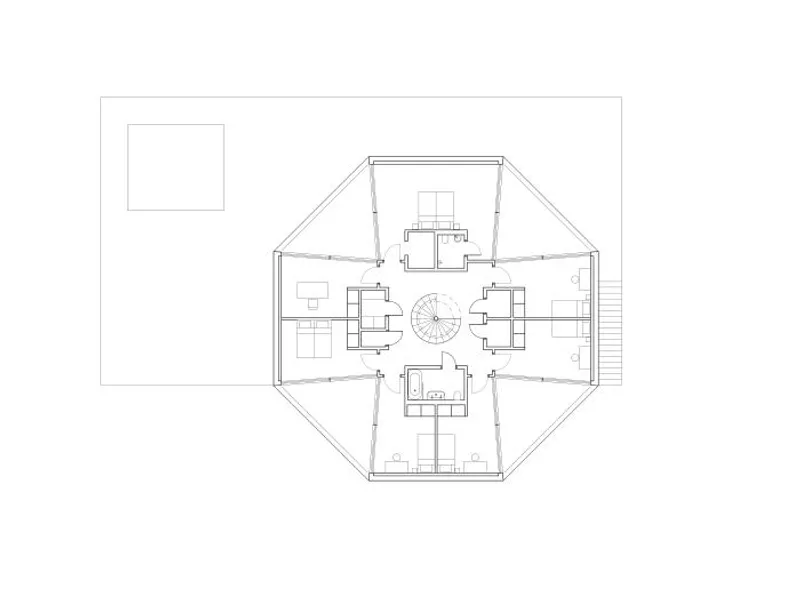
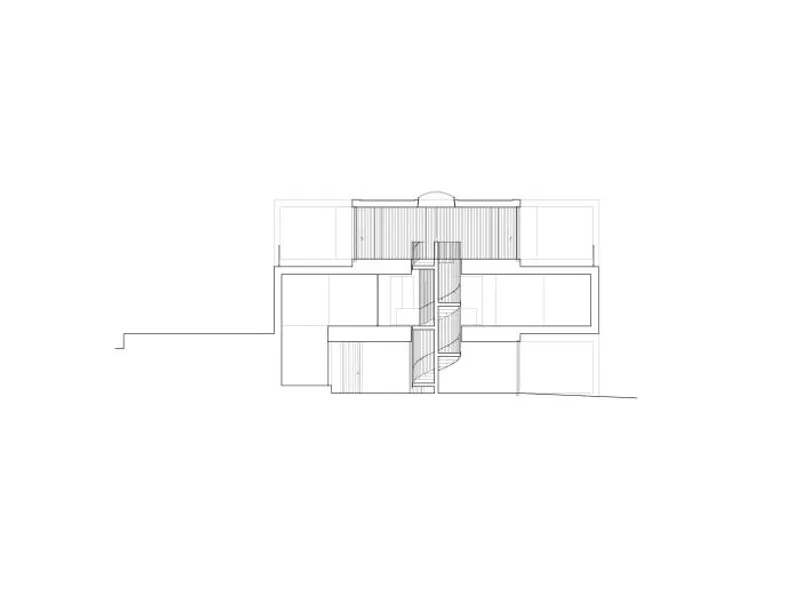
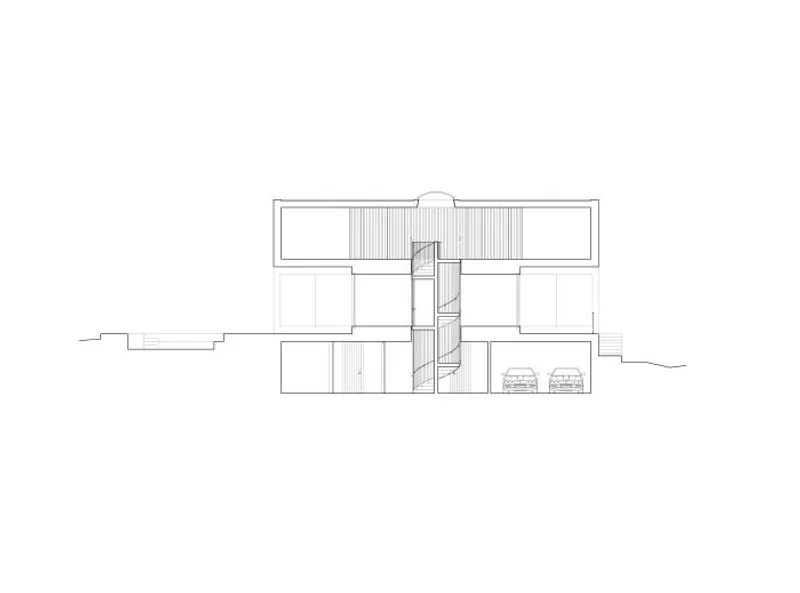
We envisioned the house as a structure that blends indoor and outdoor spaces, allowing the scenery outside to take centre stage. Like a lighthouse or a large-scale sundial, the vertical figure stands alone, cast in concrete and firmly anchored on the exposed bedrock. The program is organized in three levels: the entrance and services on the souterrain level, social spaces on the mid and main terrace level, and private family rooms at the top. The façade structure does not distinguish between these levels, and its 45° rotation between each floor creates a labyrinthine effect, where the landscape outside serves as a point of reference for movement inside the house.
The folded layout of the building's perimeter creates a series of wind-shielded terraces that follow the sun's movement. From afar, the origami-like pleats and rotations of the volume give the building a solid yet transparent appearance.




Popular Articles
Popular articles from the community


graciastudio Turns a Viewless Tijuana Lot Inward Around a Courtyard of Concrete, Timber and Trees
In Tijuana, Jorge Gracia's GA2 House stacks a timber-clad private floor over exposed concrete and replaces a missing view with a planted interior patio.


Aquadapt: An Underwater Habitat That Rewrites Its Rooms by the Hour
Curved modules ring the seabed while one shell shifts from breakfast room to cinema, farm and football pitch as residents' needs change.

Cube Design Draws an Ecological Corridor Between Two Shenzhen Hills with the Nankai Building
Beside Shenzhen's container docks, the Nankai Building pairs stacked balconies with a climbing green screen to connect two hillsides across its height.

ETEH Reworks the Shared Spaces of São Domingos School in Brazil Around Timber, Color and Hanging Plants
At São Domingos School in Brazil, 436 m² of hall, refectory and library are recast with timber joinery, a yellow and blue code and trailing greenery.

Similar Reads
You might also enjoy these articles

Rede Arquitetos Turns Circulation into Civic Space at the Educar II SESC School in Fortaleza
In Fortaleza, Brazil, Educar II SESC-CE trades a signature form for mesh screens, yellow thresholds and courtyard walkways built for equatorial heat.

116 Rokeby Building, Collingwood
Sustainable Collingwood office building featuring double-skin façade, natural ventilation, rooftop amenities, and carbon-neutral design focused on wellbeing and longevity.

Contemporary Apartment Renovation in Spain: RV House by BIAN Opens Up to the Sea
A minimalist 1930s apartment in Santander is transformed into a flexible, sea-facing home through contemporary Spanish renovation.

3 Marías House: A Contemporary Mediterranean Courtyard Retreat by Bajet Giramé + Burckhardt
Mediterranean courtyard home blending traditional architecture with modern design, terracotta flooring, flexible interiors, sustainable climate strategies, and garden integration.

Explore Architecture Competitions
Discover active competitions in this discipline


Challenge to reimagine the Iron Throne

Photograph architecture without architects

Illustrate the lost glory of Angkor Wat - Render Challenge

Design challenge to reuse E-waste
Comments (0)
Please login or sign up to add comments
No comments yet. Be the first to comment!