
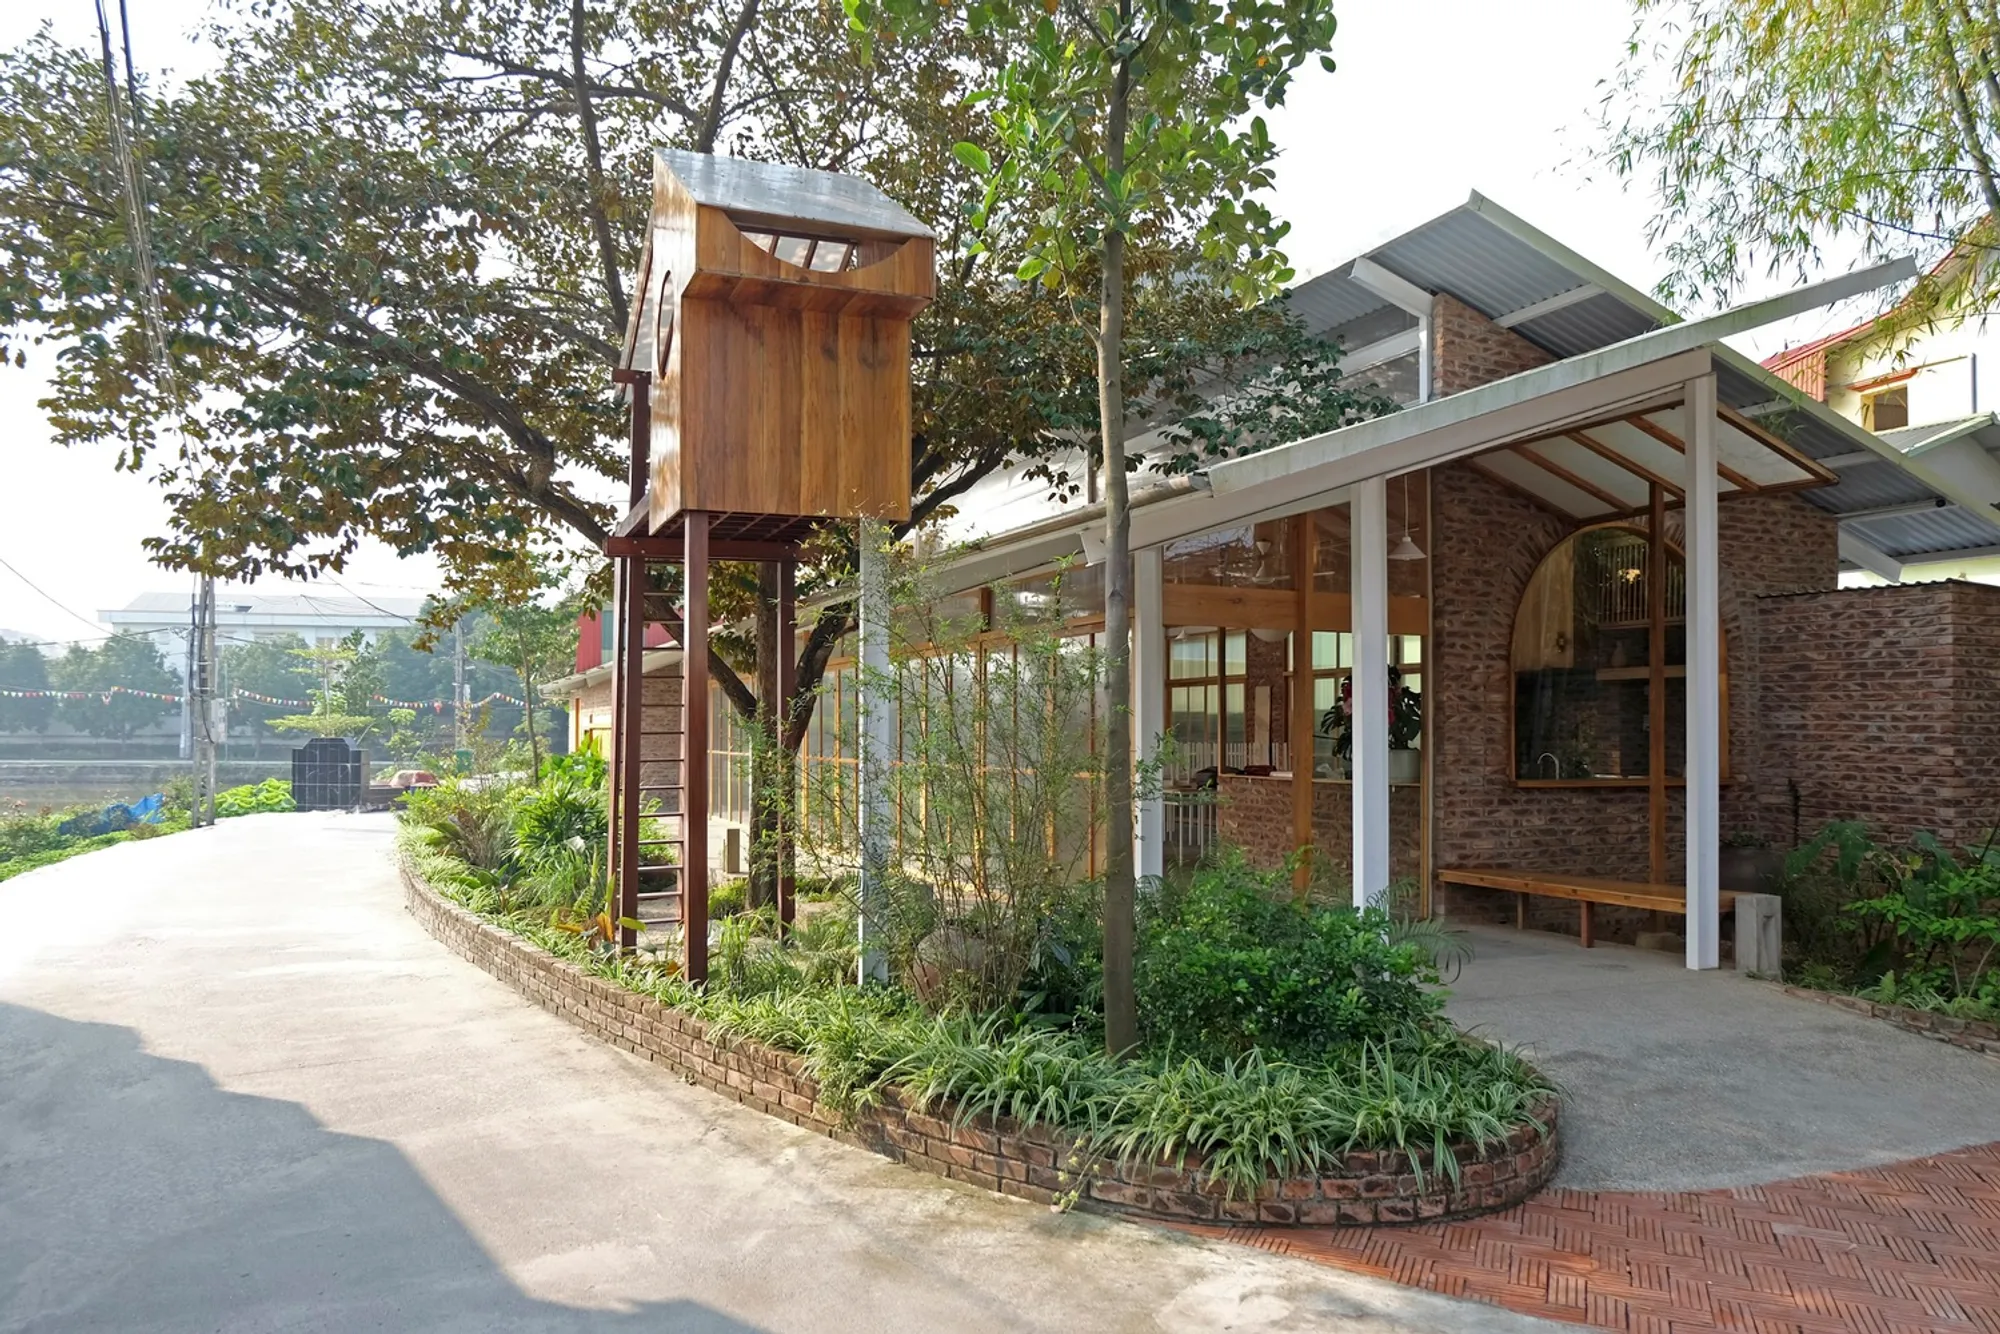
Thanh+ Restaurant by M.A.Y Atelier: A Nostalgic Culinary Space Rooted in Community and Nature
Thanh+ Restaurant blends emotional storytelling, local materials, and nature to create a heartfelt, community-rooted dining experience in rural Vietnam.


A Restaurant Inspired by Personal Stories and Local Ties
Located in Thanh Cao, a peaceful village in the suburban outskirts of Hanoi, Thanh+ Restaurant by M.A.Y Atelier redefines hospitality architecture by intertwining heartfelt memories, community relationships, and natural elements. The project started not with a design brief, but with a story—a deeply emotional memory of the client’s late mother and the sense of belonging he feels toward his village and neighbors.
The architects sought to transform these emotions into a spatial experience that feels authentic and welcoming. Every component of the restaurant, from material selection to spatial arrangement, reflects the owner's emotional ties to the place and the people around him.
Designing With People, Memory, and Place
Community-Driven Construction and Decor
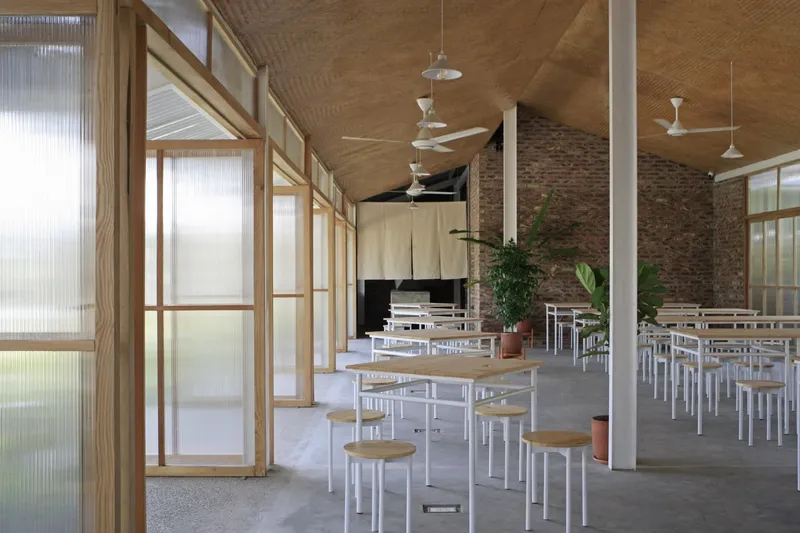
What makes Thanh+ Restaurant exceptional is its community-led development process. All construction workers were either friends or relatives of the client. Decorative items such as jars, rocks, and plants were not commercially sourced—they were either family heirlooms or gifts from neighbors, and some were found directly on-site. Rather than imposing a new aesthetic, the architects embraced the spirit of reusing, reinterpreting, and placing meaningfully. Each object was integrated into the architecture with thoughtful intent.
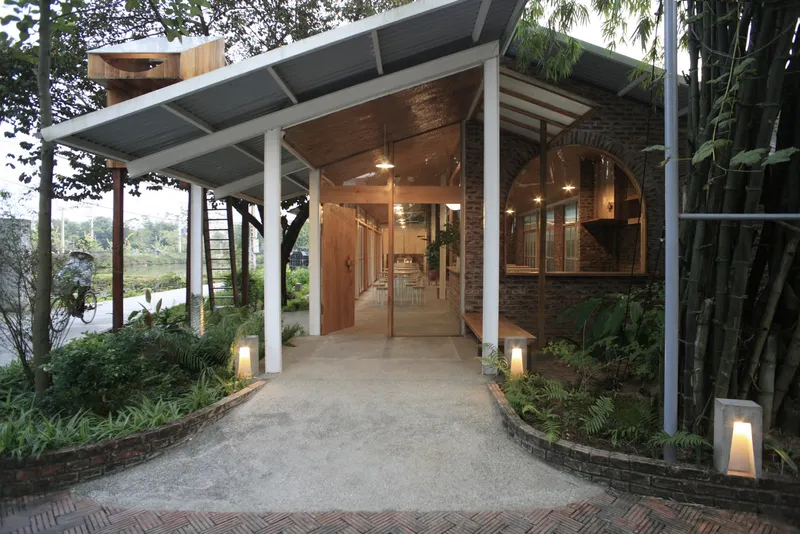
A Garden That Belongs to Everyone
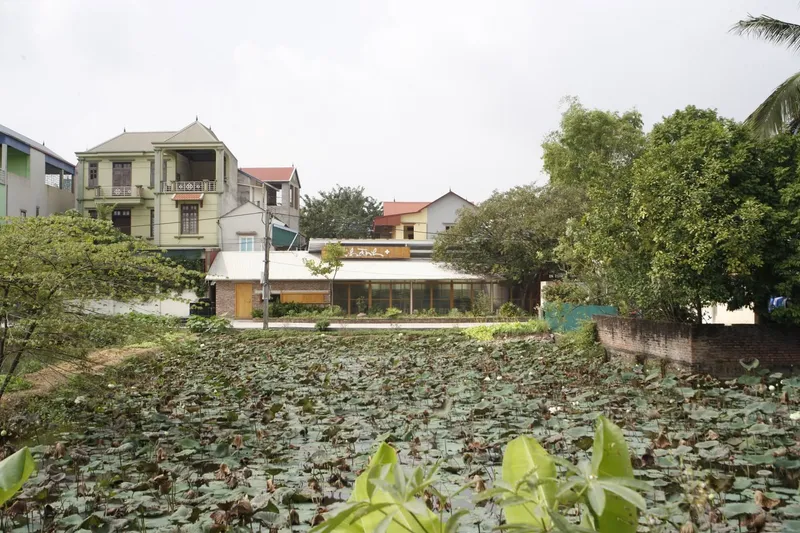
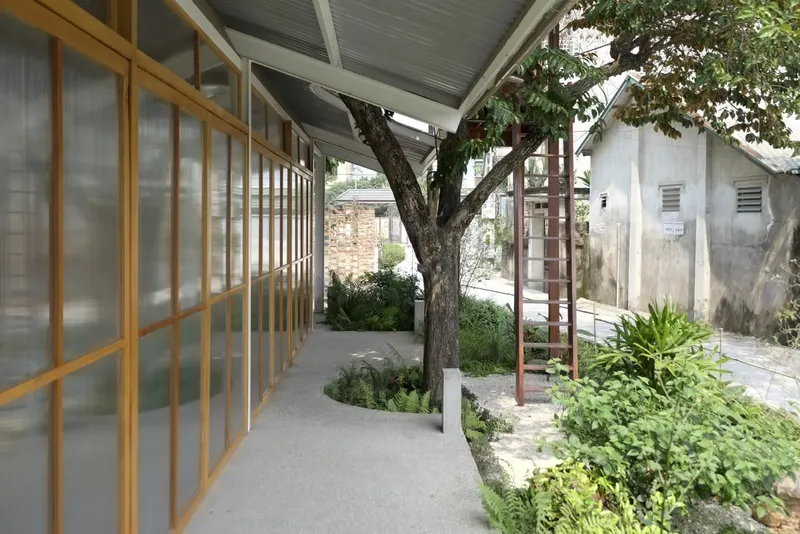
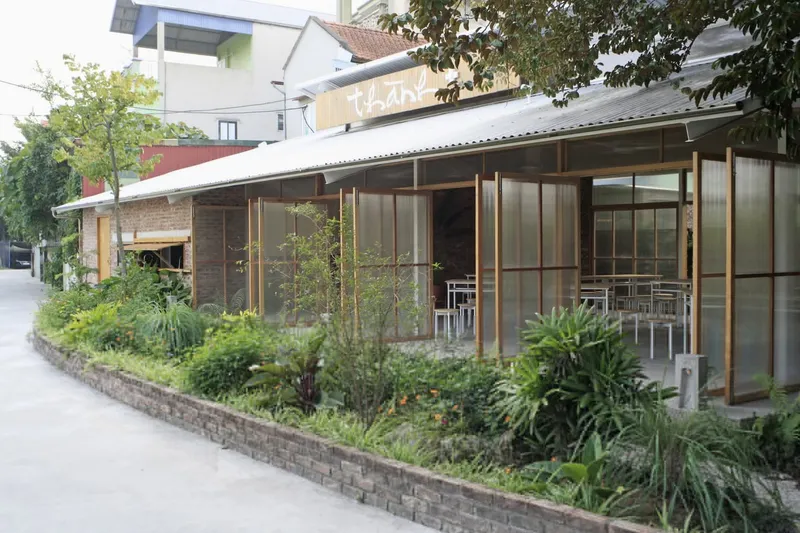
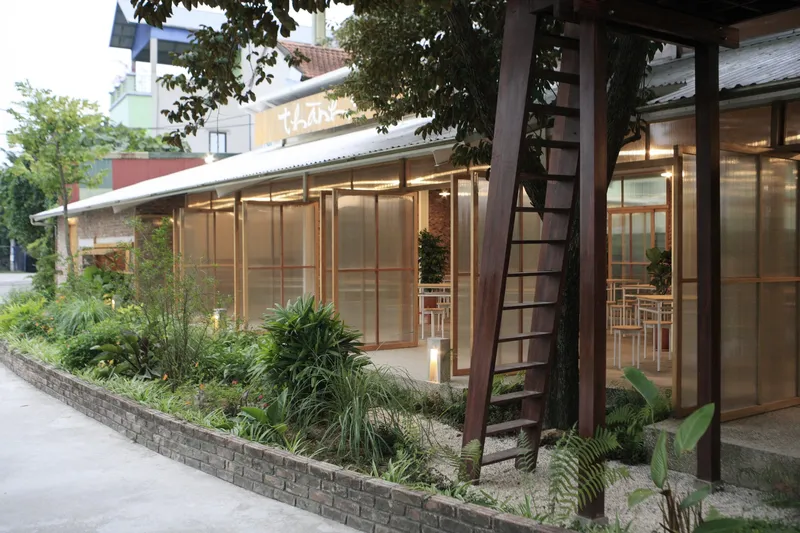
In front of the restaurant lies a serene lotus pond, an integral memory from the owner's childhood. The design includes a fresh garden wrapping around the building and extending toward the roadside—intentionally designed as a shared space for both diners and local residents. This blurs the boundary between commercial and public space, encouraging interaction and inclusivity.
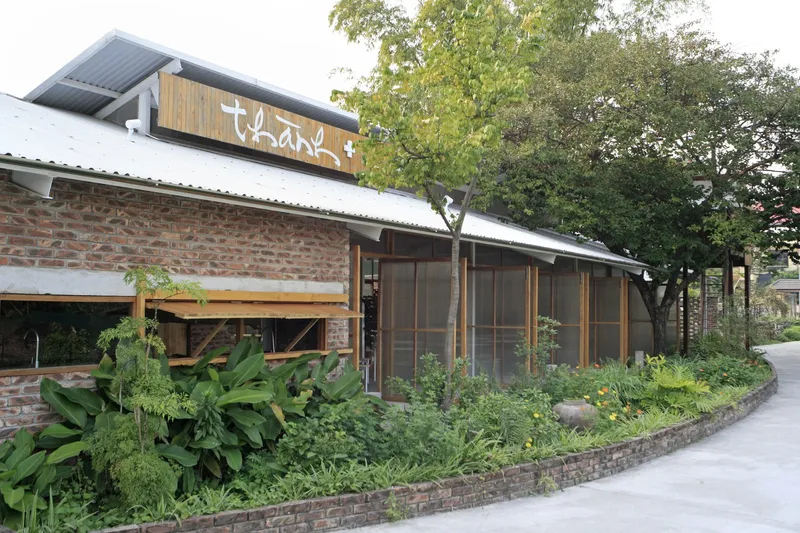
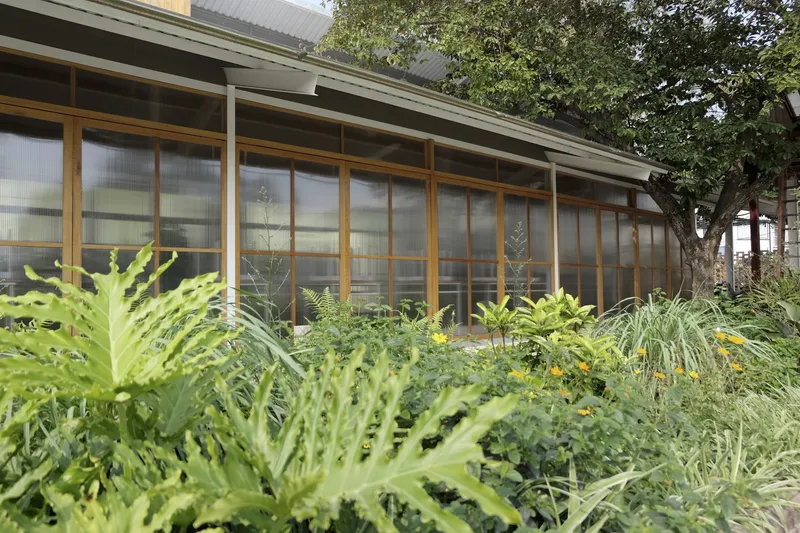
Connecting Architecture and Daily Life
Open Kitchen Concept and Transparent Interaction
One of the key design strategies was the open kitchen that faces the street. This layout allows anyone passing by to witness the cooking process, emphasizing transparency, warmth, and the intimacy of home-style meals. This design move fosters visual interaction between the chef and the community, reinforcing the restaurant’s role as a social hub.
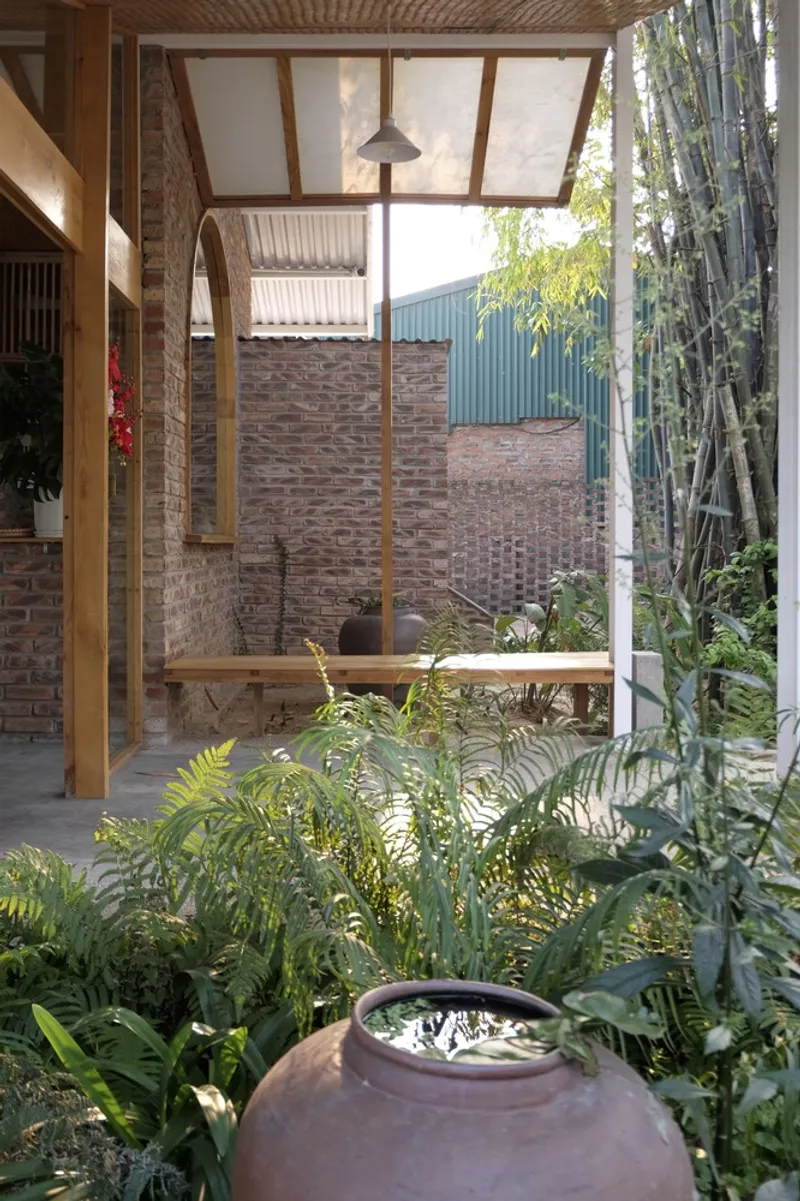
Pathways Bridging the Old and New
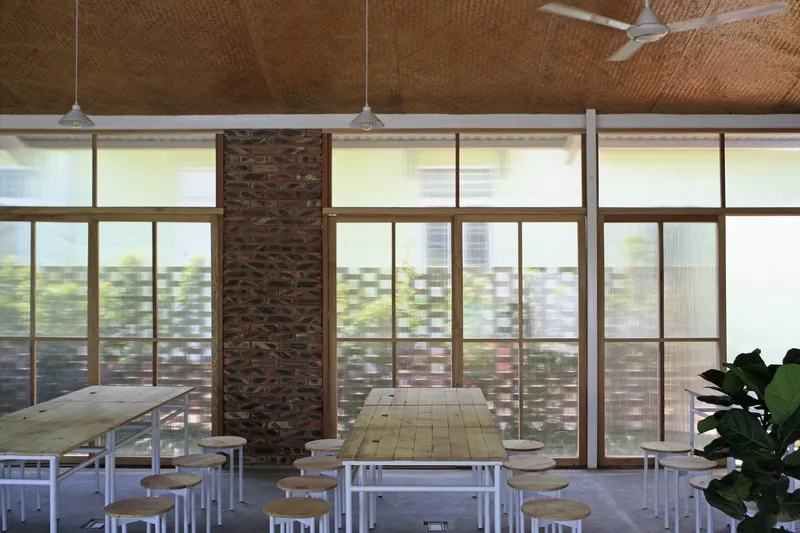
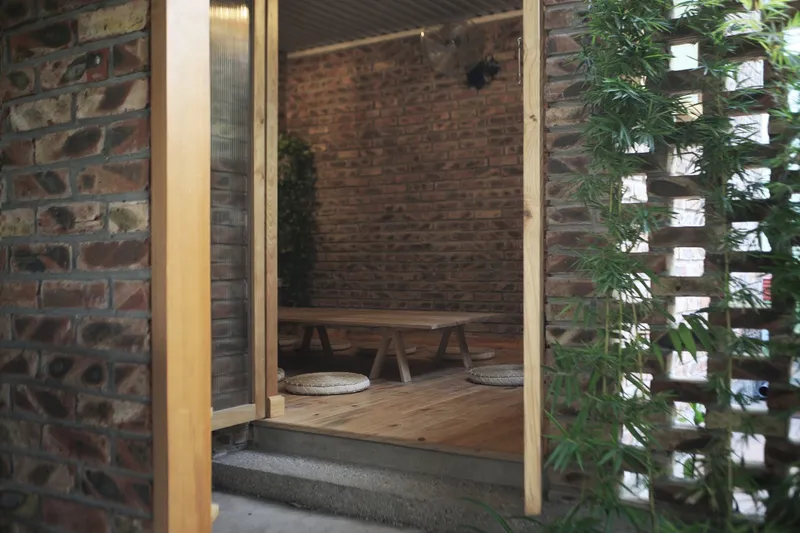
The restaurant sits adjacent to the client’s original family home, with a narrow brick-and-bamboo walkway creating a subtle spatial transition. This path not only separates the two structures but also symbolizes the connection between the past and the present, the personal and the public.
Celebrating Nature and Ancestry Through Design
Preserving Star Apple Trees and Bamboo Groves
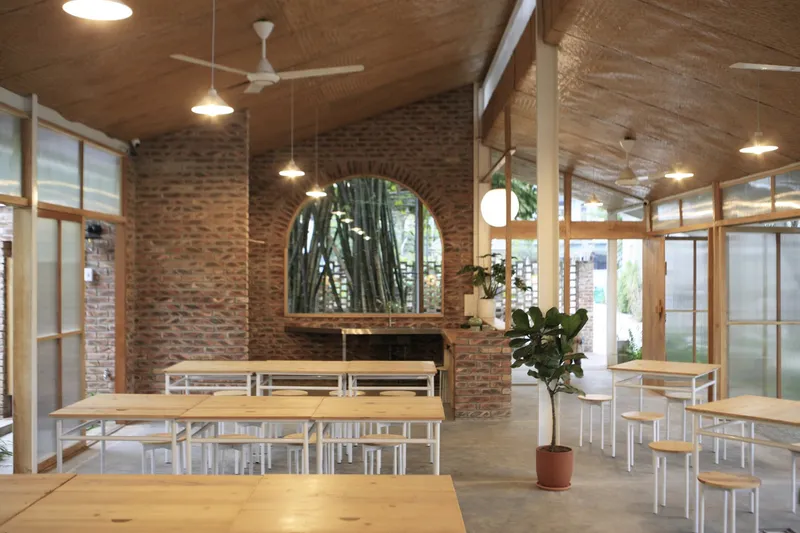
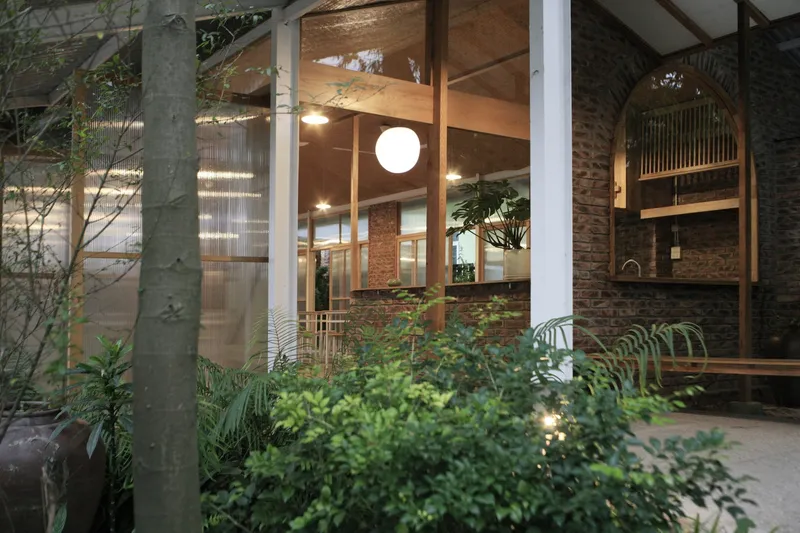
Instead of clearing the site for construction, the design preserved two essential natural elements—a star apple tree and a bamboo grove. These plants hold emotional and ancestral significance for the owner. The restaurant’s roofline was carved to follow the natural shape of the star apple’s canopy, allowing light and air to filter through organically.
Immersive Dining Under a Tree Canopy
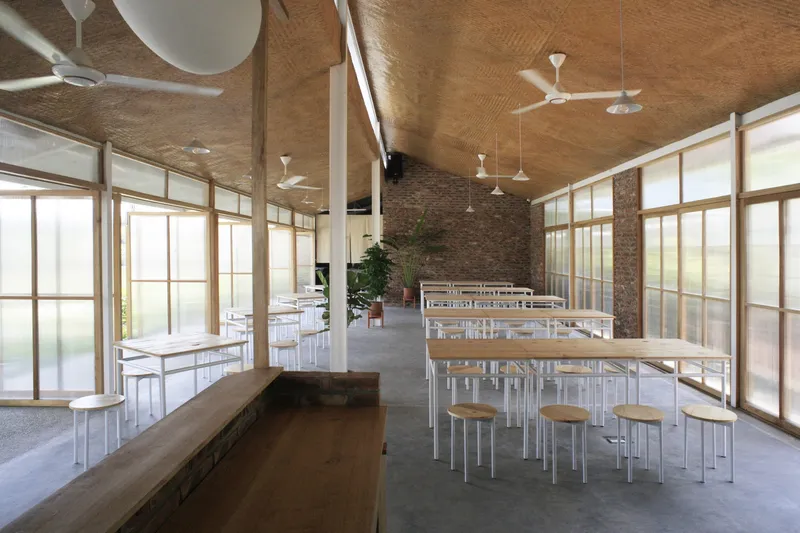
To amplify the sensory experience, the architects created a small treehouse structure under the star apple tree. This space allows diners to rest in its shade, evoking the nostalgic feeling of lying beneath a tree in one’s backyard—a powerful spatial gesture that invites connection, reflection, and comfort.
Architecture That Feels Like Home
Crafting Space with Emotion and Memory
Thanh+ Restaurant is not merely a hospitality venue—it is a living memory, an architectural storybook crafted from materials, memories, and moments. It shows how a restaurant can embody cultural authenticity, emotional warmth, and communal generosity, all while offering a unique dining experience.
This project stands as a beautiful example of how architecture can be rooted in human relationships, using space to convey love, remembrance, and belonging. It’s a testament to the idea that the most meaningful architecture comes not just from innovation but from intimate understanding and shared history.




Popular Articles
Popular articles from the community


Riyadh For All: Intergenerational Urban Design for Active Aging in Rabat
Riyadh For All reimagines urban design in Rabat with intergenerational co-living, adaptive courtyards, and Moroccan cultural exchange today.

Co-life: Sustainable Architecture for Age-Friendly Community Living
Co-life reimagines sustainable architecture for seniors through courtyards, rammed earth, shared gardens, and spaces designed for belonging.

The Earth Pod: 3D Printed Homes for Resilient Refugee Communities
The Earth Pod reimagines refugee housing through 3D printed homes made from clay, combining resilience, self-sufficiency, and rapid shelter.

Hill & Cross Opera: Sculptural Opera House Architecture Shaped by Tallinn’s Landscape and Identity
Hill & Cross Opera reimagines opera house architecture in Tallinn through its sculptural hill, civic plaza, glass wave and a luminous cross.


Similar Reads
You might also enjoy these articles


Hodi-Mandai Geram
Project Function: Preservation and revitalization of the Intangible heritage and socio-spatial identity of the Hodi by Housing, Cultural Memory Center, Sacred Grove, landscape, local tourism economy


Olio Towers: A Mid-Rise for Performers That Fuses Housing, Rehearsal, and Stage
Located blocks from Houston's Theater District, this modular tower stacks living units around a central performance atrium.

Oasis: Modular Green Housing Carved into Dhaka's Urban Fabric
A shortlisted Plugin Housing entry reclaims unauthorized settlements in Dhaka with stepped concrete volumes, green roofs, and ventilation-driven design.

Black Hole: A Floating Megastructure for the Post-Physical Era
Emiliano Mazzarotto envisions a spherical, self-scaling arena where e-sports, digital hotels, and holographic stadiums replace traditional public space.
Explore Hospitality Building Competitions
Discover active competitions in this discipline



Challenge to reimagine the Iron Throne


Photograph architecture without architects


Illustrate the lost glory of Angkor Wat - Render Challenge


Design challenge to reuse E-waste
Comments (0)
Please login or sign up to add comments
No comments yet. Be the first to comment!