
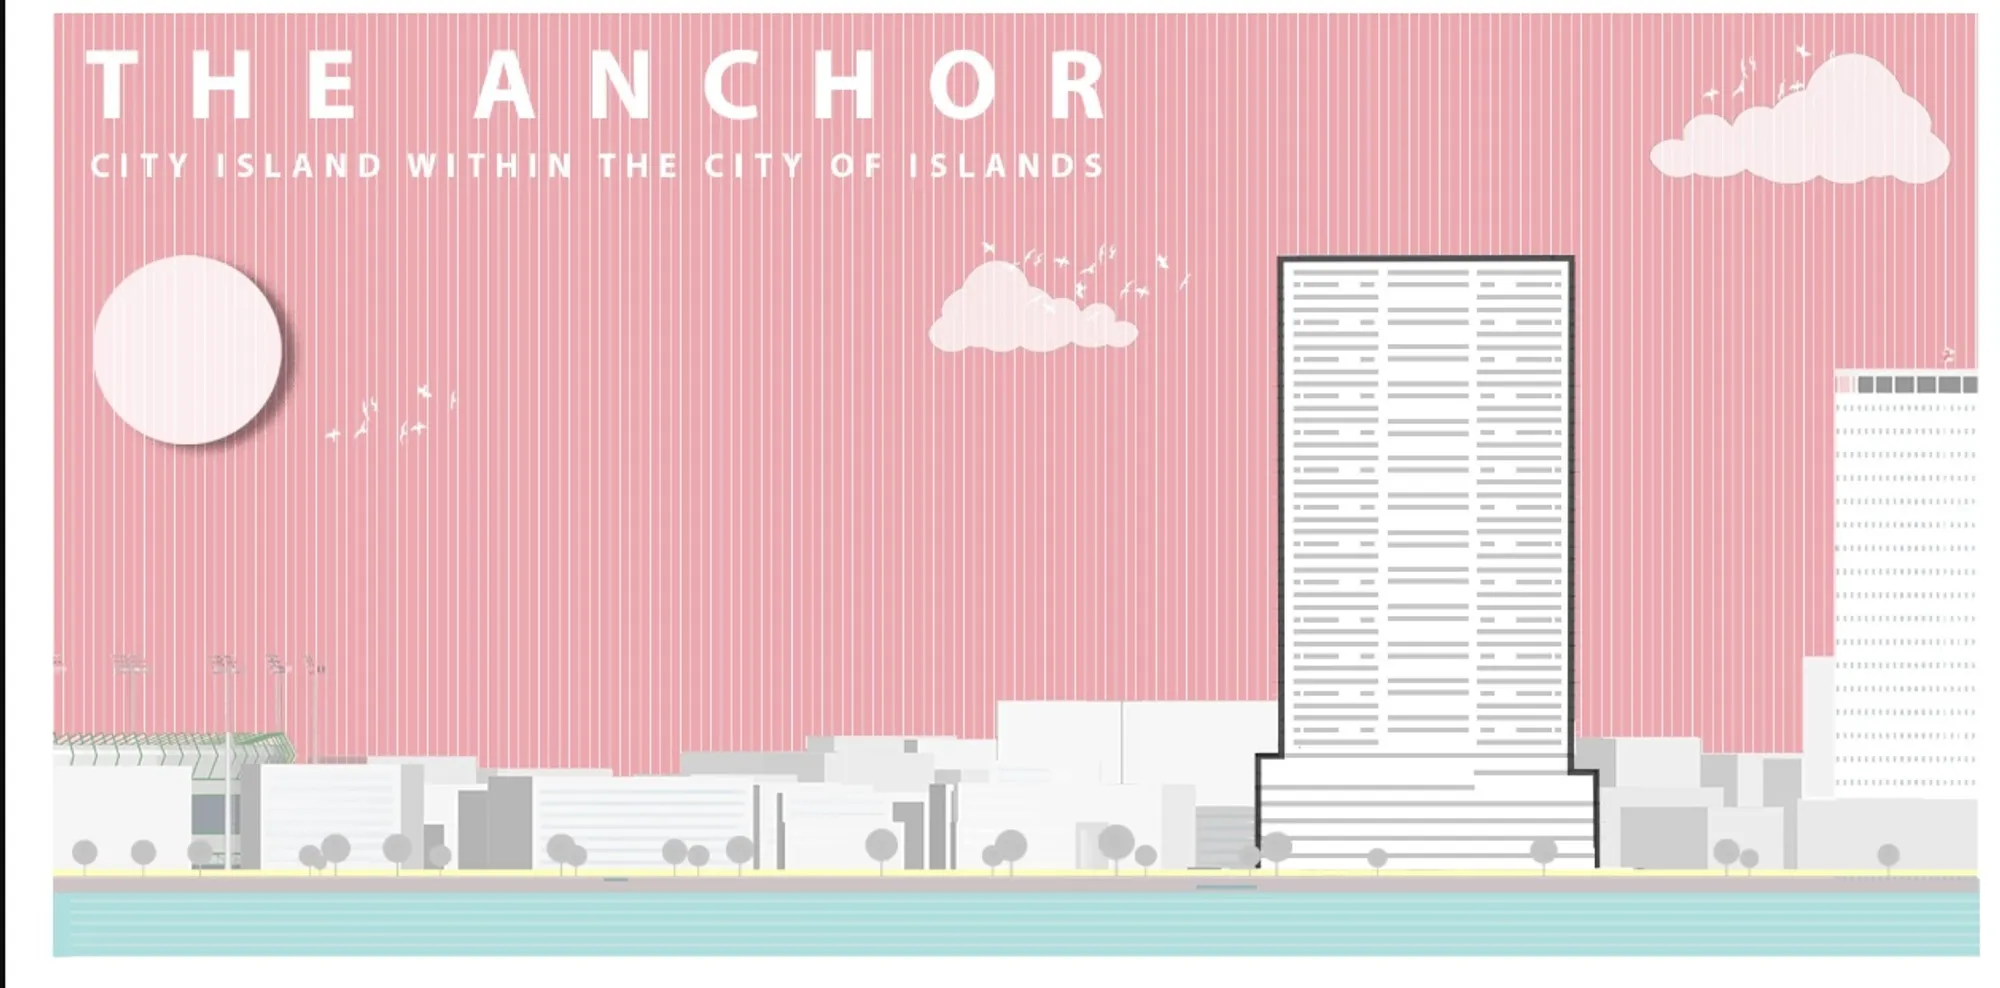
The Anchor: Sustainable Architecture for a Vertical City in Mumbai
The Anchor reshapes sustainable architecture in Mumbai as a vertical city uniting housing, workplaces, culture, recreation, and public life.


Project by Vedant Khedekar, Manan Hingoo, Mansi Kothari and Rithika Mehta
Shortlisted entry of CityScraper 2020
The Anchor is a speculative mixed-use skyscraper that reimagines sustainable architecture as an interconnected vertical city. Located beside Mumbai’s Marine Drive, the proposal brings housing, workplaces, commerce, culture, recreation and public space together within a concentrated urban structure.
Instead of treating the skyscraper as an isolated object occupied by a single economic group, the project presents it as a piece of public infrastructure. Its programmes are arranged as a sequence of public, semi-public and private environments, connected through a central system of activities, circulation routes and social spaces.
The proposal was shortlisted in CityScraper 2020, a sustainable skyscraper design challenge that explored alternative models for high-rise development.
At the centre of the project is the idea of creating a city within a city. The tower operates as a compact package of people, programmes, capital and urban activity, while its public spaces attempt to preserve a meaningful relationship with the surrounding neighbourhood.
A Skyscraper Conceived as Urban Infrastructure
The Anchor challenges the conventional perception of a skyscraper as a closed, repetitive stack of residential or commercial floors. Its design begins with the possibility that a tall building can function like an urban district.
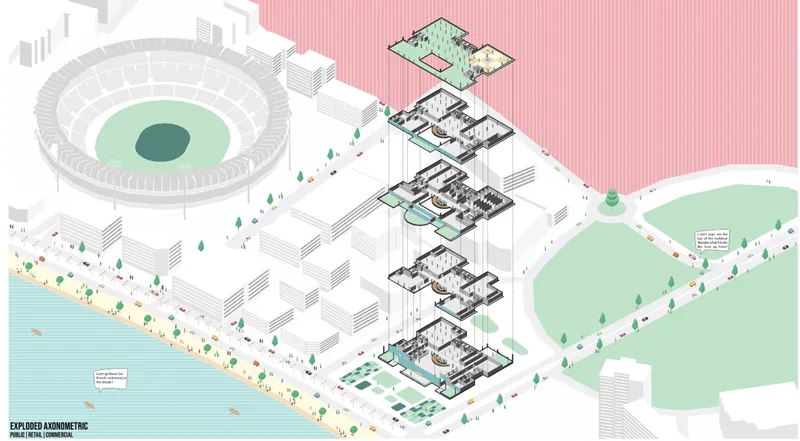
Homes, offices, co-working spaces, recreational facilities, cultural institutions, retail areas and landscaped terraces are distributed across the height of the structure. Rather than remaining separated, these programmes are organised around shared social infrastructure.
This approach creates a continuous relationship between everyday functions. Residents can move between their homes, workplaces, fitness facilities, cafés, libraries and recreational areas without leaving the building. Visitors can enter public programmes near the ground and gradually experience more specialised cultural and leisure spaces higher within the tower.
The result is a vertical ecosystem in which architecture becomes a framework for social interaction rather than simply an enclosure for independent rooms.
Anchoring the Urban and Social Fabric of Mumbai
The name “The Anchor” expresses the project’s ambition to establish a point of convergence between Mumbai’s social, environmental, economic and urban systems.
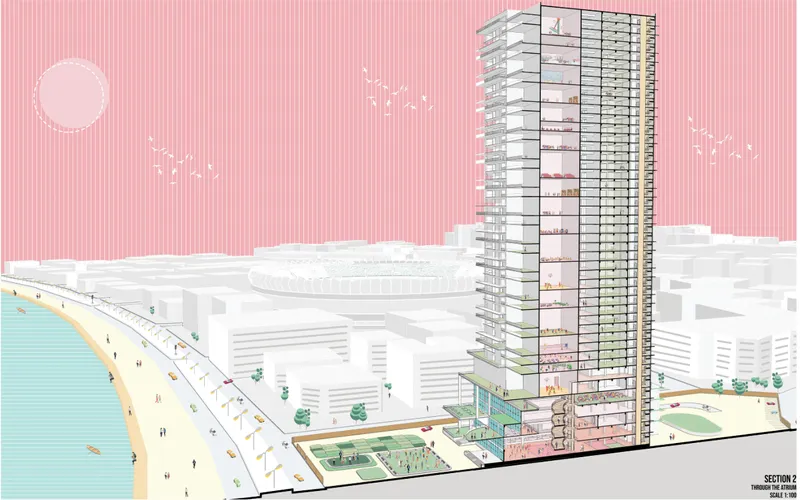
The proposed site lies along Marine Drive at the edge of one of Mumbai’s prominent commercial districts. Its position offers direct access to the waterfront and places the tower between several contrasting urban conditions.
On one side is the Back Bay promenade, a public landscape used by joggers, tourists, dog walkers, vendors and people from different economic backgrounds. On the other side are established residential and commercial areas associated with South Mumbai’s relatively privileged communities.
The project responds to this contrast by proposing an inclusive vertical district. Public recreation, cultural programmes, commercial activities, semi-private community spaces and private residences are layered within one structure.
Instead of reinforcing the social separation surrounding the site, The Anchor attempts to establish a common urban destination. It invites residents, workers, tourists and local communities into a shared environment that remains active at different times of the day.
Site Planning and the Creation of a Public Foreground
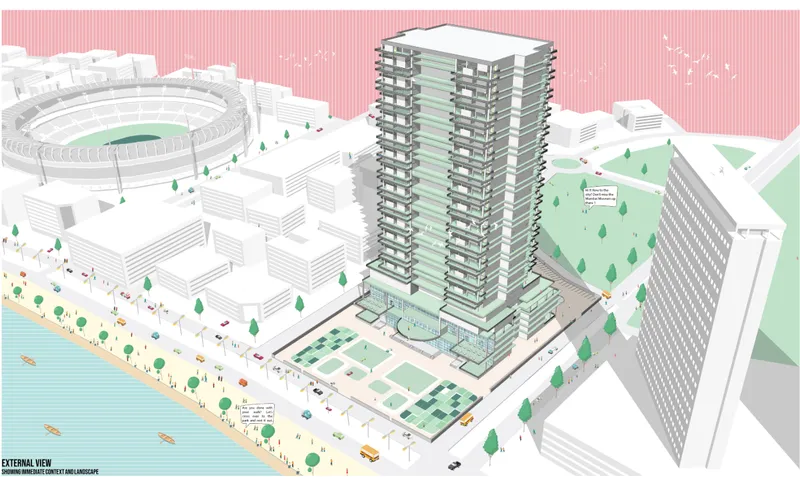
The proposal occupies a site of approximately 4.26 acres, with a building footprint of around 5,800 square metres. Rather than placing the tower directly against the road, the building is set back to create a generous landscaped frontage.
This setback is not treated as leftover space. It becomes the most accessible and public part of the project.
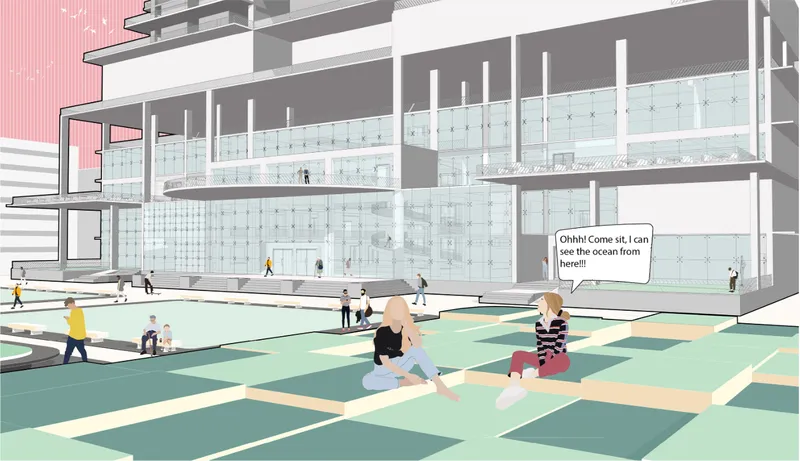
The landscape incorporates areas for gathering, resting, walking and informal recreation. Its open configuration allows it to operate as a continuation of the public realm associated with Marine Drive.
The tower rises behind this public foreground, reducing the visual and physical pressure of its height at street level. By placing a park between the road and the building, the proposal establishes a gradual transition from the horizontal city into the vertical programmes above.
This landscape also gives the building a civic presence. Visitors are not required to enter the tower immediately. They can occupy the site as an urban park, making the ground plane valuable even for people who do not use the residential, commercial or cultural facilities inside.
The Evolution of the Tower’s Form
The form of The Anchor develops through a clear sequence of spatial and environmental decisions.
Setting the Building Back
The first step moves the primary volume away from Marine Drive. This creates an open public edge and provides breathing space between the tower and the surrounding roads.
The setback responds to the orientation of the site, the movement of traffic and the scale of neighbouring development. It also allows the tower to establish a distinct identity without completely dominating the waterfront.
Layering Different Functions
The primary building mass is organised according to levels of accessibility. Public activities occupy the base and selected upper floors, semi-public programmes create transitional zones, and residential units form the more private layers.
These programmes do not follow a completely rigid vertical sequence. Public and recreational spaces periodically interrupt the residential floors, creating social destinations throughout the height of the building.
Establishing the Structural Spine
The tower is supported by vertical circulation and structural cores positioned along its shorter edges, with an additional core toward the rear façade.
These elements act as the building’s spine. They guide movement, organise services and help free the central volume from excessive structural obstruction.
The cores also support the project’s internal spatial concept. By moving essential circulation and structural elements toward the perimeter, the design creates larger central areas for public gatherings and communal activities.
Scooping Out Social Voids
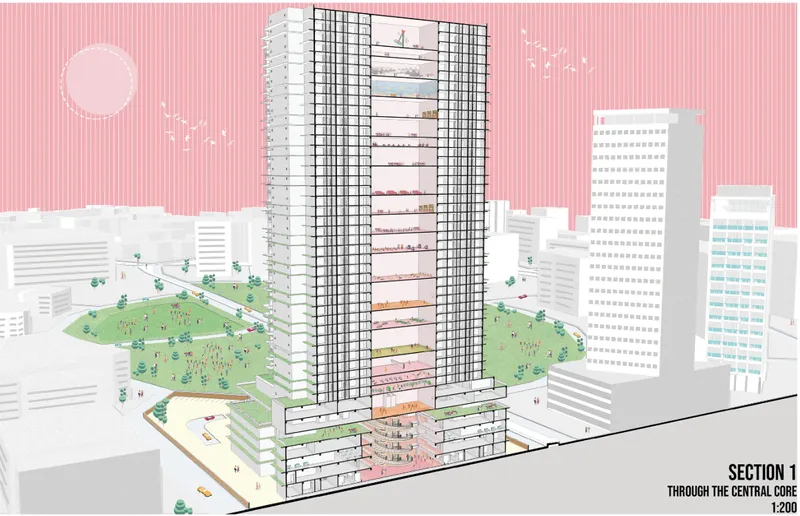
Portions of the central volume are removed to create tall, open interaction spaces. These voids interrupt the repetitive floor plates and introduce green communal environments into the tower.
The openings are visible along the front elevation, giving the façade depth and revealing the distribution of public activities within the building.
Rather than hiding community programmes behind a uniform envelope, the architecture expresses them as identifiable interruptions in the tower’s mass.
Articulating the Façade
Floor slabs extend outward in a predetermined rhythm, producing balconies, terraces and shaded edges.
These projections create a layered façade that changes according to the programmes located behind it. Residential balconies, landscaped break-out areas and communal terraces become part of one continuous architectural language.
The extended slabs are also intended to provide shade and reduce direct solar exposure. Their repetition gives the tower a recognisable identity while preventing the elevation from appearing flat or excessively monumental.
Introducing the Landscaped Frontage
The final step connects the tower to its public landscape. The ground plane is developed as a park and gathering area that acts as the entrance to the larger vertical community.
This relationship between open landscape and vertical density is fundamental to the project’s interpretation of sustainable architecture. The building concentrates multiple programmes within a compact footprint while returning a significant part of the site to publicly accessible activity.
A Layered Programme for a City Within a City
The internal organisation of The Anchor reflects the diversity of a complete urban district.
The ground floor forms the building’s most public level. It contains an open lobby connected to the landscaped frontage, a bazaar and a hypermarket that serve both residents and surrounding communities.
A Mumbai museum is proposed as one of the building’s principal cultural programmes. It is intended to introduce visitors to the city’s history, identity and fast-paced urban life.
Above the public base, open voids create a transition into semi-public areas. These levels incorporate co-working spaces, daycare facilities, cafés, fitness centres and other shared amenities.
Residential floors are arranged around internal communal spaces and external balconies. Instead of forming an uninterrupted block of private apartments, the housing is divided into groups by recreational and social programmes.
This organisation allows residents to encounter communal activity at several points during their daily movement through the tower.
Recreation Distributed Through the Tower
The Anchor contains a wide range of recreational programmes positioned on different levels.
A nursery is proposed on the eighth floor, followed by a badminton arena on the tenth floor and a football arena on the twelfth. Indoor games occupy the fifteenth floor, while a fitness centre is positioned on the twentieth.
A restaurant is proposed on the twenty-fifth floor, followed by a library on the twenty-seventh and a mini theatre on the twenty-ninth. An aquarium is placed on the thirty-ninth floor, while an amusement centre occupies one of the highest public levels on the forty-fourth floor.
This vertical distribution transforms circulation into a journey through different types of activity. Recreation is not concentrated in one podium or basement. It punctures the residential volume and creates identifiable community zones throughout the skyscraper.
The strategy also helps prevent the upper sections of the tower from becoming socially isolated. Residents living at greater heights remain connected to shared programmes located near their homes.
Co-Living and Co-Working as Connected Urban Systems
The Anchor promotes co-living and co-working as complementary parts of contemporary city life.
The proposal recognises that the boundaries between domestic life, employment, recreation and social interaction have become increasingly fluid. Rather than requiring long journeys between separate urban districts, it places these functions within a walkable vertical network.
Co-working floors provide flexible environments for individual work, meetings and collaboration. Their proximity to residences reduces the physical distance between home and employment while retaining a spatial distinction between the two.
Shared facilities such as cafés, nurseries, fitness areas and recreational spaces support this relationship. A resident can move from an apartment to a workplace, childcare facility or community programme through a connected circulation system.
This model does not simply compress activities into one building. It attempts to create meaningful transitions between them through atriums, terraces, open corridors and social voids.
The Central Core as a Social Condenser
The internal core of The Anchor is designed as more than a functional system of elevators and stairs.
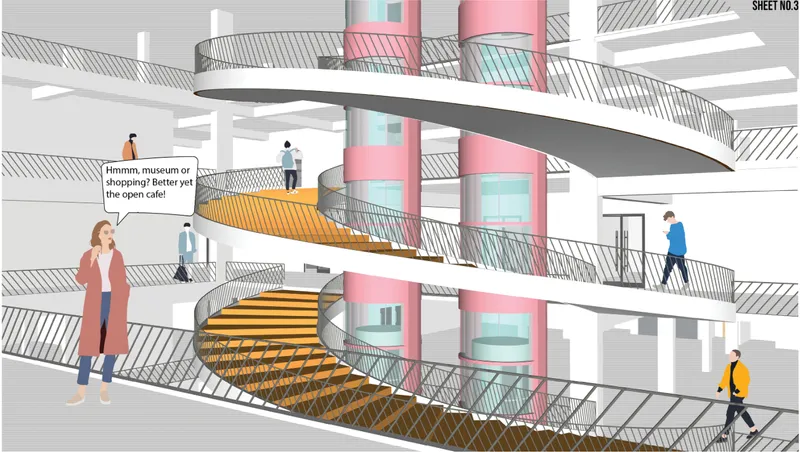
Large communal volumes, bridges, curved staircases and open galleries create visual connections between different levels. These elements turn movement through the building into a social experience.
People travelling between programmes can see activities occurring above and below them. Visitors, residents and workers share parts of the same circulation network, increasing the possibility of informal interaction.
The atrium also provides spatial orientation within the tall structure. Instead of moving through a series of enclosed, identical corridors, users remain connected to a recognisable central volume.
Brightly articulated circulation elements and curved bridges contrast with the rectilinear structural grid. This gives the interior a distinct identity while emphasising movement as one of the project’s central architectural themes.
Structure and Programme Flexibility
The tower follows a repetitive short-spanning structural grid supported by slender columns and reinforced concrete cores.
This grid allows the dimensions and arrangement of internal programmes to change across different levels. Residential units can be organised within smaller modules, while selected public floors can combine several modules to create larger rooms.
The central public spaces use broader spans and fewer columns to preserve the openness of the atrium. On higher levels, the same structural logic supports sports areas, gathering spaces and activity-based programmes.
Periodic slab projections create the terraces and balconies that characterise the façade. These projections visually bind the different layers of the building while providing additional outdoor space.
The structural strategy therefore supports both repetition and variation. A consistent system gives the tower stability and constructional order, while adaptable floor configurations respond to the different spatial requirements of housing, recreation, commerce and culture.
Green Terraces and Environmental Intent
Landscape is distributed vertically through the façade rather than remaining limited to the ground.
Smaller terraces and planted break-out spaces occur across the residential and communal floors. Larger green voids mark the public programmes and create visible interruptions in the elevation.
These spaces are intended to provide shade, outdoor access and relief from enclosed interiors. They also offer places where residents can pause, gather and reconnect with landscape despite living high above the ground.
The extended slabs help shade glazed areas, while balconies increase the depth of the façade. This layered envelope may reduce direct solar exposure compared with a completely flush glass surface, although its eventual performance would require detailed environmental analysis.
The project presents greenery as both an environmental and social component. Planting is not used only as a visual symbol of sustainable architecture. It is positioned within occupied terraces, public spaces and circulation areas where it can influence everyday experience.
A Vertical Community Rooted to the Ground
One of the risks of high-rise living is the separation of residents from streets, landscapes and public life.
The Anchor addresses this condition by creating repeated connections between private residences and communal environments. Balconies provide immediate outdoor access, while larger terraces establish shared neighbourhood spaces at different heights.
The landscaped base maintains the strongest relationship with the city. It gives the tower a public foundation and ensures that the project does not become an inaccessible object surrounded by roads and security barriers.
As users move higher, the public character becomes more selective, but it never disappears completely. Libraries, sports facilities, restaurants, cultural spaces and entertainment programmes continue to connect the tower’s different populations.
This gradual change from civic landscape to semi-public community and private residence creates a vertical interpretation of the conventional city.
Architecture for Social and Programmatic Resilience
The proposal also considers how a highly concentrated building could respond to changes in lifestyle, work and public health.
By integrating housing, employment, retail, recreation and essential services, the tower reduces dependence on daily travel between distant districts. Individual sections of the building could function with a degree of independence while remaining connected to the larger complex.
The repetitive structural grid allows programmes to be reorganised as needs change. Residential, working and communal spaces are not entirely dependent on specialised forms, giving the building a measure of long-term adaptability.
The arrangement could accommodate changing patterns of remote work, shared employment and community-based living. Public facilities may also generate economic activity and employment for people beyond the residential population.
The Anchor therefore presents resilience as a spatial condition. A building becomes more adaptable when it includes diverse programmes, flexible structures, distributed open space and multiple forms of social support.
Reconsidering Sustainable Architecture at Urban Scale
The environmental contribution of a skyscraper cannot be judged through greenery alone. Its value also depends on how effectively it uses land, supports public activity, reduces unnecessary movement and remains adaptable over time.
The Anchor approaches sustainability through urban concentration and programme integration. It brings multiple destinations into one compact structure while creating open landscape at ground level.
Its terraces provide shaded transitional spaces, its central voids bring public programmes into the tower, and its structural grid supports changes in use. Co-living and co-working reduce the separation between domestic and professional life, while cultural and recreational facilities broaden the project’s social relevance.
These strategies transform the skyscraper from a private real-estate object into a proposed piece of collective urban infrastructure.
The Anchor as a Model for Future High-Rise Living
The Anchor imagines a future in which skyscrapers contain more than apartments and offices. They become vertical neighbourhoods composed of homes, workplaces, gardens, cultural institutions, markets, sports facilities and civic spaces.
Its strength lies in the relationship between these elements. The tower is not presented as a collection of independent functions stacked for efficiency. It is organised around interaction.
Central voids bring people together. Landscaped terraces provide communal outdoor areas. Public programmes interrupt residential repetition. A civic park establishes a direct relationship with Marine Drive and the wider city.
Through this combination, The Anchor proposes a more inclusive form of sustainable architecture. It remains dense and vertical, but its organisation is guided by public access, social exchange, environmental moderation and long-term flexibility.
The project by Vedant Khedekar, Manan Hingoo, Mansi Kothari and Rithika Mehta presents the skyscraper as an anchor for urban life. It connects private living with collective experience, vertical development with public landscape, and architectural identity with the everyday needs of Mumbai.




Popular Articles
Popular articles from the community


Lunar Spiral: Space Architecture Shaped by the Mathematics of the Universe
Lunar Spiral reimagines space architecture through Fibonacci geometry, lunar regolith, levitating habitats, and self-sustaining Moon living.

The Earth Pod: 3D Printed Homes for Resilient Refugee Communities
The Earth Pod reimagines refugee housing through 3D printed homes made from clay, combining resilience, self-sufficiency, and rapid shelter.

Play: Fragments of Their World
Familiar architecture becomes modular playground design, creating safe spaces where displaced children can learn, connect, imagine and play.

The Musturak Paradise: Senior Living Architecture for a Connected Future in Temara, Morocco
The Musturak Paradise reimagines senior living architecture in Temara via private homes, social spaces, culture, community, and shared care.


Similar Reads
You might also enjoy these articles


Eco Chapel: A Green Architecture Pavilion Designed in Symbiosis with the Forest
Eco Chapel uses green architecture to weave prayer, learning and reuse into a forest pavilion shaped by modular hexagonal canopies for life.

Kaffeebühnen: Coffee Shop Architecture Designed as a Civic Stage Between Vienna’s City and Park
Kaffeebühnen turns coffee shop architecture into a civic stage, linking Vienna’s park edge, urban life, warm timber yards, and coffee craft.

Healing Façade: Sustainable Architecture for Reforestation, Community, and Sacred Ecology in Ethiopia
Healing Façade reimagines sustainable architecture as a living wall that restores soil, catches water and renews Ethiopia's forest churches.


Urban Forest: A Vertical Ecosystem for 5,000 Workers in Singapore's Changi Business Park
Radially stacked pods and layered green decks turn a 7-acre plot into 47 acres of ecological workspace projected for 2040.


Explore Architecture Competitions
Discover active competitions in this discipline



Challenge to reimagine the Iron Throne


Photograph architecture without architects


Illustrate the lost glory of Angkor Wat - Render Challenge


Design challenge to reuse E-waste
Comments (0)
Please login or sign up to add comments
No comments yet. Be the first to comment!