
The Audeum: A Sensory Audio Museum Redefining Architecture in Seoul’s Gangnam District
The Audeum is an immersive audio museum blending aluminum and wood, creating a multisensory architectural experience of light, sound, and nature.


The Audeum, designed by Kengo Kuma & Associates in collaboration with YKH Associates, is a groundbreaking cultural landmark in the heart of Seoul’s Gangnam district. Completed in 2024 and spanning 11,009 square meters, this Audio Museum transcends the boundaries of traditional exhibition spaces by transforming architecture into an immersive sensory instrument. Rather than simply displaying sound-related artifacts, The Audeum crafts a multi-sensory world where visitors experience sound, light, wind, materiality, and space as one integrated performance.
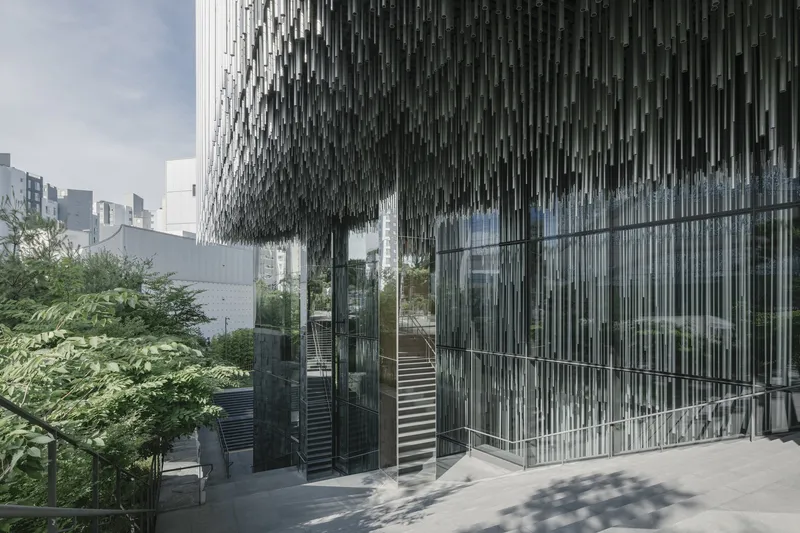
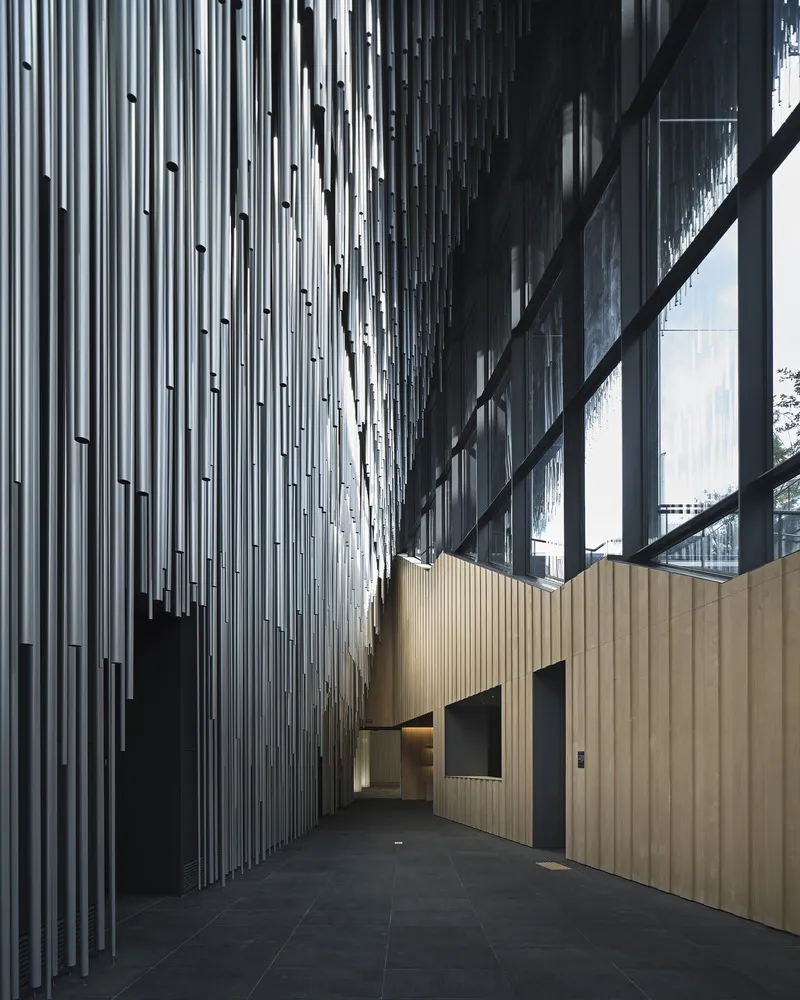
The museum’s concept centers on reawakening the human body to its natural state. Kengo Kuma’s design philosophy, deeply rooted in harmonizing architecture with nature, finds a powerful expression here. The Audeum becomes a structure that listens, breathes, and resonates, inviting visitors to engage with the environment through all five senses.
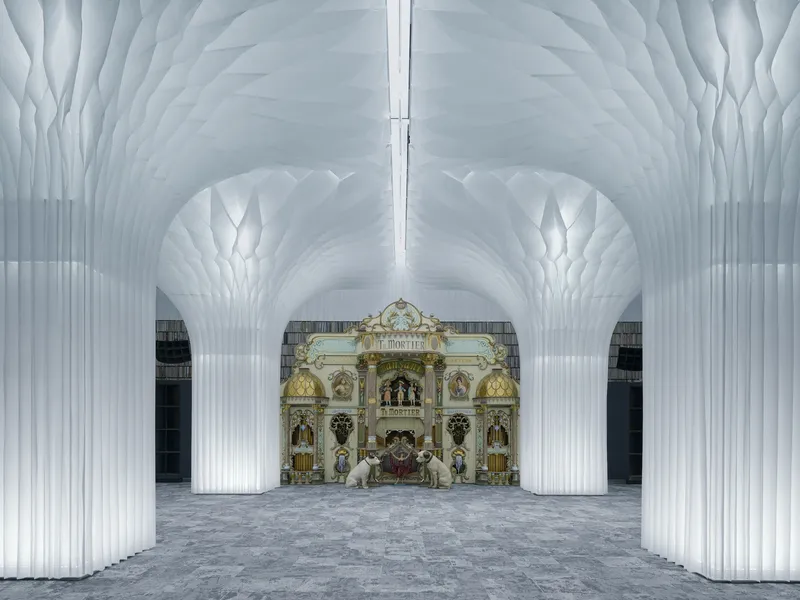
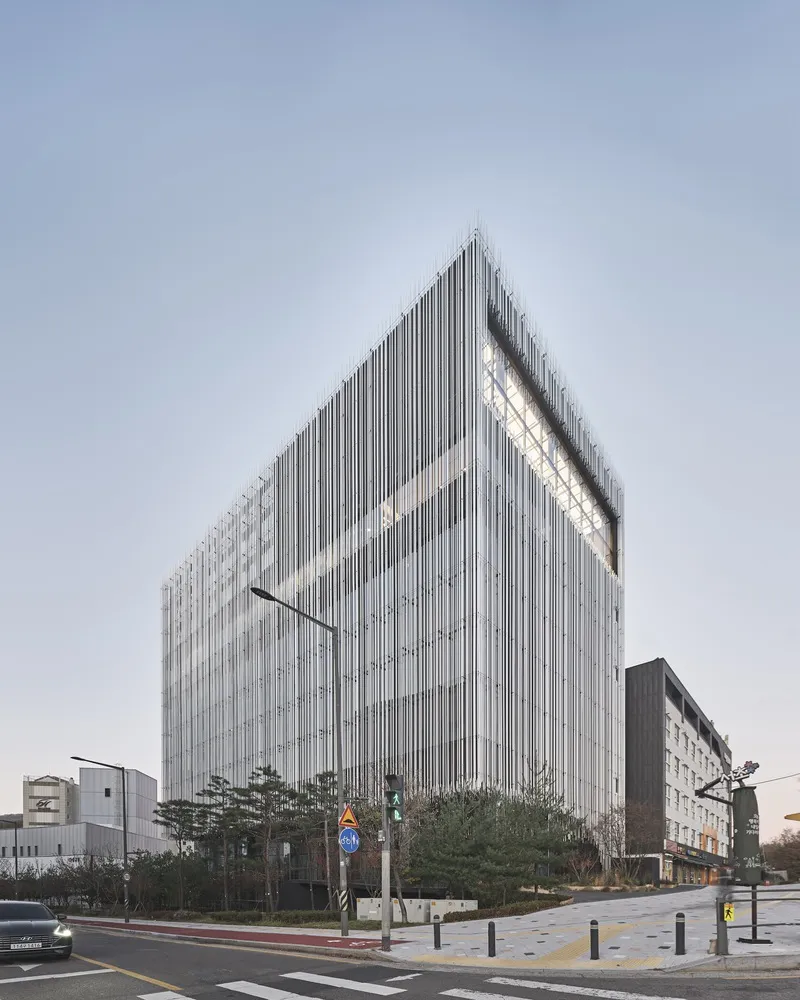
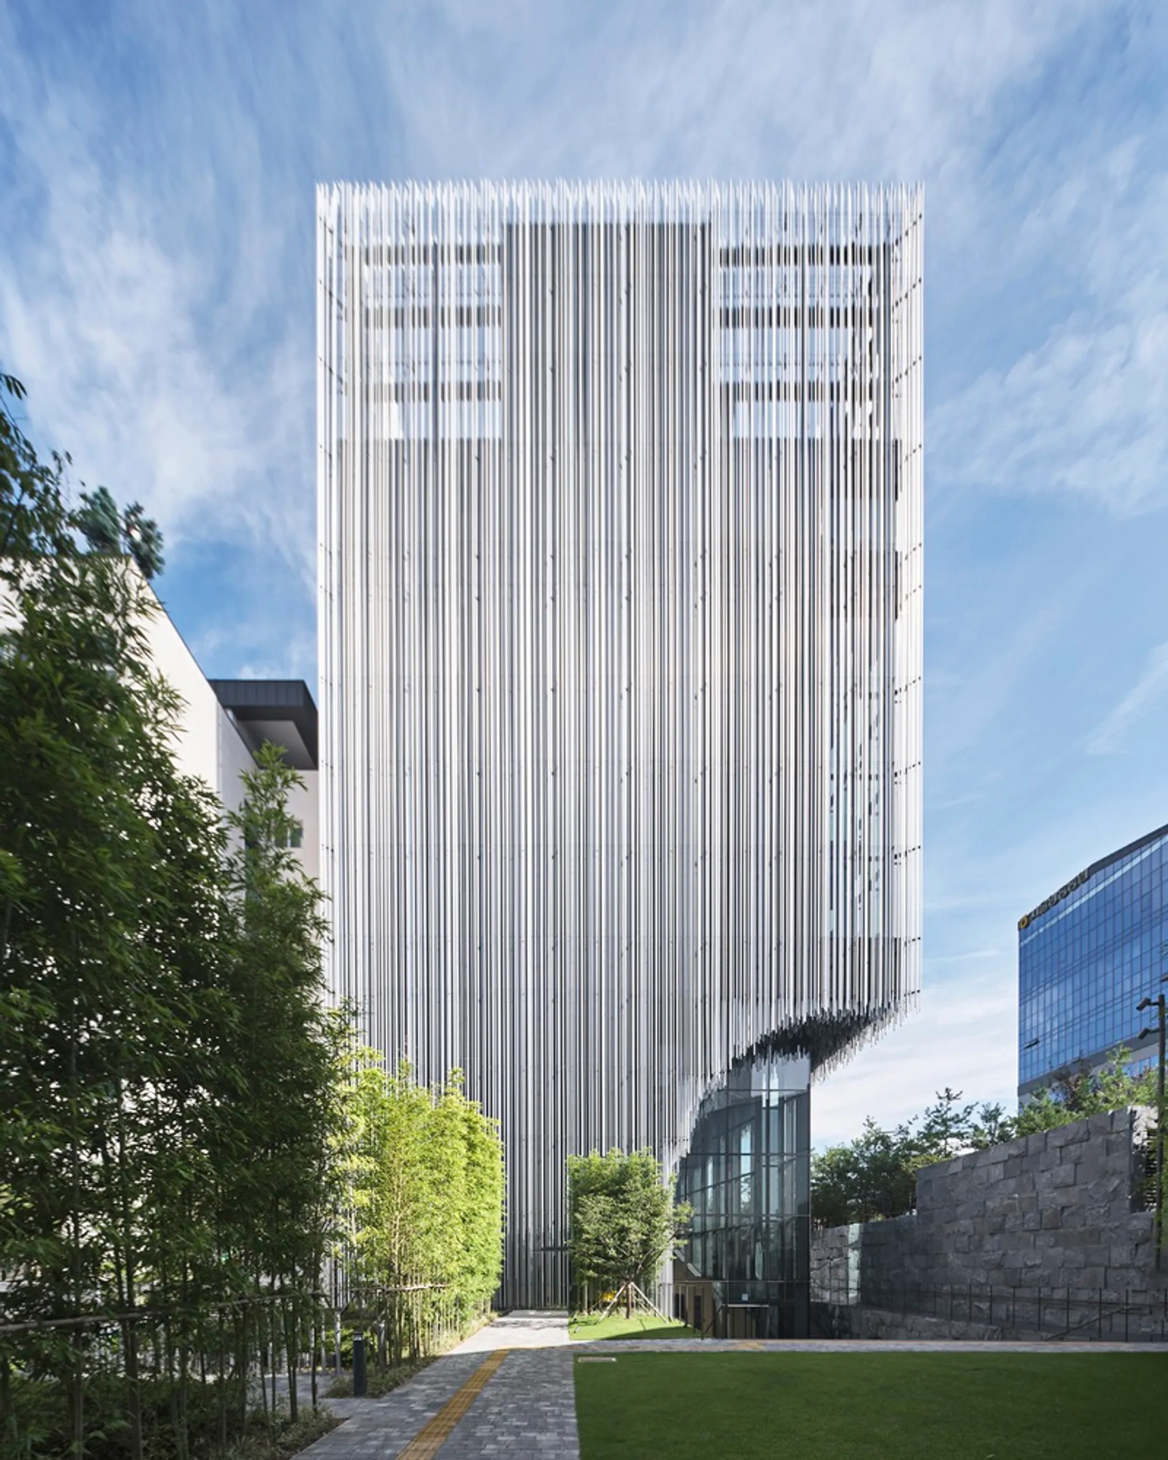
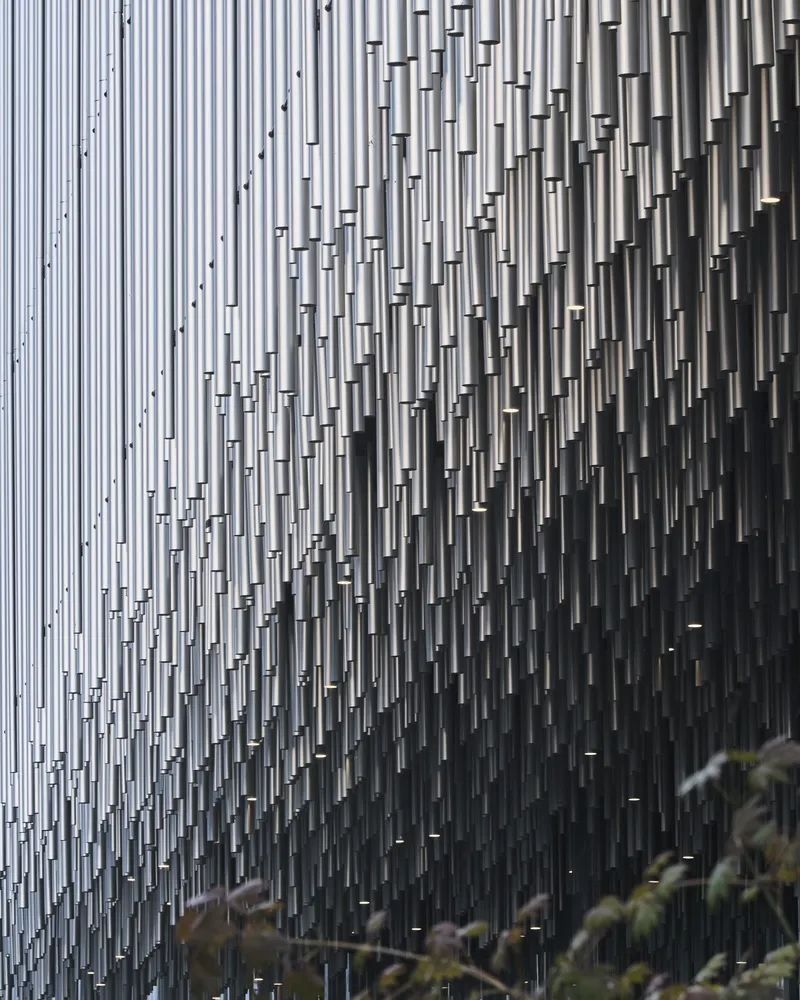
From the exterior, the museum presents a striking sculptural façade composed of vertically layered aluminum louvers. These slender aluminum pipes create a dynamic interplay of light and shadow, echoing the shifting sunlight that filters through a forest canopy. The arrangement appears random yet harmonious, mirroring the delicate balance between natural disorder and architectural precision. As daylight changes with the weather and seasons, the building’s surface transforms continuously, offering new visual expressions and subtly integrating both the urban and natural contexts of Gangnam.
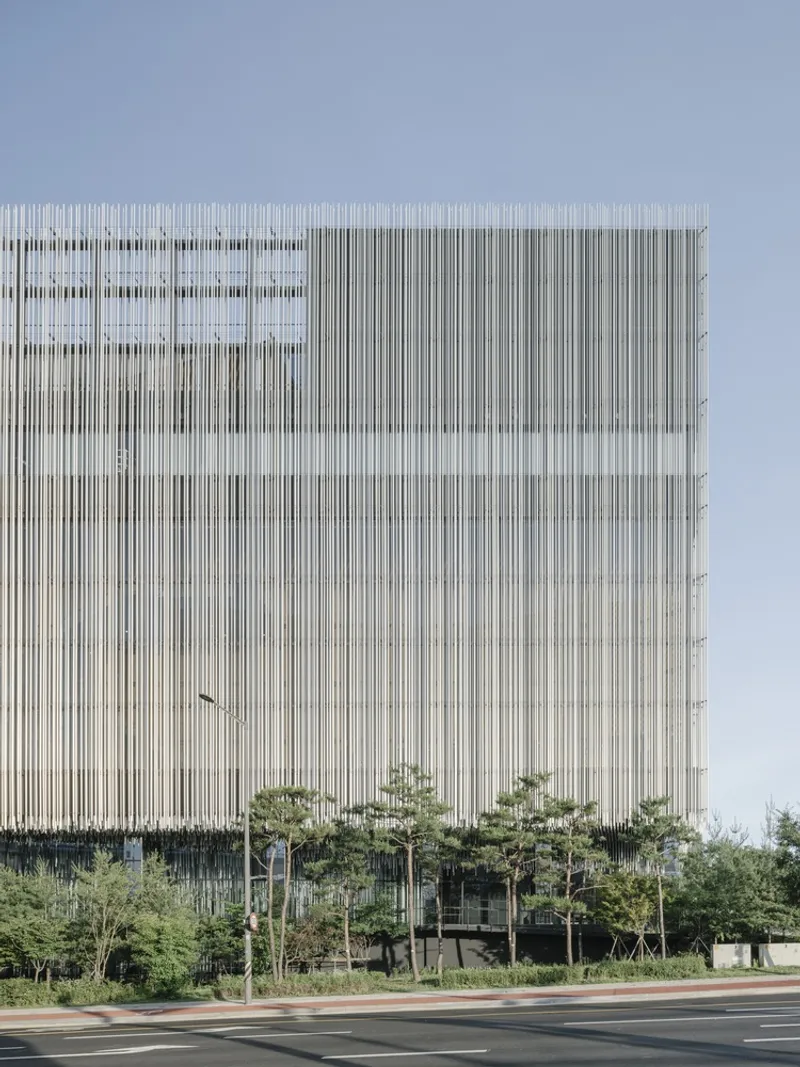
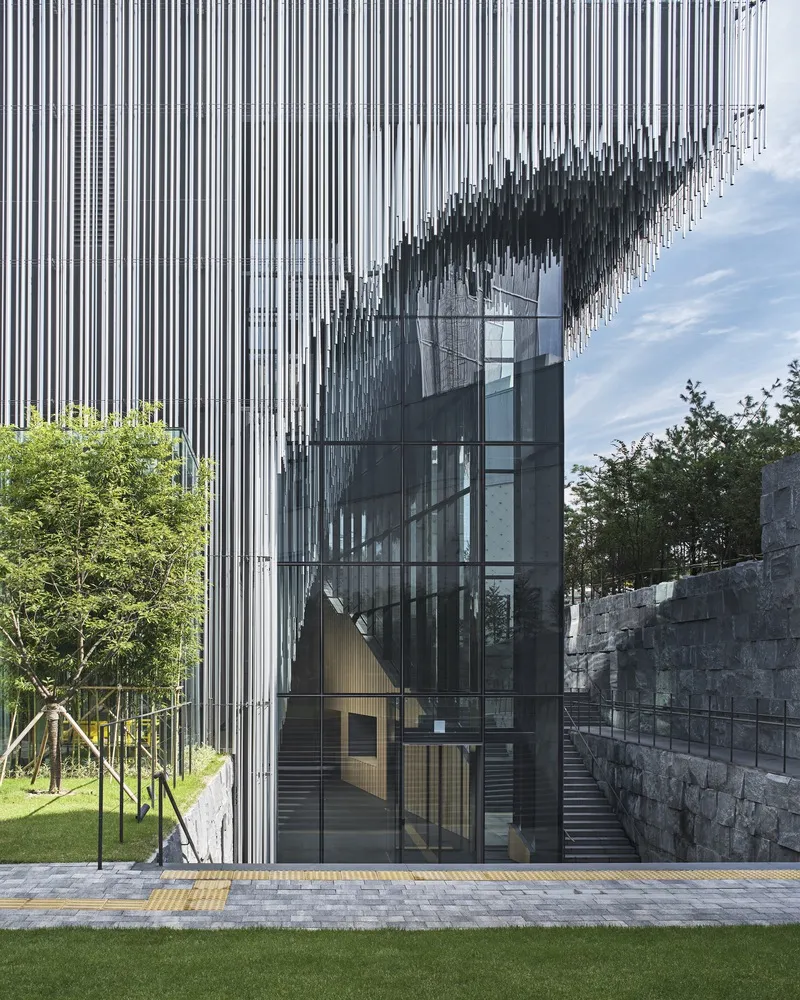
The bright metallic façade wraps the building in a shimmering envelope, reinforcing the museum’s identity as a sensory instrument. The louvers soften the massing, break down scale, and foster a sense of permeability, blurring the threshold between exterior and interior.
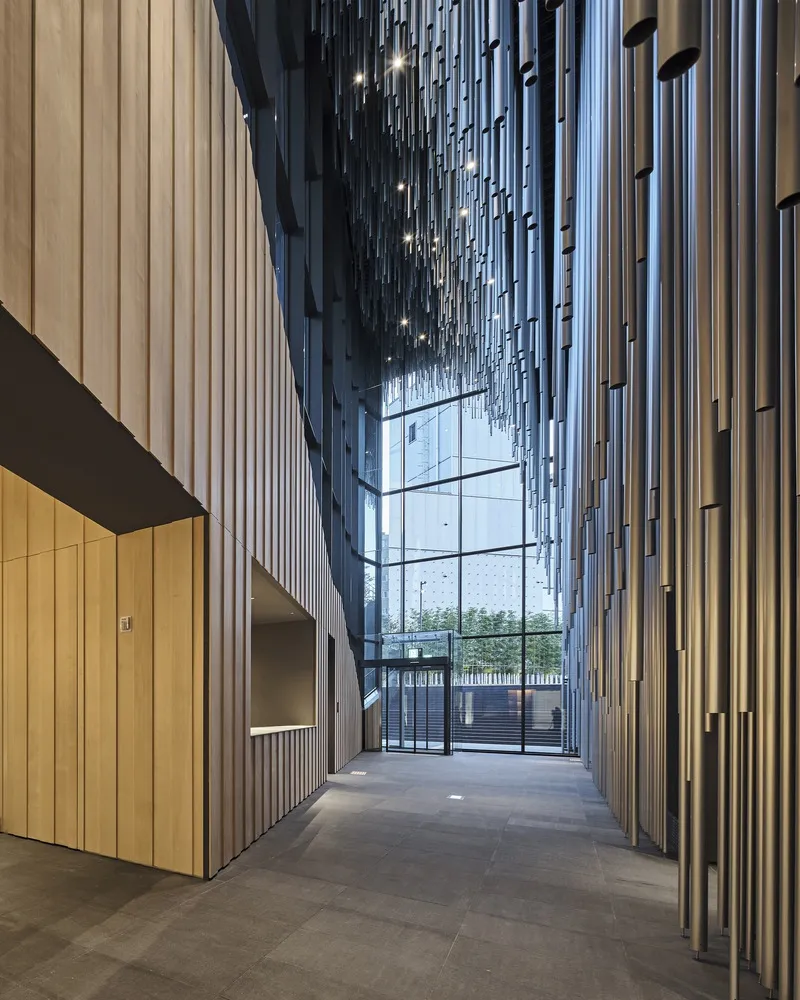
Inside, the experience shifts dramatically as the architecture transitions from aluminum to warm timber. The exhibition spaces are defined by a unique “wood drape,” a softly flowing wood finish developed to emphasize tactile warmth and acoustic performance. Unlike conventional wood cladding, this draped detailing introduces curvature, softness, and subtle shadows, enhancing the museum’s overall sensory quality.
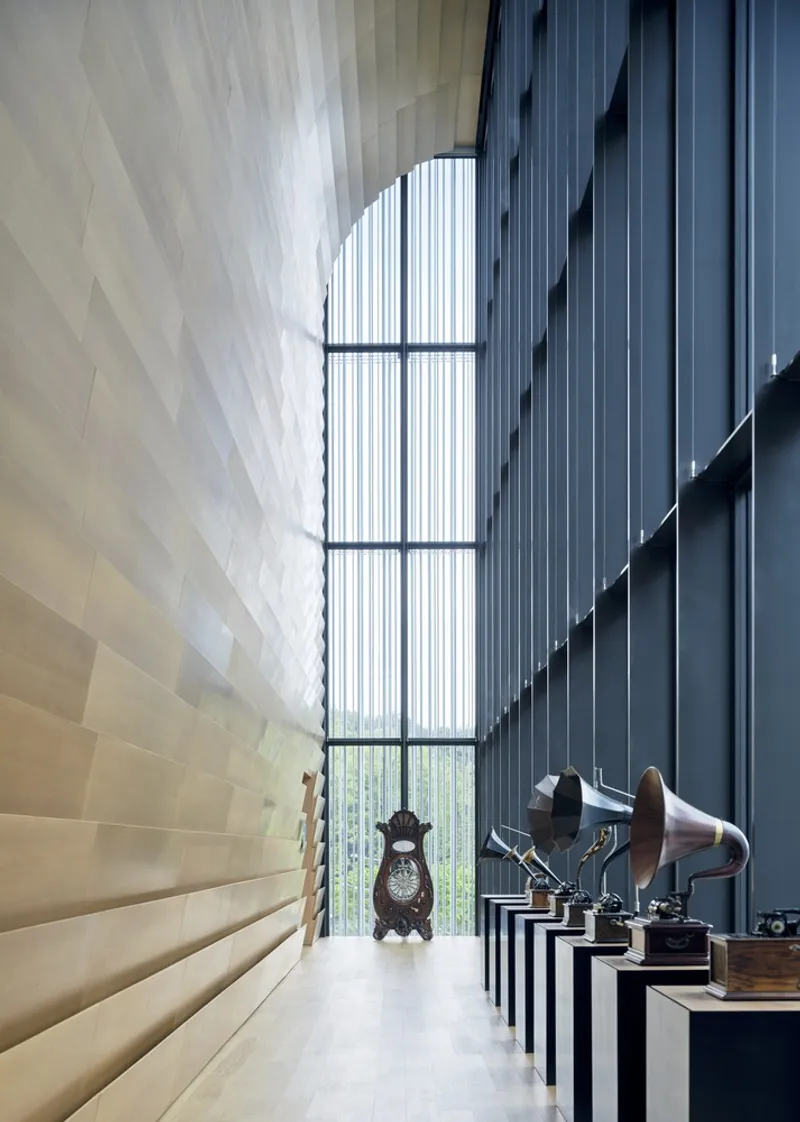
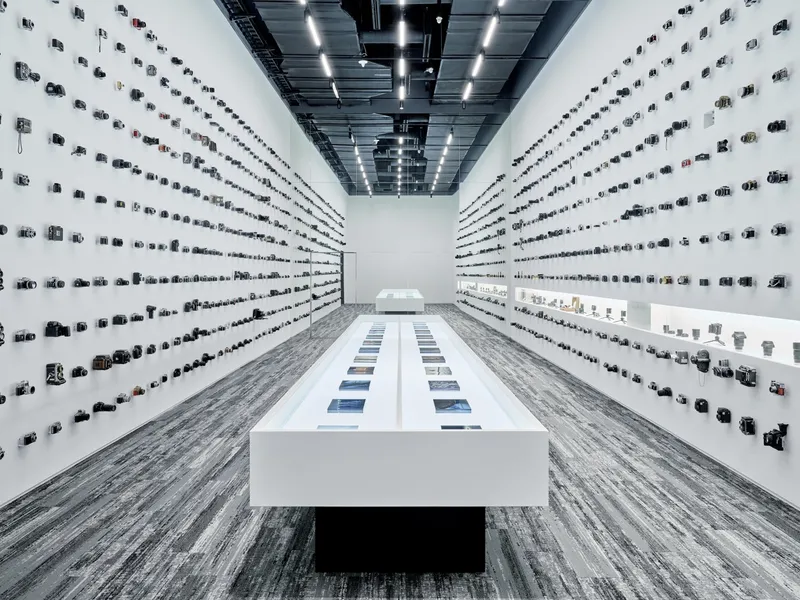
The wood-lined interiors heighten the acoustic richness of the galleries, allowing sound to be felt as much as heard. This careful treatment fosters an intimate connection between visitors and the built environment while grounding the sensory journey in natural materiality. Light, temperature, wind, and even fragrance are incorporated into the spatial composition, creating a holistic environment where senses overlap and respond to one another.
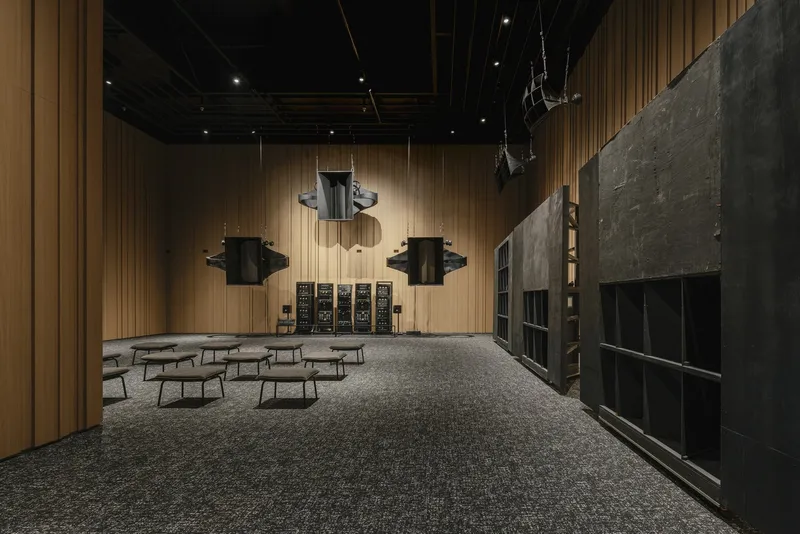
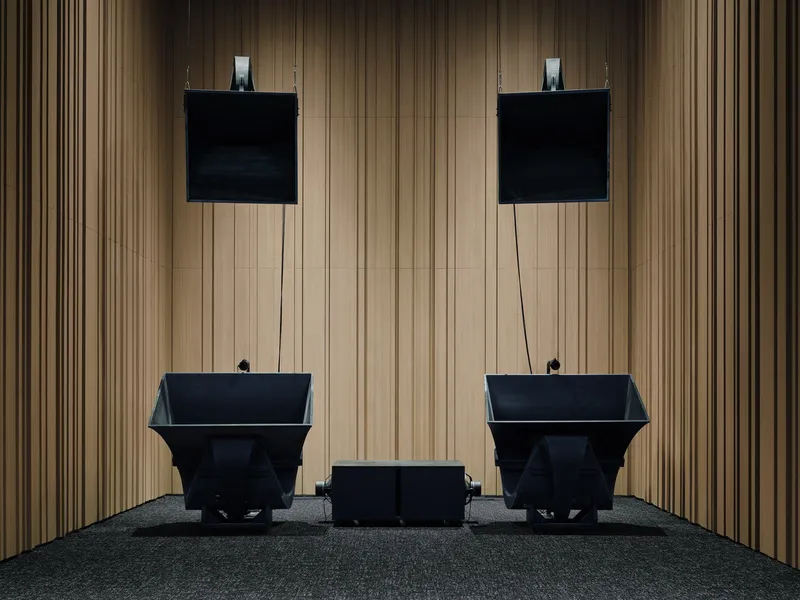
The Audeum represents a new typology of museum, an architectural instrument that transcends visual exhibition and instead activates human senses through spatial poetry. It is designed not just for observation but for healing, reflection, and embodied experience. As Seoul embraces new cultural and architectural identities, The Audeum stands as a symbolic landmark of contemporary design, innovation, and sensory engagement.
All photographs are works of Yongbaek Lee, Lee Namsun, Taiki Fukao




Popular Articles
Popular articles from the community


The Ocean Hive: Sustainable Architecture for a Self-Sufficient Civilization at Sea
The Ocean Hive imagines sustainable architecture at sea, where modular habitats, algae, wave power and ocean waste sustain a growing colony.

Riyadh For All: Intergenerational Urban Design for Active Aging in Rabat
Riyadh For All reimagines urban design in Rabat with intergenerational co-living, adaptive courtyards, and Moroccan cultural exchange today.

Hill & Cross Opera: Sculptural Opera House Architecture Shaped by Tallinn’s Landscape and Identity
Hill & Cross Opera reimagines opera house architecture in Tallinn through its sculptural hill, civic plaza, glass wave and a luminous cross.

Co-life: Sustainable Architecture for Age-Friendly Community Living
Co-life reimagines sustainable architecture for seniors through courtyards, rammed earth, shared gardens, and spaces designed for belonging.


Similar Reads
You might also enjoy these articles


Hodi-Mandai Geram
Project Function: Preservation and revitalization of the Intangible heritage and socio-spatial identity of the Hodi by Housing, Cultural Memory Center, Sacred Grove, landscape, local tourism economy


Olio Towers: A Mid-Rise for Performers That Fuses Housing, Rehearsal, and Stage
Located blocks from Houston's Theater District, this modular tower stacks living units around a central performance atrium.

Oasis: Modular Green Housing Carved into Dhaka's Urban Fabric
A shortlisted Plugin Housing entry reclaims unauthorized settlements in Dhaka with stepped concrete volumes, green roofs, and ventilation-driven design.

Black Hole: A Floating Megastructure for the Post-Physical Era
Emiliano Mazzarotto envisions a spherical, self-scaling arena where e-sports, digital hotels, and holographic stadiums replace traditional public space.


Explore Multi-Sensory Architecture Competitions
Discover active competitions in this discipline



Challenge to reimagine the Iron Throne


Photograph architecture without architects


Illustrate the lost glory of Angkor Wat - Render Challenge


Design challenge to reuse E-waste
Comments (0)
Please login or sign up to add comments
No comments yet. Be the first to comment!