

The Black Taj: Completing Shah Jahan's Unfinished Axis Across the Yamuna
A landscape intervention at Mehtab Bagh revives Mughal water systems, Charbagh geometry, and a cultural promenade linking both banks of the Yamuna.


Across the Yamuna from the Taj Mahal, Mehtab Bagh sits as an architectural comma, a pause in a sentence Shah Jahan never finished. The legend of a Black Taj, a mirror monument in dark stone meant to face its white counterpart, has persisted for centuries. Whether myth or genuine ambition, the unbuilt site raises a real design question: how do you complete a narrative of love without replicating the monument that embodies it? Continuation of Broken Love: Milan of Taj Beyond the Yamuna answers not with a building, but with a landscape.
Designed by Manisha Nimesh and Girish, this shortlisted entry for the The Black Taj competition proposes a modern landscape intervention at Mehtab Bagh that extends the Taj Mahal's central axis across the river. Rather than constructing a rival monument, the project treats the entire site as a living museum of water, geometry, and cultural exchange, drawing on Mughal spatial principles to create something firmly contemporary.
A Bridge and an Axis: Reconnecting Two Riverbanks
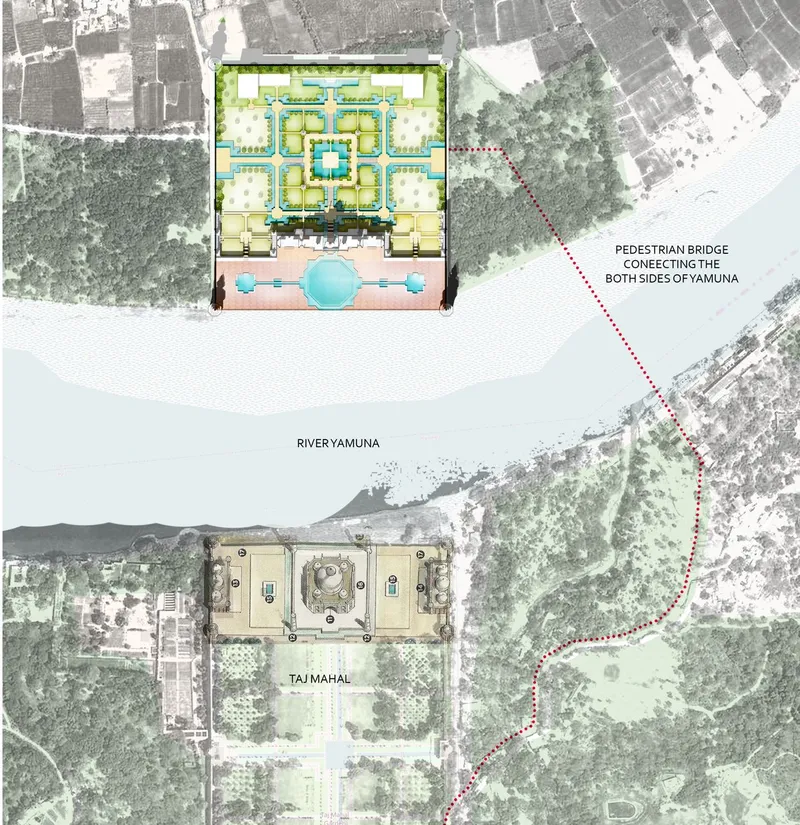
The site plan reveals the full scope of the proposal: the Taj Mahal complex on one bank, Mehtab Bagh on the other, and a pedestrian bridge threading through forested land to connect them. The bridge is not merely infrastructural; it preserves the unobstructed visual connection with the Taj, ensuring the monument remains the focal point of the approach. By revitalizing this pedestrian corridor, the designers transform a dead axis into a cultural promenade that invites local artisans, craftsmen, and visitors to engage with the heritage fabric on both sides of the river.
The connector acts as more than circulation. It is conceived as a network of learning and participation, extending the Taj's legacy into a dynamic community hub rather than leaving it sealed behind a ticket gate. The approach enhances the spatial dialogue across the Yamuna, so visitors experience the monument as a reflective narrative rather than a distant postcard view.
Charbagh Reimagined: Four Gardens Around a Performance Arena
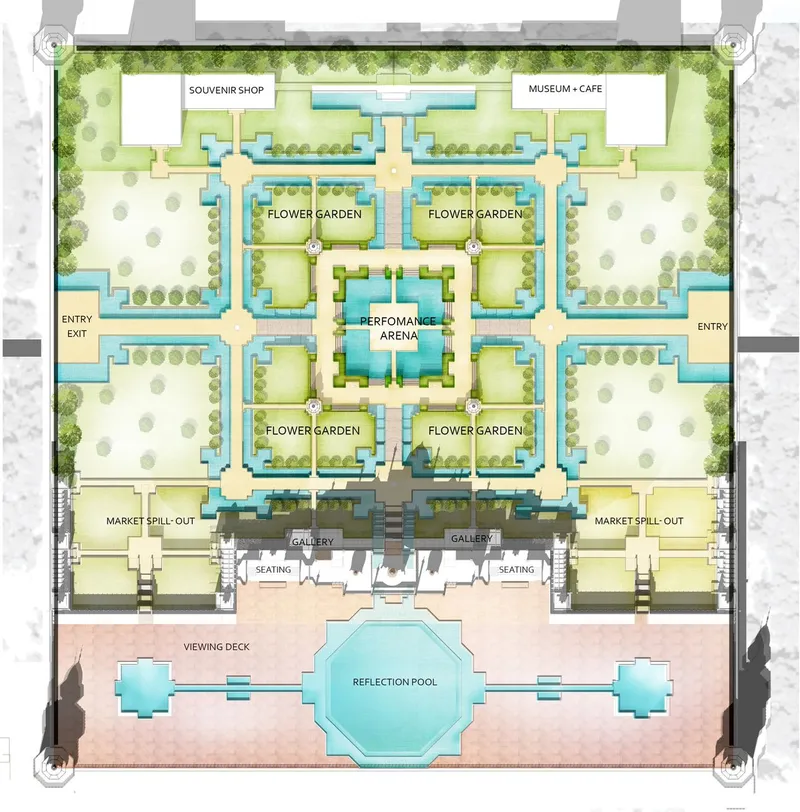
The floor plan makes the organizing logic unmistakable. Four flower gardens surround a central performance arena, a direct reinterpretation of the Charbagh typology that defines Mughal garden design. The main axis aligns directly with the Taj, so the monument terminates the view at one end while the performance plaza anchors the other. Symmetry here is not decorative; it establishes visual reciprocity between both riverbanks, reinforcing the idea that this site is a continuation, not a competitor.
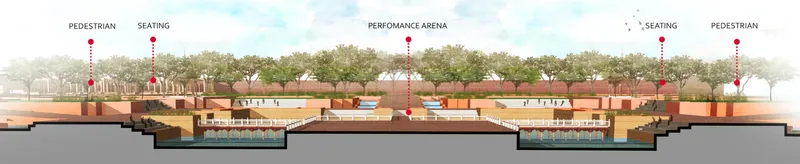
The section drawing cuts through terraced platforms with seating areas descending to a sunken central arena flanked by trees. The terracing creates a natural amphitheater that channels sightlines downward toward the stage and outward toward the Taj. The sunken condition grounds the performance space, keeping it subordinate to the monument's silhouette while giving it its own spatial intensity. The arena is positioned as a symbolic center of cultural exchange and collective memory, a place where Agra's living traditions can be performed, not just preserved.
Water as Design Medium: Cascades, Channels, and Reflective Pools
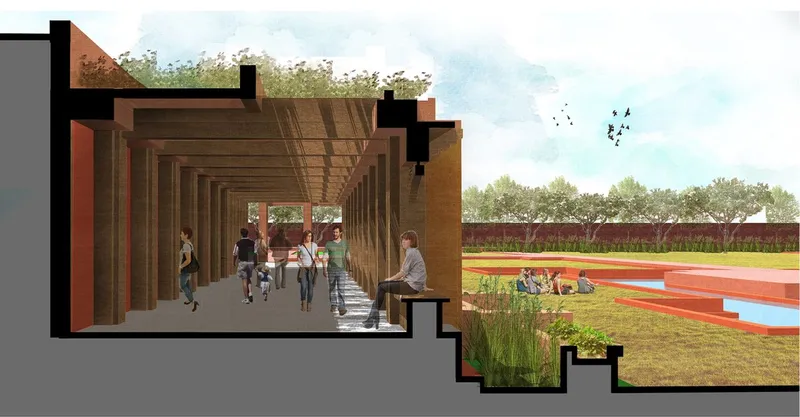

In Mughal architecture, water symbolized purity, paradise, and spiritual connection. The designers revive this principle with conviction. The rendered section through a covered colonnade shows visitors overlooking planted beds and a reflecting pool, the water surface pulling the sky and surrounding architecture into a single plane. Multi-level water systems fed from the Yamuna integrate cascading pools and bird baths around the performance arena, celebrating water as both spectacle and sanctuary.
The front view of a domed structure with white stone steps descending through terraced flowering gardens makes the hydraulic ambition tangible. Flowing channels carry water down the terraces in a reinterpretation of the Mughal mastery of gravity-fed irrigation. The hydrological system is not ornamental alone; it reinforces the site's environmental sustainability and reimagines traditional water management practices in a modern context. Water becomes the primary design medium, the element that merges past and present through sensory experience rather than historical citation.
A Living Interface: Bazaar, Café, and Artisan Economy
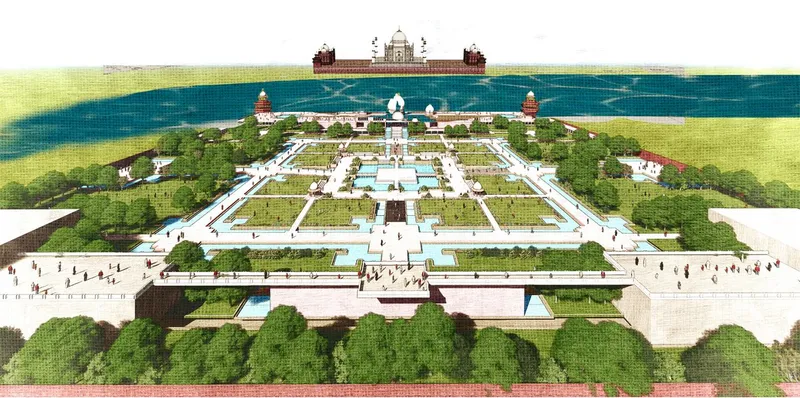
The aerial perspective rendering reveals the full composition: a symmetrical walled garden complex with central water features enclosed by trees, reading as a self-contained world oriented toward the Taj. Within this framework, the master plan embeds a souvenir bazaar, café, performance plaza, and reflective viewing decks. These programmatic elements are organized around the central Charbagh garden, integrating modern functionality into traditional form without forcing either to compromise.
The bazaar and performance spaces are designed to create economic opportunities for Agra's artisans, making the site a living interface between culture, economy, and heritage. The Darwaza, or gateway, leads visitors through landscaped terraces and reflection pools that echo original Mughal patterns before delivering them into this active marketplace. The result is a site that generates local livelihood rather than merely attracting tourist footfall, positioning heritage as an economic engine rather than a frozen artifact.
Why This Project Matters
The strength of this proposal lies in its restraint. Facing a brief that practically invites monumental gestures, Nimesh and Girish chose landscape over landmark. Their Black Taj is not a building; it is a garden, a promenade, a water system, and a marketplace. By extending the Taj Mahal's axis into Mehtab Bagh without replicating its architecture, they demonstrate that the most powerful response to an iconic monument can be spatial rather than sculptural.
The project also offers a model for heritage sites across India: connect, activate, and sustain. The pedestrian bridge reconnects two banks that history left apart. The performance arena and bazaar activate the site with living culture. The water systems sustain it ecologically and experientially. Shah Jahan's broken love story does not need a second tomb to be completed. It needs a landscape generous enough to let the story keep unfolding.
View the Full Project
About the Designers
Designers: Manisha Nimesh, Girish
Enter a Design Competition on uni.xyz
uni.xyz runs architecture and design competitions year-round that reward proposals with spatial conviction and real site intelligence.
Project credits: THE BLACK TAJ - RBUJ39 by Manisha Nimesh, Girish The Black Ta (uni.xyz).


Popular Articles
Popular articles from the community


Extended Shell: Retrofitting Kolkata's Balconies as Living Urban Thresholds
A modular retrofit system recovers the social and environmental intelligence of Kolkata's historic verandas for contemporary Park Street residents.

Opera by the Sea Estonia: Three Shells Dissolving Architecture into Tallinn's Coastline
A winning opera house proposal replaces monumental form with interconnected shells that blur the boundary between building, park and Baltic Sea.

Faces of the Soviet Avant-Garde: Turning Moscow's Street Names into an Open-Air Museum
A network of sculptural installations across a Moscow residential district transforms forgotten architect names into spatial encounters with cultural memor

Opera on the Sea: Driftwood Logic Shapes a Timber Opera House on Estonia's Coast
Trevor Orgill's opera house translates the entangled drift of floating timber into a civic building where wood, water, and music converge.

Similar Reads
You might also enjoy these articles

Play: Fragments of Their World: Remembered Architecture Rebuilt as a Modular Playground for Refugee Camps
Tom Gardner abstracts domes, arches and towers from the homelands of displaced families into a kit of child-scaled play parts for camp settlements.

REBIRTH: A Circular Settlement Where Afghan Widows and Their Children Rebuild Life Together
A shortlisted Resile entry turns the circle into a protective ring of timber and brick, gathering homes, classrooms and gardens around a shared landscape.

The Main Dream: A Recycled Plastic Kit That Lets Refugee Children Build Their Own Playground
Thirty-centimetre interlocking cubes that connect on three axes turn play into construction, letting children author the spaces they occupy.

Lunar Spiral: A Fibonacci-Driven Moon Settlement Rising from Shackleton Crater
Golden-spiral geometry organises buried infrastructure and orbiting habitable spheres into a lunar base designed to grow as life on the Moon expands.

Explore The Black Taj Competitions
Discover active competitions in this discipline

Challenge to reimagine the Iron Throne

Photograph architecture without architects

Illustrate the lost glory of Angkor Wat - Render Challenge

Bring back Drive In's
Comments (0)
Please login or sign up to add comments
No comments yet. Be the first to comment!