
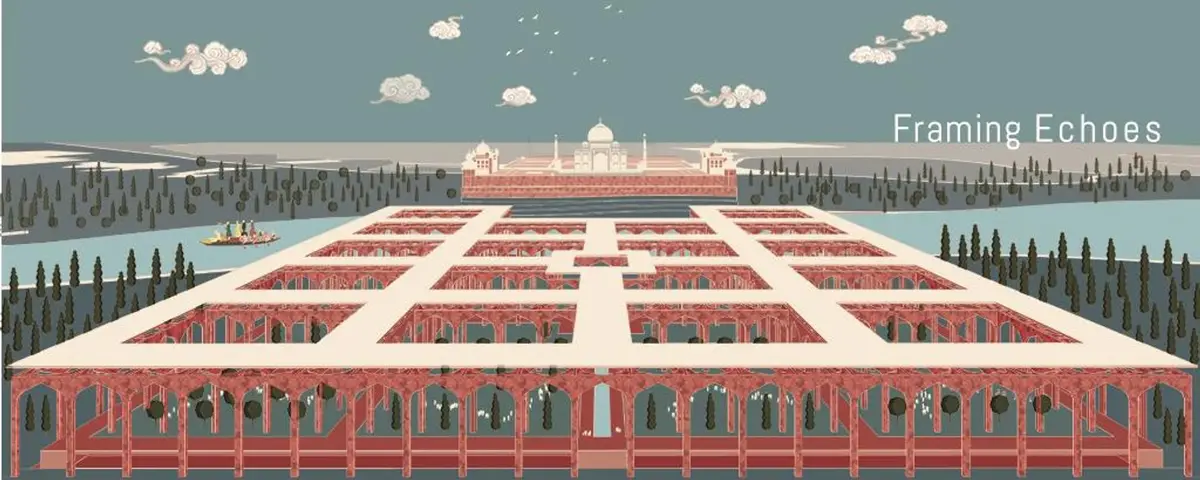
Framing Echoes: A Pavilion That Turns the Taj Mahal into a Cinematic Sequence
A gridded pavilion over Mehtab Bagh reimagines Shah Jahan's mythic Black Taj through layered arches, terraces, and framed visual axes.


What if the architecture you are looking at is not the building itself, but the act of looking? That is the proposition at the heart of Framing Echoes, a pavilion designed to sit over the ruins of Mehtab Bagh on the northern bank of the Yamuna, directly across from the Taj Mahal. The structure does not compete with the monument. It frames it, multiplies it, and refracts it through a sequence of arches, terraces, and axial alignments that turn a single view into a cinematic unfolding. Every opening becomes a lens. Every elevation change recalibrates the viewer's relationship to distance and scale.
The project was designed by K, Vivek Sattoju, Vanditha, and Ujjwal, and received an Honorable Mention in the The Black Taj competition on uni.xyz. The brief asked entrants to engage with the legend that Shah Jahan intended to build a second mausoleum in black marble as a counterpart to the white Taj. Rather than designing that mythic building, the team chose to design the experience of its absence: a framework for seeing that makes the Taj feel simultaneously monumental and intimate, present and ghostly.
A Dome Calibrated to Its Counterpart Across the River

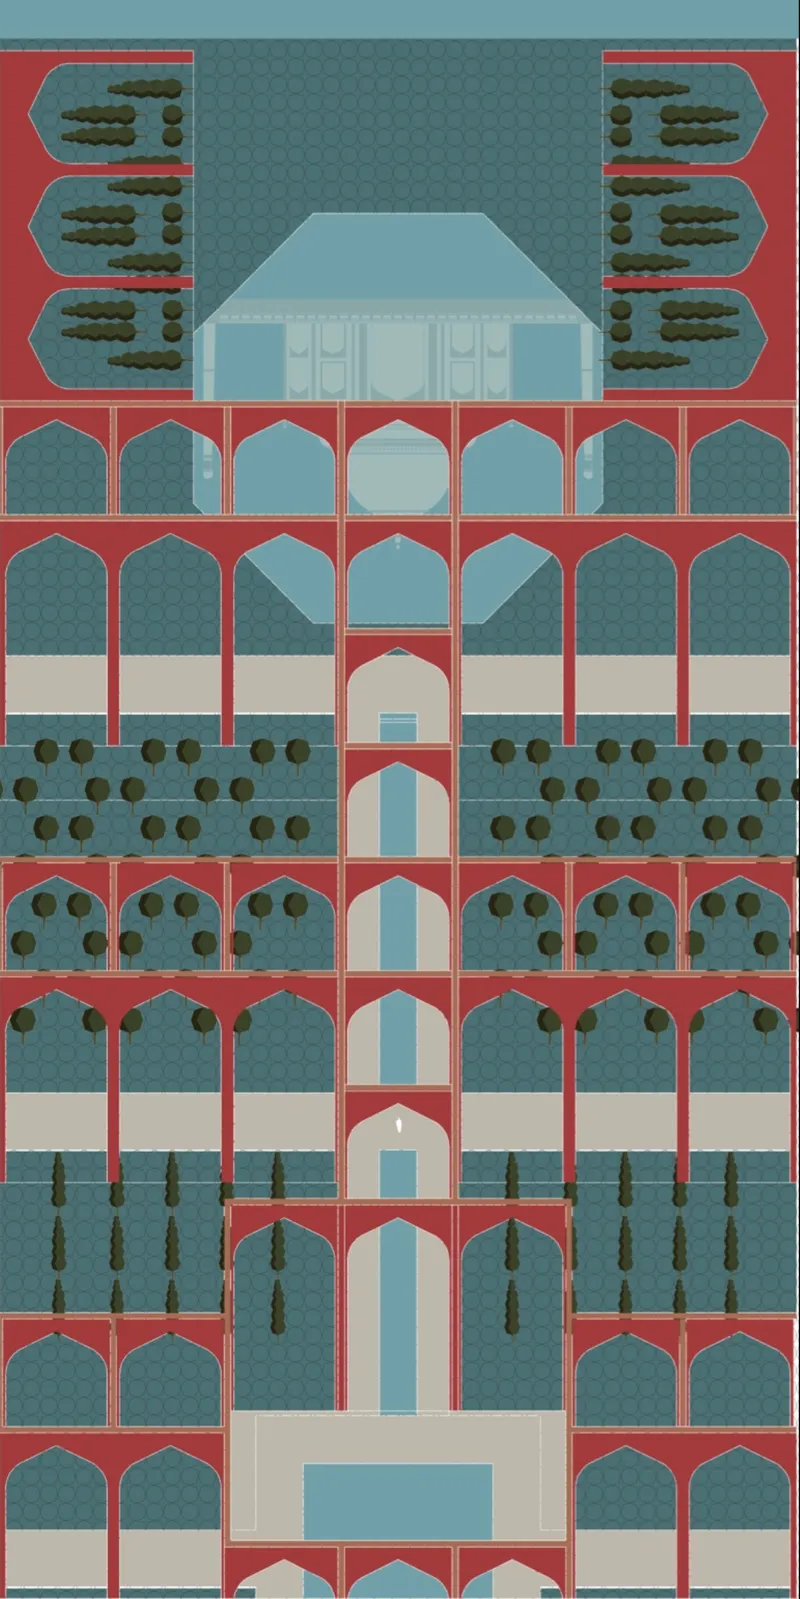
The elevation drawing reveals a domed structure flanked by minarets and punctuated by arched openings, all raised on a platform base. The formal vocabulary is unmistakably Mughal: symmetry, rhythm, the articulation of mass through repetitive voids. But the proportions are calibrated for perception rather than monumentality. The designers describe every frame as "scaled for perception, not monumentality," and the drawing bears this out. The arched openings are not decorative; they are optical devices, each one aligned to capture a specific slice of the Taj on the opposite bank. The material palette reinforces the dialogue: red sandstone, concrete, and Makrana marble combine to signal both continuity with Mughal craftsmanship and departure from it.
The site plan confirms the axial precision. The pavilion sits on a perfect axis across the Yamuna, mirroring the Taj's own symmetry. Around it, a reimagined charbagh unfolds: symmetrical courtyard gardens with planted rows arranged along a central pathway. This is not a restoration of Mehtab Bagh's original layout but a contemporary reinterpretation of its four-part garden typology, overlaid with a new spatial order derived from the act of framing itself.
Night Elevation: The Black Taj as Atmospheric Reversal

The night elevation is the project's most evocative drawing. The same domed silhouette now sits against a dark sky pierced by a crescent moon, and the entire tonal register inverts. If the daytime elevation reads as a frame for viewing the white Taj, the nocturnal version becomes the Black Taj itself: a shadow monument, present only as outline and void. The crescent moon is not incidental; it anchors the composition in Islamic cosmology and reinforces the celestial symbolism that runs through the Mughal garden tradition. This is architectural visualization used not as documentation but as cultural storytelling, a method the designers deploy deliberately to reawaken the poetic sensibility of a building that was never built.
Arched Galleries and the Geometry of the Lost Garden
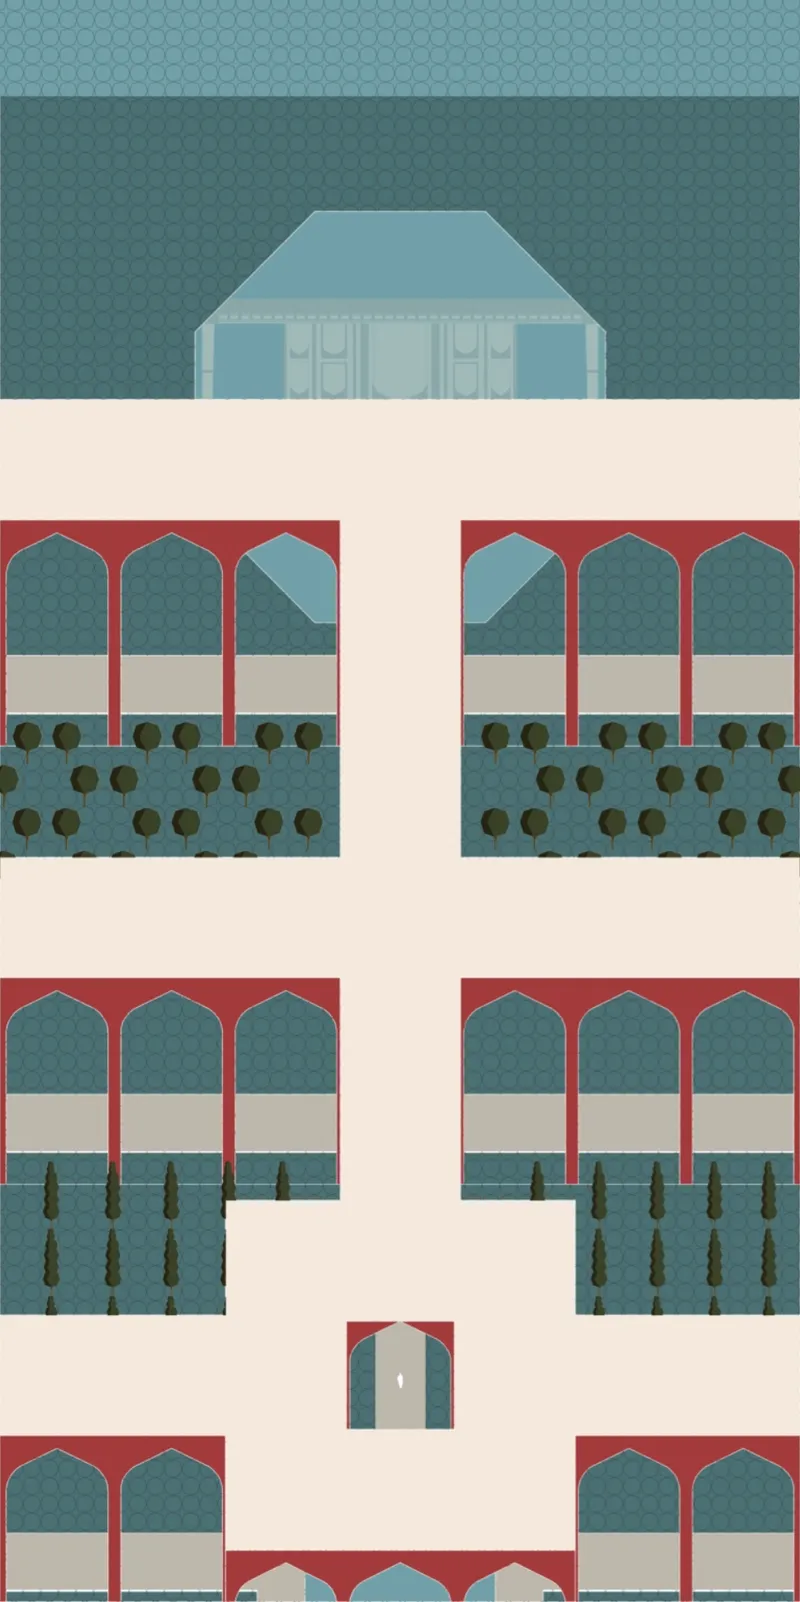
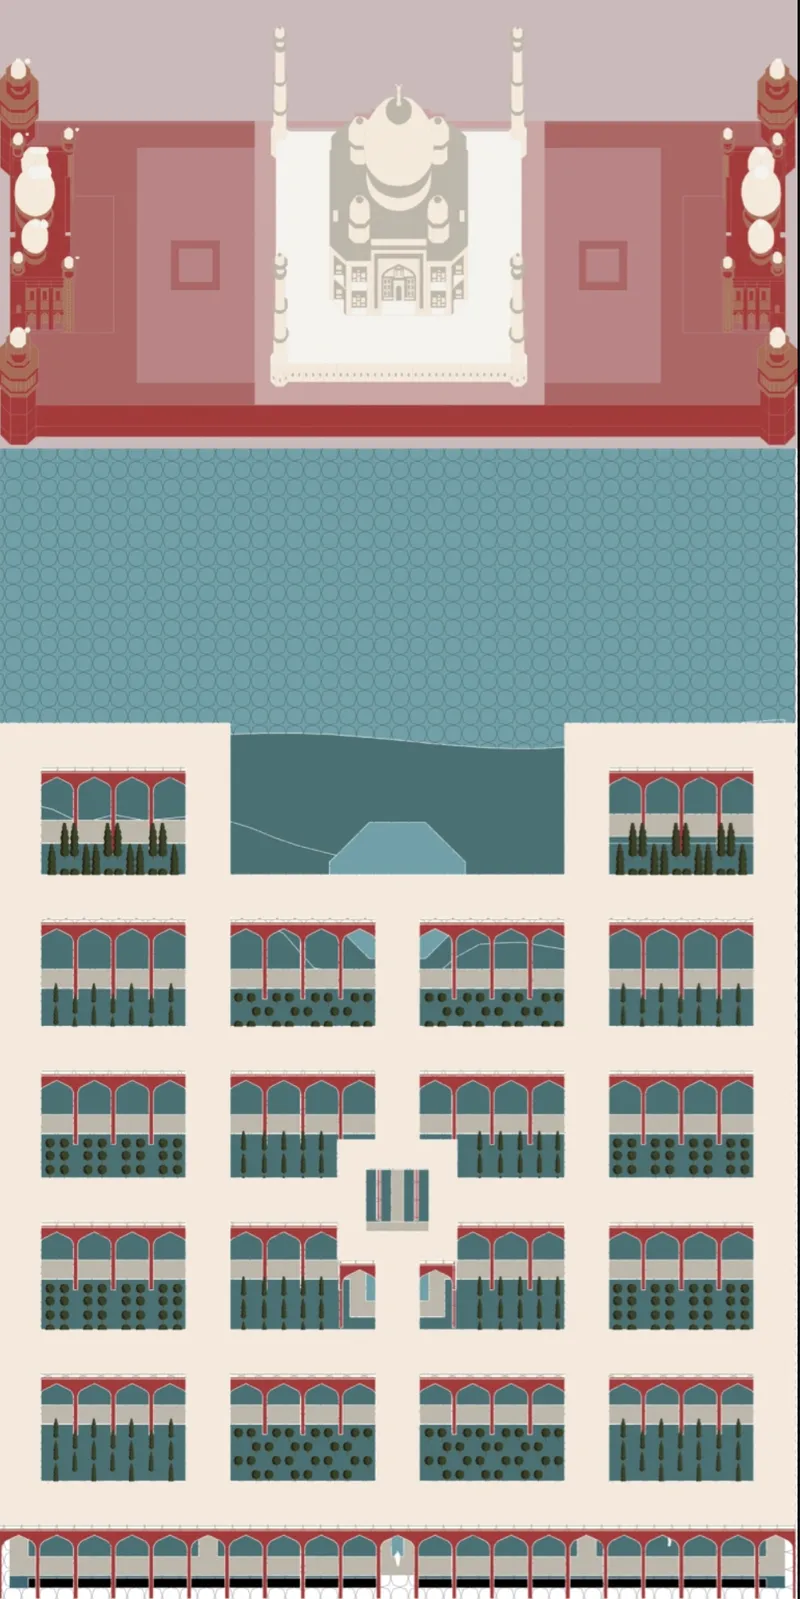
The detailed plan drawing reveals the internal logic of the pavilion more clearly. Quadrants of arched galleries surround planted garden beds with trees, creating a rhythm of solid and void that mirrors the charbagh at a smaller, walkable scale. The galleries are not corridors; they are viewing chambers, each one offering a different angle on the central garden and, beyond it, the Taj. The layered terraces at multiple elevations that the designers describe become legible here as a deliberate manipulation of the ground plane: stepping up, the visitor sees the monument rise above the treeline; stepping down, only garden and sky remain.
The broader site plan reinforces the project's commitment to geometric rigor. The domed structure is flanked by symmetrical garden quadrants rendered as geometric grids of trees. Mehtab Bagh, which today exists only in fragments, is here resurrected as a contemporary architectural garden. The designers describe it as "a pavilion that opens new doors to experience the Taj without the presence of any," and the plan makes that paradox spatial: you are surrounded by references to the Taj, immersed in its geometry and its garden traditions, yet the monument itself remains across the water, a reflection rather than a destination.
Why This Project Matters
Framing Echoes does something that most competition entries about heritage sites avoid: it refuses to build the thing. The legend of the Black Taj invites reconstruction fantasies, speculative monuments in dark stone meant to match or oppose the original. This team sidesteps that impulse entirely. Their pavilion is not the Black Taj; it is the experience of its absence, materialized as a sequence of frames, reflections, and spatial thresholds. The result is a project that treats architectural visualization as a form of cultural preservation, documenting an intangible history and making it inhabitable.
What is most convincing here is the discipline. The axial alignment is exact. The material choices are specific and justified. The drawings move between day and night, plan and elevation, detail and site, building a layered argument through representation alone. For a project that exists entirely in drawings, Framing Echoes generates a remarkable sense of spatial immersion. It demonstrates that sometimes the most powerful architectural gesture is not to build, but to frame what already exists in a way that transforms how we see it.
View the Full Project
About the Designers
Designers: K, Vivek Sattoju, Vanditha, Ujjwal
Enter a Design Competition on uni.xyz
uni.xyz runs architecture and design competitions year-round that reward proposals with spatial conviction and real site intelligence.
Project credits: “The Black Taj – Framing Echoes” by K, Vivek Sattoju, Vanditha, Ujjwal The Black Taj (uni.xyz).


Popular Articles
Popular articles from the community


Co-life: Sustainable Architecture for Age-Friendly Community Living
Co-life reimagines sustainable architecture for seniors through courtyards, rammed earth, shared gardens, and spaces designed for belonging.

The Ocean Hive: Sustainable Architecture for a Self-Sufficient Civilization at Sea
The Ocean Hive imagines sustainable architecture at sea, where modular habitats, algae, wave power and ocean waste sustain a growing colony.

Play: Fragments of Their World
Familiar architecture becomes modular playground design, creating safe spaces where displaced children can learn, connect, imagine and play.

Co-Life: Senior Housing Design That Reconnects Older Adults With the City
Co-Life reimagines senior housing design through healing gardens, shared streets, workshops, and a sustainable community across generations.

Similar Reads
You might also enjoy these articles

ALGAL REALM: A Bio-Integrated Lunar Habitat Design for Life Beyond Earth
ALGAL REALM reimagines lunar habitat design with algae-powered life support, 3D-printed regolith, and vertical living for a lunar future.

Cinema Futurismo: Futuristic Architecture Reimagining the Future of Cinema
Cinema Futurismo merges futuristic architecture, holographic projection, intimate seating, and landscape into a new social cinema.

Little Red Riding Hood: Architectural Design as a Journey Through Fear, Light, and Storytelling
Little Red Riding Hood reimagines the fairy tale through architectural design shaped by fear, light, scale, memory, uncertainty, and choice.
Playducation: Modular Architecture That Turns Play Into a Space for Learning
Playducation transforms modular architecture into a flexible world of play, learning, and healing for children in refugee settlements.

Explore The Black Taj Competitions
Discover active competitions in this discipline

Challenge to reimagine the Iron Throne

Photograph architecture without architects

Illustrate the lost glory of Angkor Wat - Render Challenge

Design challenge to reuse E-waste
Comments (0)
Please login or sign up to add comments
No comments yet. Be the first to comment!