
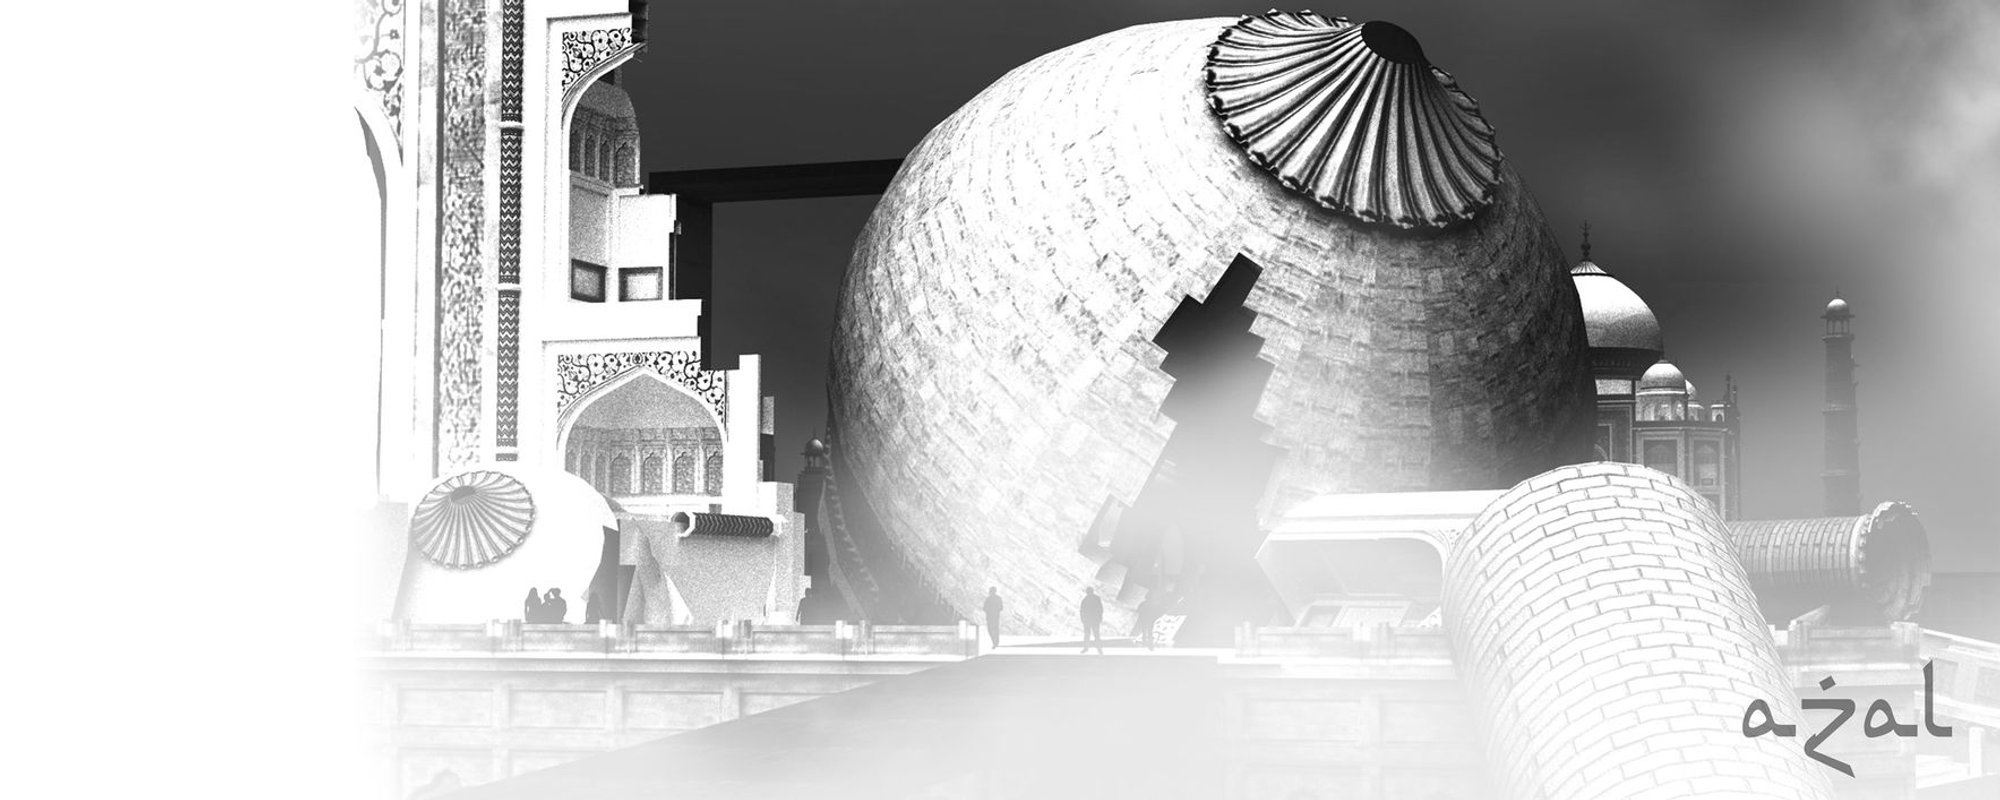
Azal: Touching the Ruins of Shah Jahan's Unbuilt Black Taj
A kinesthetic architecture of decay and devotion reimagines Mehtab Bagh as a tactile monument to an emperor's unfulfilled dream.

What if the most powerful architecture is the kind that was never built? The legend of the Black Taj holds that Shah Jahan intended to construct his own tomb in black marble on the opposite bank of the Yamuna, a dark mirror to the white monument he raised for Mumtaz Mahal. Deposed by his son Aurangzeb before a single stone could be laid, the emperor left behind only an idea: a structure suspended between love and loss, devotion and defiance. The project Azal (meaning eternity) refuses to reconstruct that fantasy. Instead, it stages its absence, turning Mehtab Bagh into a field of tactile ruins that visitors do not observe from a distance but physically inhabit.
Designed by Gautami, Nikhil, Atharva, and Sanket G. Jangam, the project was shortlisted in The Black Taj competition on uni.xyz. Where the original Taj Mahal is a monument to vision, a building calibrated for the eye, Azal positions the Black Taj as a monument to touch. Visitors walk among broken domes, feel fractured surfaces, and move through voids left by forgotten geometry. The result is a kinesthetic architecture where perception, movement, and physical interaction replace the static reverence typically demanded by heritage sites.
A Field of Fragments Seen from Above
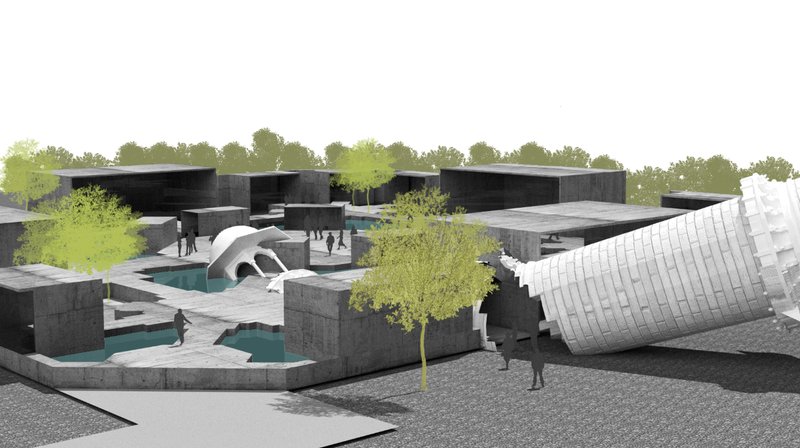
From an aerial vantage, the site reads as a carefully orchestrated scatter: concrete volumes, water channels, and young trees occupy the grounds of Mehtab Bagh in a composition that feels simultaneously archaeological and designed. The designers interpret ruin not as failure but as an architectural language in its own right, arguing that impeccable Mughal proportions still hold harmony even in disarray. Each broken arch and incomplete axis generates a spatial tension between what stands and what has fallen, producing a new kind of order rooted in impermanence.
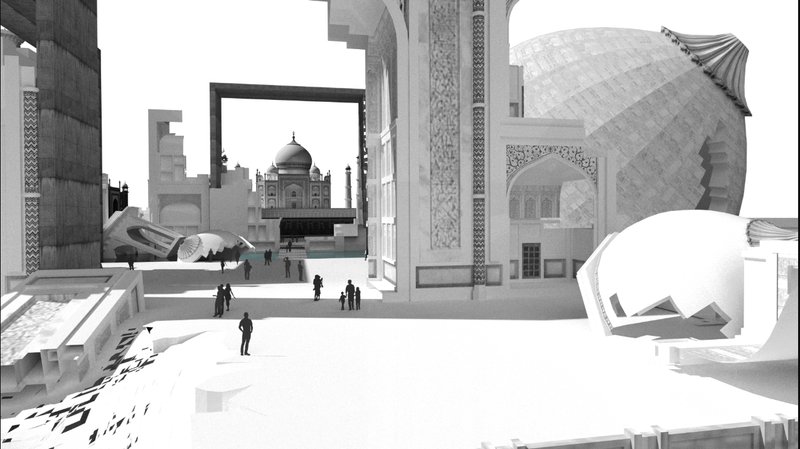
At ground level, framed gateways open onto plazas where contemporary sculptural forms stand alongside half-formed domes. The choreography of sightlines is deliberate: each vista frames the white Taj Mahal across the river, establishing what the designers describe as a metaphysical connection between love and hatred, creation and destruction, white and black. The gateway becomes a threshold not just between spaces but between epochs.
Beneath the Dome: Water, Structure, and Tactile Encounter
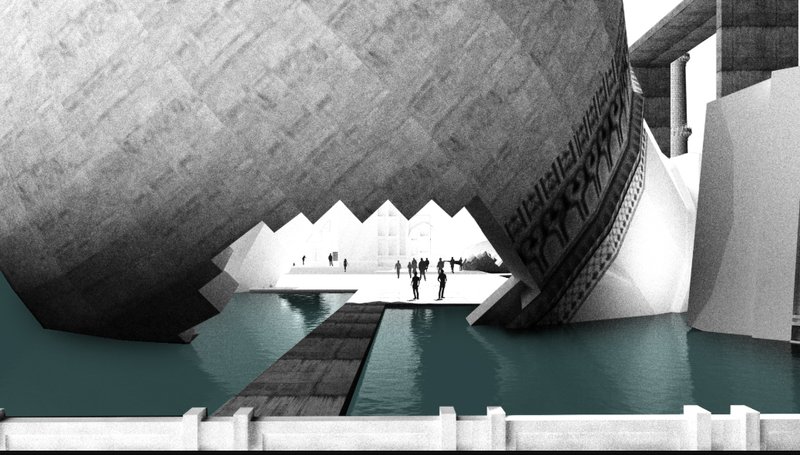
The most arresting moment in the sequence is the half-sunken dome: a monumental shell, fractured and partially submerged, with turquoise water pooling beneath its patterned underside. Visitors stand on a cantilevered platform directly below the dome's interior surface, close enough to read the geometry of its coffered pattern. Above, other visitors move across the dome's exterior, occupying the ruin at a different altitude entirely. The designers identify this element as the project's emotional nucleus, a metaphorical heart that beats with Shah Jahan's unfulfilled desire.
The decision to place water beneath the dome rather than within a reflecting pool is significant. It transforms the Yamuna, once a vibrant artery of Mughal Agra and now an ecologically diminished river, into an active participant in the architecture. The designers describe this as "the call of the dying river," reinterpreting the waterfront as a reflective landscape where ruins converse with the water's flow. Heritage conservation here is not about restoring a pristine past but about preserving the traces of time, including the ecological scars.
Promenades and Monumental Stairs: Choreographing the Body
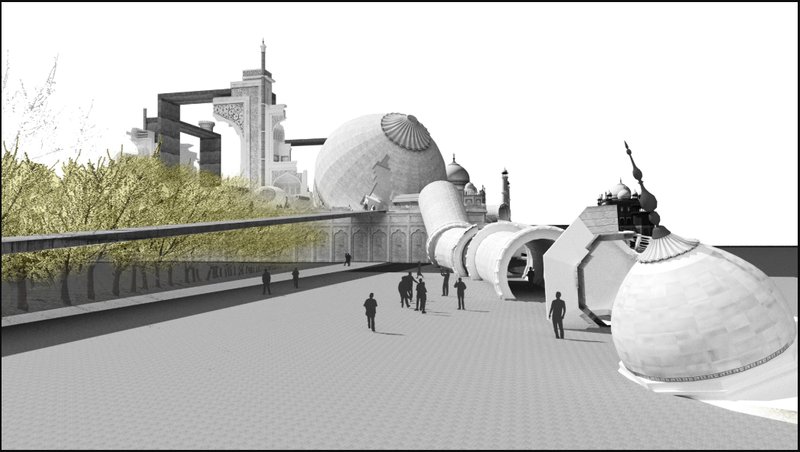
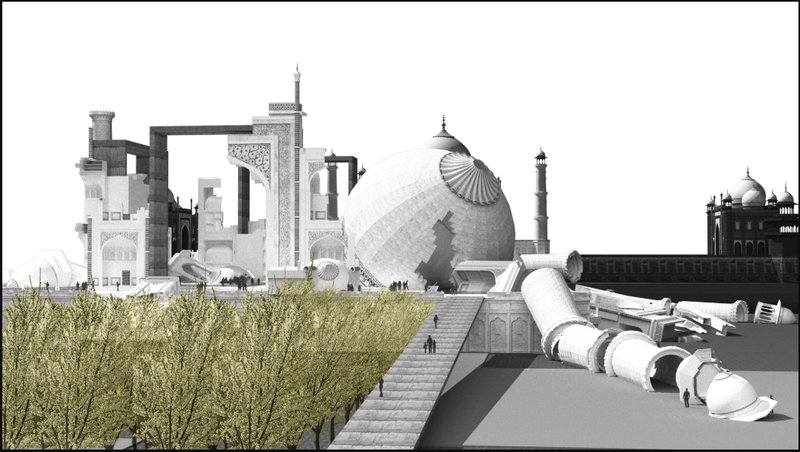
The journey through Azal is deeply experiential. A long pedestrian promenade lined with green trees leads visitors alongside white sculptural volumes, with heritage domes visible in the distance. The path does not deliver a single climactic reveal; it unfolds gradually, building anticipation through rhythm and compression. Monumental stairs ascend through grassy slopes, framed by clusters of domes and gateway elements in the background. The body is constantly in motion, ascending, descending, pausing, and the architecture responds to that motion rather than demanding stillness.
This choreography is central to the project's thesis on kinesthetic architecture. The designers argue that the fragmented geometry visitors traverse mirrors the passage of time itself. Courts give way to collapsed corridors, corridors open into monumental voids, and at every turn, the visitor's physical engagement produces emotional responses that a pristine reconstruction never could. Decay, in this reading, is not the enemy of beauty but its most honest expression.
Domes, Water, and the Whole Composition
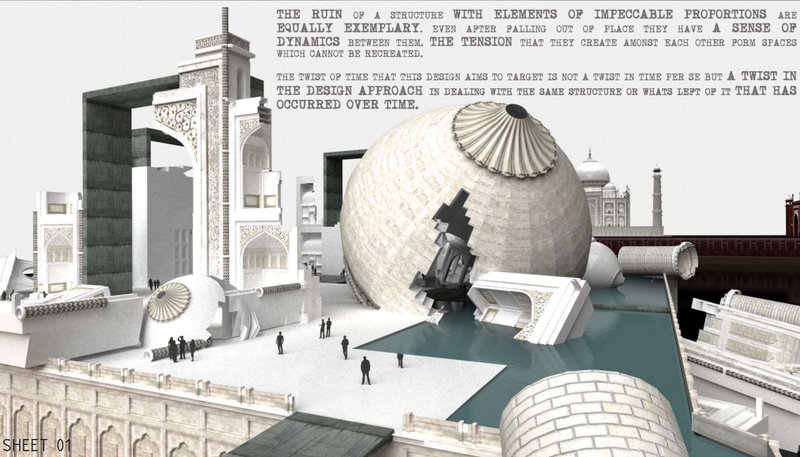
The full site view reveals the ambition of the scheme: a complex of ornamental domes, water features, and pedestrian pathways populated with figures who lend the rendering a sense of lived occupation rather than monumental emptiness. The composition reconnects Mehtab Bagh to its ecological and cultural roots as part of the Mughal garden city tradition, where architecture, landscape, and water were inseparable systems. The designers have not reconstructed what might have been; they have imagined what remains, embracing absence as an architectural act.
Why This Project Matters
Azal challenges a reflex deeply embedded in heritage practice: the urge to complete, to restore, to make whole. By treating the unbuilt Black Taj as a ruin rather than an unfinished monument, the designers propose that the most respectful response to history is not reconstruction but interpretation. Their approach aligns with a critical philosophy of heritage conservation where the goal is to preserve the traces of time rather than erase them. The fractured domes and incomplete axes are not deficiencies; they are the project's argument, articulated in stone and water.
What makes the work by Gautami, Nikhil, Atharva, and Sanket G. Jangam particularly compelling is their insistence on the body as the primary instrument of architectural understanding. In a discipline increasingly mediated by screens and renders, Azal demands that architecture be felt: walked through, touched, climbed, and inhabited. The ruins speak not to the eye alone but to the skin, the muscles, the sense of balance. That is a rare and necessary provocation, and it earns this shortlisted entry its place in the conversation about what the Black Taj could, and should, become.
View the Full Project
About the Designers
Designers: Gautami, Nikhil, Atharva, Sanket G. Jangam
Enter a Design Competition on uni.xyz
uni.xyz runs architecture and design competitions year-round that reward proposals with spatial conviction and real site intelligence.
Project credits: The Black Taj - Kinesthetics of the ruins - YMVG39, by Gautami, Nikhil, Atharva, Sanket G. Jangam The Black Taj (uni.xyz).




Popular Articles
Popular articles from the community


Fausto Terán and Toro Fuse Japanese Craft with Mexican Tradition in a Lakeside Retreat
Nakamura House pairs Shou-Sugi-Ban charred pine with handmade clay tile at the foot of Atlangatepec Lagoon in Mexico.


20 Most Popular Office Building Projects of 2025
From biophilic workspaces in India to net-positive energy offices in New Delhi, 20 office building projects that defined architecture in 2025.

HCCH Studio Wraps a Shanghai High-Rise Office in Curved Walls of Translucent Glass
A 1,000 square meter fit-out in Lujiazui replaces the typical tech-office palette with layered glass, micro-cement, and quiet rigor.

Takeshi Hosaka Architects Suspends a Concrete Cross Above a Yokohama Cemetery
A 28-square-meter burial renovation in Yokohama lifts the symbol of resurrection into the sky so mourners see it against heaven.


Similar Reads
You might also enjoy these articles

Mechanism of Memories: Adaptive Architecture Reimagines Offshore Structures as Living Cultural Machines
Floating adaptive architecture transforms abandoned offshore structures into cultural spaces that preserve memory, habitation, and human connection.
Wildlife Rehabilitation Architecture in Australia: A Regenerative Sanctuary for Koalas by Philip Skein and Keegan Mayber
A regenerative wildlife sanctuary in Queensland redefines sustainable architecture through habitat restoration, healing, and ecological awareness.
The Interfusion: Mobile Performance Architecture Reconnecting Art and Public Space
A mobile performance architecture project transforming Madrid’s streets into inclusive cultural spaces through adaptive urban design.

Biophilic Architecture and Regenerative Stadium Design: Biophilia Lagos by Rachel George
A regenerative stadium in Lagos transforms landfill into a living ecosystem through biophilic architecture, waste reuse, and environmental healing.


Explore Cultural Architecture Competitions
Discover active competitions in this discipline




The International Standard for Design Portfolios


The Global Benchmark for Architecture Dissertation Awards


The Global Benchmark for Graduation Excellence


Challenge to design an urban locus of culture and heritage
Comments (0)
Please login or sign up to add comments
No comments yet. Be the first to comment!