
The Black Taj: A Subterranean Mirror Built from Light, Water, and Mughal Memory
This runner-up entry reimagines the mythical Black Taj as a descent into the earth, framing the original monument through geometry, reflection, and shadow.


What if the most powerful response to the Taj Mahal is not another monument rising into the sky, but a space that sinks into the earth? The Black Taj, as reimagined here, is a subterranean intervention on the opposite bank of the Yamuna River, one that trades grandeur for interiority and marble surfaces for filtered light. Visitors descend from ground level into a sequence of vaulted chambers where the original Taj is never out of sight but always reframed: through apertures, across water, along a central axis that locks the two structures in a permanent visual dialogue. The architecture does not compete with its subject. It absorbs it.
This is a runner-up entry in The Black Taj competition, designed by Pratik Changela, Kishan, Abhishek, and Jeet. The brief asked participants to confront one of architecture's most potent myths: the legend that Shah Jahan intended to build a black marble twin of the Taj Mahal across the river. Rather than literalizing that legend, the team channels the underlying philosophy of Mughal design, its obsession with proportion, symmetry, and the metaphysical interplay of matter and void, into a contemporary spatial experience grounded in descent, silence, and reflection.
Descending into Darkness as Architectural Ritual
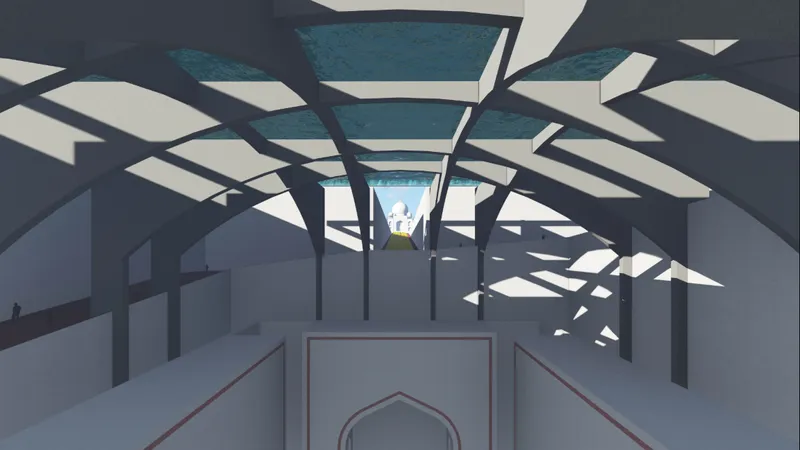
The entry sequence is conceived as a linear descent that mirrors the spiritual arc of Shah Jahan's mourning. Visitors move from open sky into progressively enclosed chambers, shifting from brightness to dimness, from noise to silence. The vaulted interior shown above reveals how perforated ceiling panels scatter patterned light across white surfaces, creating a sensory environment that changes with the angle of the sun. The effect is deliberate: the architecture uses light not as decoration but as a material in its own right, turning the passage through space into a passage through emotional registers.
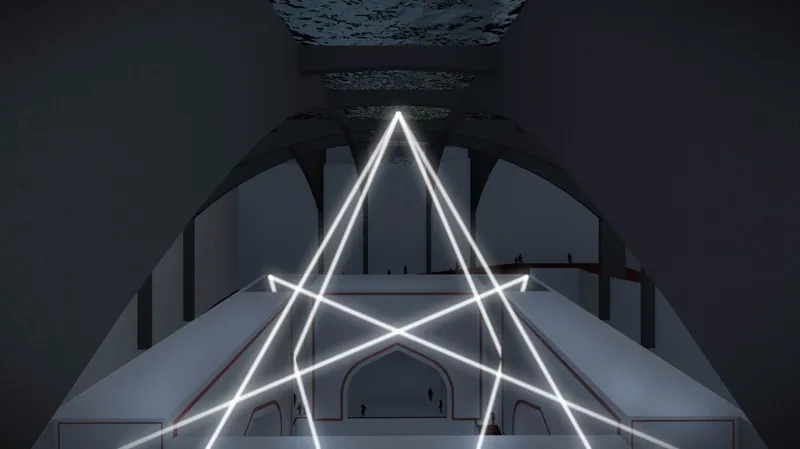
At night, the logic inverts. A triangular light installation suspended within a domed interior transforms the void into what the designers describe as a "glowing sanctum," an architectural afterimage of the Taj Mahal. Lines of illumination intersect like celestial constellations, each beam mapping an invisible connection between the original monument and its imagined twin. The shift between day and night turns one building into two distinct experiences: rhythmic shadow by day, concentrated radiance after dark.
The Section Tells the Story: Vaults Beneath Formal Gardens
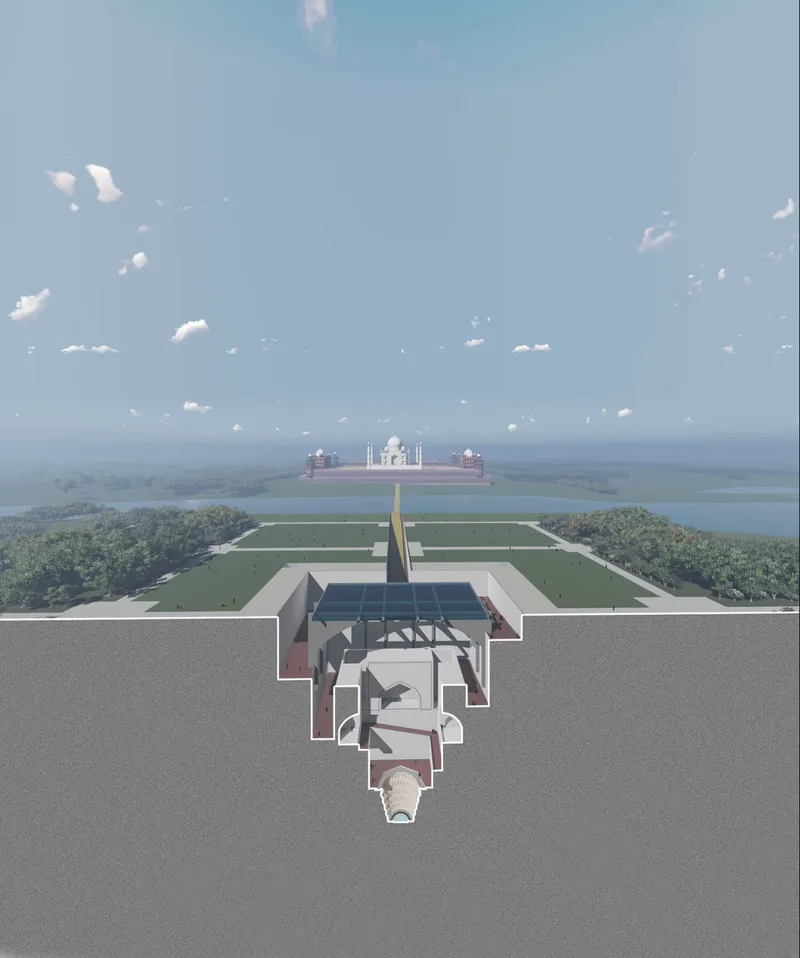
The sectional drawing is the clearest single image of the project's ambition. It reveals a series of subterranean vaulted chambers buried beneath formal gardens, with the Yamuna visible in the distance and the Taj Mahal silhouetted on the far bank. The vertical layering is intentional: earth below, water reflecting at grade, sky framed through roof apertures that align precisely with the Taj's profile. In Mughal philosophy, architecture bridges the earthly and the celestial. Here, that bridge is literal. The ground becomes structure, and the void carved out of it becomes the primary spatial experience.
The decision to go subterranean is the project's boldest move. It avoids the trap of trying to match the Taj's iconic elevation and instead creates an inverse monument, one defined by absence rather than presence. The earth itself participates in the architecture, its textures and levels grounding the ethereal visual connection to the white marble across the water.
Perforated Ceilings and the Geometry of Filtered Light
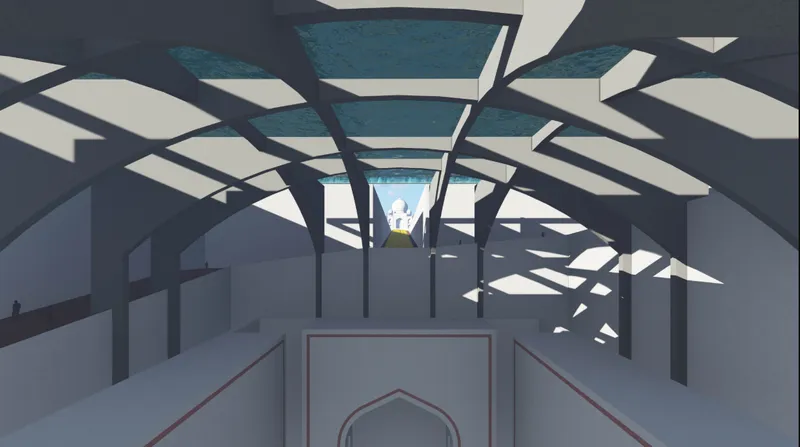
A long corridor stretches beneath a geometric perforated ceiling where sunlight filters through leaf-shaped openings, casting shifting patterns across floor and walls. The Mughal design language of intersecting lines, modular grids, and spatial symmetry is clearly present, but translated through contemporary construction methods rather than ornamental craft. The corridor reads as both a functional passage and a contemplative threshold, a space where walking becomes a deliberate act of looking upward. Diffused light reflected off water outside produces additional rhythmic effects inside, so the interior is never static.
A Reflecting Pool That Bridges Two Banks and Two Centuries
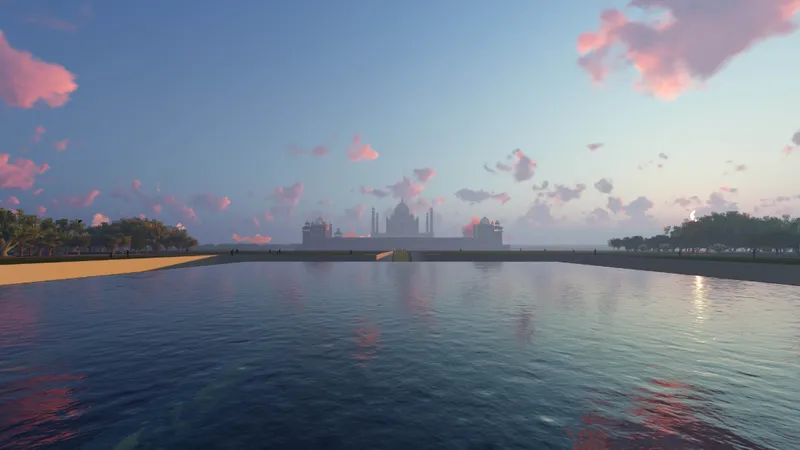
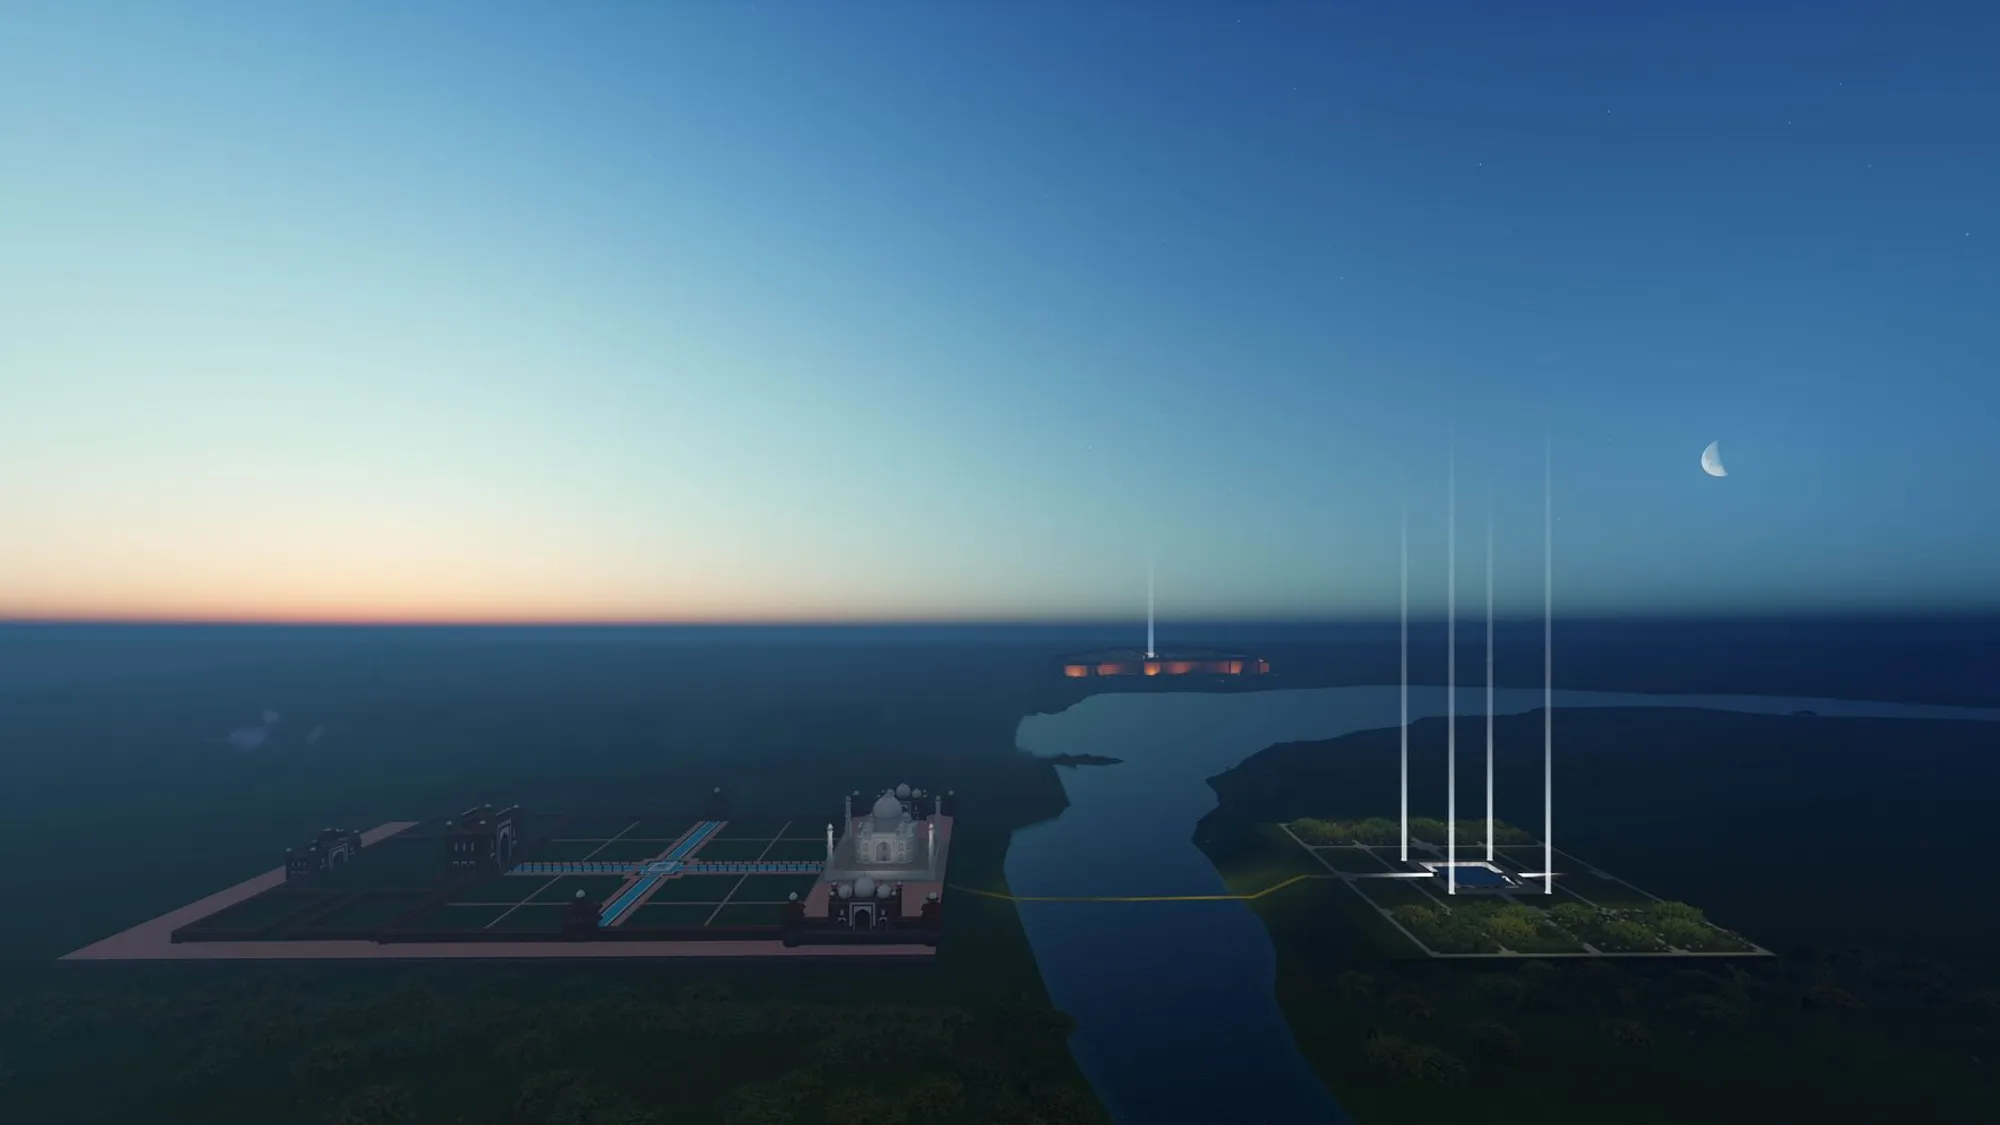
The exterior view at dusk anchors the project's conceptual core. A reflecting pool stretches toward a symmetrical structure beneath a sky washed in pink, and the composition is unmistakable: this is the Taj's spatial DNA rewritten for a different material palette and a different emotional register. The yellow colonnade, visible from a distance, functions as a symbolic path between the two monuments, representing the bond between Shah Jahan and Mumtaz Mahal. Water is the connective tissue. It mirrors sky, structure, and the distant memory of the original, collapsing the distance between the two banks into a single reflected image.
Systematic Assembly: From Grid to Garden to Ground
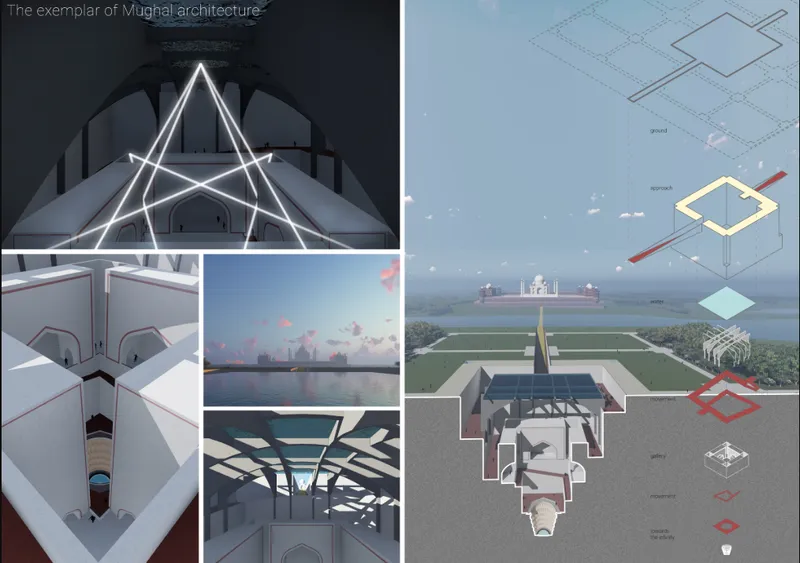
The composite image board reveals the project's spatial logic through axonometric diagrams and renderings of the full complex, including its gardens, entry sequences, and subterranean volumes. The modular grid governing the plan is apparent: geometry and proportion operate at every scale, from the overall site organization to the individual ceiling perforations. The physical model shown in the project documentation reinforces this reading. Layers of space unfold like a crafted artefact, expressing the Mughal obsession with balance where matter and void coexist in equilibrium. The design is systematic without being rigid, every formal decision traceable to a principle rather than a stylistic preference.
Why This Project Matters
The most common failure in responding to a revered monument is deference that collapses into pastiche. Pratik, Kishan, Abhishek, and Jeet avoid that trap by redefining the terms of engagement entirely. They do not replicate Mughal motifs. They channel Mughal philosophy: balance, harmony, symbolism, the conviction that architecture can operate on both a physical and a metaphysical plane simultaneously. The result is a project that is conceptual rather than ornamental, experiential rather than monumental.
By burying their intervention in the earth and using light, water, and geometry as primary materials, the designers propose that the most fitting companion to the Taj Mahal is not a second tower of marble but a space of introspection. The descent from light into darkness, the silence of the vaulted chambers, the perfectly framed view of the Taj across the Yamuna: these are not effects applied to architecture. They are the architecture. In a competition field crowded with strong entries, this runner-up stands out for the clarity of its central idea and the discipline with which that idea is carried through every scale of the design.
View the Full Project
About the Designers
Designers: Pratik Changela, Kishan, Abhishek, Jeet
Enter a Design Competition on uni.xyz
uni.xyz runs architecture and design competitions year-round that reward proposals with spatial conviction and real site intelligence.
Project credits: The Black Taj - The exemplar of Mughal architecture - GACB87 by Pratik Changela, Kishan, Abhishek, Jeet The Black Taj (uni.xyz).




Popular Articles
Popular articles from the community


The Ocean Hive: Sustainable Architecture for a Self-Sufficient Civilization at Sea
The Ocean Hive imagines sustainable architecture at sea, where modular habitats, algae, wave power and ocean waste sustain a growing colony.

Riyadh For All: Intergenerational Urban Design for Active Aging in Rabat
Riyadh For All reimagines urban design in Rabat with intergenerational co-living, adaptive courtyards, and Moroccan cultural exchange today.

The Musturak Paradise: Senior Living Architecture for a Connected Future in Temara, Morocco
The Musturak Paradise reimagines senior living architecture in Temara via private homes, social spaces, culture, community, and shared care.

Co-Life: Senior Housing Design That Reconnects Older Adults With the City
Co-Life reimagines senior housing design through healing gardens, shared streets, workshops, and a sustainable community across generations.


Similar Reads
You might also enjoy these articles

Lunar Spiral: Space Architecture Shaped by the Mathematics of the Universe
Lunar Spiral reimagines space architecture through Fibonacci geometry, lunar regolith, levitating habitats, and self-sustaining Moon living.

The Main Dream: Modular Architecture for Play, Learning, and Community
A modular playground turns recycled plastic into adaptable spaces where refugee children can play, build, learn, and reconnect.

Play: Fragments of Their World
Familiar architecture becomes modular playground design, creating safe spaces where displaced children can learn, connect, imagine and play.

Wadi Rum Observatory: Desert Architecture Designed for the Night Sky
Wadi Rum Observatory turns desert architecture into a quiet instrument for astronomy, hiding research spaces under Jordan's starlit terrain.


Explore The Black Taj Competitions
Discover active competitions in this discipline



Challenge to reimagine the Iron Throne


Photograph architecture without architects


Illustrate the lost glory of Angkor Wat - Render Challenge


Bring back Drive In's
Comments (0)
Please login or sign up to add comments
No comments yet. Be the first to comment!