

The Phantom of the Lost Twin: A Glass Monument to the Taj Mahal That Never Was
Across the Yamuna from Shah Jahan's marble tomb, a spectral pavilion of glass, water, and light resurrects the myth of the Black Taj.


What if the most powerful architecture is the kind that was never built? The legend of the Black Taj has persisted for centuries: a dark twin to Shah Jahan's white marble mausoleum, supposedly planned for the opposite bank of the Yamuna River. No archaeological evidence confirms it. No construction began. Yet the myth endures, and it is precisely that gap between intention and absence that makes it architecturally fertile. In this shortlisted entry for the The Black Taj competition, designers Anita and Levin refuse to fill that gap with stone. Instead, they fill it with glass, water, and the play of light, constructing a monument not to a person but to the idea of longing itself.
Sited at Mehtab Bagh, the Mughal-era garden positioned directly across the river from the Taj Mahal, the proposal transforms a place of existing sightlines into a stage for spectral architecture. The designers call their project "The Phantom of the Lost Twin," and it operates on a premise that is both simple and conceptually rigorous: the Black Taj should embody the transience of memory rather than the permanence of marble. Where the Taj Mahal is solid, grounded, eternal, its phantom sibling is translucent, shifting, and deliberately elusive.
Mirroring the Mughal Master Plan Across the Yamuna
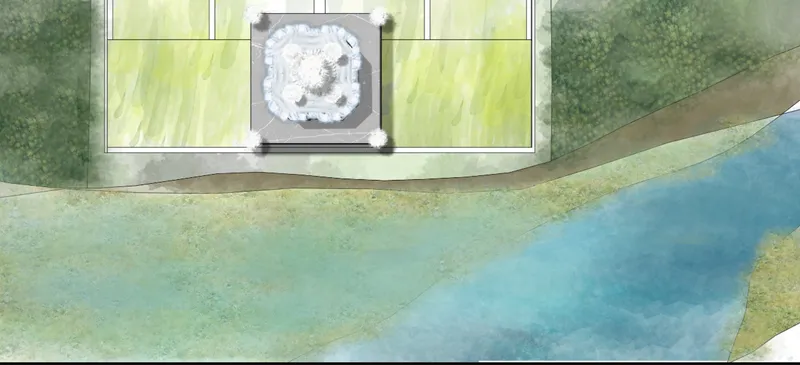
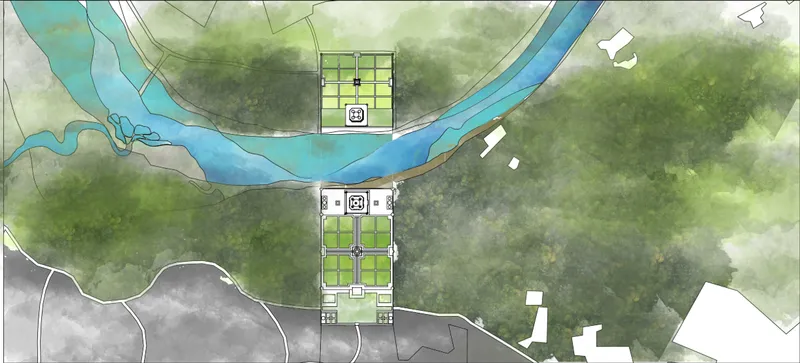
The site plans reveal the project's governing logic: symmetry across a river. The aerial drawing shows both the Taj Mahal and the Glass Pavilion as twin presences along the Yamuna's curve, restoring the mythical "Master Plan" of two Mahals that Shah Jahan supposedly envisioned. The rectangular pavilion at Mehtab Bagh features a central courtyard organized around water, borrowing the Mughal garden tradition of the chahar bagh but reinterpreting it through contemporary geometries. Water is not merely ornamental here; it flows through a hollow monolithic glass prism at the structure's core, distributing into a network of fountains and ducts that animate the entire pavilion.
The positioning is precise. Sightlines from the pavilion align directly across the Yamuna to the Taj Mahal, so visitors standing within the Glass Pavilion perceive the white monument framed through layers of transparency and reflection. The surrounding green landscape of Mehtab Bagh provides a soft, organic buffer that heightens the contrast between the garden's natural informality and the pavilion's crystalline order.
Steel Jali and Glass: Translating Mughal Craft into Spectral Screens
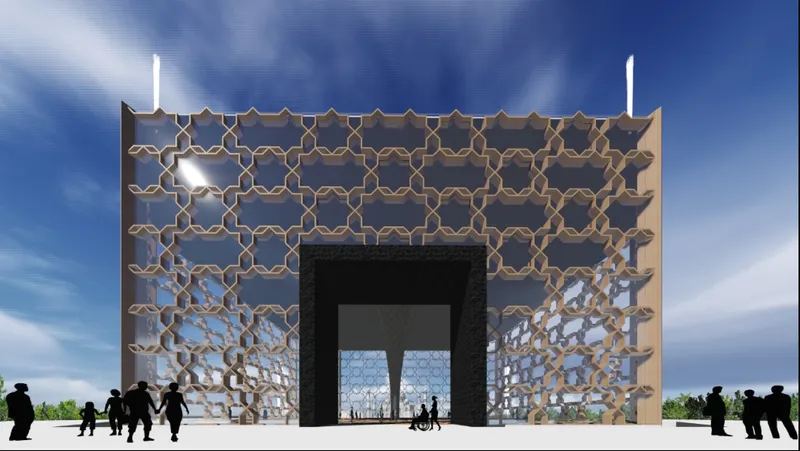
The front elevation rendering shows the pavilion's most striking move: a perforated geometric screen facade framed by a steel jali structure. This is a direct reinterpretation of Mughal latticework, the intricate stone screens that filter light into patterned shadows in monuments across the subcontinent. Here, the jali is scaled up and fabricated in steel, its openings calibrated to cast geometric shadows across the pavilion's floor as the sun tracks overhead. The central portal reads as an entrance into depth, but depth itself is uncertain; the glass behind the screen dissolves the boundary between interior and exterior.
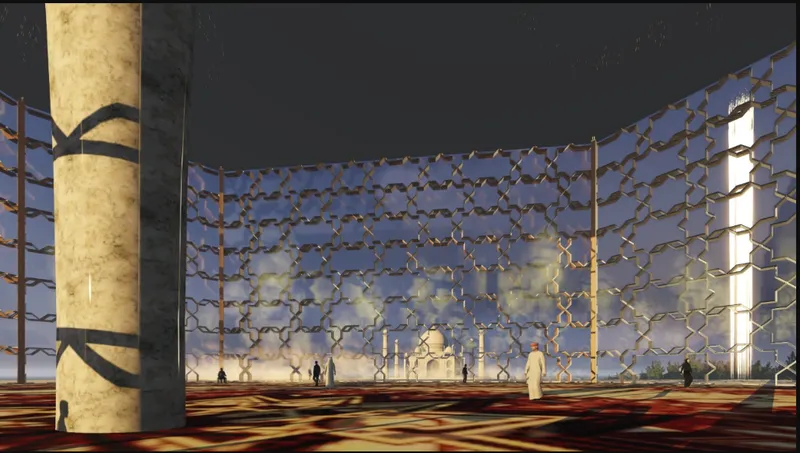
Inside, the interior rendering reveals ornamental lattice walls wrapping around what functions as a contemplative hall. Illuminated cylindrical columns punctuate the space, and soft Persian-inspired patterns project themselves onto the floor through the glass facade. The effect is immersive: visitors are surrounded by light that has been shaped, filtered, and directed by architecture. The central duct, clad in marble, channels water upward as a symbol of ascension and continuity. The space is both tomb and temple, though it commemorates neither a body nor a deity, only the idea of what might have been.
Water Jets and Dusk Light: The Pavilion as Nocturnal Apparition
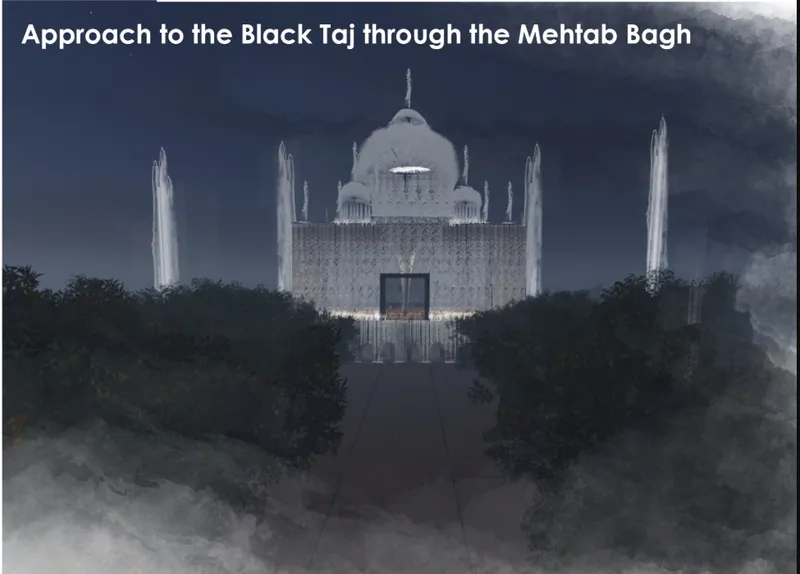
At dusk, the pavilion undergoes a transformation. The approach view captures the structure as a domed silhouette flanked by illuminated water fountains, their jets shooting upward to reawaken the mythical symmetry that history denied. Minaret jets reach 40 meters into the sky, a dimension that echoes the verticality of the Taj's own minarets but renders it in liquid rather than stone. By night, the Glass Pavilion ceases to be translucent and becomes luminous, its internal lighting and cascading water converting it into what the designers describe as "a shimmering apparition hovering over the river." Mirrors embedded around the base amplify the illusion, merging the structure's reflection with the surrounding landscape until the boundary between built form and mirrored image collapses entirely.
Shadow and Lattice: Architecture That Breathes with Time
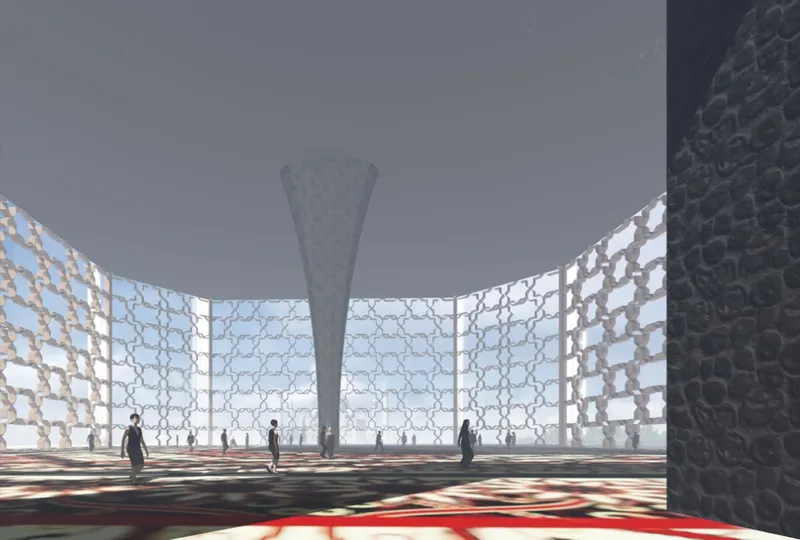
The final interior rendering distills the project's core material argument. A curved lattice screen wall wraps around a central column, casting intricate shadows on a patterned floor. The image captures a single moment in what is actually a continuous temporal performance: as the sun moves, the shadow patterns shift, stretch, and dissolve. The architecture is never the same twice. Where the Taj Mahal achieves its power through unchanging monumentality, the Phantom achieves its power through constant change. The fragility of glass, the movement of water, the migration of shadows: these are the materials of a building that exists in time rather than against it.
The interplay between the steel jali and the glass surfaces creates a layered spatial experience where visitors are simultaneously aware of structure, light, and the landscape beyond. It is a deliberate inversion of the Mughal tomb's interiority. Rather than enclosing the visitor in stone and shutting out the world, the Glass Pavilion opens the visitor to everything, making the act of seeing itself the primary architectural experience.
Why This Project Matters
The Black Taj myth is a trap for designers. It tempts reconstruction, pastiche, a dark marble replica that would inevitably diminish the original. Anita and Levin sidestep this entirely by refusing to compete with the Taj Mahal on its own terms. Their Glass Pavilion does not attempt to match the monument's permanence; it offers its opposite. Glass against marble. Transparency against opacity. Transience against eternity. The result is not a building that stands alongside the Taj but one that exists in dialogue with it, a phantom that gains its meaning precisely because it can never be fully grasped.
As a piece of conceptual architecture, the proposal succeeds because it treats materiality as narrative. Every design decision, from the steel jali to the water ducts to the 40-meter minaret jets, carries both functional and symbolic weight. The project is not about building a second Taj. It is about articulating what it means to remember something that never existed, and in doing so, it offers a provocative model for how architecture can engage with cultural memory without resorting to replication.
View the Full Project
About the Designers
Enter a Design Competition on uni.xyz
uni.xyz runs architecture and design competitions year-round that reward proposals with spatial conviction and real site intelligence.
Project credits: The Black Taj - The Phantom of the Lost Twin - BPJI88 by Anita, Levin The Black Taj (uni.xyz).




Popular Articles
Popular articles from the community


Conexión: Biophilic Design Reimagines High-Rise Living in Hong Kong
Conexión reimagines high-rise living in Hong Kong through biophilic design, green facades, shared spaces, daylight, water and nature within.

The Musturak Paradise: Senior Living Architecture for a Connected Future in Temara, Morocco
The Musturak Paradise reimagines senior living architecture in Temara via private homes, social spaces, culture, community, and shared care.

Riyadh For All: Intergenerational Urban Design for Active Aging in Rabat
Riyadh For All reimagines urban design in Rabat with intergenerational co-living, adaptive courtyards, and Moroccan cultural exchange today.

AL-JANNAH: Sustainable Architecture and Permaculture for Afghan Widows
AL-JANNAH uses sustainable architecture and permaculture to create resilient oasis of housing, learning, work and renewal for Afghan widows.


Similar Reads
You might also enjoy these articles

Sustainable Architecture Design: Embracing Nature and Modernity at Villa Solsidan
The article explores Villa Solsidan by AndrénFogelström, showcasing its sustainable architecture design and integration with the natural surroundings in Saltsjöbaden, Sweden.

Scientific and Educational Monitoring Center of the Yenisei, Krasnoyarsk
Architecture as an instrument for ecological research, education, and environmental awareness along Russia’s largest river.

Development of Andretta Artist’s Village, Palampur, Himachal Pradesh, India
Reimagining Andretta as a living cultural landscape where art, architecture, and community converge to shape a global creative village.

Street Children Rehabilitation Center: A Model of Social Architecture for Community Rehabilitation
An inclusive social architecture project that transforms streets into nurturing environments, restoring dignity, identity, and opportunity for vulnerable children.


Explore The Black Taj Competitions
Discover active competitions in this discipline



Challenge to reimagine the Iron Throne


Photograph architecture without architects


Illustrate the lost glory of Angkor Wat - Render Challenge


Bring back Drive In's
Comments (0)
Please login or sign up to add comments
No comments yet. Be the first to comment!