![[UN] TAJ: A Non-Monument to Grief Across the Yamuna](https://img.uni.xyz/eyJidWNrZXQiOiJ1bmktYmxvZyIsImtleSI6IjM3LzBhNjJkZTI3LWQ0YmEtNDUxNS04NDE5LWEyNjYzNmE1NjY0ZS91bmllZGl0b3JpYWwyMDI1LTEwLTMxVDE2LTU0LTQ4LTYzMDI5NS5qcGciLCJlZGl0cyI6eyJyZXNpemUiOnsid2lkdGgiOjUwfSwianBlZyI6eyJxdWFsaXR5IjoxMH0sIndlYnAiOnsicXVhbGl0eSI6MTB9LCJmbGF0dGVuIjpmYWxzZSwibm9ybWFsaXNlIjpmYWxzZX19)
![[UN] TAJ: A Non-Monument to Grief Across the Yamuna](https://img.uni.xyz/eyJidWNrZXQiOiJ1bmktYmxvZyIsImtleSI6IjM3LzBhNjJkZTI3LWQ0YmEtNDUxNS04NDE5LWEyNjYzNmE1NjY0ZS91bmllZGl0b3JpYWwyMDI1LTEwLTMxVDE2LTU0LTQ4LTYzMDI5NS5qcGciLCJlZGl0cyI6eyJyZXNpemUiOnsid2lkdGgiOjIwMDAsImZpdCI6Imluc2lkZSJ9LCJqcGVnIjp7InF1YWxpdHkiOjgwfSwid2VicCI6eyJxdWFsaXR5Ijo4MH0sImZsYXR0ZW4iOmZhbHNlLCJub3JtYWxpc2UiOmZhbHNlfX0=)
[UN] TAJ: A Non-Monument to Grief Across the Yamuna
A fractured cube reimagines Shah Jahan's mythic Black Taj as an architecture of absence, erosion, and eternal mourning beside its luminous twin.


What if architecture could mourn? Across the Yamuna from the Taj Mahal, where legend places Shah Jahan's never-built twin monument in black marble, a fractured cube rises from the water. It is not a replica, not a mirror, not even a proper building. It is a void given form: a "non-monument" where every carved incision, every hollowed surface, every submerged stone speaks the language of loss. The designers call it an "Unsymbol," architecture stripped of ego and ornament, built not to be seen but to be felt.
[UN] TAJ is a shortlisted entry in The Black Taj competition, designed by A, I, and D. The project reinterprets the myth of Shah Jahan's fabled counterpart to the Taj Mahal, not as a symmetrical twin in dark stone, but as a conceptual ruin conceived from remembrance rather than destruction. Where the Taj Mahal immortalizes love through perfection, [UN] TAJ eternalizes grief through imperfection.
A Cube That Confesses: Form Against Symmetry
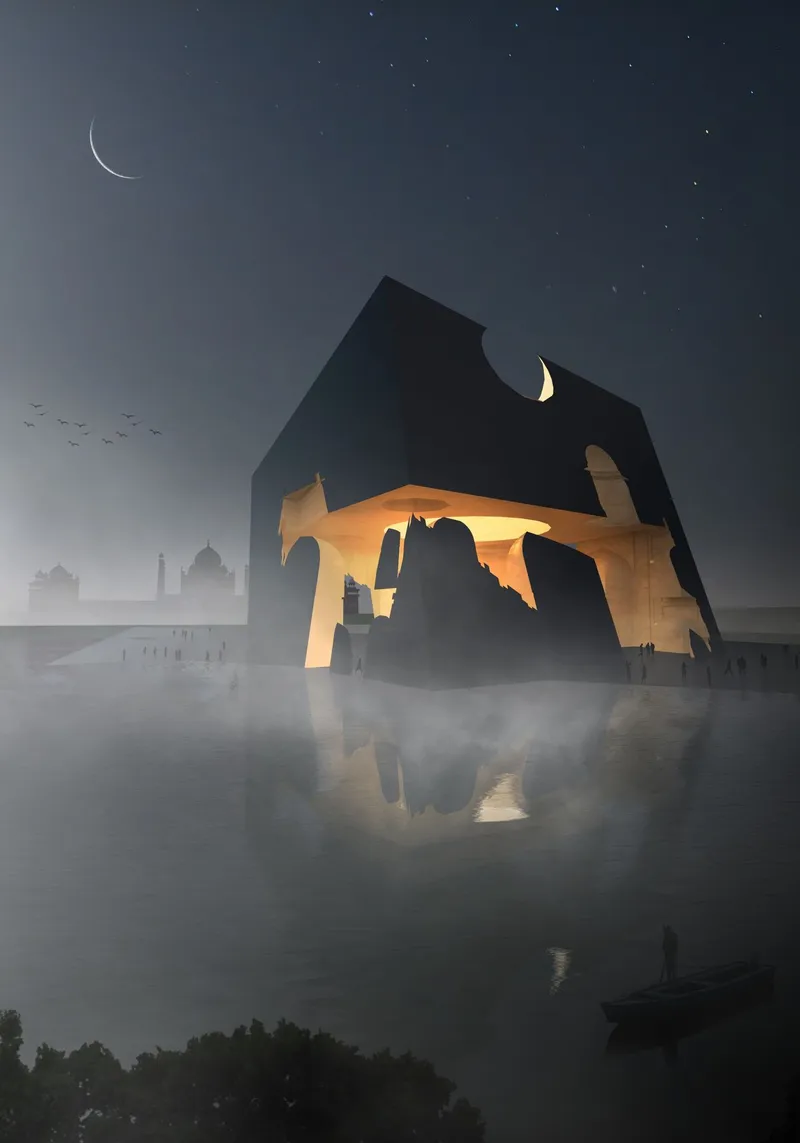
The cube is a deliberate antithesis to the Taj Mahal's perfect symmetry. Where that monument resolves every axis into harmony, this one fractures its own solidity with carved voids, broken contours, and arched openings that puncture the monolithic shell. Under moonlight, the structure glows from within, its illuminated hollows casting faint embers of remembrance across still water. The reflection doubles the ruin, creating the architectural diptych the designers envision: presence above, absence below, each completing the other.
The design draws from a single anchoring line: "Absent are those who are remembered, present are those who shall be forgotten." That paradox governs every formal decision. The cube encapsulates the void left by Mumtaz Mahal's death. Its monumental scale registers as mass, but the mass is eroded, hollowed, turned inside out. Light and shadow become metaphors for memory; as daylight shifts across its surfaces, layers of ruin reveal themselves within the form, then dissolve again at dusk.
Erosion as Language: Materiality and the Yamuna
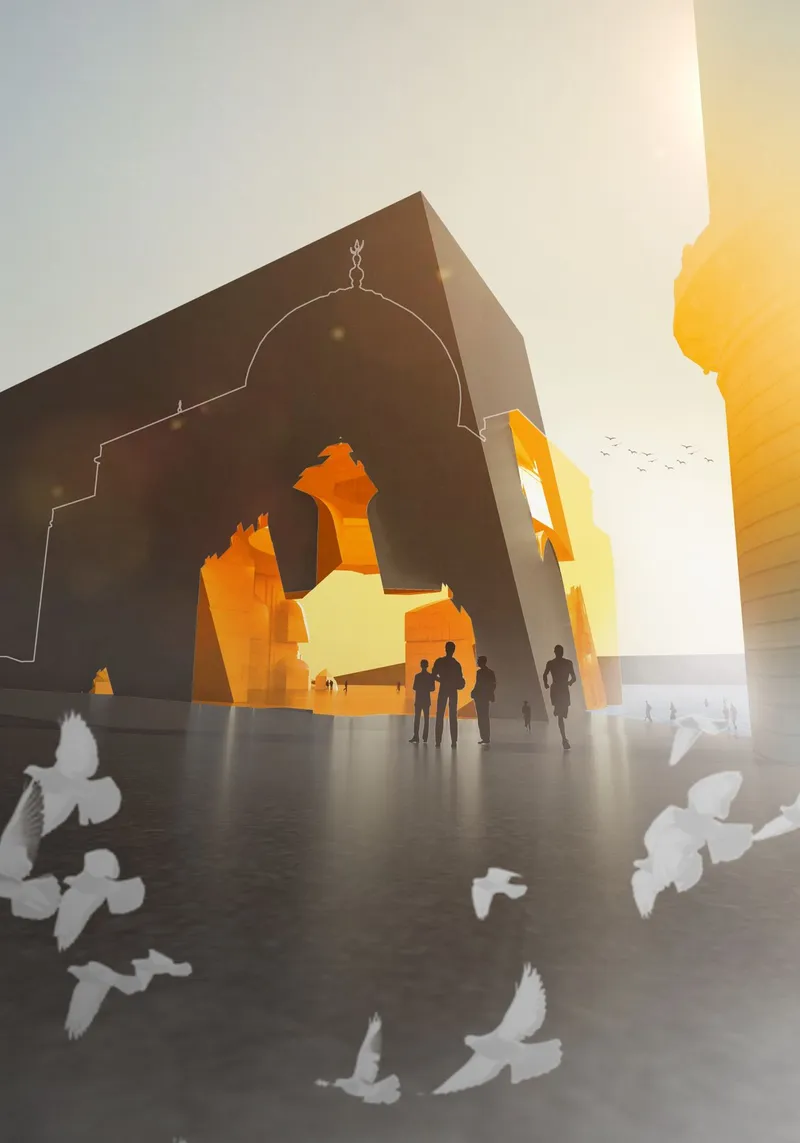
Stone here operates as both strength and surrender. The weathered texture of the carved facade carries the marks of grief visibly, every surface scarred by an imagined erosion that mirrors Shah Jahan's anguish translated into geometry. The designers reject ornamentation entirely. Beauty in this project comes from subtraction: the raw, monolithic exterior conceals a fragmented interior, symbolizing how memory corrodes even the strongest walls. At sunset, arched voids frame human figures and birds in flight against the sky, turning the structure into a frame for transience itself.
One of the project's most potent spatial ideas is cyclical submersion. When the Yamuna rises, the monument's base disappears beneath the water, symbolizing the flooding of emotion and memory. The structure drowns and resurfaces with the seasons, a spatial allegory for Shah Jahan's endless immersion in longing. The dilapidated shell merges with the landscape over time, accepting its own eventual ruin. It is, as the designers frame it, complete in its incompletion.
From Myth to Diagram: Generating the Unsymbol
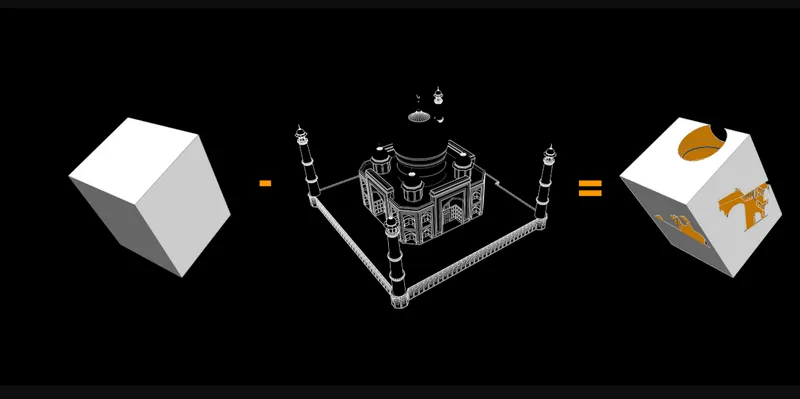
The axonometric diagram reveals the formal logic beneath the emotional surface. A courtyard building with corner minarets references the Taj Mahal's organizational DNA, but flanking it are two abstract volume studies that chart the cube's transformation from solid mass to carved ruin. The progression reads left to right as a process of erasure: the original form is recognizable, then its symmetry breaks, its surfaces open, and its interior voids begin to govern the whole. The minarets remain as vestigial markers of the Mughal typology, grounding the abstraction in its historical lineage without allowing that lineage to dominate.
The diagram also makes clear that this is not demolition. The voids are carved with intention, each incision telling a story of loss, reflection, and humility before time. The designers interpret time not as linear progression but as layered memory, where ruins coexist with the living. That coexistence is the project's architectural philosophy in miniature: a structure alive in its decay, speaking through what has been removed rather than what remains.
Why This Project Matters
[UN] TAJ asks a question most memorial architecture avoids: what happens when a monument refuses to symbolize? In a discipline saturated with representation, where landmarks compete for visual dominance, this project proposes an architecture of emotional resonance over spectacle. It does not compete with the Taj Mahal. It completes it. Together, the two form an architectural diptych of presence and absence, light and shadow, monument and non-monument. That conceptual pairing gives the Black Taj myth its most compelling spatial interpretation.
The strength of the work lies in its disciplined refusal. No ornament, no perfection, no ego. The designers have taken the grand gesture of Mughal funerary architecture and inverted it, finding in imperfection and decay a more honest expression of grief than polished marble ever could. The cyclical flooding of the Yamuna, the slow erosion of stone, the voids that grow larger as the solid recedes: these are not failures of architecture but its subject. [UN] TAJ succeeds precisely because it is willing to be incomplete.
View the Full Project
About the Designers
Enter a Design Competition on uni.xyz
uni.xyz runs architecture and design competitions year-round that reward proposals with spatial conviction and real site intelligence.
Project credits: The Black Taj - [UN] TAJ - ZYGA87 by A, I, D The Black Taj (uni.xyz).




Popular Articles
Popular articles from the community


AL-JANNAH: Sustainable Architecture and Permaculture for Afghan Widows
AL-JANNAH uses sustainable architecture and permaculture to create resilient oasis of housing, learning, work and renewal for Afghan widows.

The Musturak Paradise: Senior Living Architecture for a Connected Future in Temara, Morocco
The Musturak Paradise reimagines senior living architecture in Temara via private homes, social spaces, culture, community, and shared care.

Co-life: Sustainable Architecture for Age-Friendly Community Living
Co-life reimagines sustainable architecture for seniors through courtyards, rammed earth, shared gardens, and spaces designed for belonging.

The Ocean Hive: Sustainable Architecture for a Self-Sufficient Civilization at Sea
The Ocean Hive imagines sustainable architecture at sea, where modular habitats, algae, wave power and ocean waste sustain a growing colony.


Similar Reads
You might also enjoy these articles
The Musturak Paradise: Senior Living Architecture for a Connected Future in Temara, Morocco
The Musturak Paradise reimagines senior living architecture in Temara via private homes, social spaces, culture, community, and shared care.

The Leaf Center: Cultural Center Architecture for Social Integration in Amsterdam
Cultural center architecture becomes a bridge at The Leaf Center, connecting international students with Amsterdam through art and exchange.

Conexión: Biophilic Design Reimagines High-Rise Living in Hong Kong
Conexión reimagines high-rise living in Hong Kong through biophilic design, green facades, shared spaces, daylight, water and nature within.

Wander to Wonder: Modular Playground Design for Children in Kutupalong Refugee Camp
Wander to Wonder uses modular playground design to create flexible, imaginative play spaces for children in Kutupalong refugee camp.


Explore The Black Taj Competitions
Discover active competitions in this discipline



Challenge to reimagine the Iron Throne


Photograph architecture without architects


Illustrate the lost glory of Angkor Wat - Render Challenge


Bring back Drive In's
Comments (0)
Please login or sign up to add comments
No comments yet. Be the first to comment!