
The Brewed Wave: Coffee Shop Architecture Designed as a Social Stage in Vienna
The Brewed Wave turns Vienna’s café culture into coffee shop architecture with a wave façade, layered seats, greenery, and open roof events.


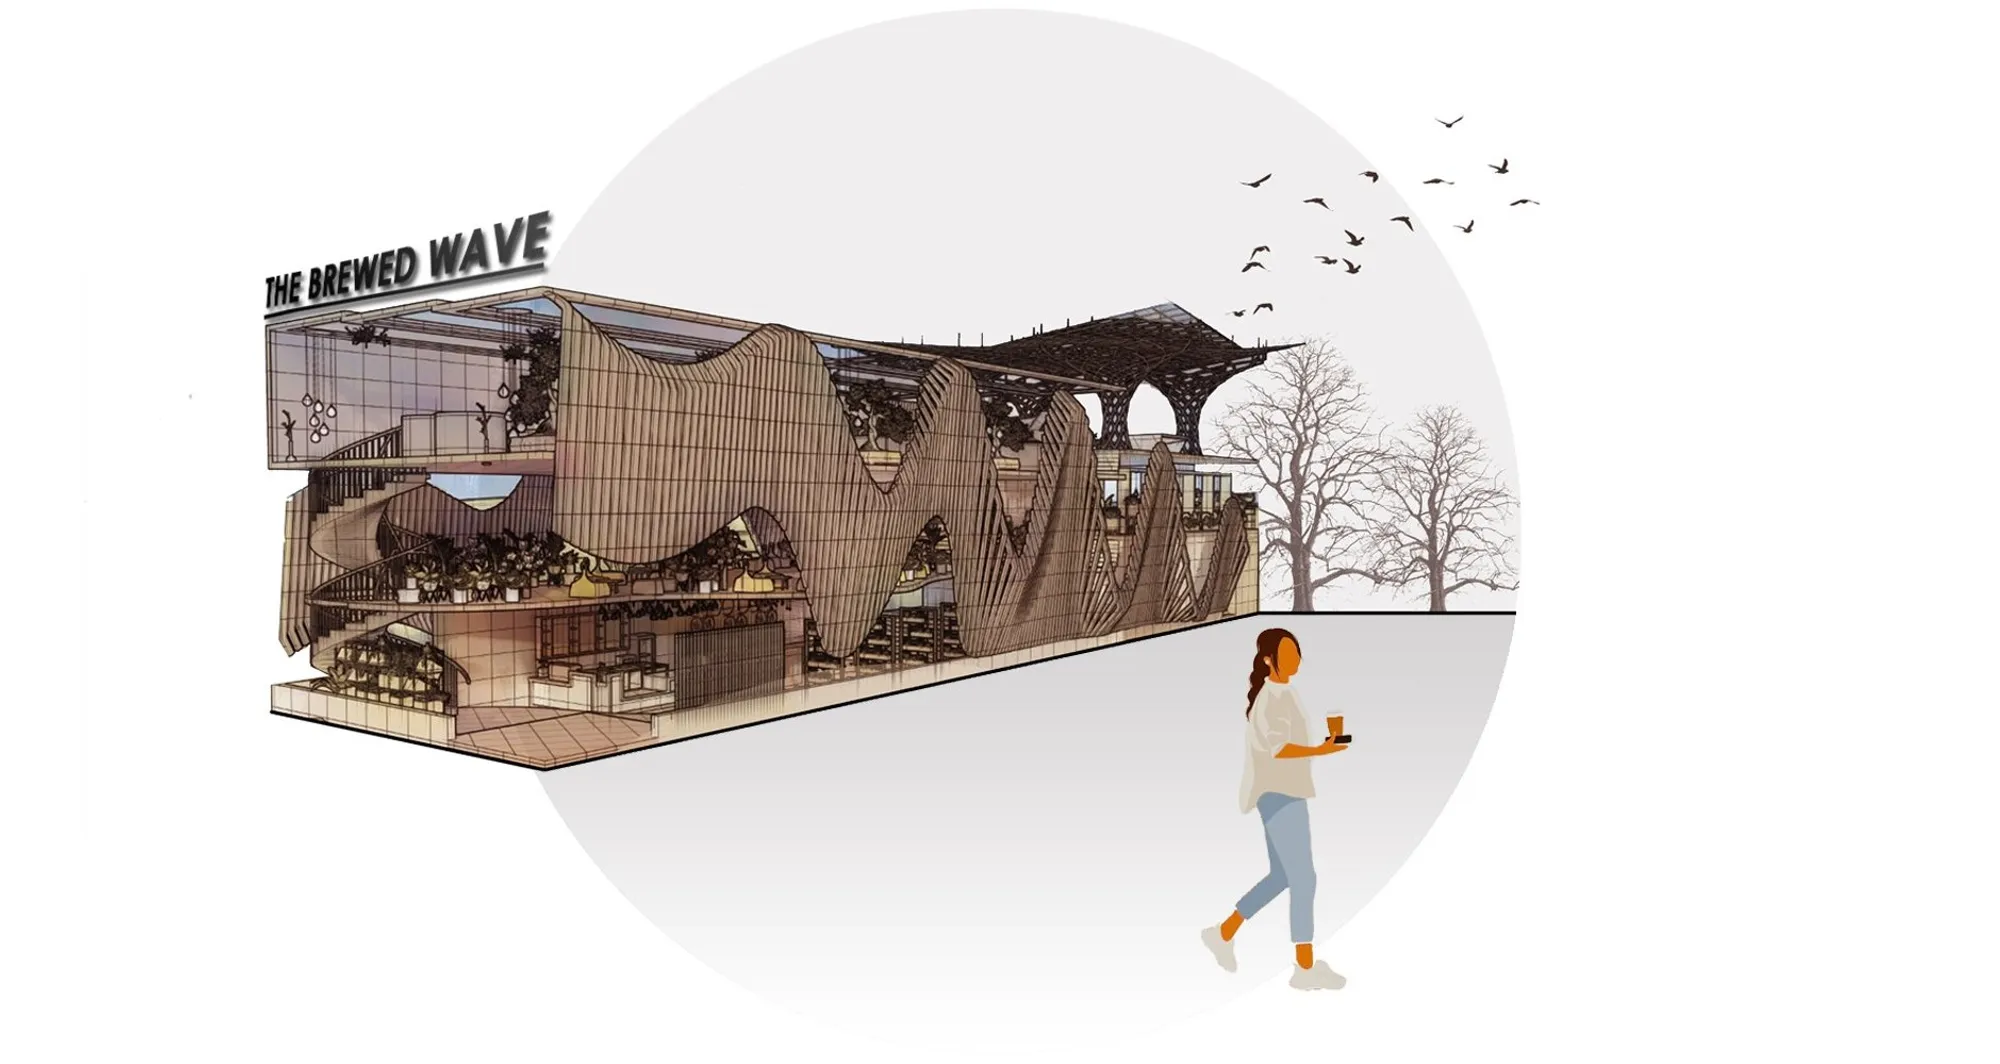
The Brewed Wave is a café design proposal that reimagines coffee shop architecture as an active social hub for the modern city. Designed by Siddharth Verma and Eshita Jain, the project is an Editor’s Choice entry of Brewed 2020 and responds to Vienna’s historic café culture through a contemporary architectural language of movement, transparency, greenery, and public interaction.
Located in Landstraße, Vienna, the café is positioned within a developing urban district near Belvedere 21, a contemporary art museum with a cinema. The site benefits from strong transport connectivity, proximity to public green areas, and a location that supports both local residents and visitors. Instead of treating the café as a simple food and beverage outlet, The Brewed Wave proposes a layered cultural environment where coffee, music, reading, work, leisure, and public gathering can coexist within one architectural volume.
The project’s defining feature is its dynamic wave façade. This façade gives the building an iconic identity while also serving a functional purpose. It filters light, frames views, shapes interior atmosphere, and creates a memorable urban presence. Through this gesture, The Brewed Wave becomes a study in coffee shop architecture that balances visual impact with programmatic flexibility.
A Contemporary Reading of Viennese Café Culture
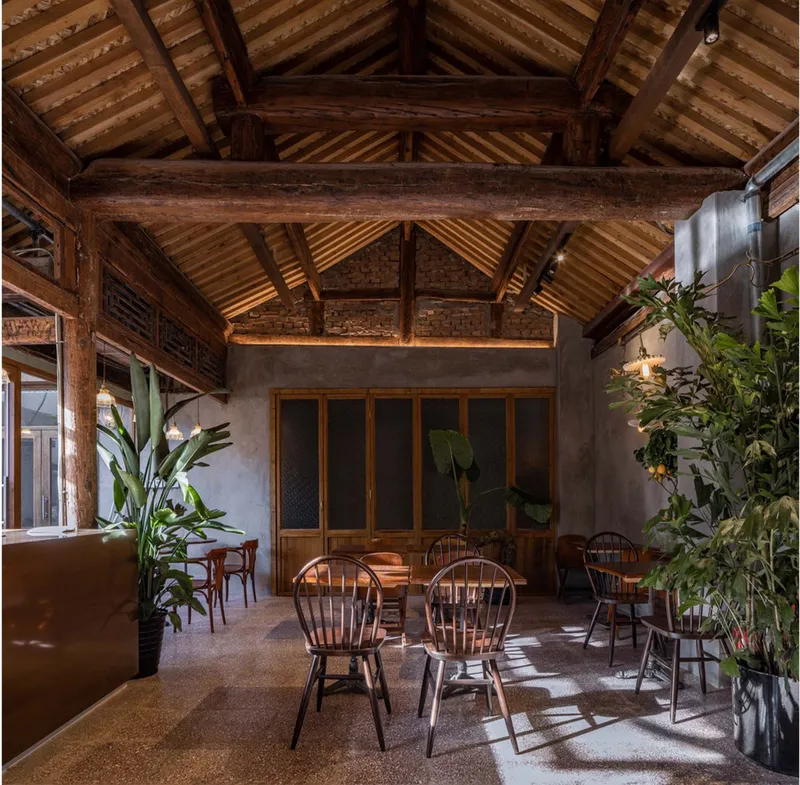
Vienna has a long relationship with cafés as places of conversation, reading, music, social exchange, and civic life. The Brewed Wave uses this cultural memory as a starting point, but it does not replicate the traditional coffee house in a nostalgic way. Instead, the design translates the social function of the Viennese café into a contemporary spatial model.
The proposal recognizes the café as a hub of different activities. It is a place to meet, work, listen, perform, read, relax, and observe the city. This broader interpretation allows the building to act as more than a commercial interior. It becomes a public-facing social condenser where architecture supports different rhythms of use throughout the day.
The design also responds to the brief by combining aesthetics, form, and function in a cohesive architectural strategy. The café is conceived as a blend of multiple spatial experiences within one building. Each level offers a different type of use, from reception and service functions to private seating areas, green lounges, and a rooftop event zone.
Site Strategy in Landstraße, Vienna
The project is located in the Landstraße area of Vienna, within a context shaped by transit routes, cultural infrastructure, green spaces, and urban development. The site is close to major and minor roads, tram routes, bus routes, bicycle paths, and pedestrian pathways. This connectivity supports the café’s role as an accessible public destination.
The surrounding greenscape also plays a significant role in the design approach. Trees and open spaces near the rear of the site provide a visual and environmental advantage. The café uses this condition to create a stronger relationship between indoor seating and the surrounding landscape. Rather than functioning as an isolated object, the building frames views, invites natural light, and draws greenery into the interior experience.
The site analysis also considers sunlight, shadow, wind, built mass, vegetation, and movement patterns. These factors inform the building’s orientation, façade treatment, and spatial organization. The result is a café that responds to its context while still creating a distinctive architectural identity.
Form Development and the Wave Façade
The massing process begins with the site footprint and develops through extrusion, recession, optimization, circulation logic, daylight control, and façade articulation. The final form is shaped to support visibility, access, and spatial variety. The wave façade is not just a decorative gesture. It is an architectural system that defines the building’s character and enhances the user experience.
The façade creates a rhythmic external surface that softens the building’s edge and brings movement to the street. Its wave-like geometry gives the café a recognizable image within the urban setting. It also helps mediate sunlight, providing shade and visual depth while allowing filtered daylight to enter the interior.
This makes the project a strong example of coffee shop architecture where the façade works as both image and instrument. It communicates the identity of the café while also improving comfort, atmosphere, and spatial quality. The exterior becomes part of the interior experience, shaping how users perceive the building before they enter and how they experience light once inside.
Layered Program and Multi-Level Experience
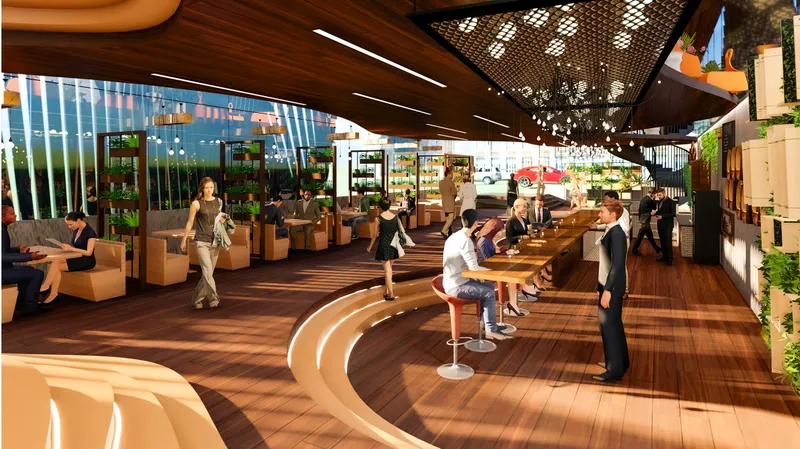
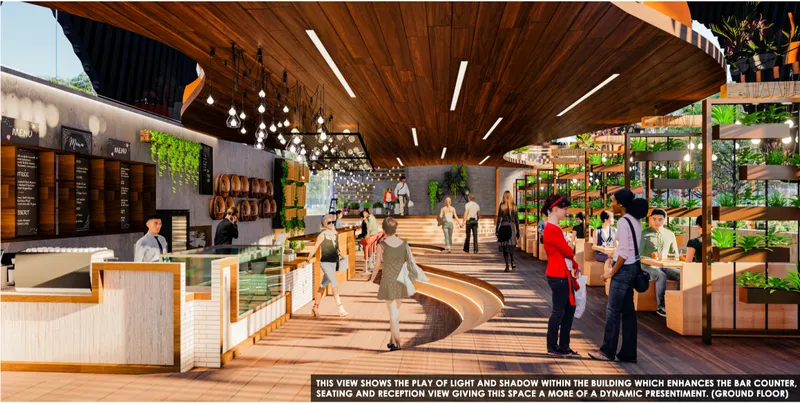
The Brewed Wave is organized across multiple levels, each designed for a different type of activity. The ground floor includes the reception counter, serving area, bar counter, and general seating. This level operates as the most active and public part of the café, where visitors enter, order, gather, and move through the space.
The seating areas are arranged to provide different levels of privacy. Green elements are used as soft visual barriers, helping to create smaller zones within the larger café environment. This approach makes the space suitable for casual meetings, solo work, reading, and social conversations.
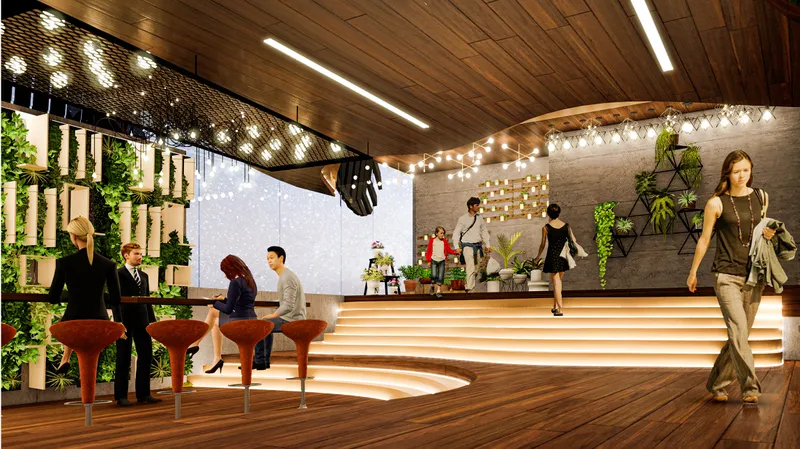
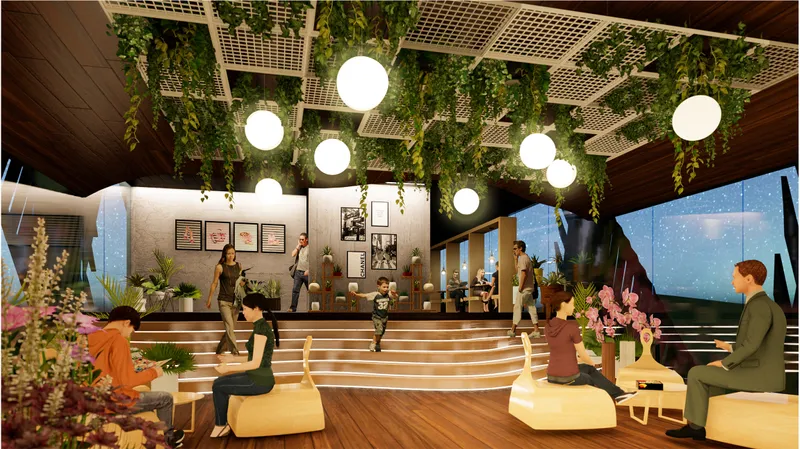
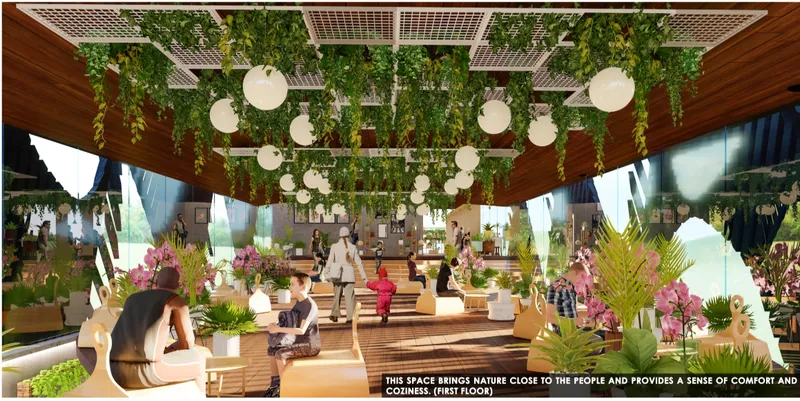
The first floor introduces a stronger sense of nature and comfort. Hanging plants, soft lighting, warm wood surfaces, and informal seating create a relaxed interior atmosphere. This level is designed to bring greenery closer to users, making the café feel less like a sealed commercial space and more like an indoor garden connected to the city.
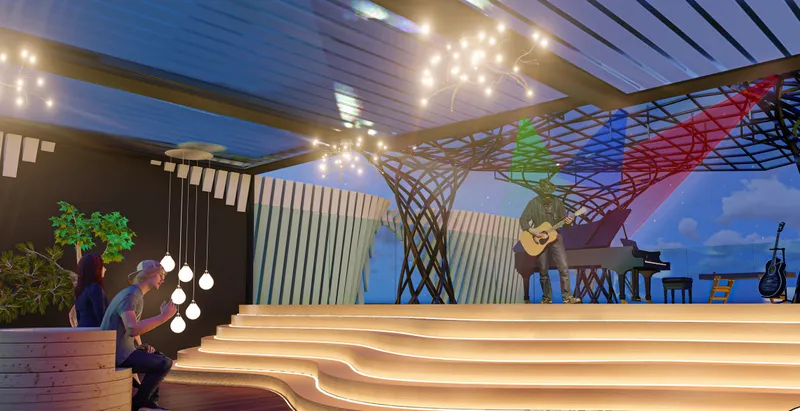
The upper levels expand the café into a cultural venue. The second floor includes a multipurpose arena that can support concerts, open mic events, games, recreation, and public performances. This programmatic shift is central to the project’s identity. The café becomes a place where coffee culture and music culture meet.
Open Roof and Event-Based Architecture
One of the most important features of The Brewed Wave is its retractable roof. This roof allows the upper level to transform into an open-to-sky area during pleasant weather. It supports night sky gazing, outdoor seating, music events, and flexible public use.
This feature gives the café a seasonal and climatic adaptability. In colder or less comfortable conditions, the space can remain covered and protected. In suitable weather, the roof can open and transform the upper level into a more atmospheric venue. This adaptability is especially relevant in Vienna’s climate, where the experience of outdoor and indoor space changes across seasons.
The open roof also strengthens the project’s social ambition. It turns the café into a stage for gatherings, performances, and shared experiences. The design acknowledges that contemporary cafés are no longer only places to consume coffee. They are hybrid environments that can operate as workspaces, cultural venues, informal theatres, and community rooms.
Interior Atmosphere, Materiality, and Green Elements
The interior design of The Brewed Wave combines warm and dark material tones to create depth and contrast. Wood surfaces bring warmth and tactility, while darker elements add visual weight and intimacy. Lighter tones are used to balance the palette and prevent the interior from feeling heavy.
The material strategy supports the idea of a modern café that remains comfortable and welcoming. Furniture, flooring, lighting, and plant elements are treated as essential parts of the architectural story. They are not added after the form is complete. Instead, they help define the atmosphere and use of each zone.
Greenery plays a major role throughout the proposal. Planters, hanging vegetation, and vertical green elements create a softer interior environment. They also help divide spaces without using hard walls. This is especially important for a café that must support different user types, including freelancers, readers, performers, visitors, and groups.
The seating design is also varied. Curved benches, lounge areas, open seating, private corners, and event seating allow users to choose how they want to occupy the building. This flexibility makes the project more inclusive and responsive to different patterns of café life.
Coffee Shop Architecture as a Cultural Connector
The Brewed Wave shows how coffee shop architecture can become a cultural connector within the city. Its program brings together daily café activity and event-based public life. Its design creates spaces for both solitude and collective experience. Its façade gives the building a strong identity while also shaping light and atmosphere.
The project also recognizes the café as a contemporary urban typology with social importance. In modern cities, cafés often act as informal workplaces, meeting points, cultural platforms, and neighborhood anchors. The Brewed Wave builds on this reality by designing a café that can support multiple functions without losing its central identity as a coffee house.
As an Editor’s Choice entry of Brewed 2020, the project stands out for its clear architectural ambition. Siddharth Verma and Eshita Jain propose a café that is not static, singular, or purely commercial. It is dynamic, layered, and interactive. The wave façade, retractable roof, green interiors, and multipurpose event space work together to create a building that responds to both heritage and contemporary urban life.
The Brewed Wave is a strong example of coffee shop architecture that transforms the café into a social, cultural, and spatial experience. Rooted in Vienna’s coffee house tradition, the project updates this heritage through a contemporary design language defined by movement, openness, greenery, and flexibility.
Its wave façade gives the building an iconic presence. Its multi-level layout supports varied activities. Its retractable roof allows the café to shift between indoor comfort and open-air performance. Its interior creates a balance between public energy and private retreat.
Through these strategies, The Brewed Wave becomes more than a café. It becomes an architectural platform for coffee, culture, music, work, and urban connection.




Popular Articles
Popular articles from the community


Co-Life: Senior Housing Design That Reconnects Older Adults With the City
Co-Life reimagines senior housing design through healing gardens, shared streets, workshops, and a sustainable community across generations.

Riyadh For All: Intergenerational Urban Design for Active Aging in Rabat
Riyadh For All reimagines urban design in Rabat with intergenerational co-living, adaptive courtyards, and Moroccan cultural exchange today.

Lunar Spiral: Space Architecture Shaped by the Mathematics of the Universe
Lunar Spiral reimagines space architecture through Fibonacci geometry, lunar regolith, levitating habitats, and self-sustaining Moon living.

The Musturak Paradise: Senior Living Architecture for a Connected Future in Temara, Morocco
The Musturak Paradise reimagines senior living architecture in Temara via private homes, social spaces, culture, community, and shared care.


Similar Reads
You might also enjoy these articles


Eco Chapel: A Green Architecture Pavilion Designed in Symbiosis with the Forest
Eco Chapel uses green architecture to weave prayer, learning and reuse into a forest pavilion shaped by modular hexagonal canopies for life.

Kaffeebühnen: Coffee Shop Architecture Designed as a Civic Stage Between Vienna’s City and Park
Kaffeebühnen turns coffee shop architecture into a civic stage, linking Vienna’s park edge, urban life, warm timber yards, and coffee craft.

Healing Façade: Sustainable Architecture for Reforestation, Community, and Sacred Ecology in Ethiopia
Healing Façade reimagines sustainable architecture as a living wall that restores soil, catches water and renews Ethiopia's forest churches.


Urban Forest: A Vertical Ecosystem for 5,000 Workers in Singapore's Changi Business Park
Radially stacked pods and layered green decks turn a 7-acre plot into 47 acres of ecological workspace projected for 2040.


Explore Architecture Competitions
Discover active competitions in this discipline



Challenge to reimagine the Iron Throne


Photograph architecture without architects


Illustrate the lost glory of Angkor Wat - Render Challenge


Design challenge to reuse E-waste
Comments (0)
Please login or sign up to add comments
No comments yet. Be the first to comment!