
The Canyon by MVRDV: A Landmark of Sustainable Urban Design in San Francisco
The Canyon by MVRDV is a sustainable mixed-use development in San Francisco, featuring affordable housing, retail, office spaces, and eco-friendly design.


A New Icon in Mission Rock
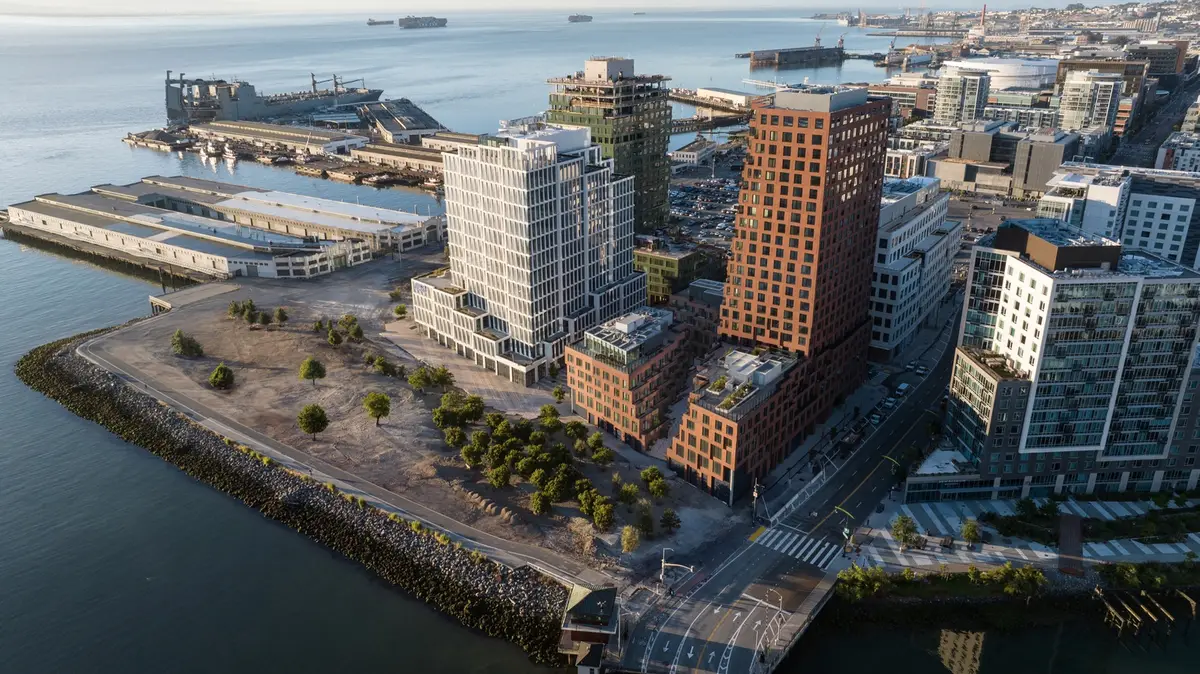
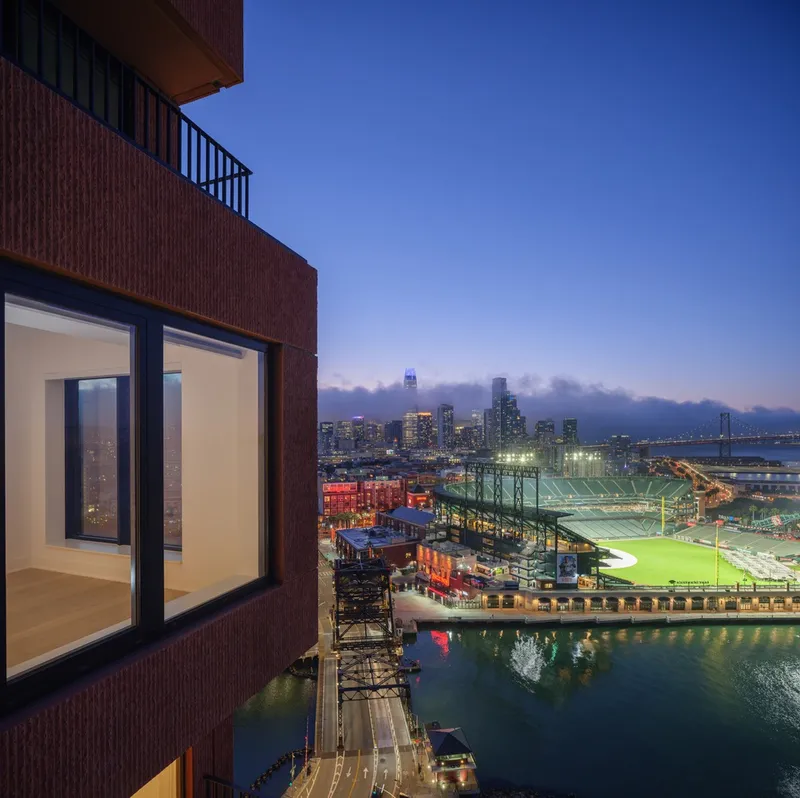
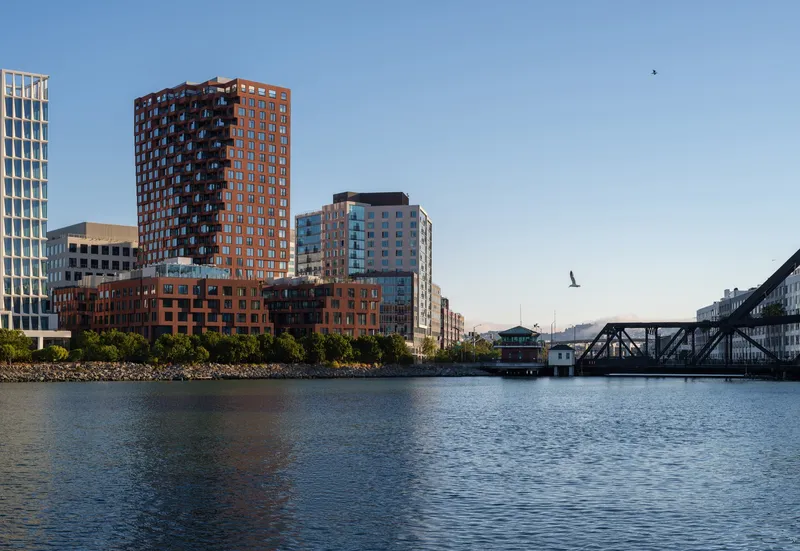
The Canyon, designed by MVRDV, is a striking mixed-use development in San Francisco’s Mission Rock neighborhood. Standing adjacent to Oracle Park, this architectural marvel is one of four buildings forming the first phase of the district’s transformation. Developed through a collaboration between the San Francisco Giants, Tishman Speyer, and the Port of San Francisco, the project is a testament to innovative urban planning.
A Harmonious Urban Vision
As part of a larger 11-hectare masterplan, The Canyon was conceived alongside designs by renowned firms Studio Gang, Henning Larsen, and WORKac. This collaborative process ensures a cohesive yet distinct architectural identity, reinforcing Mission Rock’s status as a model for sustainable, community-driven development.
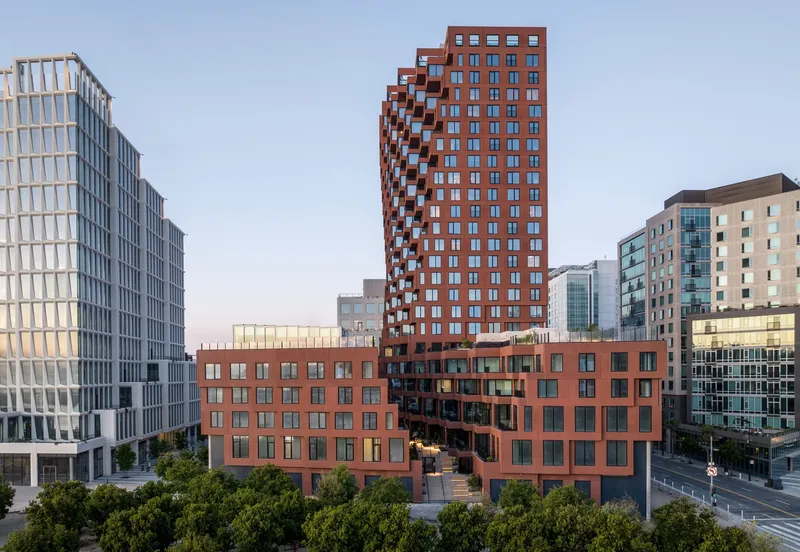
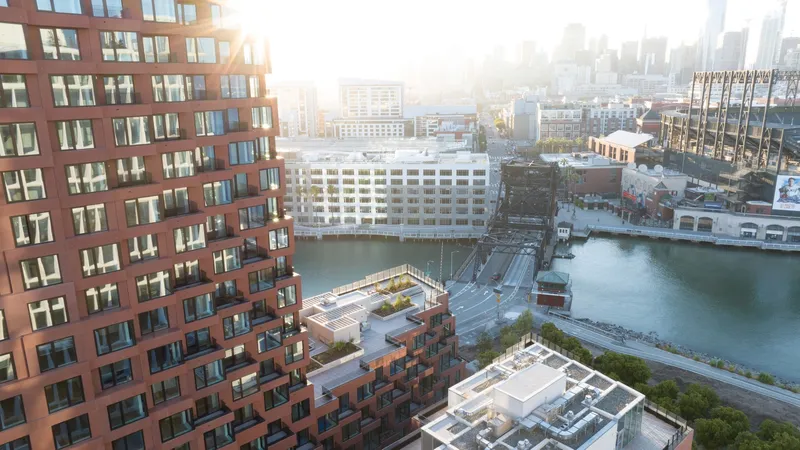
Positioned at the northwest gateway of the neighborhood, The Canyon welcomes visitors crossing the Lefty O’Doul Bridge. The structure consists of a five-story podium supporting a 73-meter (240-foot) residential tower, soon to be complemented by China Basin Park—a public waterfront space integrated with the San Francisco Bay Trail. The ground level is designed for vibrant retail and dining spaces, fostering a sense of community.
Mixed-Use Design with Affordable Housing
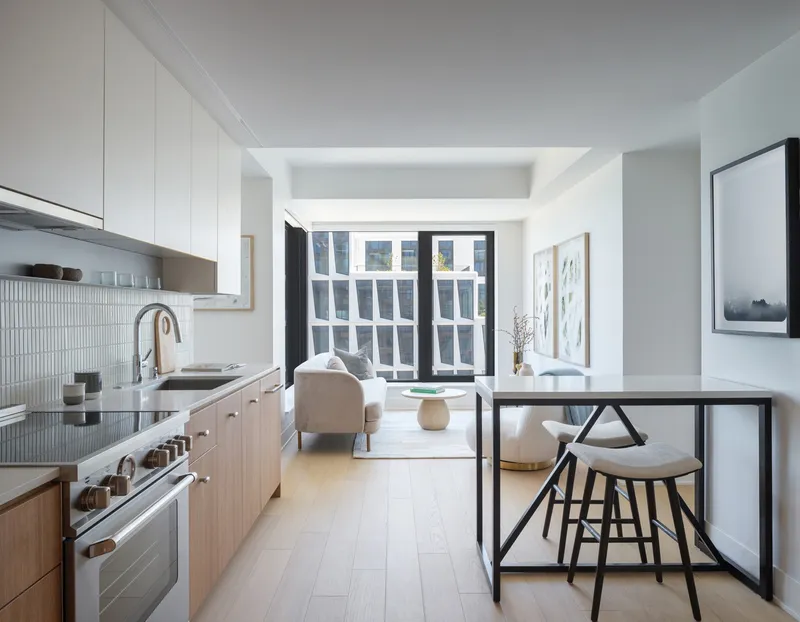
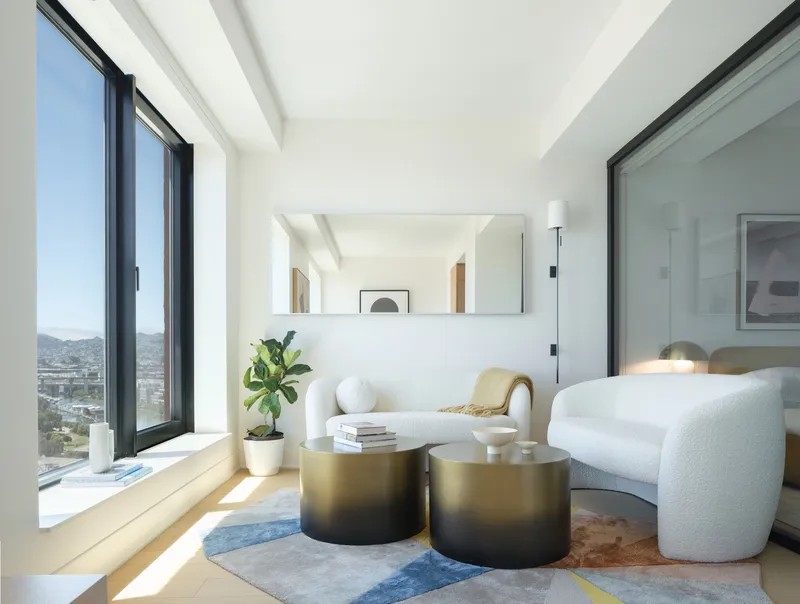
Beyond retail, the building features two floors of office space and 283 residential units, over one-third of which are designated as below-market-rate housing for middle-income residents. This initiative contributes to alleviating San Francisco’s housing crisis, offering 102 affordable apartments through a lottery system.
A Design Inspired by Nature
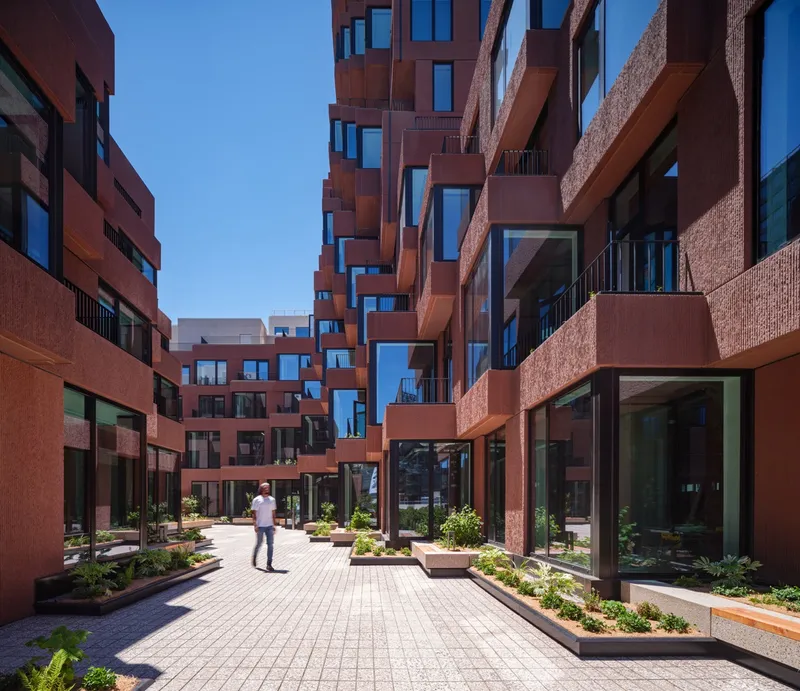
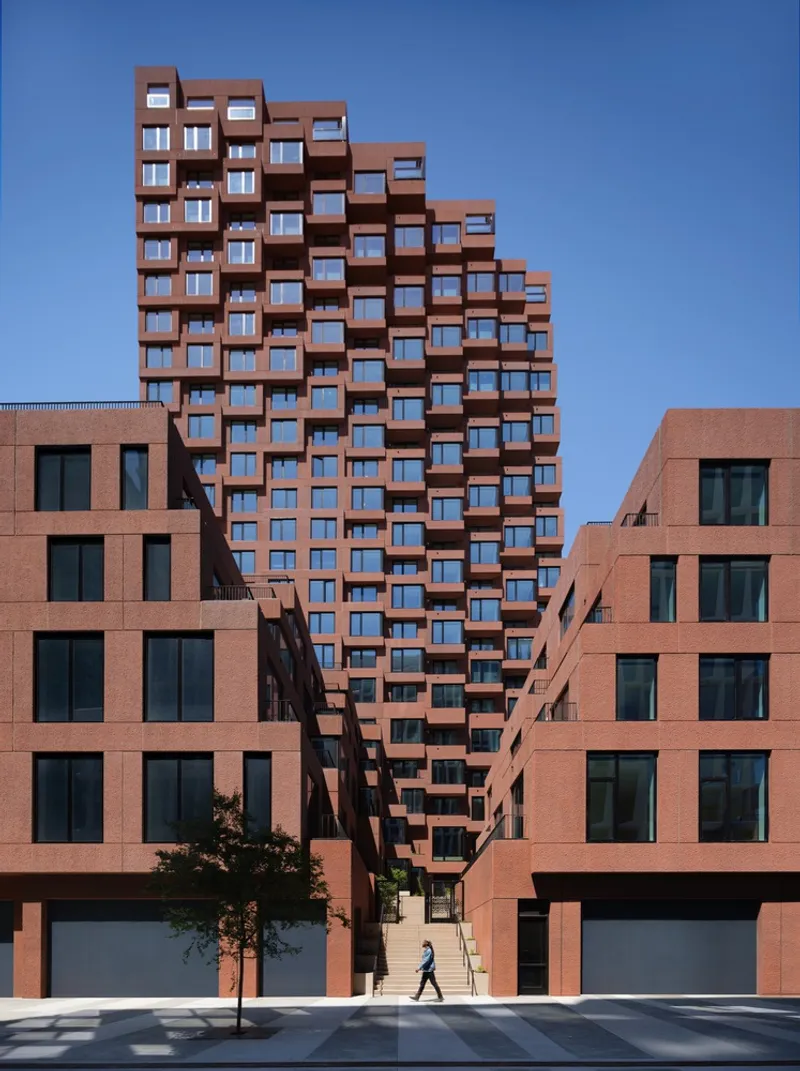
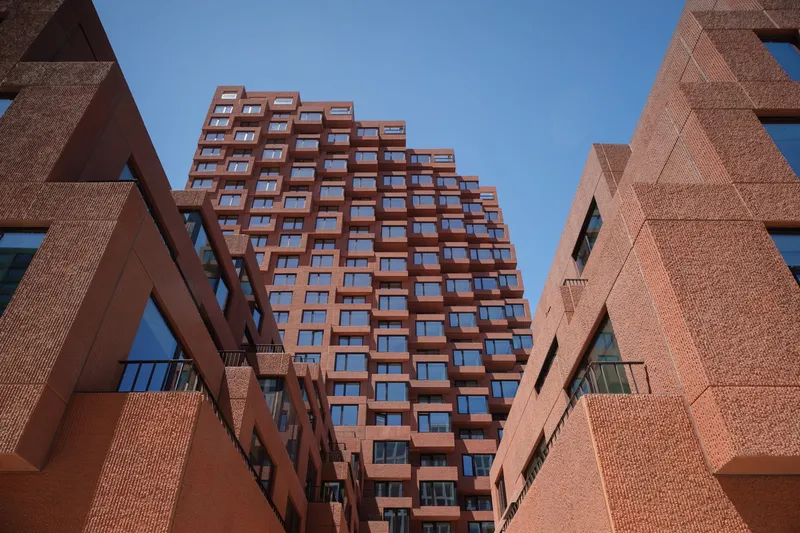
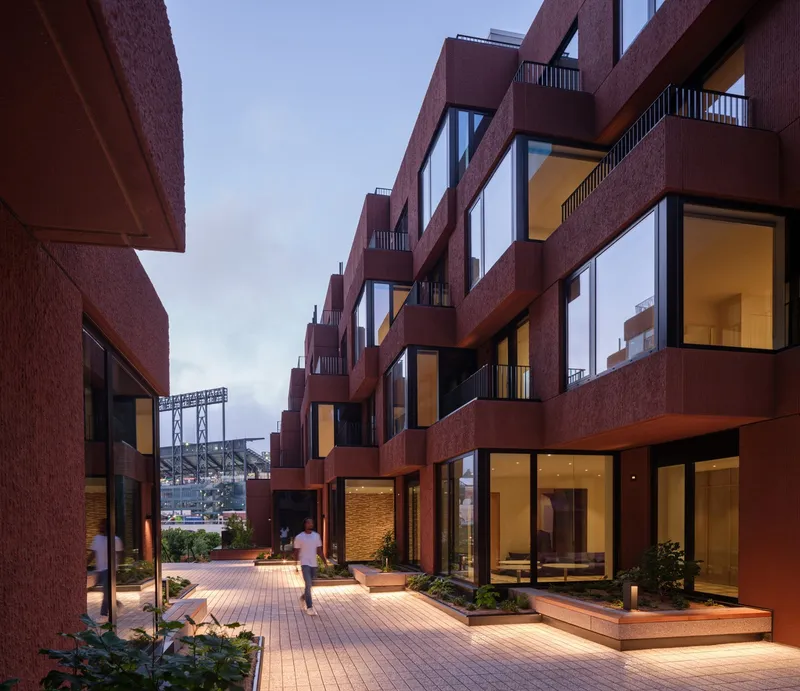
The Canyon’s rugged red-brown façade takes inspiration from California’s dramatic rock formations, bringing a distinctive natural aesthetic to the city’s skyline. A central landscaped public canyon carves through the base of the structure, creating a dynamic pedestrian link between China Basin Park and the heart of Mission Rock. This lush, open-air corridor serves as both a gathering space and a shortcut for residents and visitors alike.
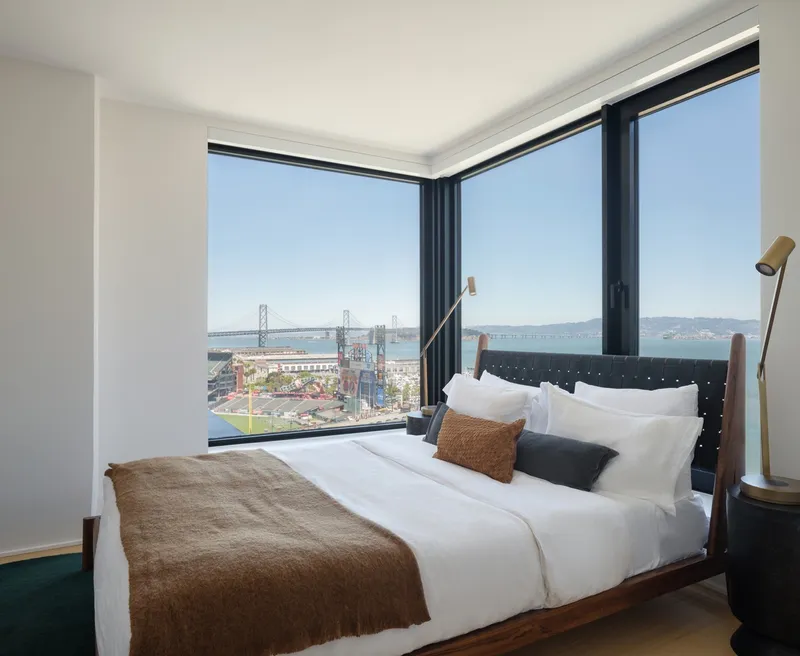
The building’s textured, stepped design evokes the appearance of rocky cliffs, while its bay windows and terraces offer breathtaking views of the San Francisco Bay. Above the podium, green rooftop spaces provide communal areas for relaxation, exercise, and socializing, enhancing urban biodiversity.
Sustainability at the Core
Designed with resilience and sustainability in mind, The Canyon is an integral part of Mission Rock’s eco-conscious infrastructure. The development includes:
- A district-wide water recycling plant, located in a neighboring building by WORKac, which processes wastewater for reuse.
- A shared district heating system, discreetly housed within The Canyon’s lower levels, reducing CO2 emissions and energy consumption.
- A bay water exchange system, leveraging proximity to the San Francisco Bay to provide efficient heating and cooling, lowering the neighborhood’s overall resource footprint.
- A raised foundation, exceeding sea-level rise projections by more than five feet to ensure long-term resilience against climate change.
- Lightweight GFRC façade panels, a sustainable alternative to precast concrete, reducing material impact while maintaining durability.
With access to Caltrain, Muni Metro, BART, regional buses, and ferries, The Canyon prioritizes public transit connectivity, further reducing its carbon footprint and making Mission Rock one of San Francisco’s most sustainable developments.
The Future of Urban Living
The Canyon by MVRDV is more than just a building—it is a blueprint for the future of urban development. By integrating affordable housing, sustainable systems, and community-oriented design, this project redefines modern city living while paying homage to California’s natural landscape.
All Photographs are works of Jason O’Rear


Popular Articles
Popular articles from the community


Hill & Cross Opera: Sculptural Opera House Architecture Shaped by Tallinn’s Landscape and Identity
Hill & Cross Opera reimagines opera house architecture in Tallinn through its sculptural hill, civic plaza, glass wave and a luminous cross.

Co-Life: Senior Housing Design That Reconnects Older Adults With the City
Co-Life reimagines senior housing design through healing gardens, shared streets, workshops, and a sustainable community across generations.

ALGAL REALM: A Bio-Integrated Lunar Habitat Design for Life Beyond Earth
ALGAL REALM reimagines lunar habitat design with algae-powered life support, 3D-printed regolith, and vertical living for a lunar future.

Play: Fragments of Their World
Familiar architecture becomes modular playground design, creating safe spaces where displaced children can learn, connect, imagine and play.

Similar Reads
You might also enjoy these articles


Hodi-Mandai Geram
Project Function: Preservation and revitalization of the Intangible heritage and socio-spatial identity of the Hodi by Housing, Cultural Memory Center, Sacred Grove, landscape, local tourism economy


Olio Towers: A Mid-Rise for Performers That Fuses Housing, Rehearsal, and Stage
Located blocks from Houston's Theater District, this modular tower stacks living units around a central performance atrium.

Oasis: Modular Green Housing Carved into Dhaka's Urban Fabric
A shortlisted Plugin Housing entry reclaims unauthorized settlements in Dhaka with stepped concrete volumes, green roofs, and ventilation-driven design.

Black Hole: A Floating Megastructure for the Post-Physical Era
Emiliano Mazzarotto envisions a spherical, self-scaling arena where e-sports, digital hotels, and holographic stadiums replace traditional public space.

Explore Urban Design Competitions
Discover active competitions in this discipline

Challenge to reimagine the Iron Throne

Photograph architecture without architects

Illustrate the lost glory of Angkor Wat - Render Challenge

Design challenge to reuse E-waste
Comments (0)
Please login or sign up to add comments
No comments yet. Be the first to comment!