
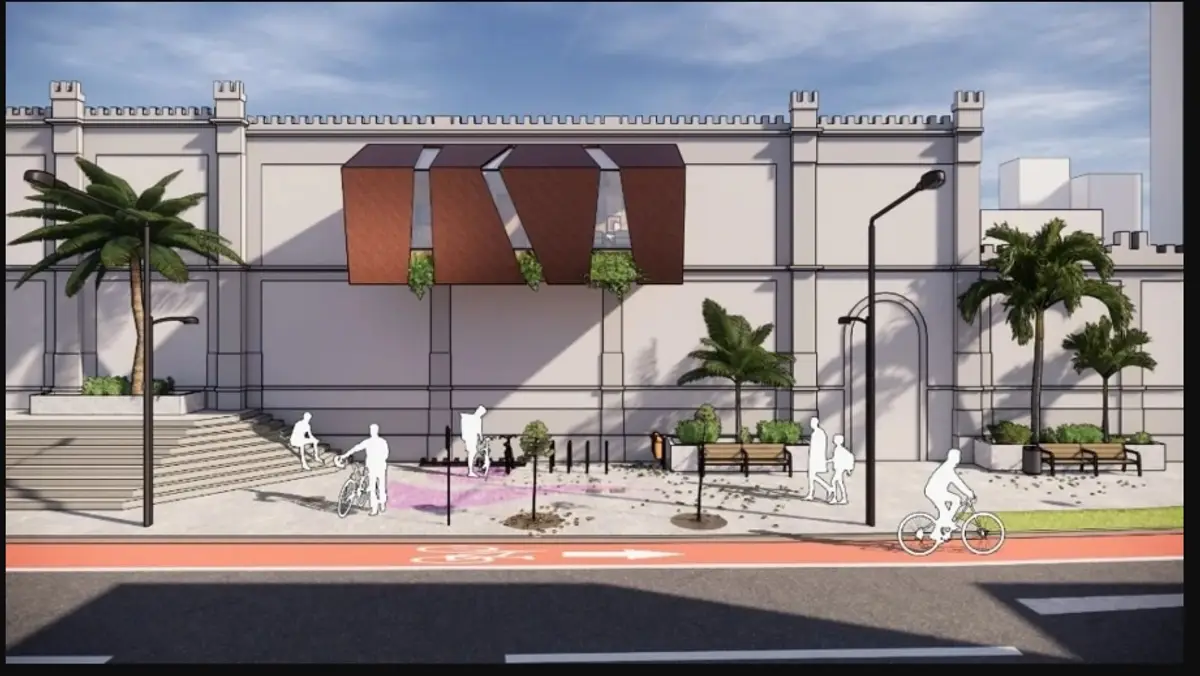
THE CAPSULE: A Faceted Timber Pod That Hangs Blood Donation on a City Wall
A faceted pod hung on an existing facade turns an idle wall into a blood donation clinic, with reception, collection and recovery in one compact volume.


Most people walk past a blank facade without a second look, and most people walk past a blood donation centre without going in. THE CAPSULE treats both problems as the same problem. It hangs a compact, angular pod on the side of an existing building and fills it with a donation clinic designed to feel less like a ward and more like a place you might choose to visit. The central argument is that a clinical service becomes approachable when it becomes visible, and that an unused wall is one of the most visible surfaces a city has to offer.
Designed by João Pedro Reguim, the project earned a People's Choice Award in Parasitic Architecture 2020. The brief asked entrants to work with a host structure rather than build from scratch, and Reguim takes that literally: the capsule claims no ground-level land, requires no new building, and draws on its host for support while keeping a distinct identity of its own. Inside a limited footprint it accommodates a reception, a collection room, a bathroom and a coffee room, arranged as a sequence from arrival to donation, recovery and departure.
The Coffee Room Sets the Tone Before the Needle Does
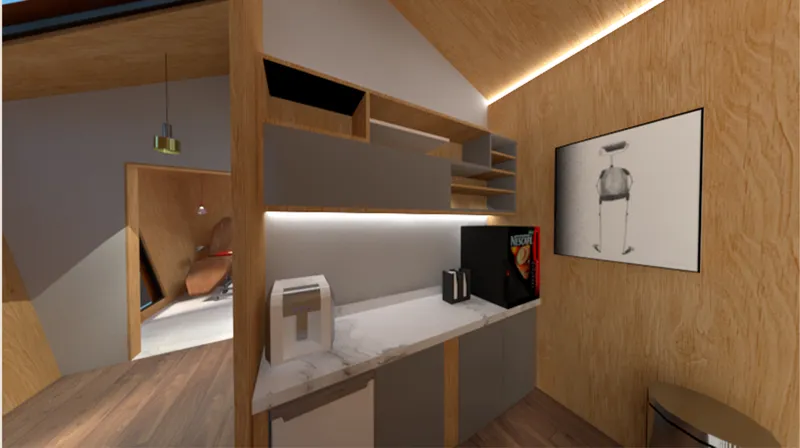
Opening with the pantry is telling. A marble counter, a coffee machine and open shelving read as domestic rather than medical, and the plywood-lined room glimpsed through the doorway behind keeps the warm material palette continuous from one zone to the next. The project gives recovery the same design attention it gives the procedure itself, which is exactly the point: the minutes after donating, when a donor sits, drinks something and decides whether they will come back, are where a clinic earns its repeat visitors.
Treating hospitality as programme rather than amenity is the most persuasive move in the scheme. It reframes donation as a social experience in which comfort and reassurance carry as much weight as clinical efficiency.
A Tilted Pentagon Braced Against Brick

The perspective section is where the parasitic logic becomes legible. A tilted pentagonal timber pod hangs from a brick facade, with callouts identifying steel bracing that transfers the load back into the host and a blue pipe running alongside the connection. The form itself started as a plain rectangular box that was cut, rotated and reshaped into the faceted envelope seen here, an angular silhouette that registers from the street without trying to imitate the building it clings to.
Reguim pushes back on the negative connotations of the word parasite. The host loses nothing: there is no extensive demolition and no ground-level construction zone, and an underused surface gains a civic programme in return. The relationship is closer to symbiosis than exploitation, with the building providing structure and urban context while the capsule contributes healthcare infrastructure, greenery and a new public face.
Reception Under a Slanted Skylight
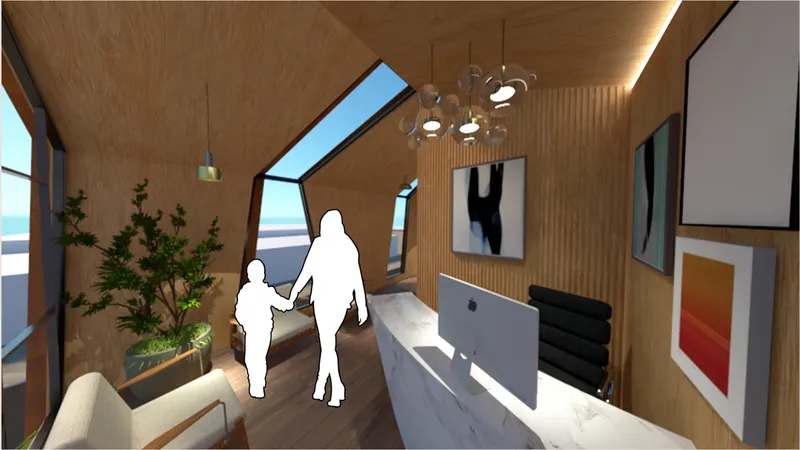

The two reception views show how the faceted geometry pays off inside. The angled skylight, a direct product of the cut-and-rotate form, washes light across a slatted wood wall and a curved marble desk, while a bubble chandelier and a pair of armchairs push the room toward hotel lobby rather than waiting area. The silhouettes chosen for these renders matter too: an adult walking in with a child, a figure seated beside a potted tree. The scene is staged as an ordinary errand, not a medical appointment.
In a footprint this tight, the curved desk does real work. It guides arrivals into the sequence without signage or barriers, and its soft outline offsets the hard angles of the shell overhead.
A Collection Room That Keeps Its Warmth

The collection room is the one space that has to function as a clinic, and the design concedes only what it must. Tan leather reclining chairs replace the usual vinyl, red cabinets give the storage a confident presence instead of hiding it, and a narrow skylight keeps a strip of daylight above the donor. The standing figure beside the seated one suggests the attentive, one-to-one care the room is scaled for.
This is where the tension in the brief is most evident: controlled clinical conditions on one side, approachability on the other. The room resolves it by keeping the same material language as reception and the coffee room, so donors never feel they have crossed into a colder part of the building.
Angled Openings Stitch the Sequence Together

The final view looks through an angled plywood opening toward the kitchenette and bathroom, with a figure passing under another tilted skylight. It shows how circulation holds the compact plan together. The openings follow the faceted geometry, so moving between zones means passing through framed, slightly skewed thresholds that make a small interior feel like a sequence of rooms rather than one subdivided box.
Each zone keeps a clear purpose, yet consistent materials, lighting and sightlines keep the whole interior visually connected. That continuity is what stops the capsule from feeling cramped despite fitting a full donation journey into a volume hung off a wall.
Why This Project Matters
THE CAPSULE makes a practical case for parasitic architecture as a delivery model for public services. Blank walls, unused rooftops and overlooked structural zones are plentiful in dense cities, while ground-level land for new clinics is scarce. By pairing a modular, prefabricated volume with an idle facade, the project points to a way of inserting civic infrastructure exactly where people already are, without erasing the buildings that are already there.
Its stronger contribution, though, is cultural. The project insists that whether people donate blood depends partly on how the experience feels, and it answers that through daylight, timber, a good cup of coffee and a form that stands out on the street. Structural detail and real-world clinical requirements would need further development, but the premise is sound and well argued: a visible, welcoming capsule can do more for participation than another anonymous clinic tucked behind a reception counter.
View the Full Project
About the Designers
Designer: João Pedro Reguim
Enter a Design Competition on uni.xyz
uni.xyz runs architecture and design competitions year-round that reward proposals with spatial conviction and real site intelligence.
Project credits: THE CAPSULE by João Pedro Reguim Parasitic Architecture 2020 (uni.xyz).


Popular Articles
Popular articles from the community


The Amber Palace Opera: A Geological Fiction Surfaces on Tallinn's Baltic Waterfront
Pierre Brillard reimagines a Baltic legend as a public landscape, opera house, and waterfront promenade rooted in Tallinn's coastal identity.

Manzana Morphosis: Stretching Barcelona's Grid into a Living Landscape for 2050
A radical reworking of the Eixample manzana turns density into a tool for generous public space, vertical ecology, and environmental performance.

Opera on the Sea: Driftwood Logic Shapes a Timber Opera House on Estonia's Coast
Trevor Orgill's opera house translates the entangled drift of floating timber into a civic building where wood, water, and music converge.

Temporary Home for Dogs: A Reversed Zoo Rethinks Animal Shelter Architecture
In Bucharest, a sinuous corridor and freed landscape flip the logic of containment, designing a shelter that works to make itself unnecessary.

Similar Reads
You might also enjoy these articles


Healing Façade: A Modular Chapel System That Restores Ethiopia's Sacred Forests
Winner of the Eco-Chapel competition, this circular timber façade collects water from air to rebuild soil and reforest degraded Ethiopian landscapes.

Kaffeebühnen: Where Coffee Shop Architecture Becomes a Civic Stage in Vienna
A linear sequence of timber boxes, transparent shells, and open yards turns the Viennese café tradition into a public performance space.

Eco Chapel: A Modular Forest Pavilion That Grows Like the Landscape It Protects
Hexagonal timber modules weave through existing trees, turning a chapel into a living system for prayer, education, and reforestation.


Urban Forest: A Vertical Ecosystem for 5,000 Workers in Singapore's Changi Business Park
Radially stacked pods and layered green decks turn a 7-acre plot into 47 acres of ecological workspace projected for 2040.

Explore Parasitic Architecture Competitions
Discover active competitions in this discipline

Challenge to design a portable theatre

Challenge to design a portable music platform

Challenge to design an open learning module for the elderly

Challenge to reimagine the Iron Throne
Comments (0)
Please login or sign up to add comments
No comments yet. Be the first to comment!