

The Centre for Combined Health: A Community-Focused Wellness Hub by Sarah Lake Architects
A community-focused health center offering consulting suites and multipurpose wellness spaces, combining simplicity, natural light, and cost-efficient design for regional wellbeing.


The Centre for Combined Health in Bairnsdale, East Gippsland represents a forward-thinking approach to regional healthcare architecture, delivering an inclusive environment designed to support physical, mental, and community wellbeing. Designed by Sarah Lake Architects, this 706 m² facility combines multiple health services under one roof, responding directly to the urgent need for accessible allied health care in Regional Victoria.

Following years of drought, the destructive Black Summer bushfires, the impacts of COVID-19, and the decline of local fishing and timber industries, the region faced significant health challenges. The clients envisioned a place where connection, education, and engagement could fuel healing. Their mission led to the creation of a privately funded community health centre: a functional, welcoming, and emotionally supportive space built for long-term resilience.

A Design Rooted in Wellbeing and Community Needs
The architectural concept focuses on creating a building that feels approachable, calm, and connected to its context. Rather than a clinical or institutional atmosphere, the Centre offers a warm, timber-rich interior and clearly organized spatial zones that support healing and privacy.
The plan is strategically arranged into three key zones:
1. Private Consultation Suites
Twelve consulting rooms accommodate a wide range of allied health specialists and outpatient services. These suites are located in the quietest zone, ensuring privacy, care concentration, and acoustic comfort.
2. Active Multipurpose Spaces
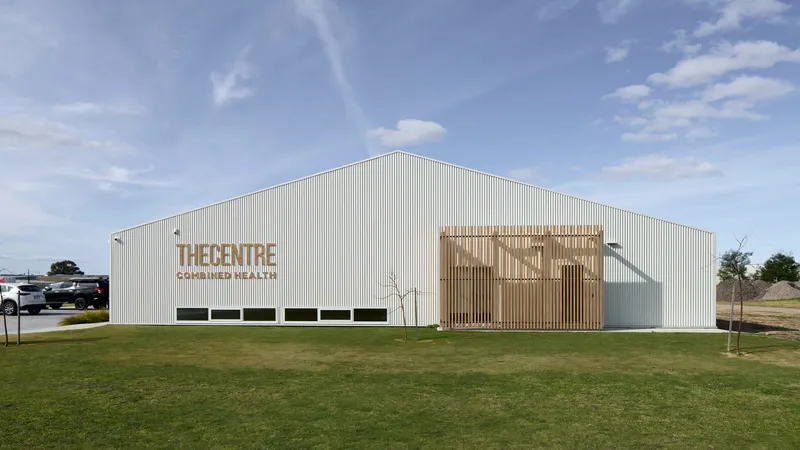
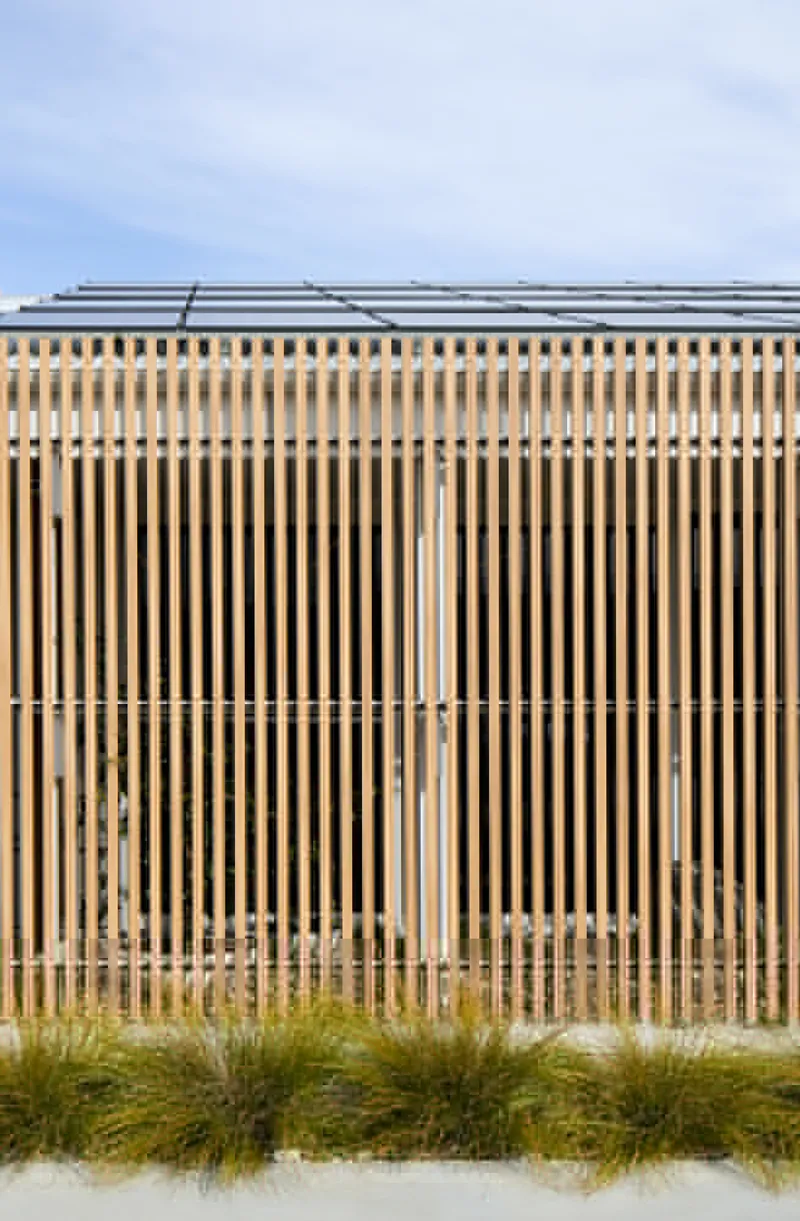
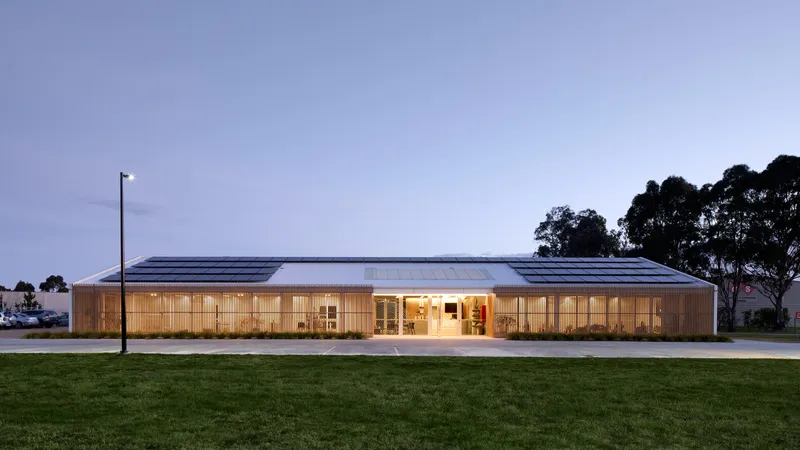
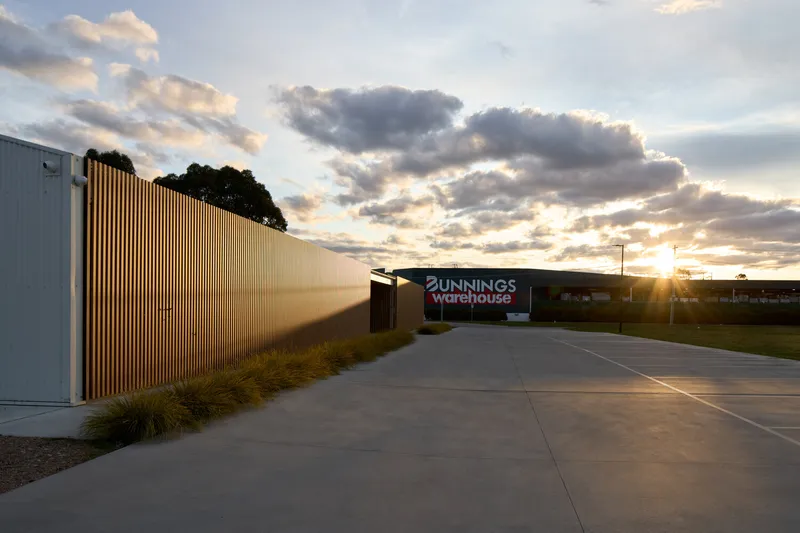
Two expansive fitness studios support yoga, pilates, workshops, and health education lectures. These north-facing rooms open to concealed courtyards that provide natural light and a sense of retreat, while the façade screen ensures privacy and buffers views from the parking area.
3. Shared Amenities and Circulation
Between the public and private areas lies a zone of staff rooms, amenities, and service spaces, acting as a buffer that enhances operational efficiency and improves patient experience.
Industrial Context Reinterpreted Through a Softer Architectural Lens
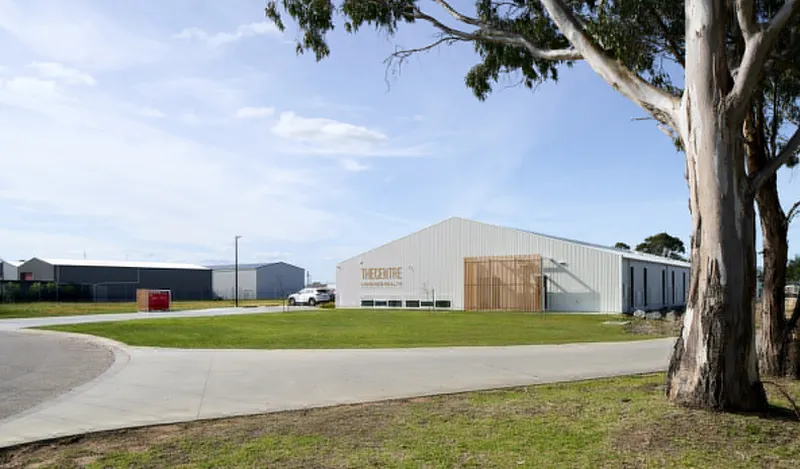
Sited within Bairnsdale’s industrial estate, the building draws inspiration from the utilitarian aesthetic of local sheds. Sarah Lake Architects transformed this familiar industrial form into a welcoming community health facility, using a simple pitched-roof silhouette paired with a parapet that conceals the central roof cut.
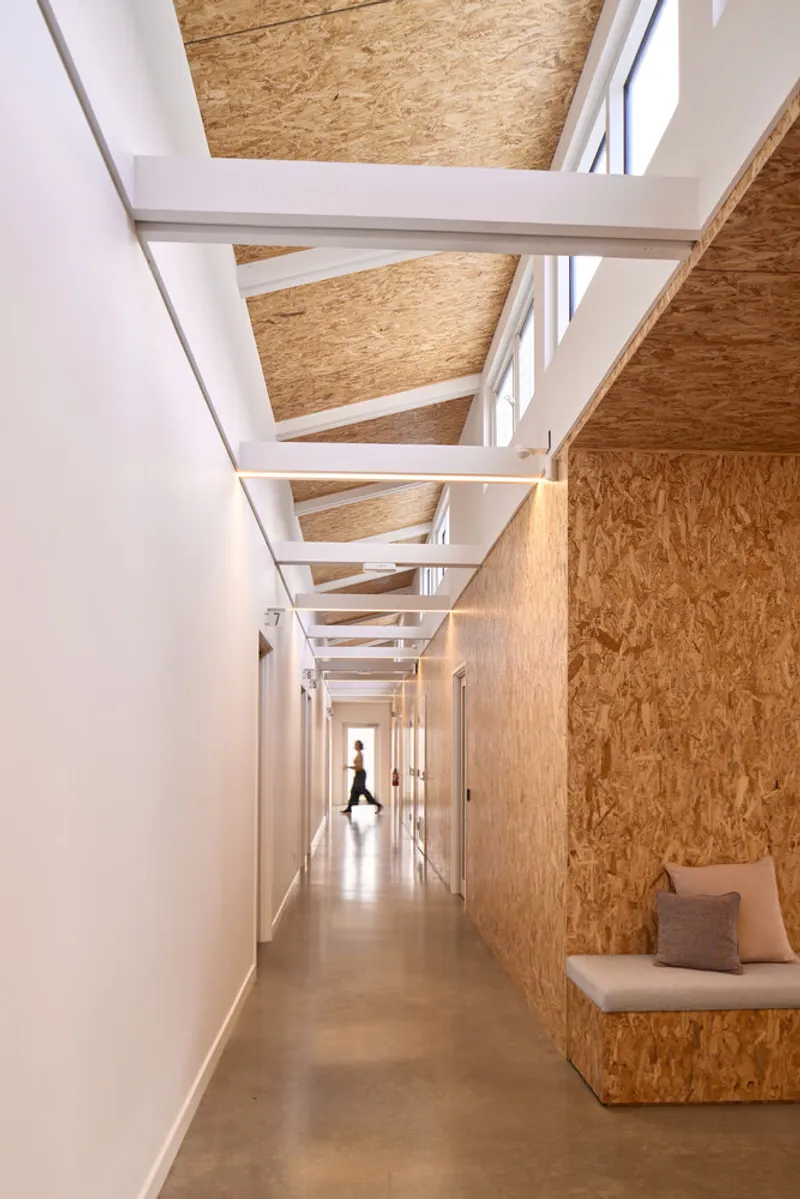
This roof cut becomes an architectural device, introducing highlight windows for cross ventilation and natural daylight, ensuring that even interior zones feel bright and breathable. The reduced reliance on artificial lighting not only minimizes energy use but also improves occupant comfort.


Materiality: Honest, Cost-Conscious, and Locally Constructible
The Centre’s materials were carefully chosen to balance budget, durability, and visual warmth:
- Corrugated cladding and roofing reference the industrial context while remaining cost-effective.
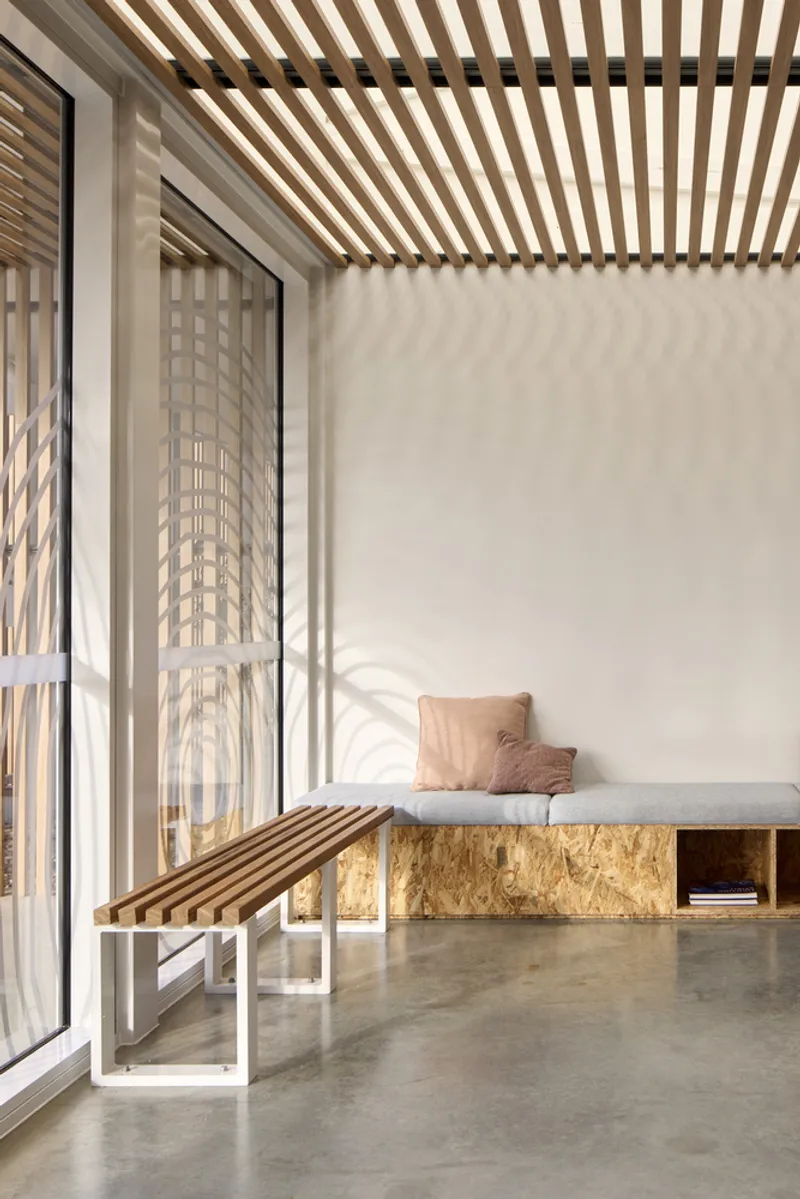
- OSB panels and plasterboard add texture and practicality to interior walls.
- Concrete flooring provides durability and low-maintenance surfaces for high-traffic use.
- An aluminium façade screen filters light, adds privacy, and softens the building’s industrial character.
- Tarkett flooring in multipurpose rooms supports safe physical activity without the cost of a sprung floor.
The open gangnail trusses create generous interior volumes using affordable, readily available materials, while minimizing steel usage keeps overall construction costs approachable.
In a personal contribution, the client, who works as a plumber, installed the corrugated roofing and cladding himself, a testament to the project’s commitment to community involvement and practical construction methods.

Light, Air, and Comfort: Designing a Healthy Interior Environment
Natural light is a key element throughout the Centre. The building’s north orientation brings soft daylight into the public areas, filtered through the façade screen to reduce glare and ensure visual comfort.
The central services block is intentionally designed with lower ceilings, allowing daylight to reach both the north and south spaces as the roof rises above it. Skylights further enhance illumination, creating a bright, uplifting atmosphere ideal for wellness activities.
Cross ventilation enabled by the roof cut reduces reliance on mechanical systems, reinforcing the building’s commitment to sustainability and long-term operational affordability.
A Model for Regional Healthcare Design
The Centre for Combined Health stands as a meaningful architectural response to the evolving needs of regional communities. By combining multiple health services within an inviting, efficient, and cost-conscious structure, Sarah Lake Architects demonstrates how purpose-driven design can uplift community wellbeing.
This project not only delivers vital infrastructure but also signals a new direction for holistic, community-centered healthcare architecture: one that prioritizes dignity, accessibility, and the healing power of space.
All photographs are works of Glenn Hester




Popular Articles
Popular articles from the community


Co-life: Sustainable Architecture for Age-Friendly Community Living
Co-life reimagines sustainable architecture for seniors through courtyards, rammed earth, shared gardens, and spaces designed for belonging.

Conexión: Biophilic Design Reimagines High-Rise Living in Hong Kong
Conexión reimagines high-rise living in Hong Kong through biophilic design, green facades, shared spaces, daylight, water and nature within.

Co-Life: Senior Housing Design That Reconnects Older Adults With the City
Co-Life reimagines senior housing design through healing gardens, shared streets, workshops, and a sustainable community across generations.

The Musturak Paradise: Senior Living Architecture for a Connected Future in Temara, Morocco
The Musturak Paradise reimagines senior living architecture in Temara via private homes, social spaces, culture, community, and shared care.


Similar Reads
You might also enjoy these articles


Hodi-Mandai Geram
Project Function: Preservation and revitalization of the Intangible heritage and socio-spatial identity of the Hodi by Housing, Cultural Memory Center, Sacred Grove, landscape, local tourism economy


Olio Towers: A Mid-Rise for Performers That Fuses Housing, Rehearsal, and Stage
Located blocks from Houston's Theater District, this modular tower stacks living units around a central performance atrium.

Oasis: Modular Green Housing Carved into Dhaka's Urban Fabric
A shortlisted Plugin Housing entry reclaims unauthorized settlements in Dhaka with stepped concrete volumes, green roofs, and ventilation-driven design.

Black Hole: A Floating Megastructure for the Post-Physical Era
Emiliano Mazzarotto envisions a spherical, self-scaling arena where e-sports, digital hotels, and holographic stadiums replace traditional public space.
Explore Sustainable Design Competitions
Discover active competitions in this discipline



Challenge to reimagine the Iron Throne


Photograph architecture without architects


Illustrate the lost glory of Angkor Wat - Render Challenge


Design challenge to reuse E-waste
Comments (0)
Please login or sign up to add comments
No comments yet. Be the first to comment!