
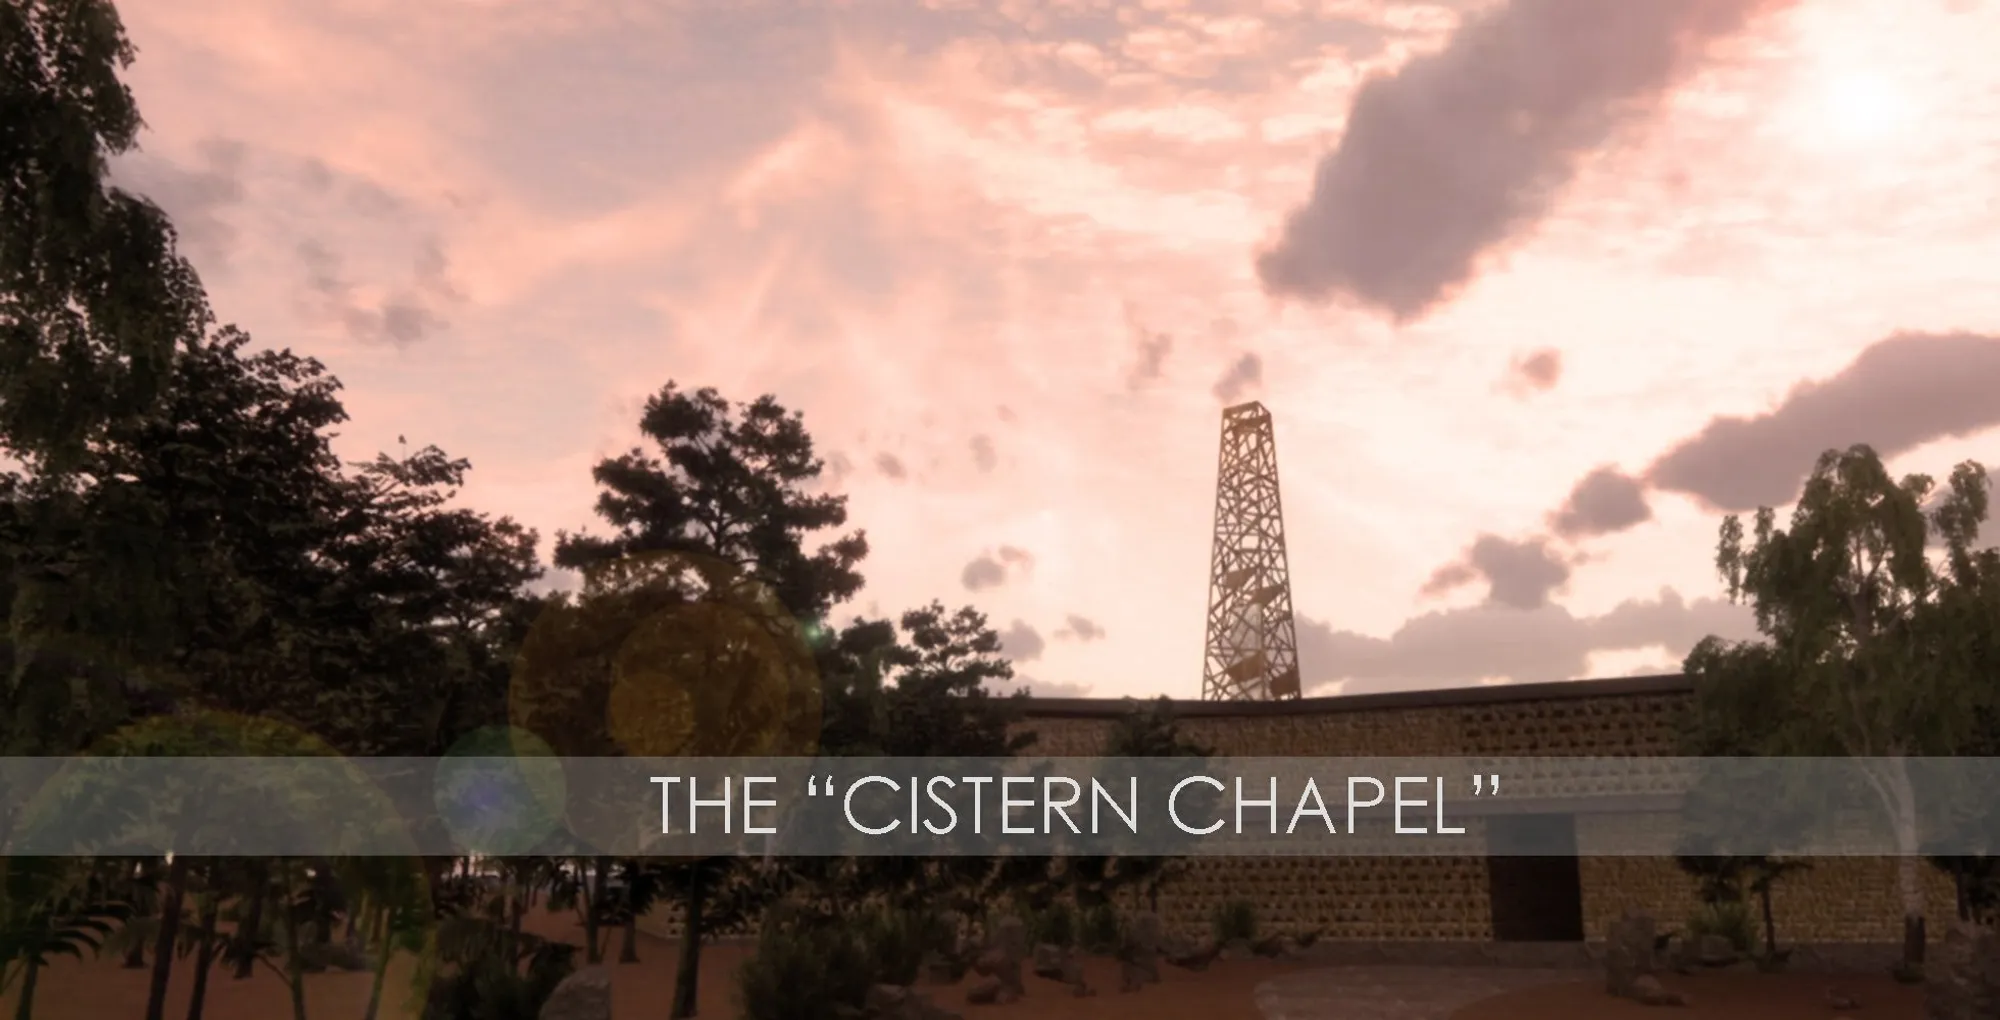
The Cistern Chapel: Sustainable Architecture Rooted in Water, Worship, and Community
Cistern Chapel turns water harvesting into sacred architecture, joining worship, ecology, and community life around the life-giving cistern.


Water is the source of liveliness. In The Cistern Chapel, this idea becomes more than a design concept. It becomes the foundation of a sacred architectural experience where water harvesting, spiritual movement, community gathering, and environmental responsibility come together in one integrated space.
Designed by Deniz Sahin and Gazihan Bakkalcıoğlu, The Cistern Chapel responds to a critical condition in Ethiopia, where access to safe water and improved sanitation remains a pressing concern for millions of people. Instead of treating water as a hidden technical system, the project makes it visible, symbolic, and central. The chapel is not only a place of worship, but also a functional water infrastructure that collects, stores, and redistributes water for everyday use.
Through its spatial planning, material expression, and passive environmental systems, The Cistern Chapel presents a compelling model of sustainable architecture. It shows how architecture can serve both the body and the spirit, addressing practical needs while creating a place of reflection, ritual, and collective life.
A Sacred Space Built Around the Value of Water
The project begins with a simple but powerful premise: water is essential to life. It regulates the body, supports plants and trees, sustains communities, and connects human survival to the larger ecological system. In The Cistern Chapel, water is elevated from necessity to sacred presence.
The design is inspired by conventional techniques of harvesting water from fog and humid air. This method gives the chapel a strong environmental role, allowing it to collect water from the atmosphere and store it in a central cistern. The water can then be used for irrigation, drinking, cleaning, and other community needs.
This makes the chapel both symbolic and practical. It does not separate faith from daily life. Instead, it frames water access as a shared civic and spiritual responsibility. The act of approaching the cistern becomes part of the architectural journey, reminding visitors that water is not only a resource, but also a gift that must be protected and shared.
Sustainable Architecture as Spiritual Infrastructure
As a work of sustainable architecture, The Cistern Chapel is significant because it does not rely on sustainability as a visual label. Its ecological purpose is embedded into the building’s core organization. The chapel is planned around the act of water collection, with the cistern placed as the focal point of the spatial experience.
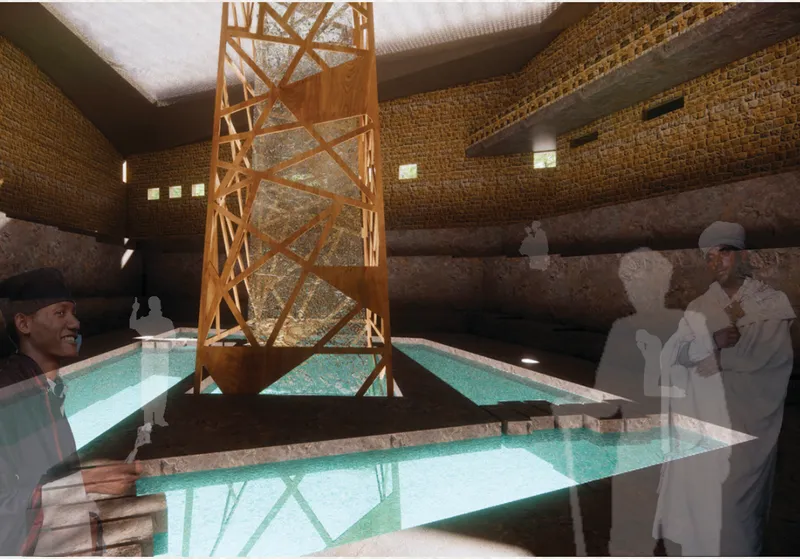
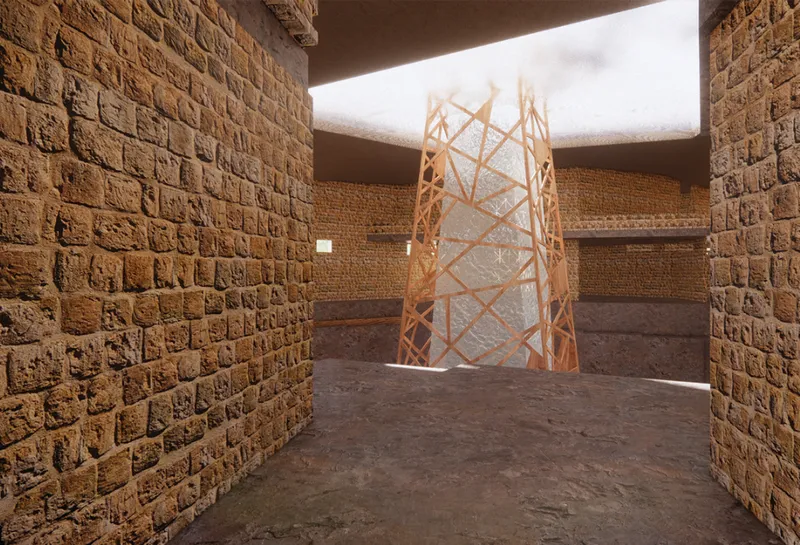
A labyrinth-like amphitheater guides worshippers around the central water harvesting tower. This circular and contemplative movement creates a ritual of circumambulation, where visitors gradually move toward the cistern. The journey is not direct. It is reflective, measured, and immersive.
This spatial sequence transforms infrastructure into ceremony. The water tower is not treated as a mechanical object hidden from view. It becomes the symbolic heart of the chapel, rising through the worship space and giving the building its spiritual axis. In this way, the project merges environmental performance with sacred architecture, proving that infrastructure can carry emotional and cultural meaning.
The Water Harvesting Tower as the Heart of the Chapel
The water harvesting tower is the most important architectural element in the project. It stands inside the chapel as both a technical device and a sacred marker. The structure uses mesh systems within a bamboo framework to attract and capture condensation from humid air and fog. The collected water then flows into the cistern below.
This tower gives the project a distinct identity. From the exterior, it marks the chapel as a place of gathering. From the interior, it creates a vertical focus that draws light, air, and attention into the space. Worshippers do not simply sit beside the water system. They gather around it, move around it, and experience it as part of the ritual atmosphere.
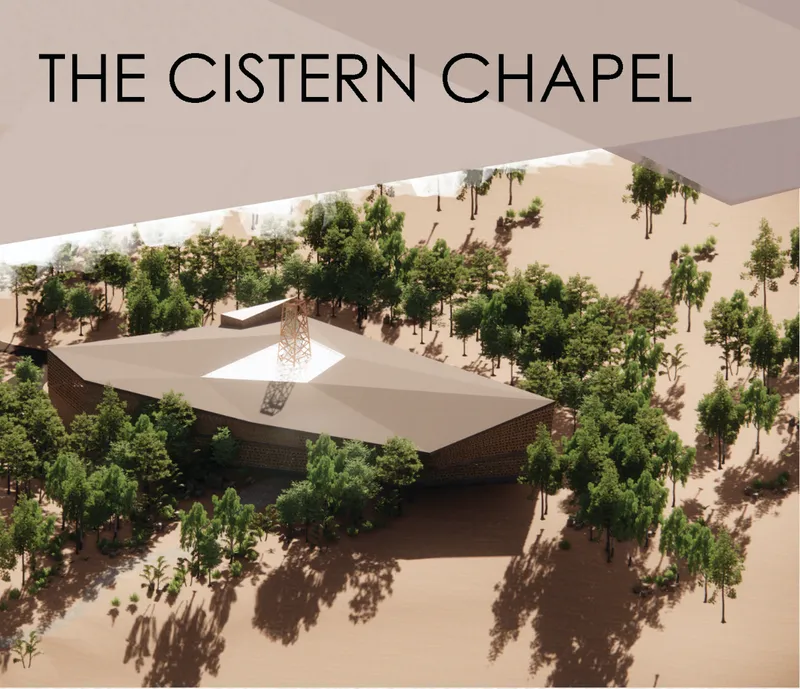
The design also uses sloping roof planes to support water movement. These roof surfaces direct harvested water toward the storage system, while also helping shape the chapel’s sculptural form. The building’s roof is therefore not only a shelter, but also an active environmental surface.
A Chapel Connected to Community Life
The Cistern Chapel is not designed as an isolated religious monument. It is imagined as a community-centered architecture where worship, learning, rest, and social interaction can coexist. The program includes a worship space, library, café, and gathering areas, creating a broader civic role for the building.
The inclusion of a library and café expands the project beyond formal religious use. These spaces allow the chapel to support everyday community life, making it accessible to different groups of people. Visitors can come for prayer, reading, conversation, water collection, or quiet reflection.
This multifunctional approach strengthens the project’s social value. In areas where infrastructure and public amenities may be limited, a building like The Cistern Chapel can become a shared anchor. It offers spiritual comfort while supporting practical needs, education, and community interaction.
Architecture Inspired by Ethiopian Context
The project is deeply connected to the Ethiopian context, particularly through its relationship with water, land, and religious tradition. The design references the Ethiopian Orthodox Tewahedo belief system, where natural elements such as air, water, and earth are understood as gifts provided for humankind.
This spiritual understanding shapes the architectural language of the chapel. Water is not treated as an abstract environmental feature. It is presented as a divine and communal resource. The cistern becomes a point of reverence, while the path toward it creates a ritualized experience of gratitude and awareness.
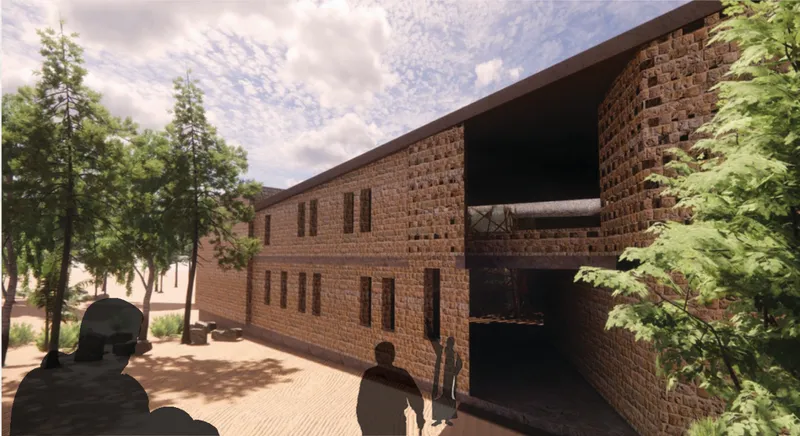
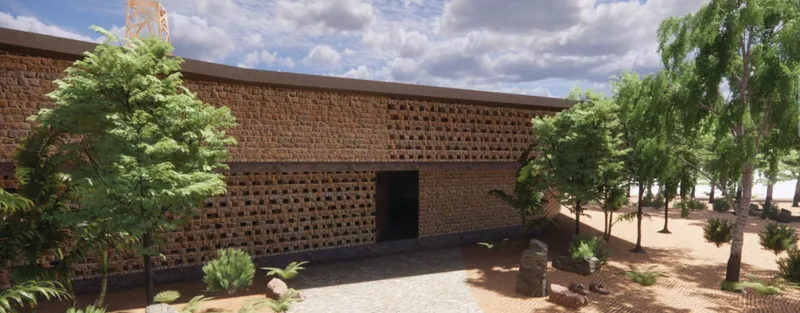
The material expression also supports this contextual reading. The use of earth-toned walls, textured surfaces, and shaded interiors gives the chapel a grounded character. The architecture appears rooted in the landscape rather than imposed upon it. Its form and materiality suggest permanence, humility, and environmental sensitivity.
Passive Cooling, Ventilation, and Climate Response
The Cistern Chapel integrates passive environmental strategies that strengthen its sustainable architecture approach. The project uses ventilation systems designed to move air naturally through the building. Hollow stone walls and partition gaps allow airflow to pass through the interior, reducing reliance on mechanical cooling.
A solar chimney helps discharge heated air trapped within the building. As warm air rises and exits, cooler air is drawn through lower openings, improving thermal comfort. This passive cooling strategy is especially important in warm climates, where shading, airflow, and material mass can significantly improve comfort.
The chapel’s thick walls, shaded courtyards, and controlled openings help regulate interior temperature while creating a calm spiritual atmosphere. The environmental systems are subtle but effective. They support the building’s performance without interrupting the clarity of the worship space.
A Landscape Strategy for Ecology and Regeneration
The site plan shows the chapel set within a landscape of trees, pathways, and planted areas. This landscape is not decorative. It plays an ecological and experiential role. Water collected by the chapel can support irrigation, helping vegetation survive and grow in the surrounding environment.
The integration of planted zones and circulation paths creates a gradual transition from landscape to sacred interior. Visitors move through trees and open ground before entering the chapel, making the approach part of the spiritual experience. The building is positioned as a quiet refuge within the terrain, with the water system connecting architecture to the broader ecological cycle.
This relationship between structure and landscape is central to the project’s message. The chapel does not simply occupy the site. It participates in it. By collecting water, supporting vegetation, and offering shaded public space, the architecture becomes part of a regenerative environmental process.
The Cistern as a Symbol of Collective Responsibility
The cistern is the emotional and functional center of the project. It stores harvested water, but it also represents the collective responsibility of the community. Every visitor who enters the chapel is reminded of the importance of water as a shared resource.
In many buildings, water systems are invisible. Pipes, tanks, drains, and collection systems are hidden behind walls or buried underground. The Cistern Chapel takes the opposite approach. It makes water visible and spatially important. The cistern becomes a place of focus, not a concealed utility.
This decision gives the project its strongest architectural identity. It transforms water storage into a sacred act. It suggests that sustainability should not be hidden in technical diagrams, but should be felt, seen, and understood by the people who use the building.
Why The Cistern Chapel Matters
The Cistern Chapel matters because it demonstrates how architecture can respond to urgent environmental and social conditions without losing poetic depth. It is not only a chapel, not only a water harvesting structure, and not only a community center. It is a synthesis of all three.
Its design offers a powerful lesson for sustainable architecture. Buildings can do more than reduce environmental harm. They can actively support communities, restore ecological awareness, and give cultural meaning to essential resources.
By placing water at the heart of worship, The Cistern Chapel asks visitors to rethink their relationship with nature. It presents water not as a background utility, but as the foundation of life, faith, and social care.
The Cistern Chapel by Deniz Sahin and Gazihan Bakkalcıoğlu is a thoughtful example of sustainable architecture that transforms water harvesting into a sacred and communal experience. Built around the idea that water is the source of liveliness, the project combines chapel, cistern, library, café, and landscape into one cohesive architectural system.
Its water harvesting tower, labyrinth-like worship path, passive ventilation, and community-oriented program create a building that is both spiritually resonant and environmentally purposeful. Through this approach, The Cistern Chapel becomes more than a place of prayer. It becomes a living infrastructure for faith, ecology, and human dignity.




Popular Articles
Popular articles from the community


Riyadh For All: Intergenerational Urban Design for Active Aging in Rabat
Riyadh For All reimagines urban design in Rabat with intergenerational co-living, adaptive courtyards, and Moroccan cultural exchange today.

Co-life: Sustainable Architecture for Age-Friendly Community Living
Co-life reimagines sustainable architecture for seniors through courtyards, rammed earth, shared gardens, and spaces designed for belonging.

Conexión: Biophilic Design Reimagines High-Rise Living in Hong Kong
Conexión reimagines high-rise living in Hong Kong through biophilic design, green facades, shared spaces, daylight, water and nature within.

Co-Life: Senior Housing Design That Reconnects Older Adults With the City
Co-Life reimagines senior housing design through healing gardens, shared streets, workshops, and a sustainable community across generations.


Similar Reads
You might also enjoy these articles


Eco Chapel: A Green Architecture Pavilion Designed in Symbiosis with the Forest
Eco Chapel uses green architecture to weave prayer, learning and reuse into a forest pavilion shaped by modular hexagonal canopies for life.

Kaffeebühnen: Coffee Shop Architecture Designed as a Civic Stage Between Vienna’s City and Park
Kaffeebühnen turns coffee shop architecture into a civic stage, linking Vienna’s park edge, urban life, warm timber yards, and coffee craft.

Healing Façade: Sustainable Architecture for Reforestation, Community, and Sacred Ecology in Ethiopia
Healing Façade reimagines sustainable architecture as a living wall that restores soil, catches water and renews Ethiopia's forest churches.


Urban Forest: A Vertical Ecosystem for 5,000 Workers in Singapore's Changi Business Park
Radially stacked pods and layered green decks turn a 7-acre plot into 47 acres of ecological workspace projected for 2040.





Comments (0)
Please login or sign up to add comments
No comments yet. Be the first to comment!