
The Cove Four Seasons Outdoor Space by Brooks + Scarpa
A coastal-inspired luxury outdoor retreat blending sculptural architecture, resort pools, dining, and landscape to elevate the Four Seasons guest experience.


Designed by Brooks + Scarpa, The Cove is a transformative outdoor hospitality destination located within the Four Seasons Hotel Westlake Village, set against the dramatic backdrop of California’s Santa Monica Mountains. Spanning more than 8,093 square meters across over two acres of landscaped terrain, the project redefines the luxury poolside experience through architecture, landscape, and immersive programming inspired by Southern California’s coastal lifestyle.
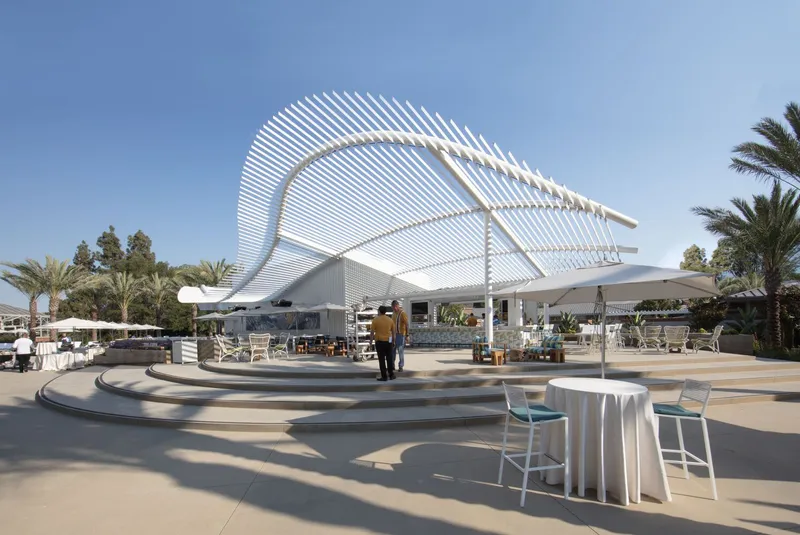
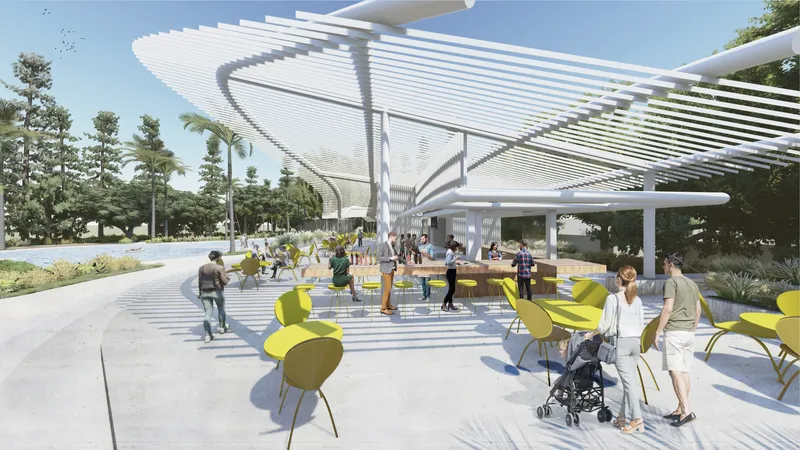
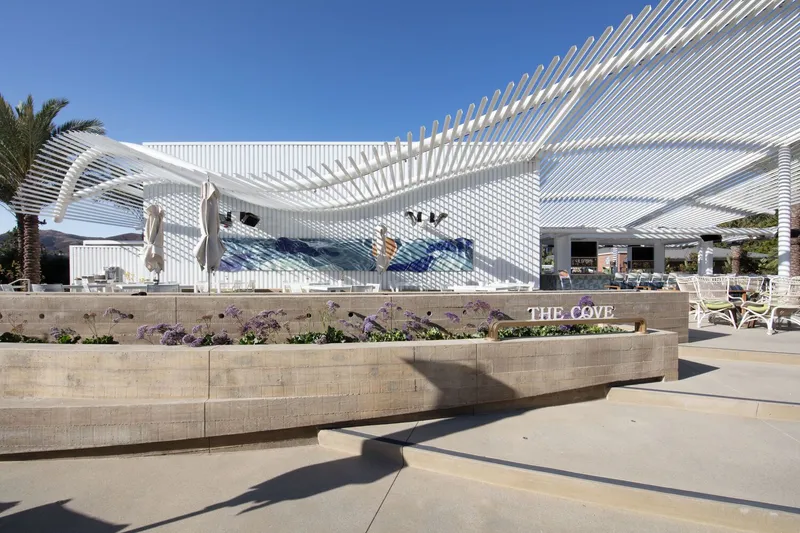
Conceived as one of California’s largest luxury pool concepts, The Cove is an expansive, multi-sensory environment that seamlessly blends leisure, wellness, dining, and social engagement. At its core is a steel-clad outdoor bar and grill, fully equipped with a commercial kitchen, IT infrastructure, private showers, and guest facilities. This central hub anchors a diverse range of outdoor amenities, including a grand resort pool, three whirlpool spas, terraced lounge seating, private cabanas, and curated relaxation zones designed for both intimate retreats and vibrant gatherings.
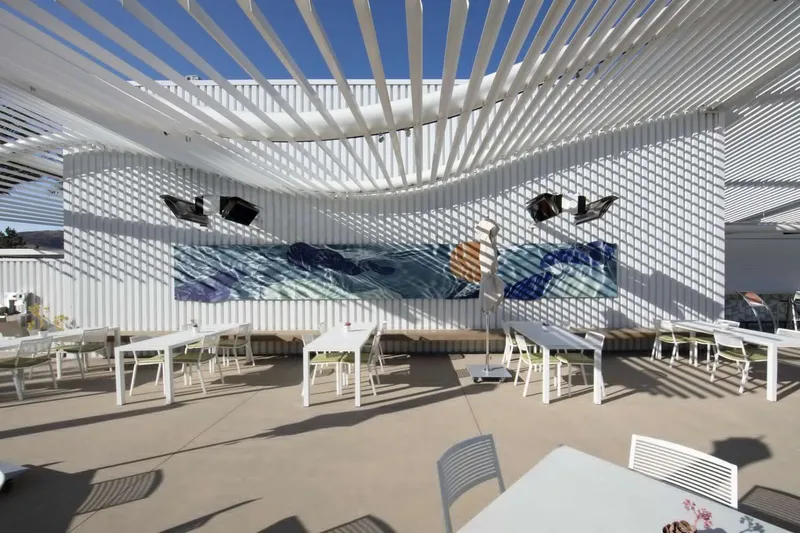
The architectural language of The Cove draws heavily from the rhythmic movement and colors of the Pacific coastline. A sculptural vaulted canopy made of white aluminum and steel arcs above the main social areas, evoking the fluid motion of an ocean wave while providing shade and visual cohesion. The palette: featuring cobalt blue, turquoise, burnt orange, and lush greens, is carefully balanced with teak wood finishes and crisp white metal elements, reinforcing a fresh yet refined resort atmosphere.
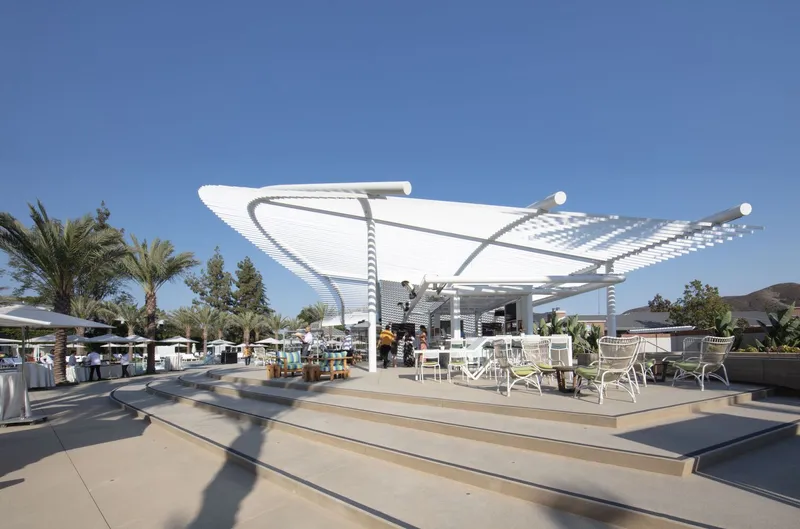
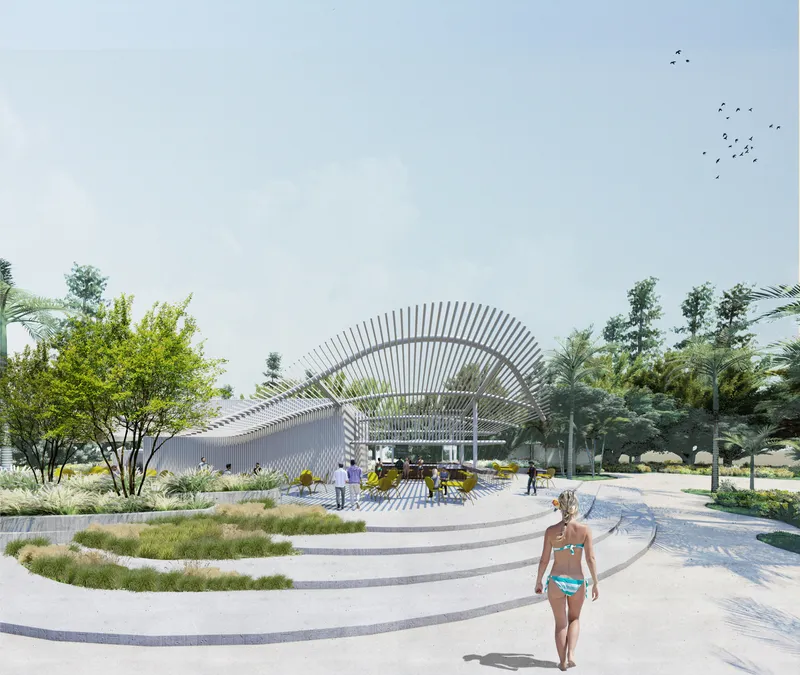
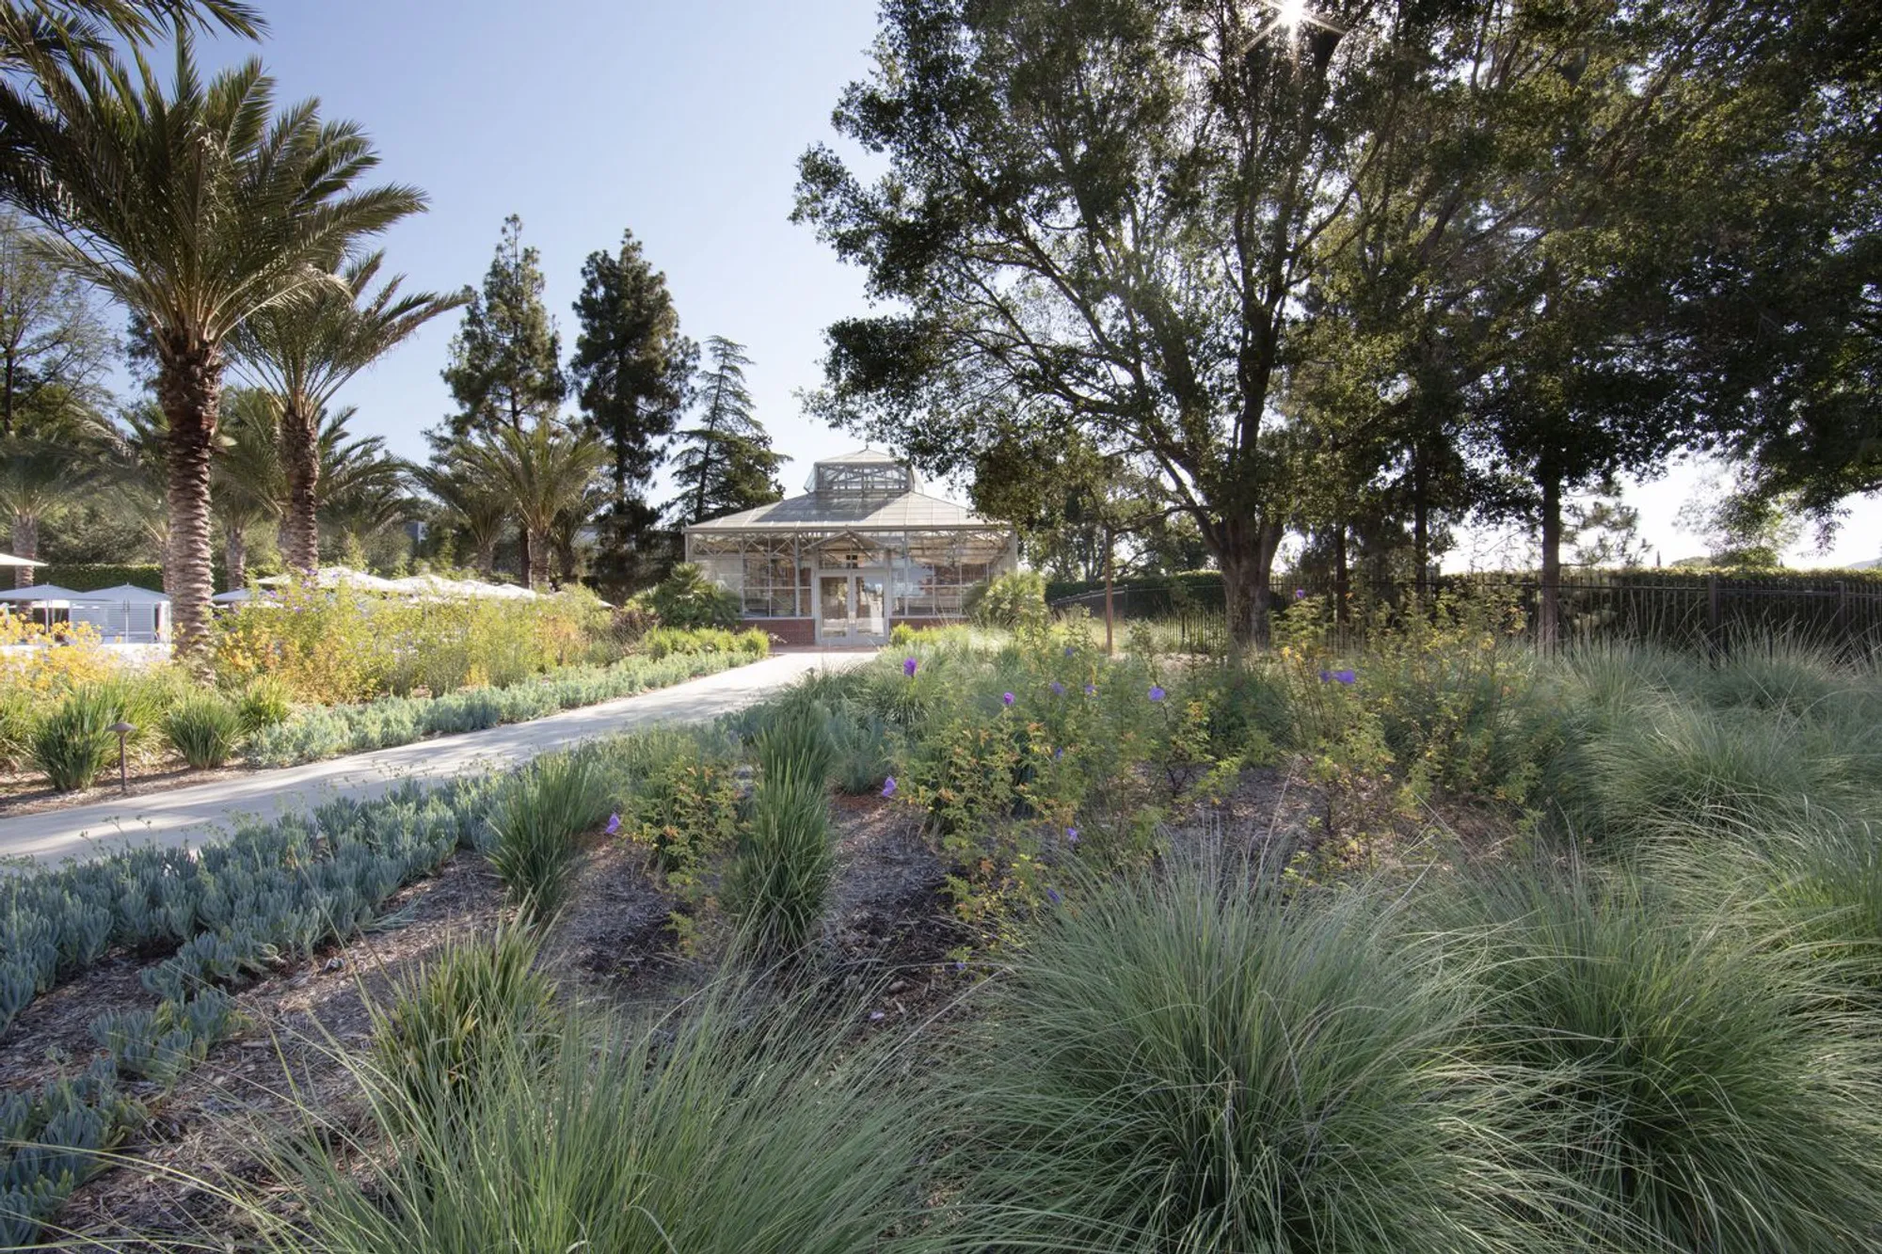
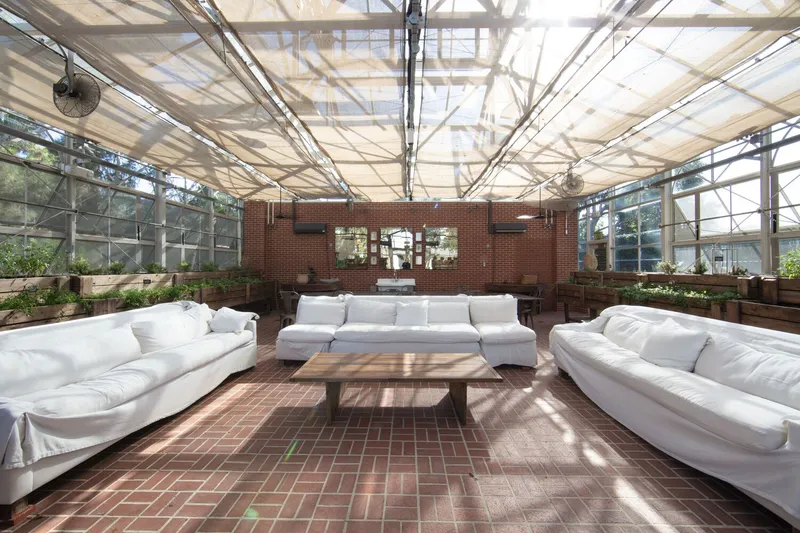
Landscape design plays a defining role in shaping the experience. Towering date palm trees, lush planting beds, and a raised bocce ball court introduce a playful, resort-like character, while hammocks and luxe daybeds invite slow, sun-soaked relaxation. A standout feature of the project is the reimagined greenhouse, transformed into a setting for organic dining and private wellness experiences, blurring the boundary between nature, nourishment, and hospitality.
As daylight fades, The Cove transitions seamlessly into an evening destination. Tiki torches and a forty-foot-long fire wall illuminate the space during golden hour, casting a warm glow across the pool terraces and social areas. Thoughtfully designed lighting by Lucifer with Luminense enhances the architectural forms while maintaining an intimate, atmospheric ambiance after sunset.
With an investment of nearly USD 20 million, The Cove represents a bold rethinking of outdoor resort design: one that prioritizes experiential luxury, climate-responsive architecture, and a strong connection to place. As Robert Cima, Regional Vice President and General Manager, notes, the project reshapes how guests engage with the hotel, offering “an idyllic life, full of character and personality,” within a welcoming and distinctly Southern Californian setting.
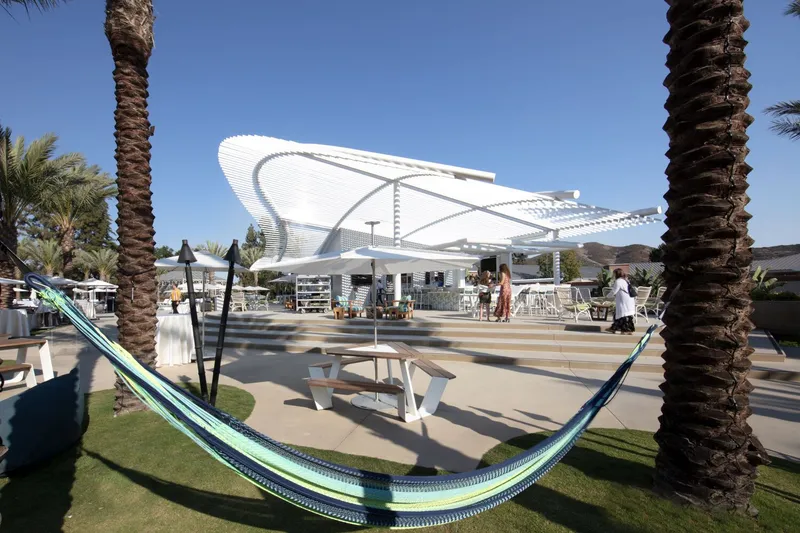
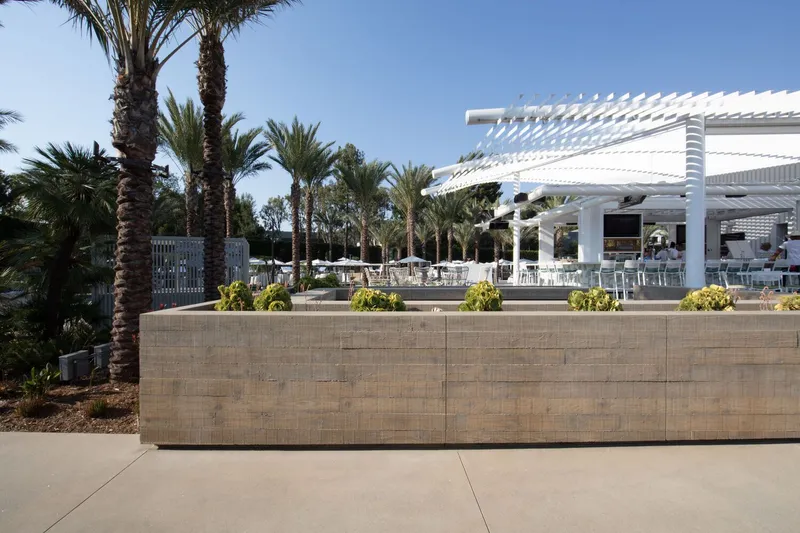
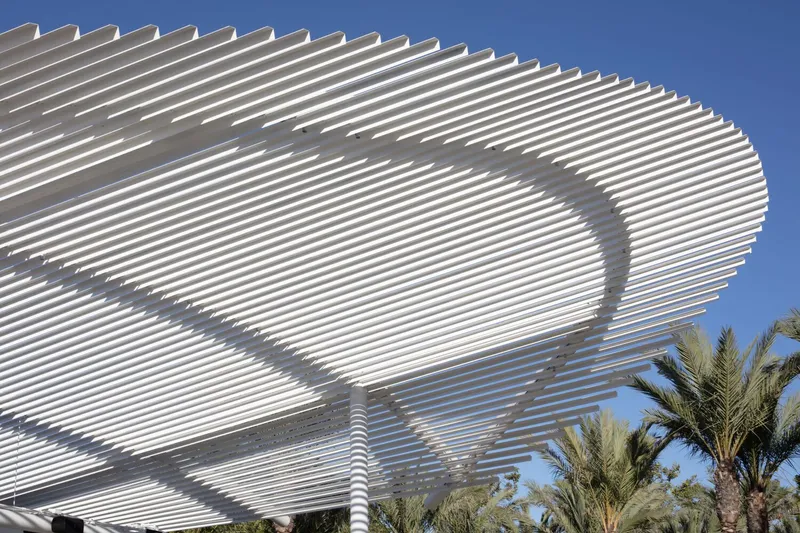
Through its integration of architecture, landscape, and lifestyle programming, The Cove Four Seasons Outdoor Space stands as a contemporary benchmark for luxury hospitality architecture, demonstrating how outdoor environments can become the heart of resort experiences.
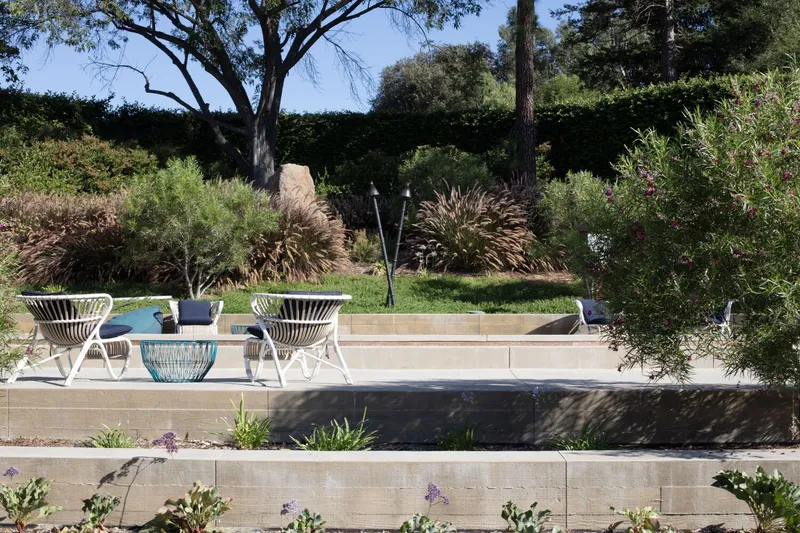
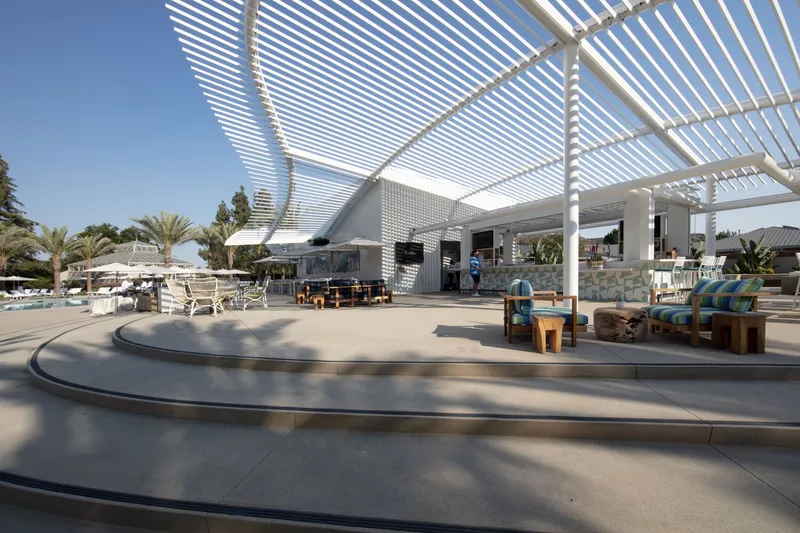
All photographs are works of Lawrence Scarpa




Popular Articles
Popular articles from the community


Co-life: Sustainable Architecture for Age-Friendly Community Living
Co-life reimagines sustainable architecture for seniors through courtyards, rammed earth, shared gardens, and spaces designed for belonging.

Hill & Cross Opera: Sculptural Opera House Architecture Shaped by Tallinn’s Landscape and Identity
Hill & Cross Opera reimagines opera house architecture in Tallinn through its sculptural hill, civic plaza, glass wave and a luminous cross.

Riyadh For All: Intergenerational Urban Design for Active Aging in Rabat
Riyadh For All reimagines urban design in Rabat with intergenerational co-living, adaptive courtyards, and Moroccan cultural exchange today.

The Earth Pod: 3D Printed Homes for Resilient Refugee Communities
The Earth Pod reimagines refugee housing through 3D printed homes made from clay, combining resilience, self-sufficiency, and rapid shelter.


Similar Reads
You might also enjoy these articles


Hodi-Mandai Geram
Project Function: Preservation and revitalization of the Intangible heritage and socio-spatial identity of the Hodi by Housing, Cultural Memory Center, Sacred Grove, landscape, local tourism economy


Olio Towers: A Mid-Rise for Performers That Fuses Housing, Rehearsal, and Stage
Located blocks from Houston's Theater District, this modular tower stacks living units around a central performance atrium.

Oasis: Modular Green Housing Carved into Dhaka's Urban Fabric
A shortlisted Plugin Housing entry reclaims unauthorized settlements in Dhaka with stepped concrete volumes, green roofs, and ventilation-driven design.

Black Hole: A Floating Megastructure for the Post-Physical Era
Emiliano Mazzarotto envisions a spherical, self-scaling arena where e-sports, digital hotels, and holographic stadiums replace traditional public space.


Explore Hospitality Building Competitions
Discover active competitions in this discipline



Challenge to reimagine the Iron Throne


Photograph architecture without architects


Illustrate the lost glory of Angkor Wat - Render Challenge


Design challenge to reuse E-waste
Comments (0)
Please login or sign up to add comments
No comments yet. Be the first to comment!