
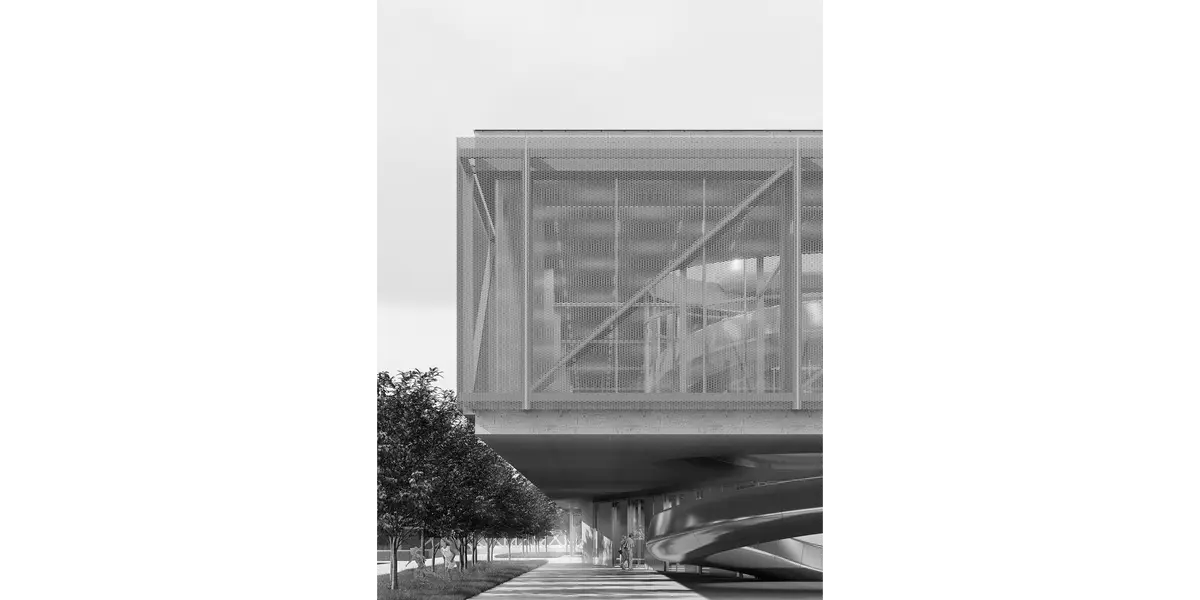
The Cultural Center in Szczecin as a reinterpretation of industrial space
revitalization, interaction center, parametrization, Szczecin

1. Architectural Project Description
Jaskółcza Island and the immediate vicinity of the Szczecin Venice are crucial to the historical context of the Industrial Revolution and the dynamic development of 19th-century Szczecin. Due to the economic crisis at the turn of the century, the area suffered the aforementioned degradation. For the residents, Jaskółcza Island and the nearby Szczecin Venice complex remain an enigmatic and intriguing place. The location of the complex and the atmosphere built over the years allow for romanticizing and contemplating the revival of this part of the city. This underscores the cultural significance and potential of the site. The island possesses a unique character and a strong identity.
The design premise is to propose an architectural concept for a cultural center that will relate to the genius loci and emphasize the pre-revolutionary industrial character. The building's design takes into account contemporary social needs regarding integration, social interaction, and aesthetic experiences. It also addresses the issue of revitalizing post-industrial spaces through cultural functions. The initiative is aimed at encouraging visits to the site through events, vernissages, and art. Simultaneously, creating a new exhibition space generates the potential to promote local artists.
The creation of a casual, inclusive, and free meeting place is a response to contemporary societal problems. The main goal is to establish a safe, multifunctional space where every user, regardless of age, can find something for themselves—be it a place for work, recreation, or relaxation. Such an open space is dedicated strictly to the community, creating a new, essential point for intergenerational interactions. To foster multicultural integration, the concept also includes a pop-up kitchen designed for ethnic minorities to promote local cuisines, as well as for emerging restaurateurs.
The overarching idea is to design spaces tailored to the user, acting as a machine for functioning and experiencing. The open and high volumes provide psychological comfort while positively influencing the perception of space. The use of specific materials is intended to reference the island's original functions while enriching the user's multisensory experience. The design guides the observer from the ground floor, which symbolizes the realm of the profanum, accessible to all guests. The path of experience then leads through a connector in the form of a monumental chimney across subsequent floors, building tension and awareness, culminating on the highest floor, representing the sacrum.
1.1. Architectural Concept
1.1.1. Parametric Analysis of the Steam Locomotive The conclusion of the analysis of the island's historical context and its immediate surroundings highlights the impact of the railway industry and rail transport on the development of the entire city. To preserve the character and identity of the site, the design idea should focus on referencing the history of the place and emphasizing the spirit of Jaskółcza Island from its glory days. In connection with the construction of a new facility that highlights the site's character, it is more important to seek inspiration from a broader perspective rather than relying solely on volumetric and superficial solutions.
The historical analysis concludes with the railway, which acted as a catalyst for the revolution and a symbol of transformation. The rail vehicle serves as the primary source for the architectural concept. To relate to the dynamic movement of change, the railway drive system—consisting of wheels, rocker arms, and connecting rods—is subjected to a broader analysis.
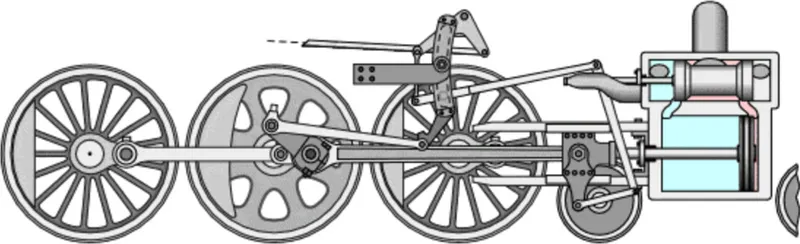
For an accurate analysis of movement and to translate the concept into a 3D model, Rhino software with the Grasshopper plug-in is utilized, enabling the application of parametric design techniques. The key element is breaking down the movement into its primary factors and taking a mathematical approach to the issue.
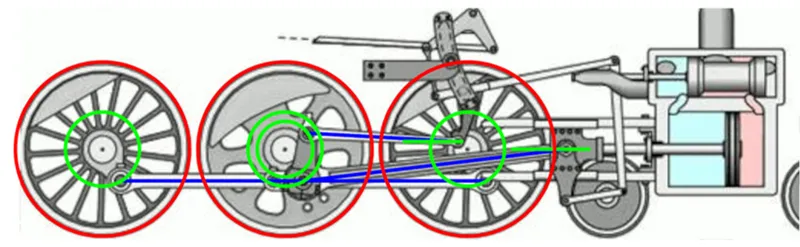
The first step is setting the key parameters, in this case, determining the domain of movement for the connecting rods, crosshead, and piston rod. The domain and range of movements are marked in green, the connecting rod lines are symbolized by blue, while red is used to indicate the approximate positions of the locomotive wheels. Using a script built in Grasshopper, starting points located on the domain are defined, marked with red points.
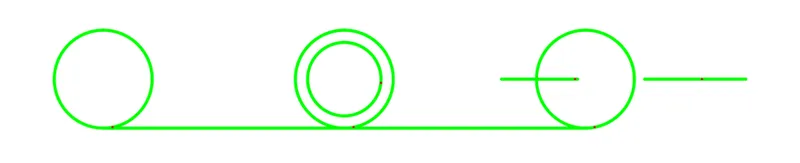
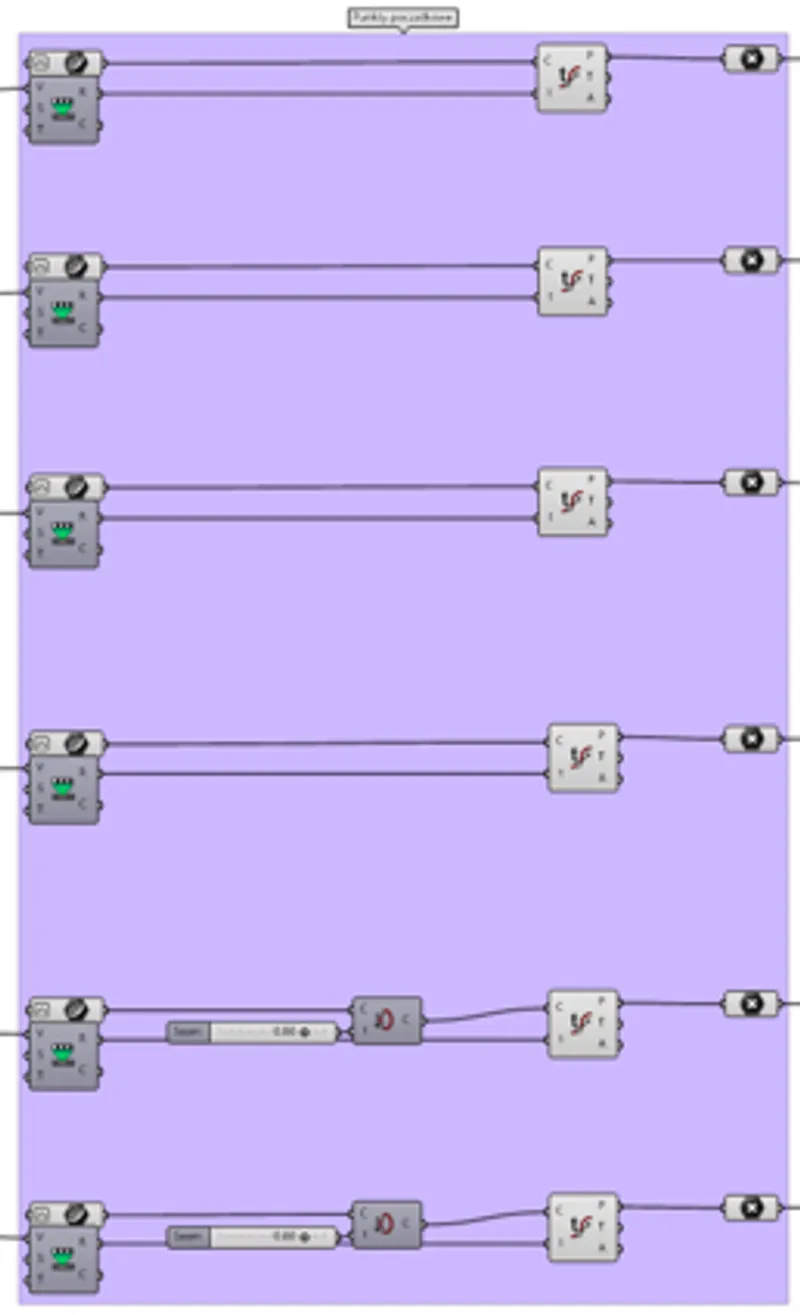

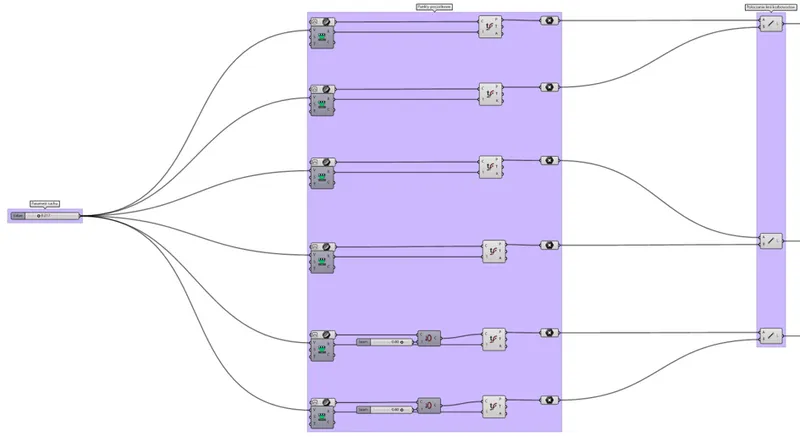
At its current stage, the script illustrates the movement of the connecting rods and coupling rods through changes in the value of a common parameter.


Implementing the reference to dynamic movement, the next step is capturing it in three-dimensional space. For this purpose, the script is expanded with another section that converts the red lines, symbolizing the wheel connection elements, into spatial volumes, thereby solidifying the elusive and intangible dynamism into a physical form.
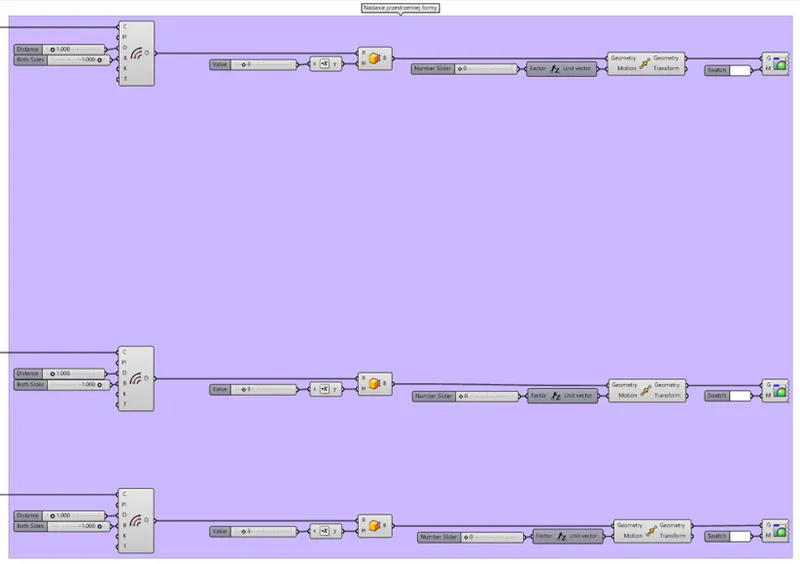
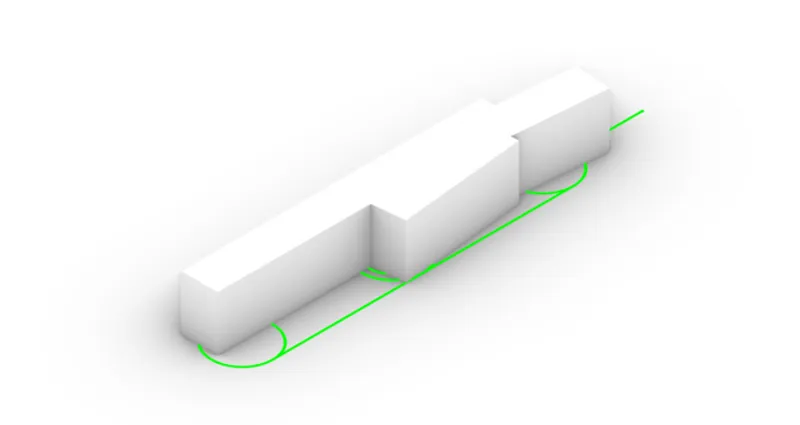
The final part of the script allows for arbitrary modification of the volumes in terms of width and height. A separate path was distinguished for each line so that the three forms could be independently customized using subsequent parameters.

1.1.2. Architectural Form

The building utilizes the previously adapted form resulting from the parametric analysis of the steam locomotive. The volumes were dimensionally tailored to specific functions—selecting appropriate heights and widths to create suitable conditions and interior atmospheres. The directions of the forms were adjusted to urbanistically align with the existing building line of the Szczecin Venice and the current rectifier substation building. To free up the ground floor, the longest volume, serving the exhibition function, is placed on the second floor, resulting in an omnipresent, monumental cantilever. The concept of referencing the dynamic movement of train wheels solidifies into a deconstructivist mass, thus relating to the industrial genius loci.
The characteristic dominant feature is a centrally located truncated cylinder, conceptually referencing the driving wheel. The placement of this volume simultaneously emphasizes the representative entrance to the building, accessible from Krzysztof Kolumb Street via a newly designed bridge. The crossing provides a change of perspective and escalating architectural sensations. The tall, truncated cylinder primarily serves as a landmark. Upon entering the main bridge connecting Kolumb Street with the cultural center, the observer passes through a narrow opening enclosed by the architectural dominant, where only the cylinder with the main entrance is visible. Proceeding further reveals the entire architectural panorama, displaying the deconstructivist volume with high-tech elements. The cylindrical element acts as a hinge upon which the entire architectural premise rests. The wide, central cylinder features a slanted cut. Its orientation is justified by the cardinal directions, the sun's path, and the implemented natural ventilation technology.
The building's facades are divided into three levels. On the ground floor, the main goal is to provide a free plan, supported by concrete columns with a modular system of sliding external doors. The ground floor, outside the cylinder, is entirely glazed, emphasizing a sense of lightness in contrast to the floor above. The longest, cantilevered volume, unlike the ground floor, gives a heavier impression by enclosing the entire floor with a mesh system. Despite being fully glazed, the surrounding metal structure creates the illusion of a closed, heavy mass. The top floor is located within the truncated cylinder, providing space for temporary exhibitions. The material of the cylinder connects with the ground floor on the facade, making the intermediate, long, cantilevered volume appear as if it could rotate around the cylinder. The entire complex is crowned with a green roof terrace above the second floor, serving as a contemplative path. The building is designed to provide the maximum amount of required light, while the wide floors and the integration of the volumes via the circular chimney allow for building a reflective atmosphere and an interplay of light and shadow.
A prominent detail across the entire design is two morphic, organically shaped staircases. One is visible directly from the outside, while the other is located inside, on the axis of the representative entrance. They contrast with the preserved right angles of the volumes and add a contemporary, industrial character.
Paved areas are designed around the architectural form to create spaces for outdoor events and workshops. Stairs leading down to the water are also designed as a simple compositional element and a place for contemplation.
Due to its waterfront location, the entire architectural layout is characterized not only by the play of light and shadow but also by reflections in the water, enhancing its aesthetic value. The building relates to its context through contrast. This is one of three options where concept and context can interact: "Conflict, in which the architectural concept's strategy is set on a collision/clash with its future context. In a battle of opposites, both protagonists may be forced to reach a consensus to ensure their own survival. [...] All three strategies—indifference, reciprocity, and conflict—are valid approaches to architectural solutions. The choice of the appropriate strategy for a given project is part of the concept." [1] This creates a strong dominant in the space, making it stand out while simultaneously assimilating with and respecting the existing context.
1.1.3. Massing Development Scheme
A series of diagrams designed to sequentially show the steps involved in creating the design. The stages of the building's formation are consistent with the earlier concept and the parametric analysis of the steam locomotive. The diagrams illustrate the progressively introduced changes to the context and the building's mass, culminating in the final form of the cultural center.

The first stage involves the valorization of the space and the decision to remove the flooded and degraded buildings of the former school complex. This frees up space and opens up possibilities for a new project. The historic rectifier substation building and the historic bridge connecting the island to the mainland remain directly on the island. A second bridge is added to improve communication and circulation within the site.
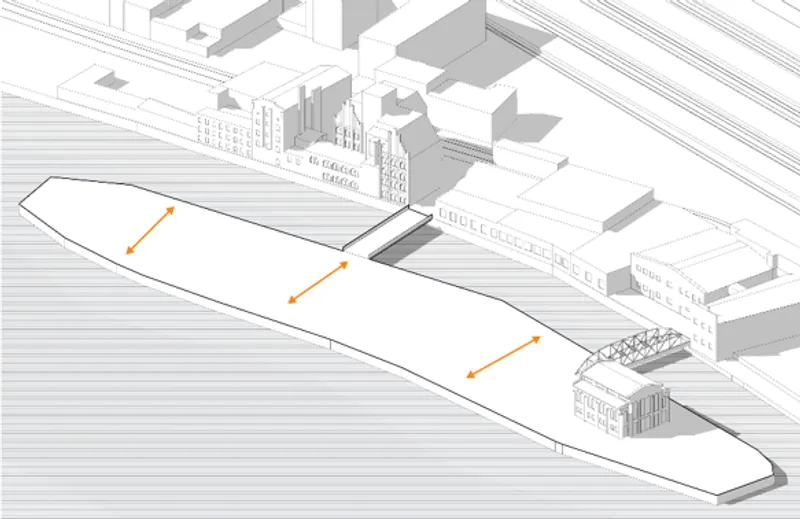
Due to the specific location of the island and geological factors, the site is prone to flooding. As a preventive measure, the island is leveled to a single height. Furthermore, it is widened in key areas. These actions enable the use of cantilever systems in later stages.
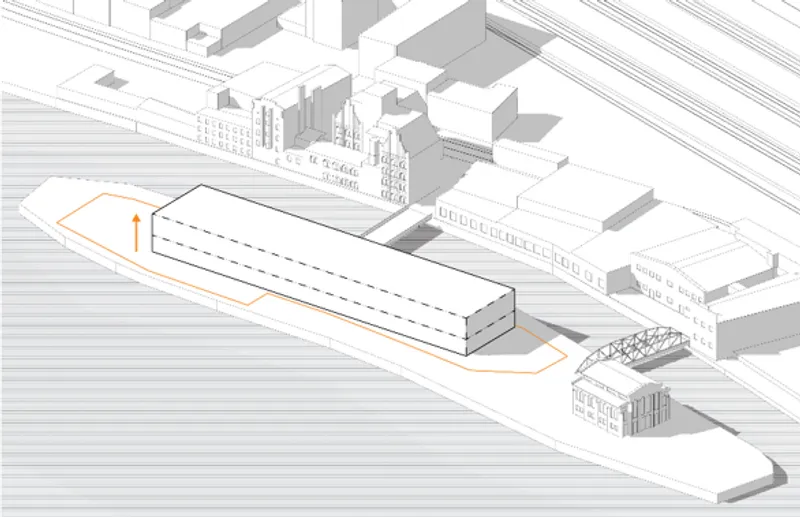
The most crucial stage of forming the mass is determining the possible dimensions and initial geometry of the layout. For this purpose, the unpassable building boundary is plotted. Building up to a height of 21 m is permitted on this plot. The initial massing assumes two stories. The ground floor will be dedicated to multifunctional, workshop, and administrative spaces. The second floor will be dedicated to exhibitions. Accordingly, the second volume is also taller to provide appropriate exhibition conditions and atmosphere.

Extending the upper part of the mass creates a shaded public space on the ground floor, which can be utilized as a workshop or event space. This move also serves to more clearly distinguish the volumes and highlight their differing functions.
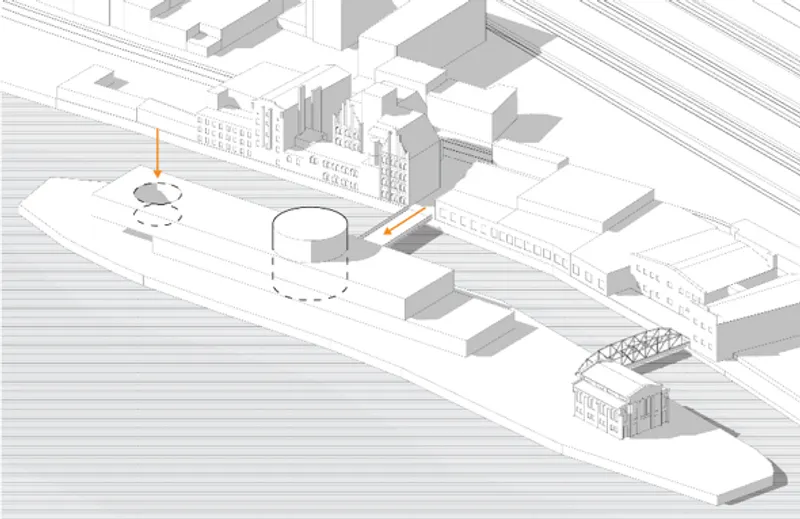
The addition of cylindrical elements in the form of a void and a physical mass. Conceptually, this coincides with the connections of the connecting rods on the wheels, which constitute the main centers of gravity and the center of dynamic movement connection. Functionally, the cutout is intended to illuminate the public space on the ground floor and create a visual connection between the interior of the exhibition hall and the exterior integration space. The large cylinder, situated in the center of the entire complex, acts as the climax and the main axis of rotation for the volumes. It is the primary focal point toward which the horizontal volumes converge. The tall, wide chimney is also the first characteristic element visible right from Krzysztof Kolumb Street. The volume acts almost as a landmark and a connection between the symbolic sacrum and profanum, linking the mystery of the building with the curious public.

The rotation of the volumes around the main axis (the cylinder) symbolizes and aligns with the concept of the locomotive's connecting rod movement. This arrangement highlights the diversity of functions housed within individual volumes. The defragmentation of the lower part of the complex is meant to emphasize the essence of the rotation point—the chimney. Simultaneously, through fragmentation and rotation, the mass adapts to the urban context by referencing the broken frontage line of the Szczecin Venice and emphasizing the shape of the island.
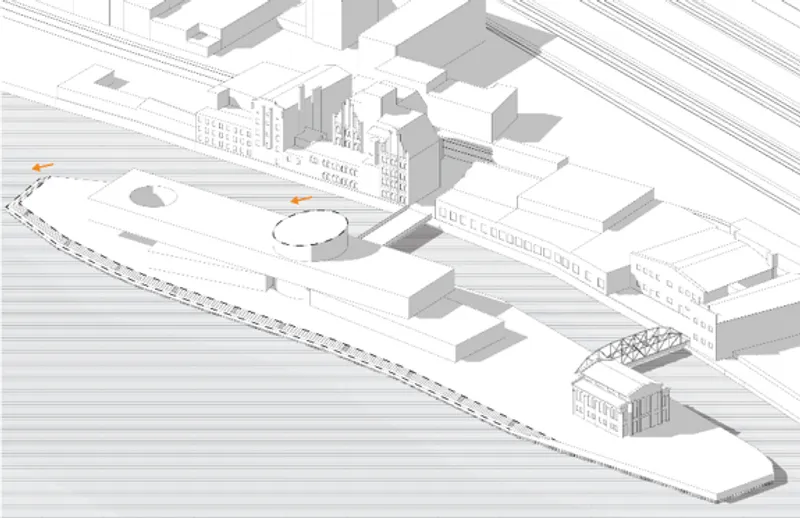
The orientation relative to cardinal directions is utilized not only through the strategic placement of the volumes but also through the angled cut of the cylinder. This intervention allows for additional daylighting, and climatically, it facilitates the creation of a solar chimney, improving the building's performance regarding natural ventilation. Compositionally, this influences the omnipresent dynamism of the mass and the perception of the core idea. Following the direction of the cut, the concept of climatic integration, and the utilization of the waterfront potential, waterfront stairs are created. They serve a social, integrative, and contemplative function, providing a casual place for human interaction.
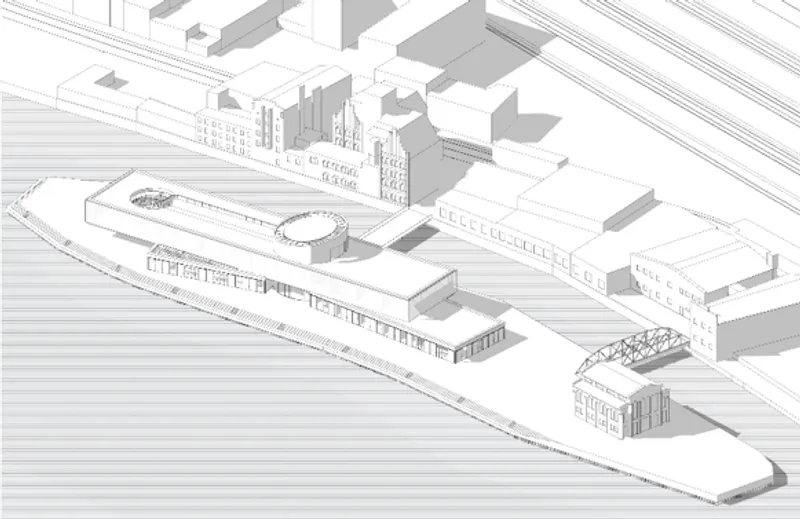
The final step showcases the completed complex in all its glory. The final mass superficially contrasts with its urban context, yet its core idea and embedded movement contain a genius loci that metaphorically connects and roots the cultural center within its surroundings.
1.2. Functional and Spatial Solutions
1.2.1. Description of Contained Spaces The designed cultural center features a composition of four volumes. Each corresponds to a different function. The ground floor is divided into an administrative-workshop zone with technical facilities and an integration space featuring small pop-up gastronomy. On the upper floor is a cantilevered, culminating volume serving exhibition and workshop-storage functions. The two zones on the upper floor are separated by a cylindrical circulation connector located in the center of the layout. The top floor houses a space dedicated to temporary exhibitions and access to the terrace.
1.2.2. Entrance Zone The entrance zone is located within the central cylinder, which acts as the main rotation point for the volumes and a connector to all zones. From the ground floor level, it connects the administrative-workshop zone (with technical facilities) to the integration and small gastronomy space. Vertical circulation is directly accessible in the form of a freight/passenger elevator and a representative, morphic staircase. Circulation around the communication core also leads to a second exit connecting to the exterior part of the complex.
1.2.3. Administrative-Workshop Zone with Technical Facilities Immediately upon leaving the entrance zone, the user enters a representative lobby featuring the museum's reception. The space is complemented by a relaxation area and a museum bookstore. Just behind the reception is a complex of cloakrooms, toilets, and a mother-and-child room. The administration is located near the lobby to shorten the walking distance for employees and visitors navigating between different zones. The administrative zone was designed to provide all employees with comfortable working conditions, including good daylighting and water views. At the other end of the volume is the workshop area, comprising three main rooms. These rooms are spatially flexible, allowing for appropriate adaptation to specific workshops and varying numbers of participants. The rooms are directly connected to storage spaces. The technical facilities zone has been minimized while ensuring employee comfort; it is located on the northwestern side of the building, with access to a fire road. A waste accumulation room is located adjacent to the technical facilities.
1.2.4. Integration Zone The integration zone occupies the entire southern volume on the ground floor. The space is divided only by columns and centrally located gastronomy. To provide recreation, smaller zones are distributed throughout: reading corners with seating, long tables, clusters of tables and chairs, poufs with a play area for younger users, and table tennis tables. The entire block functions as an open and fully glazed space. External, modular doors on rails allow for the modulation of natural light and spatial adaptation for events. The integration zone is designed for everyday life and flexible, comfortable use. The space is directly connected to the outdoor area designed for recreation and seasonal events.
1.2.5. Gastronomic Zone The pop-up gastronomic zone is designed as a catering kitchen and features a restricted functional layout. Meals are delivered as ready-to-heat sets, allowing the back-of-house kitchen area to be reduced to a minimum. This strategy positively contributed to creating a comfortably utilized and innovative function while maximizing the integration zone. The merging of the two zones operates symbiotically. The gastronomic space is situated in the center of the social hall, making it visible from any point in the room. Numerous openings in the external facades facilitate food deliveries and waste removal.
1.2.6. Exhibition Zone The space is based on a free plan. The building volume is taller here, allowing the exhibition space to better showcase works of art. The higher ceilings simultaneously aid in creating a mental contemplative space. An innovative exhibition element is a track system connecting the structural columns horizontally. By design, all exhibition elements are suspended on a steel, modular system, while other furnishings intended for visitor use are placed directly on the floor. The entire space is glazed, but to ensure appropriate lighting, a special mesh is applied to the facade. The volume's longer sides are oriented towards the northwest and southeast to provide mixed, neutral light. The room is additionally equipped with artificial lighting. The culminating point at the very end of the exhibition space is the second, morphic staircase passing through the floor. It is situated within a fully glazed, cylindrical cutout, serving as both a practical structural element and a compositional feature.
1.2.7. Workshop and Storage Zone On the same floor as the exhibition space, across the cylindrical connector, is the workshop and storage complex, featuring an additional conference room and administration office. The workshop rooms primarily handle conservation and collection processing functions. They are entirely glazed to expose the process to the facility's guests. In the middle of this part of the building is the art storage room, featuring openings accessible from three sides to facilitate communication between rooms. The aforementioned administration room and conference room are located on the eastern side. Restrooms, including a toilet for persons with disabilities, are located in close proximity.
1.2.8. Temporary Exhibition Zone The upper section of the cylindrical, truncated chimney, which serves as a connector, houses the space designated for temporary exhibitions. Due to the use of appropriate materials and volume composition, the path leading from the base of the chimney up to the top floor creates a reflective journey. On the ground floor, the user feels a sense of enclosure and connection to grounded functions, symbolizing the profanum. Moving closer to the top part, more light and metaphorical awareness flow in, leading to the sacrum. The temporary exhibition zone is the brightest part of the cylinder. The placement of this function in this part of the design also ties into the motif of transience.
1.2.9. Outdoor Terrace Zone
On the top floor, there is a green terrace accessible from the temporary exhibition zone. Due to its location, the site allows for admiring the surrounding area. At the very end of the terrace is the entrance to the staircase that leads down through the exhibition floor straight to the ground floor. The exit from the staircase is located outside, next to the entire integration block. This compositionally closes the entire journey through the building, completing a cycle. This gesture refers back to the concept of the movement of steam locomotive wheels, which relies on the cyclicality of motion—having both a beginning and an end.
1.3. Summary
In conclusion, the proposed Cultural Center on Jaskółcza Island serves as a comprehensive architectural and urban response to the degradation of Szczecin's post-industrial waterfront. The project successfully demonstrates how a degraded space can be reintegrated into the city's living fabric through the introduction of culture-forming functions.
By deeply analyzing the site's historical ties to the 19th-century railway revolution and translating the dynamic movement of a steam locomotive into a parametric, deconstructivist mass, the design pays a profound homage to the local genius loci. The resulting architectural form centered around the pivotal cylindrical chimney—engages in a bold, deliberate contrast with its historical surroundings, while simultaneously respecting and elevating the spatial context of the Szczecin Venice.
Functionally, the building is conceived as a social catalyst. Through its inclusive public spaces, pop-up gastronomy, and flexible exhibition and workshop zones, it actively addresses contemporary societal needs. It breaks the spatial alienation of the Kolumba Street district by inviting intergenerational and multicultural interaction in a barrier-free environment. Furthermore, the carefully orchestrated spatial journey ascending from the grounded, accessible profanum of the public ground floor to the contemplative, brightly lit sacrum of the upper exhibition space ensures a profound psychological and aesthetic experience for every visitor.
Ultimately, this intervention is more than just a new facility; it is a mechanism for social and spatial renewal. It preserves the memory of Szczecin's industrial heritage not by imitating the past, but by reinterpreting its dynamic spirit into a resilient, and human-centric architecture.

Popular Articles
Popular articles from the community


Co-Life: Senior Housing Design That Reconnects Older Adults With the City
Co-Life reimagines senior housing design through healing gardens, shared streets, workshops, and a sustainable community across generations.

The Musturak Paradise: Senior Living Architecture for a Connected Future in Temara, Morocco
The Musturak Paradise reimagines senior living architecture in Temara via private homes, social spaces, culture, community, and shared care.

The Ocean Hive: Sustainable Architecture for a Self-Sufficient Civilization at Sea
The Ocean Hive imagines sustainable architecture at sea, where modular habitats, algae, wave power and ocean waste sustain a growing colony.

Lunar Spiral: Space Architecture Shaped by the Mathematics of the Universe
Lunar Spiral reimagines space architecture through Fibonacci geometry, lunar regolith, levitating habitats, and self-sustaining Moon living.

Similar Reads
You might also enjoy these articles

The Rhythm of Seasons
A Farmers' Market Connecting Nature and the City




More Than a Building-Designing a Living System
More Than a Building-Designing a Living System

Base Beyond
DESERT COMPOUND ARID: TOURISM OF ABSENCE AND ABUNDANCE

Explore Architecture Competitions
Discover active competitions in this discipline


From Logic to Configurators


Challenge to reimagine the Iron Throne

Photograph architecture without architects

Illustrate the lost glory of Angkor Wat - Render Challenge
Comments (0)
Please login or sign up to add comments
No comments yet. Be the first to comment!