

The Douban Museum By CSWADI: Sustainable Architecture in Chengdu, China
Douban Museum in Chengdu blends sustainable design, Linpan architecture, bamboo integration, and ecological sensitivity, creating immersive cultural and heritage-focused visitor experiences.


Located in Ande Town within the fertile Dujiangyan irrigation area, the Douban Museum by CSWADI harmoniously blends modern exhibition design with the ecological and cultural heritage of Western Sichuan. The site, surrounded by woodlands, bamboo clusters, and traditional farmhouses, reflects the organic texture of the Linpan agricultural landscape, where local farming practices coexist with modern sauce production. Protecting this delicate ecology formed the core principle guiding the museum’s architectural strategy.
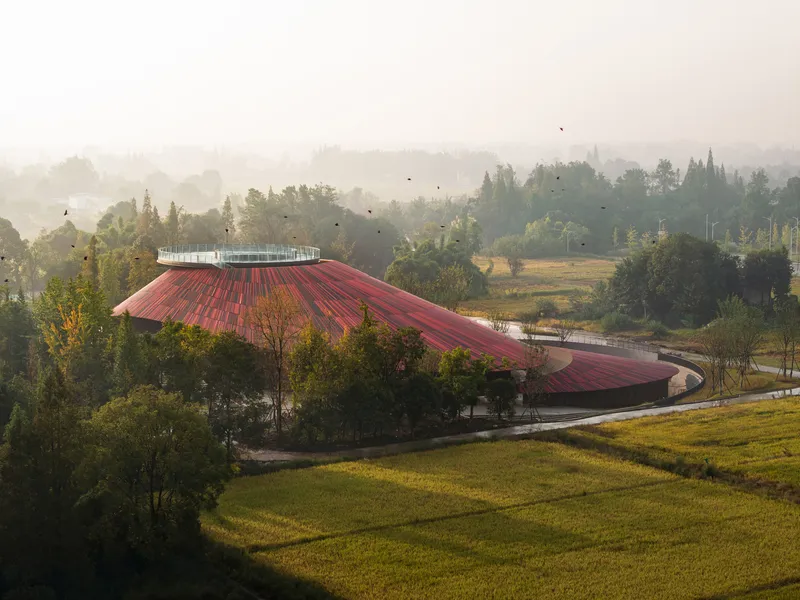

To preserve existing flora, all trees with DBH over 20 cm and clumping bamboo were carefully marked for conservation. The museum’s design wraps around these natural features, creating a “house amidst bamboo” experience. By situating most functional areas underground, only one-third of the building volume, including the lobby and exhibition halls, rises above ground. This low-impact massing maintains a building height under 15 meters, allowing surrounding metasequoias to visually dominate the roofline, creating a seamless integration with nature.
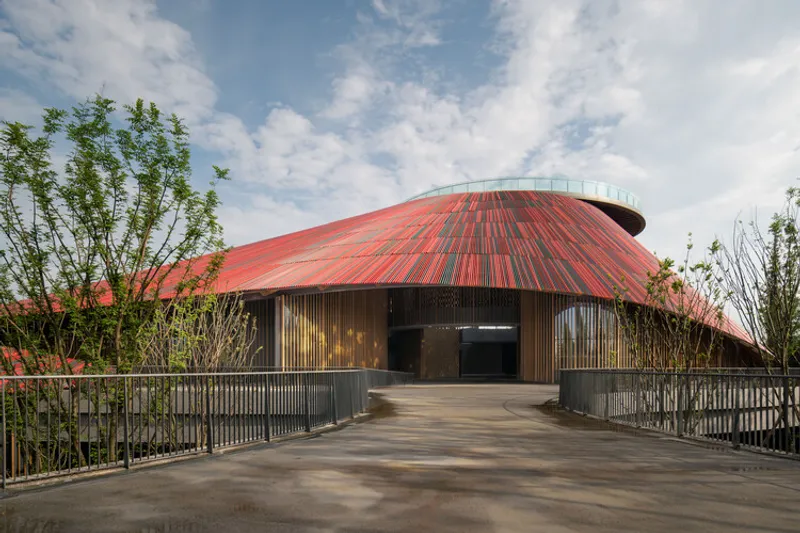
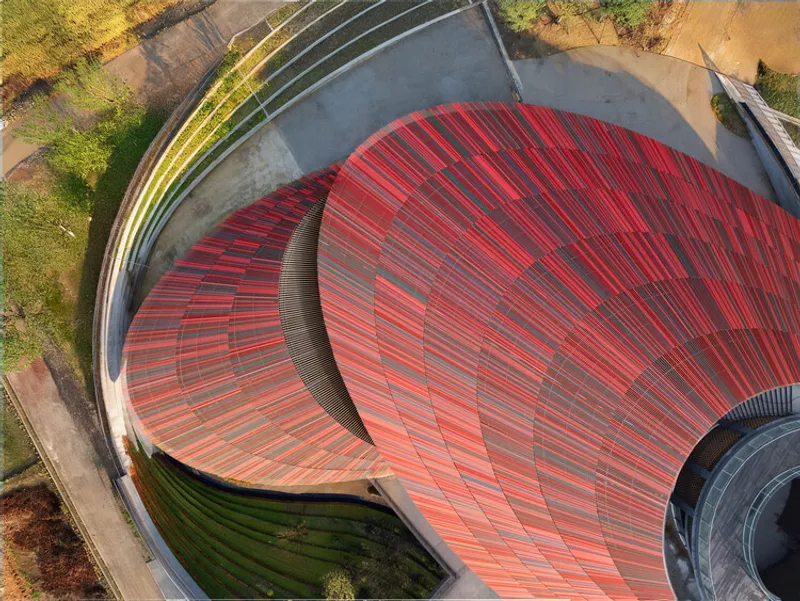
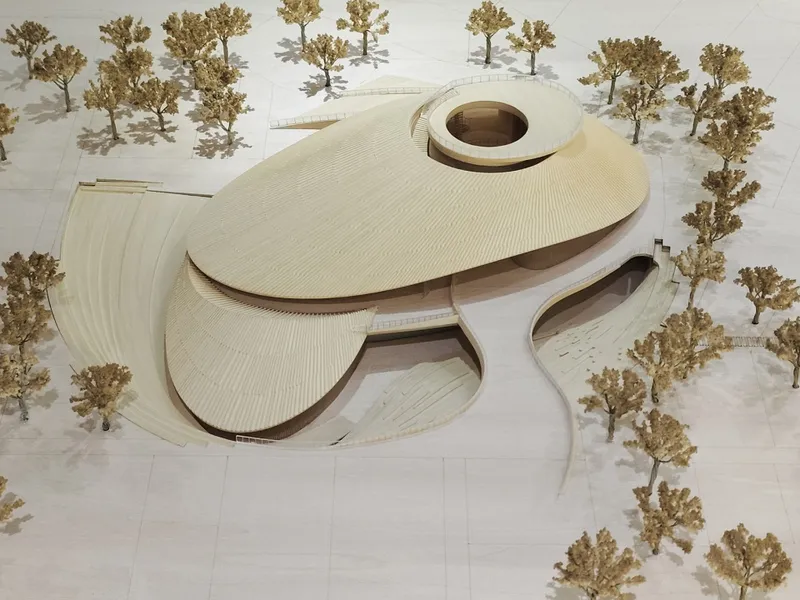
The roof design reinterprets the traditional Chengdu Plain pitched roofs, known for their deep cantilevers and slender eaves. The main roof adopts an elliptical, bean-like curve following the site’s north-south slope, while secondary northern and southern roofs respond to sunken courtyards and the terrain. Inspired by the color transitions of drying chili peppers: from green to red to black: the roof employs a palette of red (30%), deep red (36%), dark green (14%), and dark gray (20%), blending naturally with the environment.
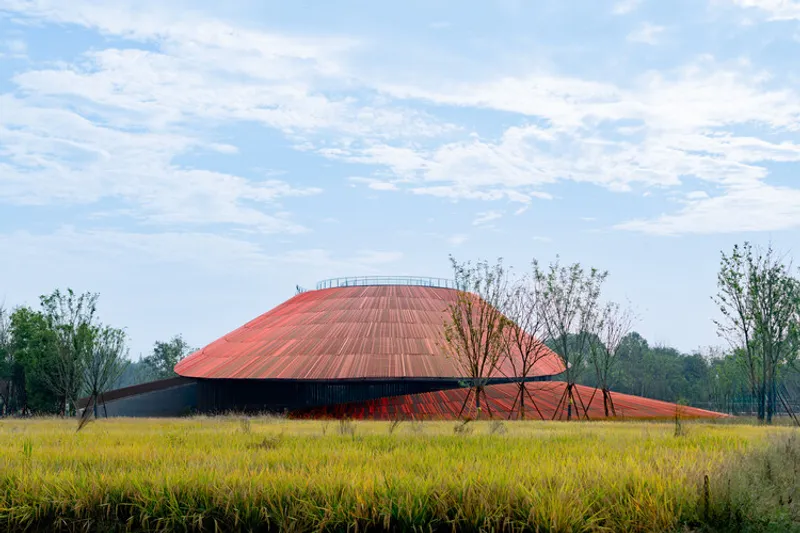
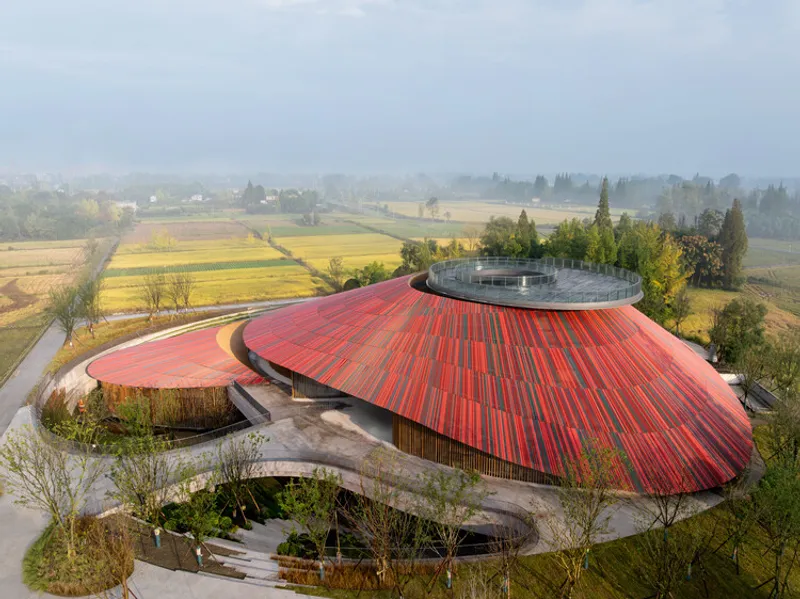
Structurally, glulam beams replace traditional timber “Chuandou” frames, while bamboo-wood strips form the roof sheathing and fascia, balancing tradition with modern performance standards. Double-curved steel ring beams on steel columns allow large spans while optimizing timber’s mechanical properties. This combination highlights both craftsmanship and sustainable construction.
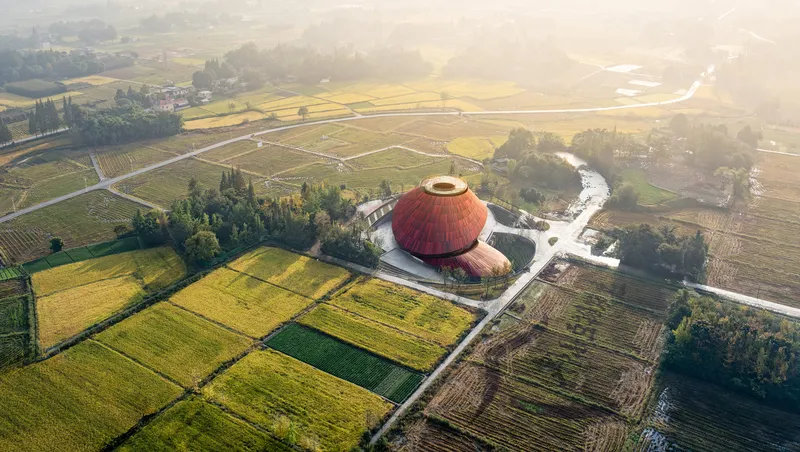
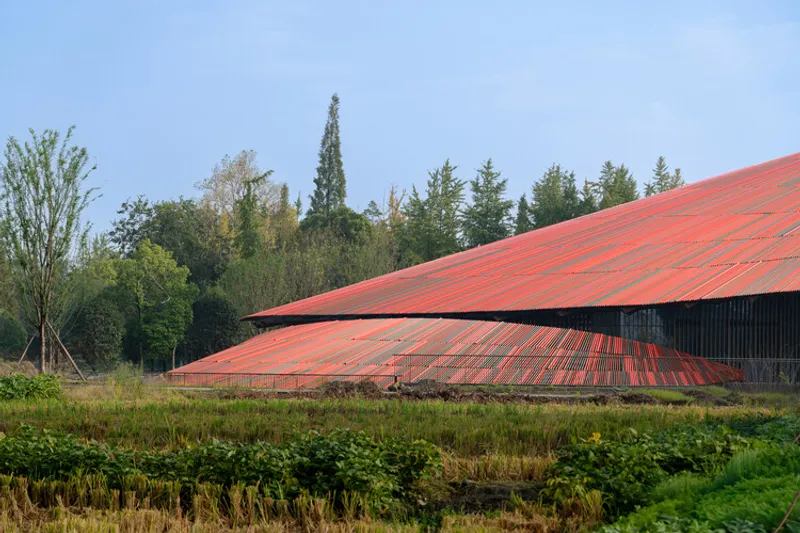
Central courtyards and skywells, inspired by Linpan typology and the Si Shui Gui Tang principle (“Four Waters Returning to the Hall”), form the museum’s core. The main halls, eaves, and corridors frame these courtyards, creating verticality while maintaining openness to the sky. Visitors experience a journey from the central water feature to the lobby, exhibitions, and outdoor fields, recreating the social essence of the Bai Longmenzhen courtyard gatherings, typical of Western Sichuan.
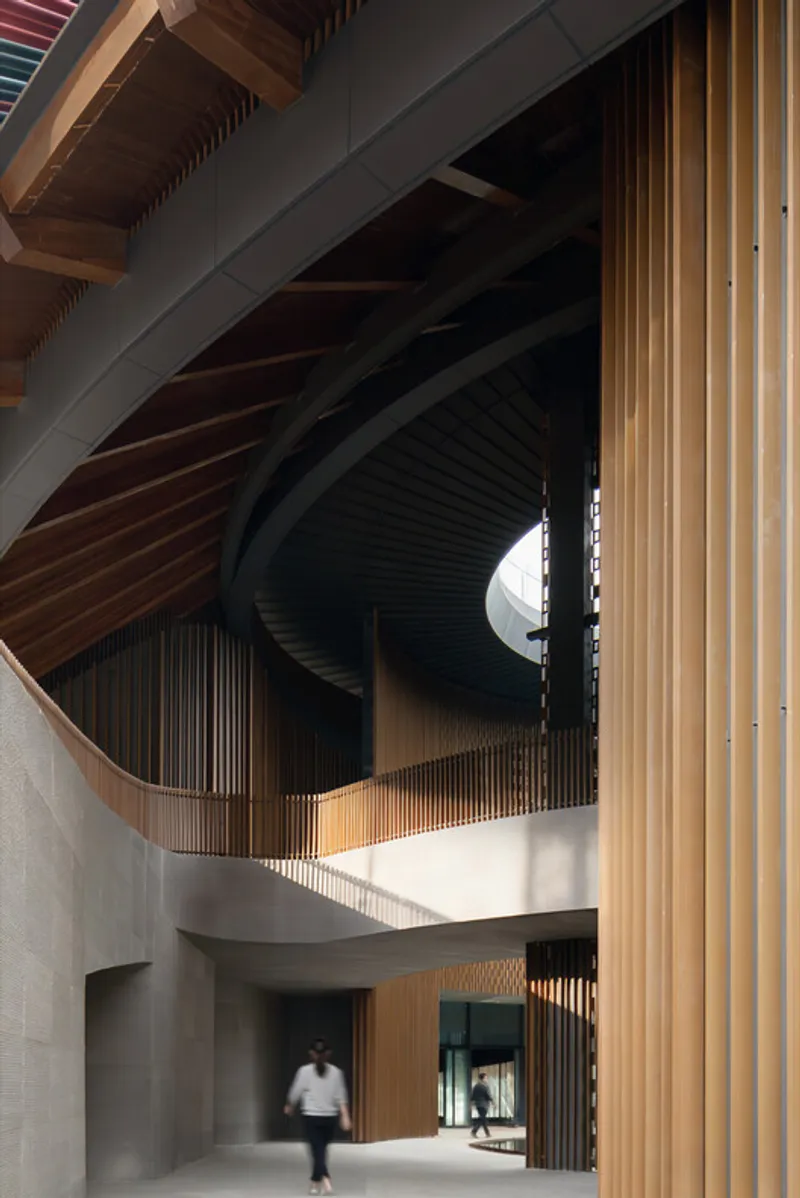
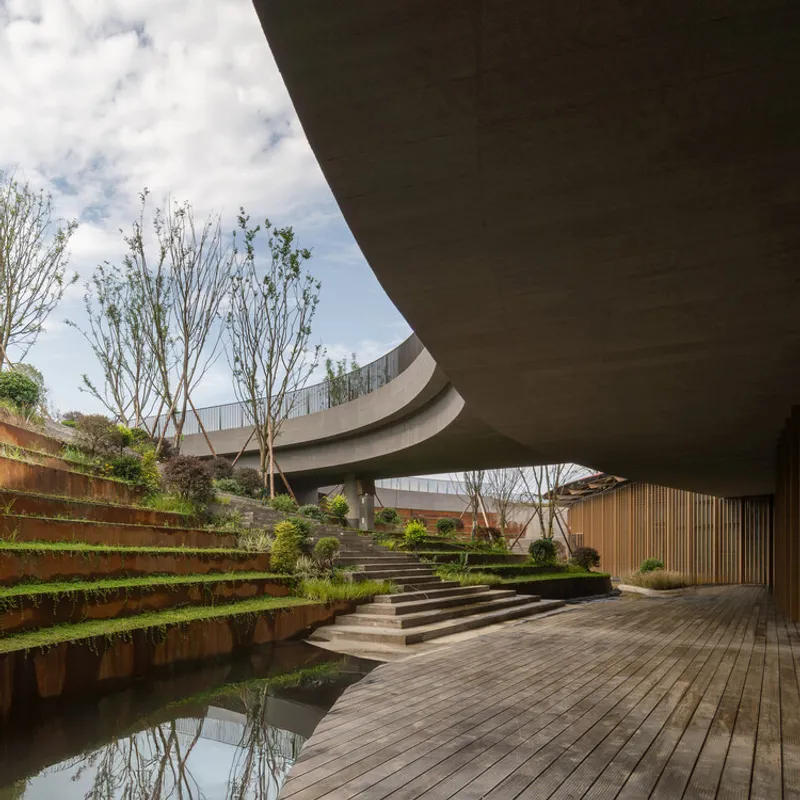
With its thoughtful integration of sustainable architecture, cultural heritage, and ecological sensitivity, the Douban Museum exemplifies a modern reinterpretation of traditional Sichuan dwellings. It serves as both a cultural landmark and a model for environmentally conscious design in heritage landscapes.
All the photographs are works of
404NFSTUDIO




Popular Articles
Popular articles from the community


The Musturak Paradise: Senior Living Architecture for a Connected Future in Temara, Morocco
The Musturak Paradise reimagines senior living architecture in Temara via private homes, social spaces, culture, community, and shared care.

Hill & Cross Opera: Sculptural Opera House Architecture Shaped by Tallinn’s Landscape and Identity
Hill & Cross Opera reimagines opera house architecture in Tallinn through its sculptural hill, civic plaza, glass wave and a luminous cross.

EW PARK: Sustainable Architecture Reimagines the Future of Urban Parking
EW PARK reimagines city parking as a modular wooden tower combining automation, solar energy, electric mobility, and adaptable urban design.

Conexión: Biophilic Design Reimagines High-Rise Living in Hong Kong
Conexión reimagines high-rise living in Hong Kong through biophilic design, green facades, shared spaces, daylight, water and nature within.


Similar Reads
You might also enjoy these articles


FAMM Arquitectura Organizes Ten Villas Around Courtyards and Jungle in Nosara, Costa Rica
El Molino pairs two elongated volumes with deep overhangs and timber louvers to build a compact coastal community five minutes from the beach.

Oscar Niemeyer's Ibirapuera Park Pavilions Define São Paulo's Cultural Identity in Concrete and Curve
A constellation of modernist volumes set within São Paulo's most important urban park, conceived for the city's 400th anniversary in 1954.

How Henri Picq's 1889 Paris Pavilion Traveled 11,000 Kilometers to Become Santiago's Artequín Museum
A prefabricated iron and glass pavilion built for the Paris Universal Exposition found a second life as a children's art museum in Chile.

Sanjay Puri Architects Wraps a Jaipur Office Tower in Capsule-Shaped Green Buffers
A nine-level climate-responsive workplace near Jaipur Airport uses stacked planter terraces and aluminium screens to fight 40°C heat.


Explore Architecture Competitions
Discover active competitions in this discipline



Challenge to reimagine the Iron Throne


Photograph architecture without architects


Illustrate the lost glory of Angkor Wat - Render Challenge


Bring back Drive In's
Comments (0)
Please login or sign up to add comments
No comments yet. Be the first to comment!