
The Droplet: A Landmark in Sustainable Urban Bridge Architecture
A dynamic sustainable urban bridge architecture concept that transforms cycling infrastructure into an iconic public piazza over water.


More than 100 years after the invention of the bicycle, cities are once again redefining mobility. In the face of climate change, rising urban density, and the urgent demand for low‑carbon transportation, sustainable urban bridge architecture plays a decisive role in shaping healthier and more human‑centered cities.
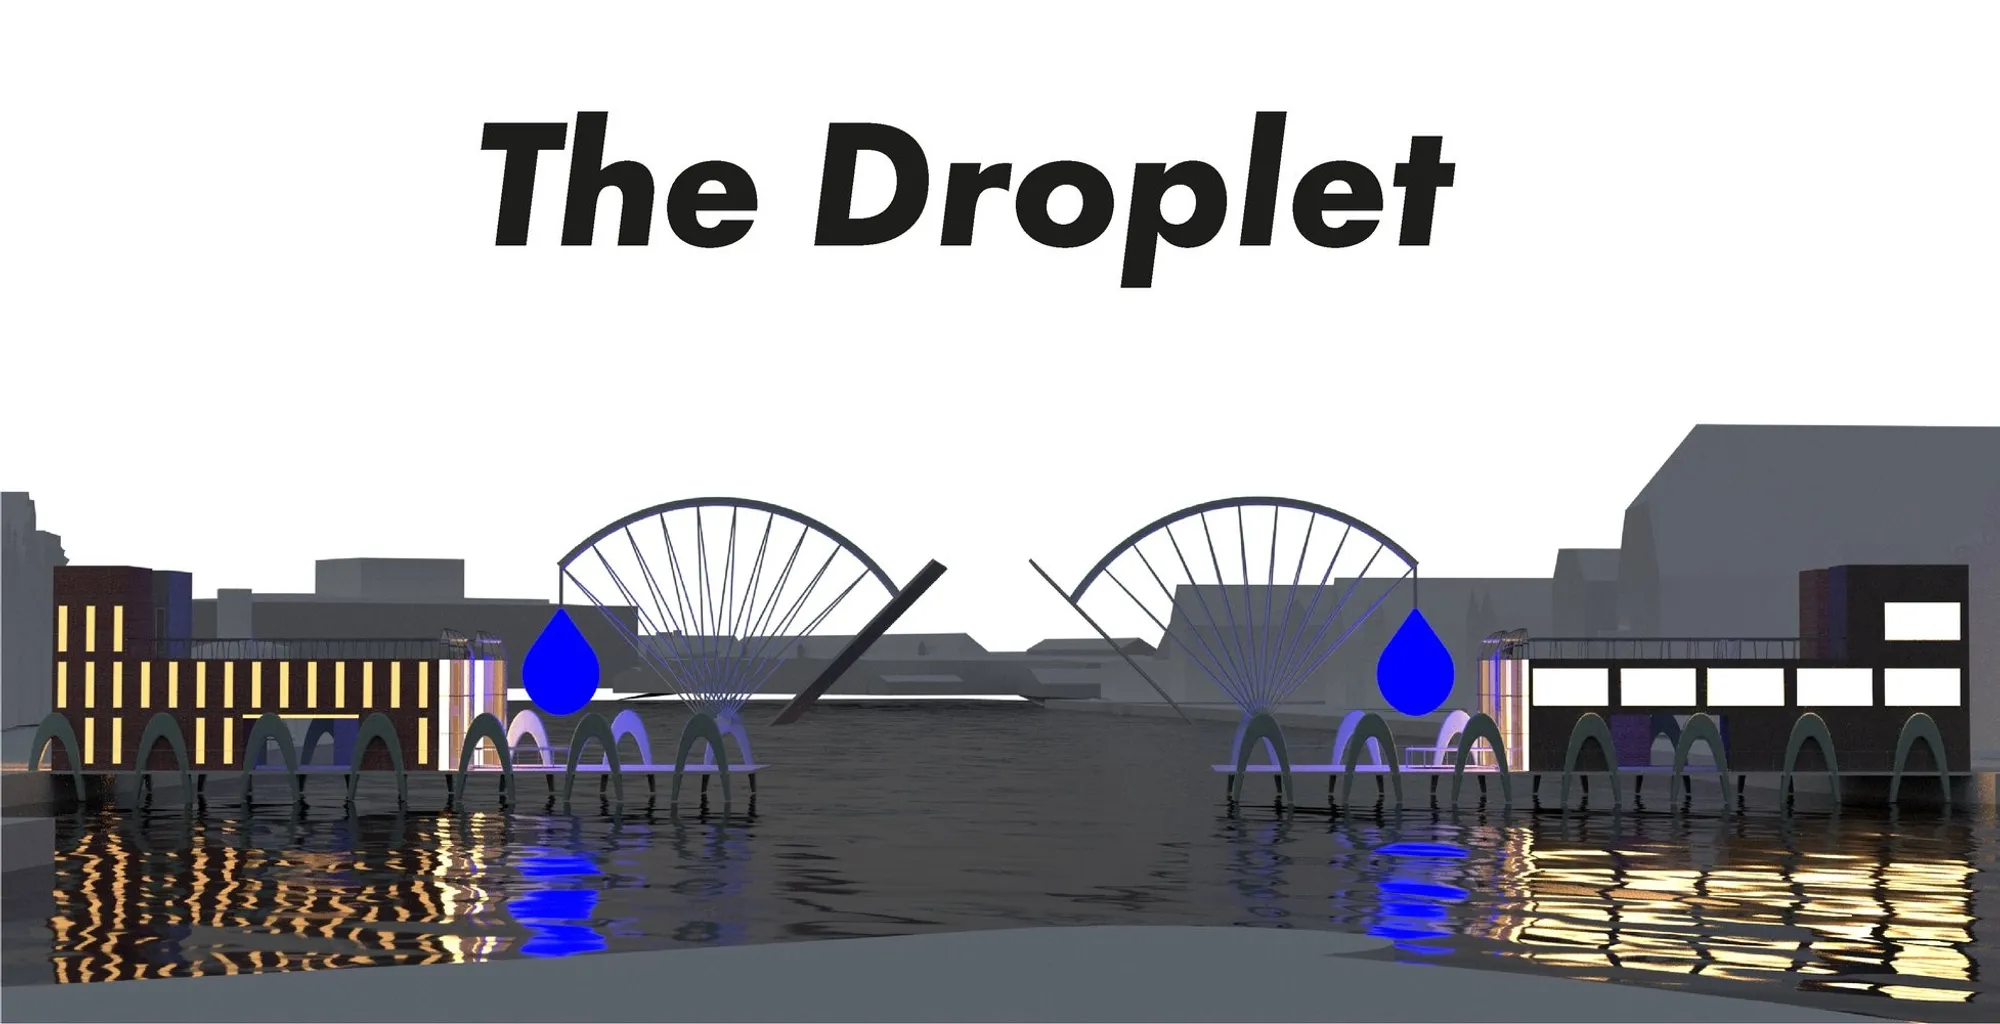
The Droplet, designed by Texas Sparring, is not just a bridge. It is a transformative urban intervention that merges infrastructure, public space, and landmark architecture into one cohesive experience. By prioritizing cyclists and pedestrians, the project reimagines what a contemporary urban bridge can become: a vibrant civic destination.


Reclaiming the City for Cyclists and Pedestrians
Cycling is increasingly vital in modern cities, especially where short distances and compact urban fabrics make it an efficient and environmentally responsible choice. The Droplet embraces this shift by restructuring the traditional hierarchy of infrastructure. Instead of placing cars at the center, it prioritizes pedestrians and cyclists.
Good urban design encourages sustainable transportation not by force, but by experience. Dedicated infrastructure, intuitive shortcuts, and a human‑scaled environment motivate people to choose bicycles over cars. The Droplet integrates these principles, ensuring a seamless cyclist and pedestrian flow while reducing stress, noise, and traffic congestion.
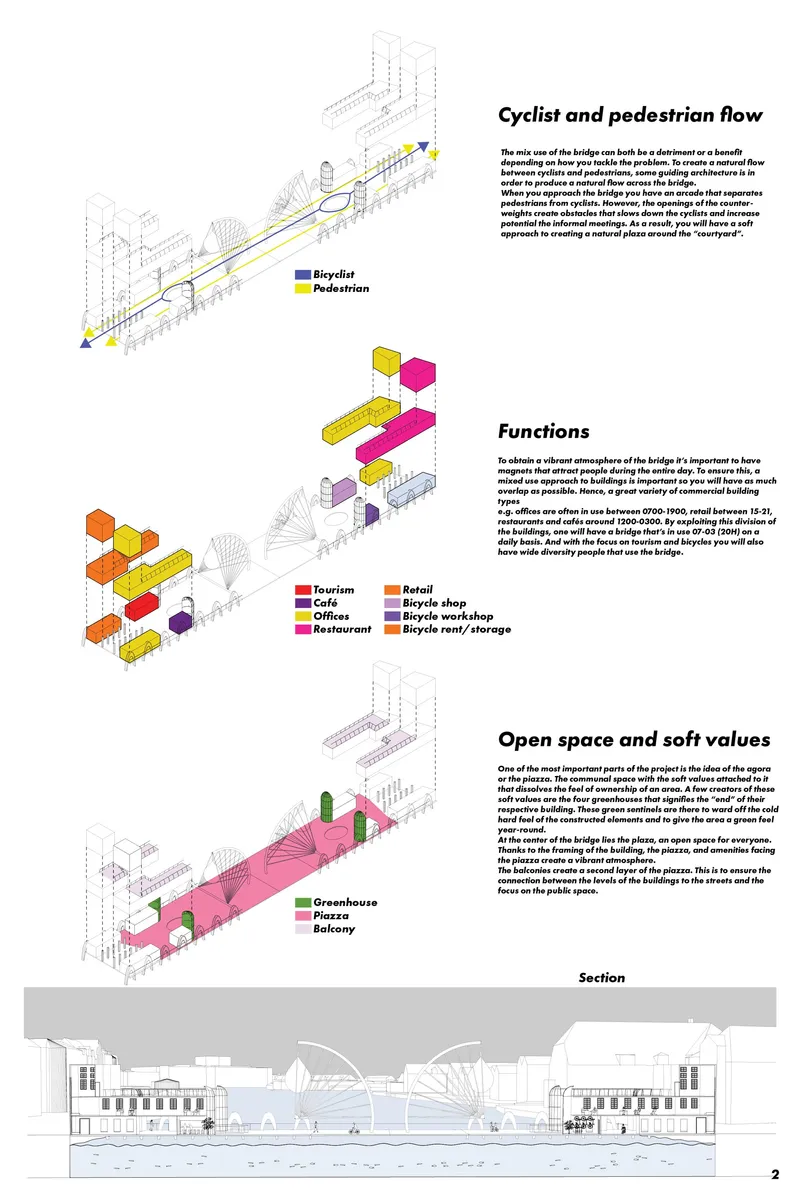
The bridge’s layout carefully orchestrates movement. Arcades separate cyclists from pedestrians, while strategic openings create moments of pause. What might traditionally be seen as interruptions, such as the bridge opening for boats, are reframed as events that enrich the public experience.
Concept: The Monumental Droplets
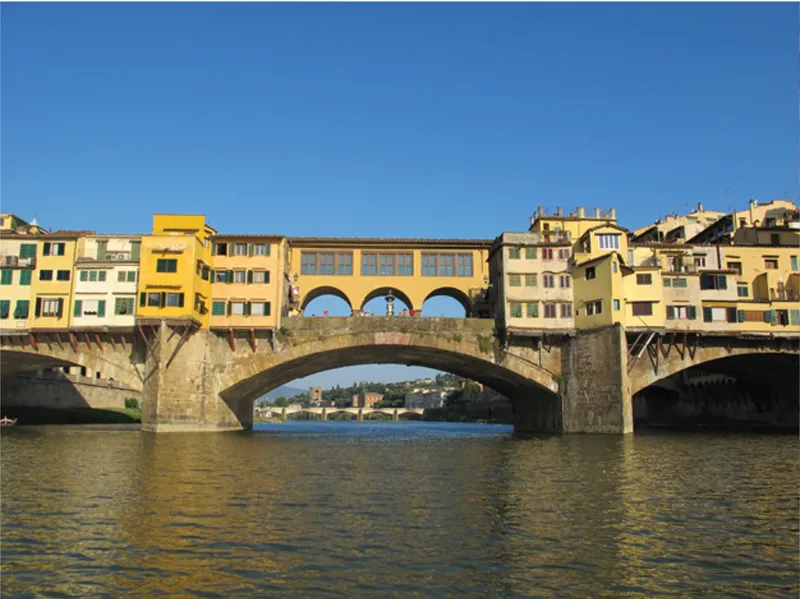
From afar, the bridge appears as two monumental droplets suspended above the water, glowing against the skyline. These iconic forms serve as wayfinding elements and sculptural landmarks. The design draws inspiration from historic bridges such as Ponte Vecchio and Old London Bridge, structures that integrated buildings along their span to create continuous urban fabric.
The Droplet extends this legacy within Copenhagen’s context. Rather than functioning as a simple crossing, the bridge becomes an inhabited extension of the city. Buildings line its edges, dissolving the psychological boundary between infrastructure and architecture.
The pivoting mechanism is deliberately offset from the base, allowing uninterrupted visual connection across the plaza when open. The movement of the massive suspended structure creates a dynamic choreography, a performance of weight and balance across water. This kinetic transformation strengthens the bridge’s identity as an event‑driven public space.
A Bridge as Piazza: Public Space Over Water
At its heart lies a plaza, an agora suspended above the harbor. The Droplet redefines bridge architecture by prioritizing social interaction. Commercial amenities such as cafés, restaurants, bicycle workshops, rental spaces, and offices activate the structure throughout the day.
Rather than treating the bridge opening as inconvenience, the design reframes it as opportunity. When the span lifts, cyclists and pedestrians pause, gather, and engage. Coffee terraces overlook the water. Informal encounters occur beneath the monumental droplets. What was once a delay becomes a civic moment.
Balconies and layered spatial transitions connect upper levels with street life, strengthening vertical integration. Greenhouses and soft landscaping introduce ecological value and soften the constructed edges. This blending of infrastructure and public realm is central to sustainable urban bridge architecture.
Functional Diversity and Urban Vitality
For a bridge to become a landmark, it must attract diverse users. The Droplet accommodates:
- Tourism and viewing platforms
- Retail spaces
- Cafés and restaurants
- Bicycle shops and workshops
- Rental and storage facilities
- Office spaces
With buildings active from early morning to late night, the bridge remains vibrant beyond commuting hours. The result is a hybrid typology, part infrastructure, part commercial spine, part cultural square.
Cyclist and Pedestrian Flow Strategy
Movement defines the experience. The bridge separates and blends flows strategically:
- Clear cyclist lanes for uninterrupted commuting
- Pedestrian promenades for leisure
- Soft transitional plazas near the central courtyard
- Visual permeability during opening phases
As the bridge rotates from closed to 30°, 45°, and 60° positions, the choreography of motion becomes visible. The mechanical transformation is not hidden, it is celebrated. The changing silhouette enhances the skyline and reinforces the structure’s identity as kinetic architecture.
From Infrastructure to Iconic Landmark
In an era shaped by visual culture and social media, recognizability matters. The Droplet’s exaggerated form and glowing suspended masses ensure instant recognition. Yet its iconic presence is not superficial. It emerges from functional clarity, environmental consciousness, and urban integration.
By shifting focus from mere crossing to experiential space, the bridge becomes closer to sculpture or performance art than conventional infrastructure. Its monumental droplets, human‑scaled plaza, and dynamic opening mechanism together form a powerful architectural statement.
A Model for Future Urban Bridges
The Droplet demonstrates how sustainable urban bridge architecture can address climate challenges, promote cycling culture, and strengthen public life simultaneously. It is not simply about moving from one side to another, it is about transforming the journey into a collective urban experience.
As cities worldwide search for resilient, low‑carbon mobility solutions, projects like The Droplet show that infrastructure can be both responsible and extraordinary. By merging mobility, commerce, ecology, and social interaction, Texas Sparring proposes a new paradigm for bridges: one where movement, monumentality, and community converge over water.




Popular Articles
Popular articles from the community


The Musturak Paradise: Senior Living Architecture for a Connected Future in Temara, Morocco
The Musturak Paradise reimagines senior living architecture in Temara via private homes, social spaces, culture, community, and shared care.

The Ocean Hive: Sustainable Architecture for a Self-Sufficient Civilization at Sea
The Ocean Hive imagines sustainable architecture at sea, where modular habitats, algae, wave power and ocean waste sustain a growing colony.

Conexión: Biophilic Design Reimagines High-Rise Living in Hong Kong
Conexión reimagines high-rise living in Hong Kong through biophilic design, green facades, shared spaces, daylight, water and nature within.

The Earth Pod: 3D Printed Homes for Resilient Refugee Communities
The Earth Pod reimagines refugee housing through 3D printed homes made from clay, combining resilience, self-sufficiency, and rapid shelter.


Similar Reads
You might also enjoy these articles


Eco Chapel: A Green Architecture Pavilion Designed in Symbiosis with the Forest
Eco Chapel uses green architecture to weave prayer, learning and reuse into a forest pavilion shaped by modular hexagonal canopies for life.

Kaffeebühnen: Coffee Shop Architecture Designed as a Civic Stage Between Vienna’s City and Park
Kaffeebühnen turns coffee shop architecture into a civic stage, linking Vienna’s park edge, urban life, warm timber yards, and coffee craft.

Healing Façade: Sustainable Architecture for Reforestation, Community, and Sacred Ecology in Ethiopia
Healing Façade reimagines sustainable architecture as a living wall that restores soil, catches water and renews Ethiopia's forest churches.


Urban Forest: A Vertical Ecosystem for 5,000 Workers in Singapore's Changi Business Park
Radially stacked pods and layered green decks turn a 7-acre plot into 47 acres of ecological workspace projected for 2040.


Comments (0)
Please login or sign up to add comments
No comments yet. Be the first to comment!