
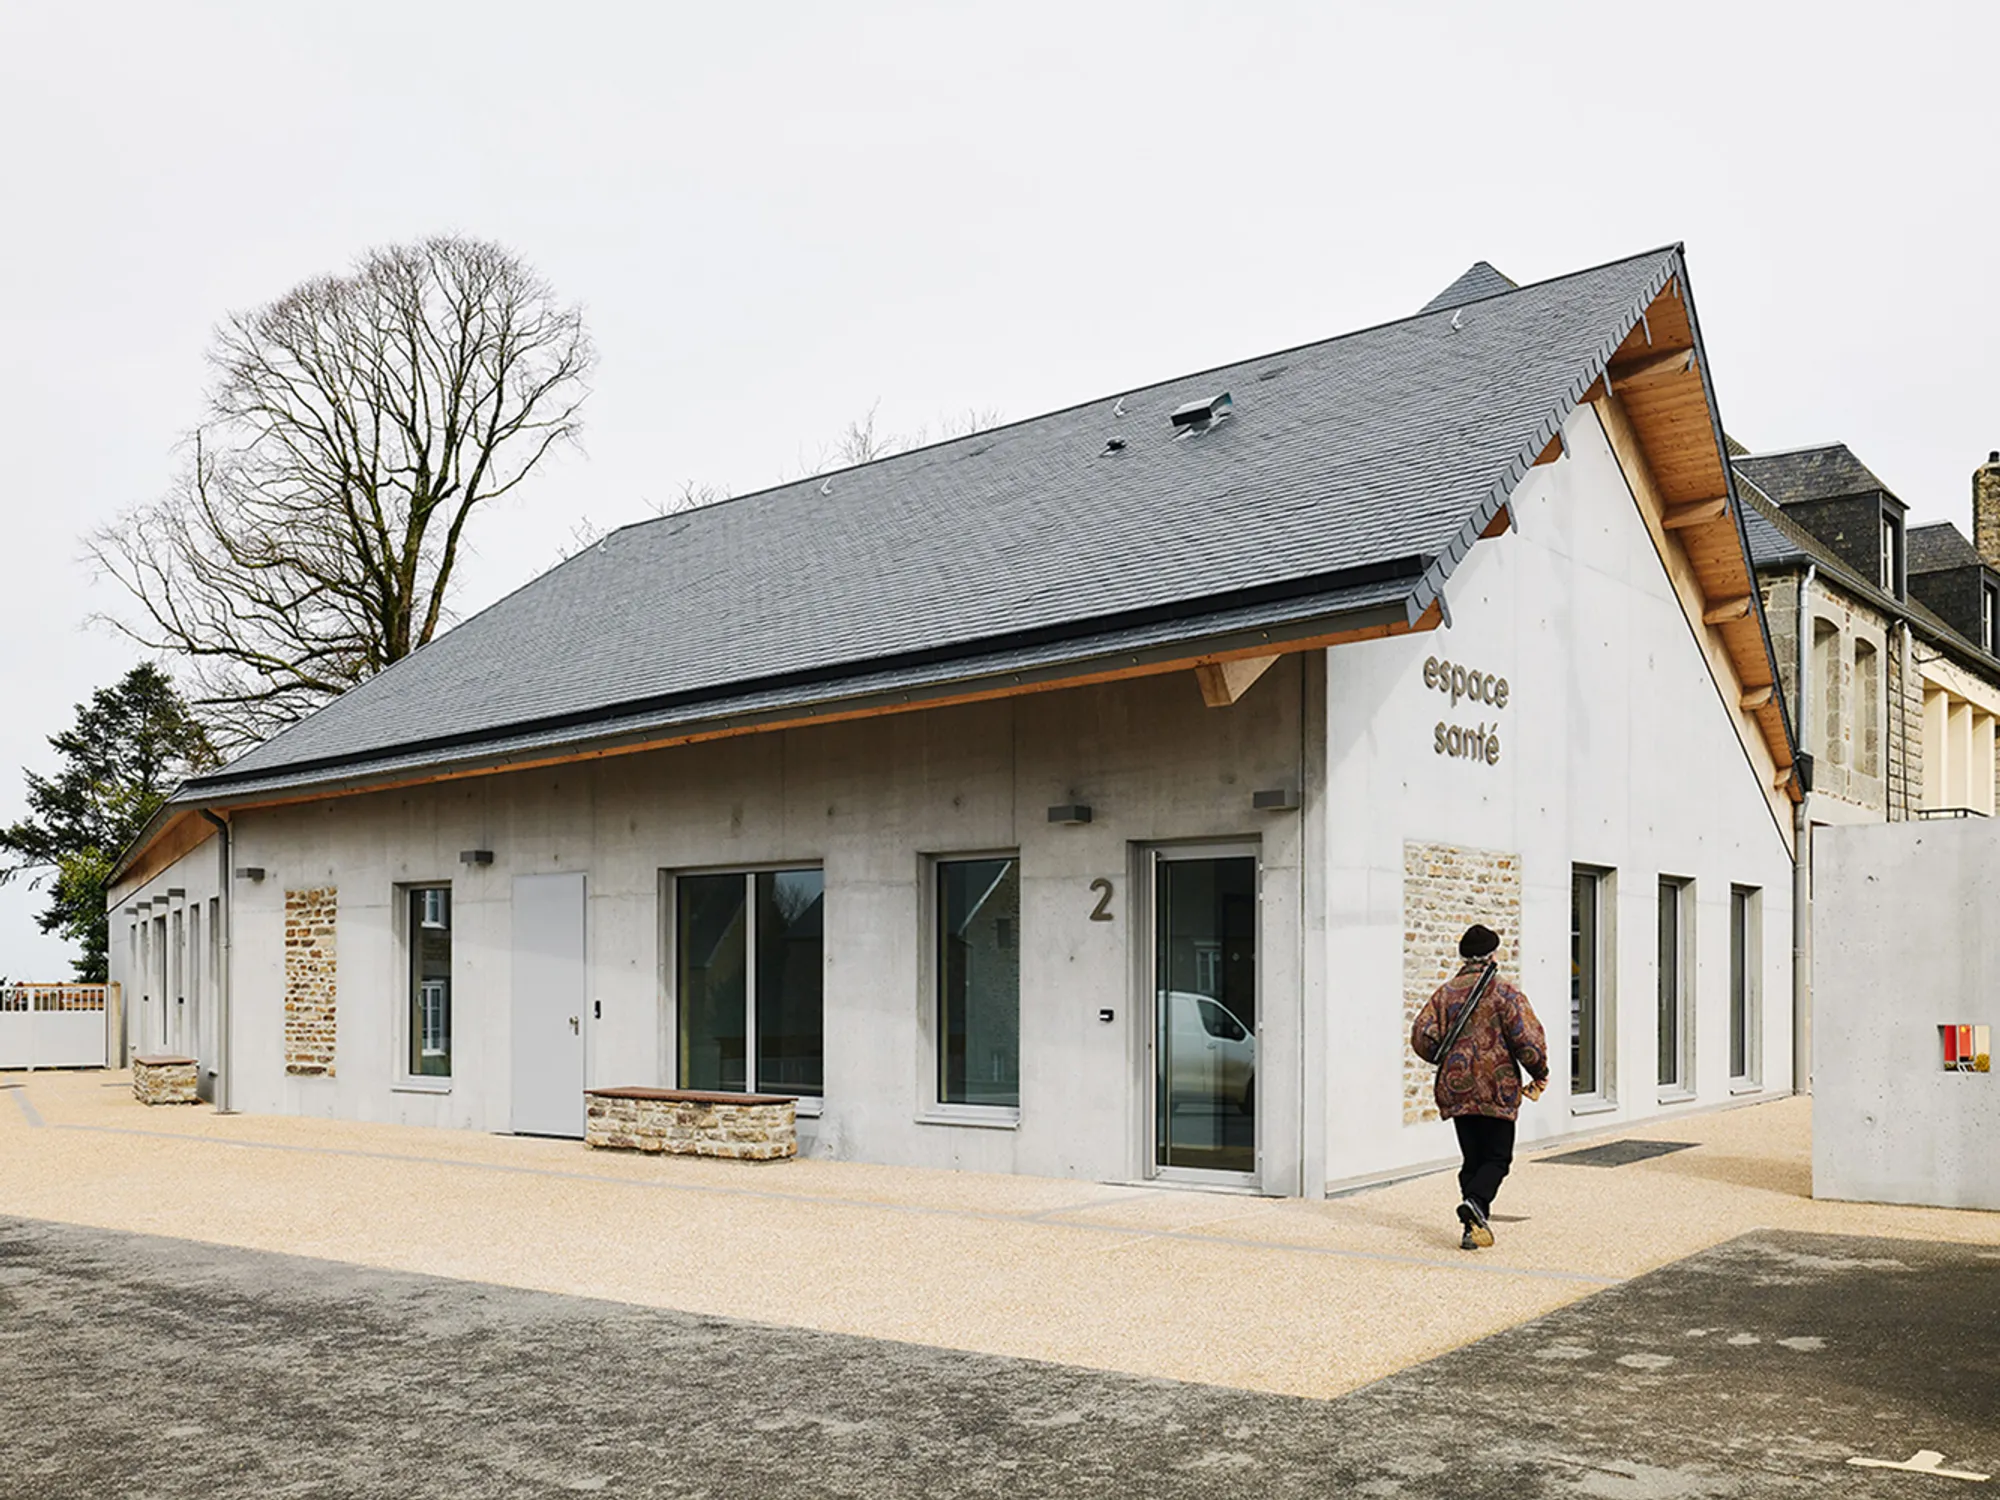
The Evolution of Rural Medical Center Architecture: A Case Study
This article explores the innovative design of a rural medical center in Juvigny les Vallées, France, focusing on accessibility and community integration.


In the serene town of Juvigny les Vallées, France, a groundbreaking project has emerged as a beacon of innovation in rural medical center architecture. The initiative, led by OVERCODE architecture urbanisme, addresses the acute shortage of medical services in rural areas, a challenge that has left many remote communities without immediate access to healthcare.
Designing for Community and Accessibility
The Heart of Juvigny les Vallées
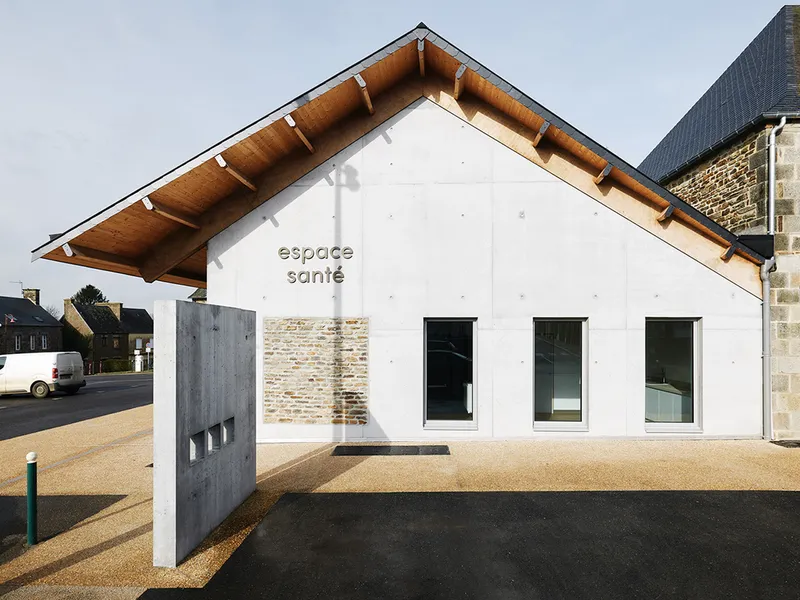
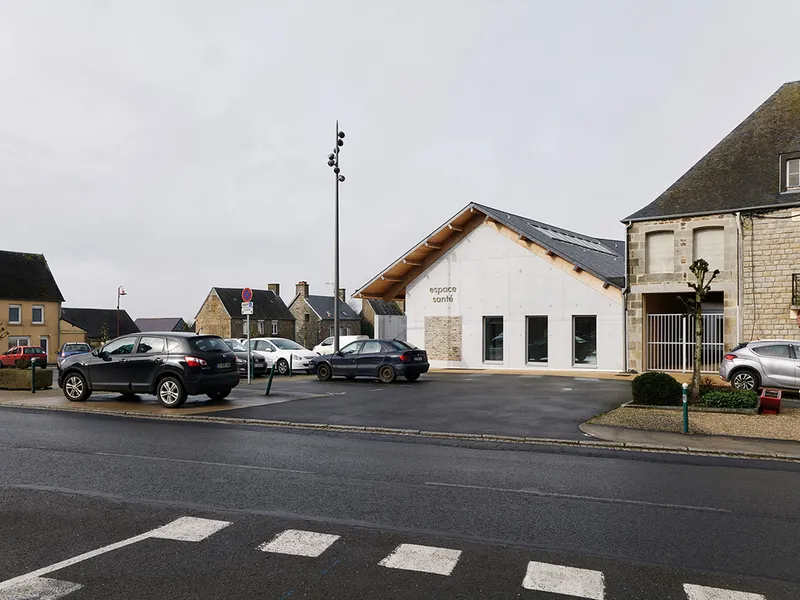
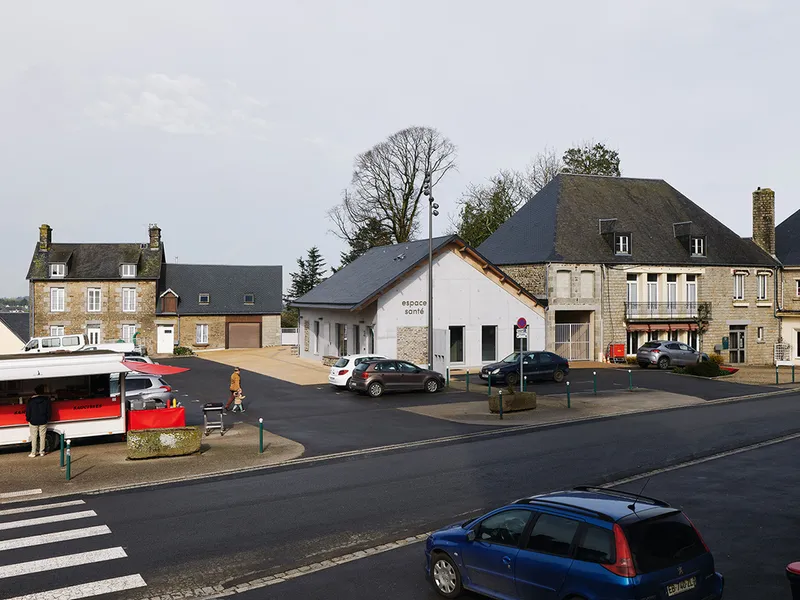
Situated at the heart of the town, adjacent to the church and market square, and near a newly developed park, the medical center’s location was strategically chosen. This positioning not only ensures accessibility but also integrates the facility seamlessly into the community’s daily life.
A Unique Approach to Space and Functionality
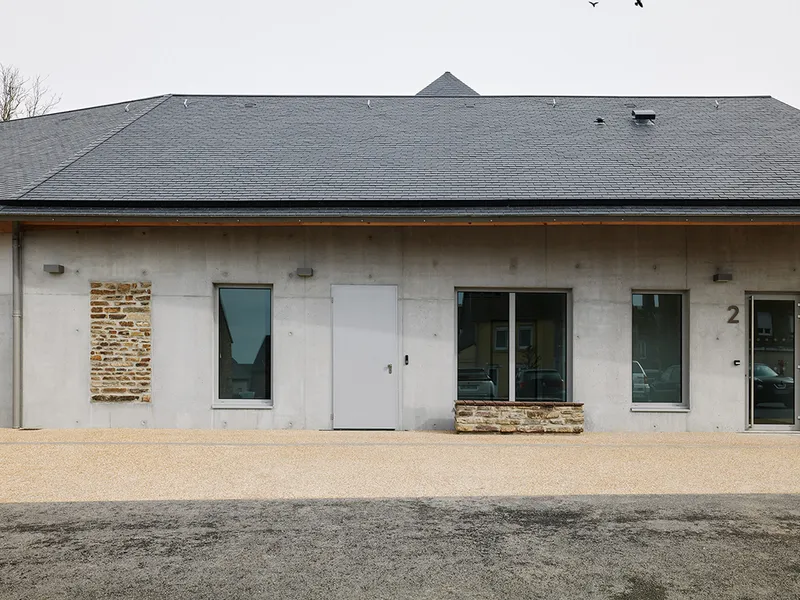
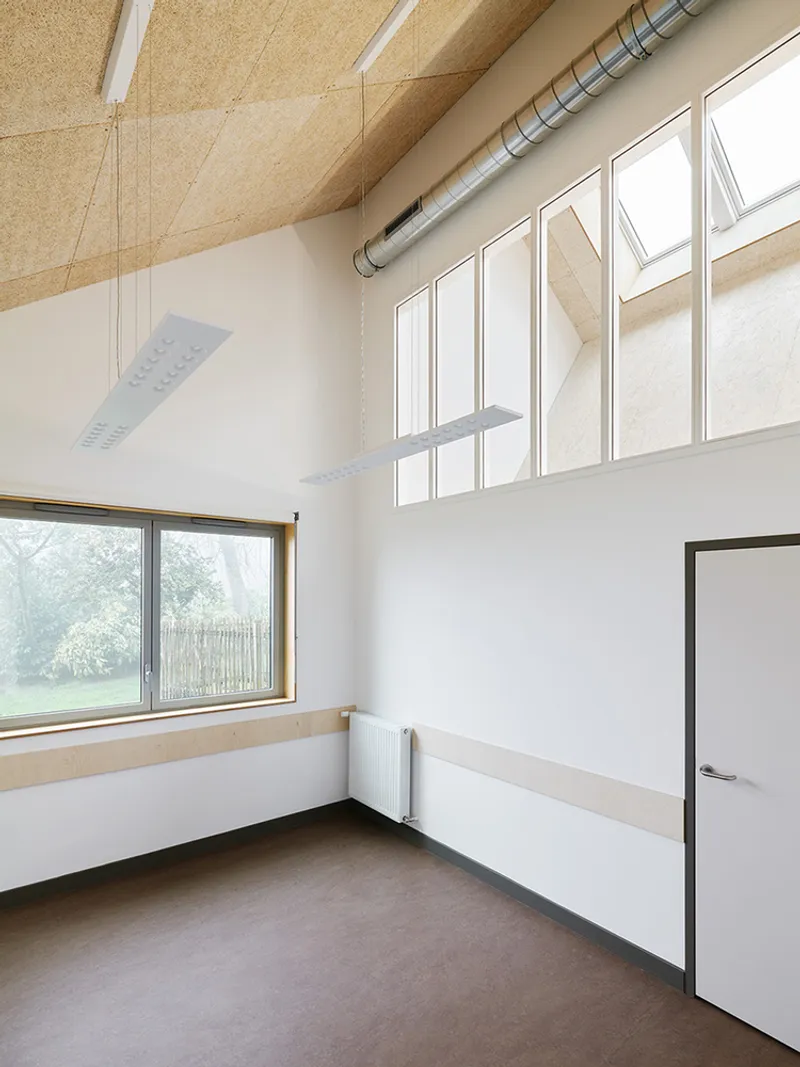
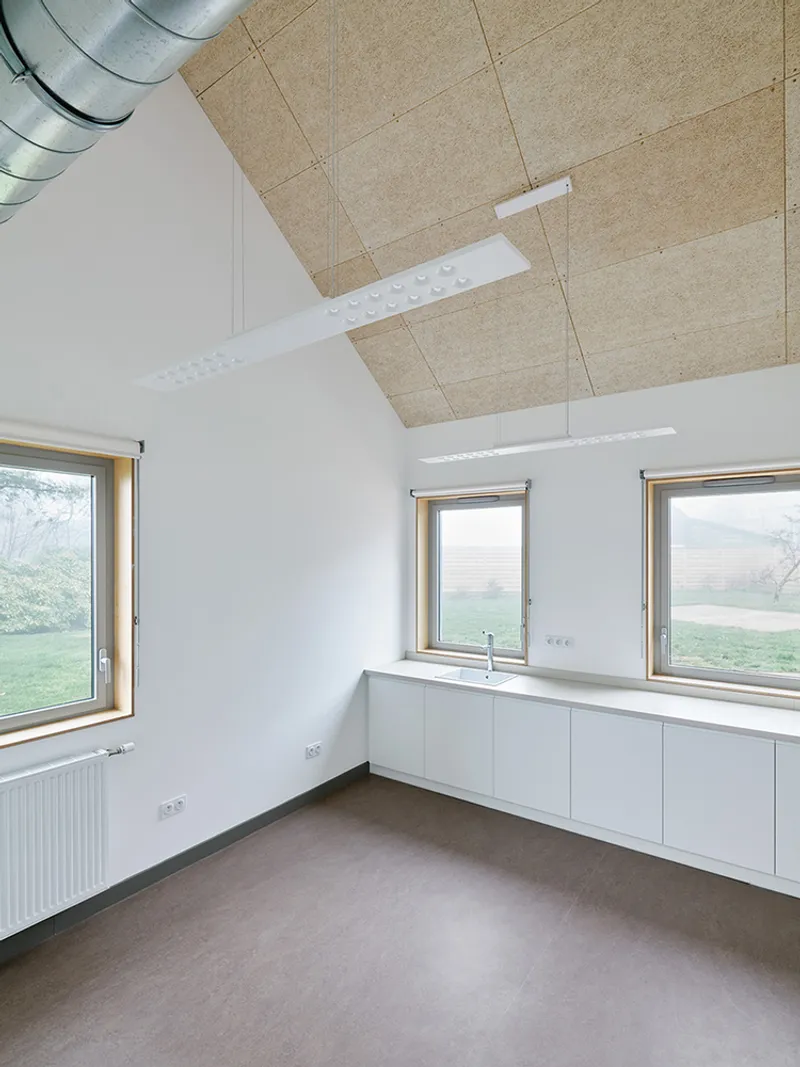
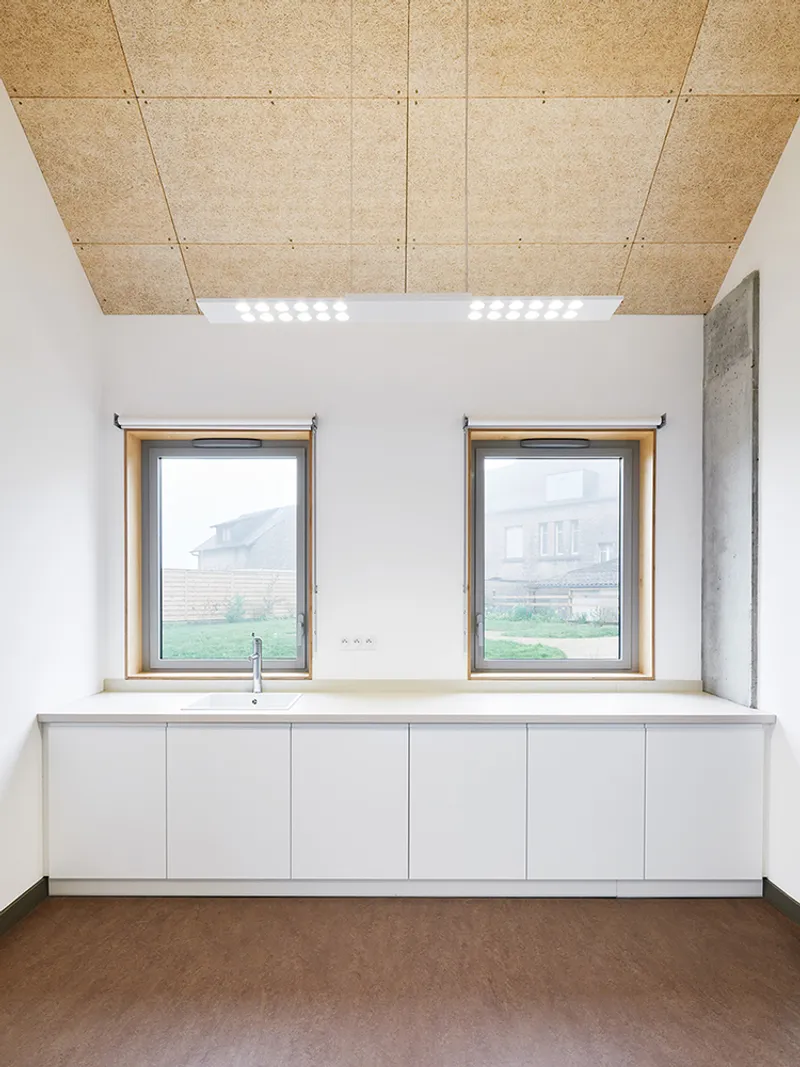
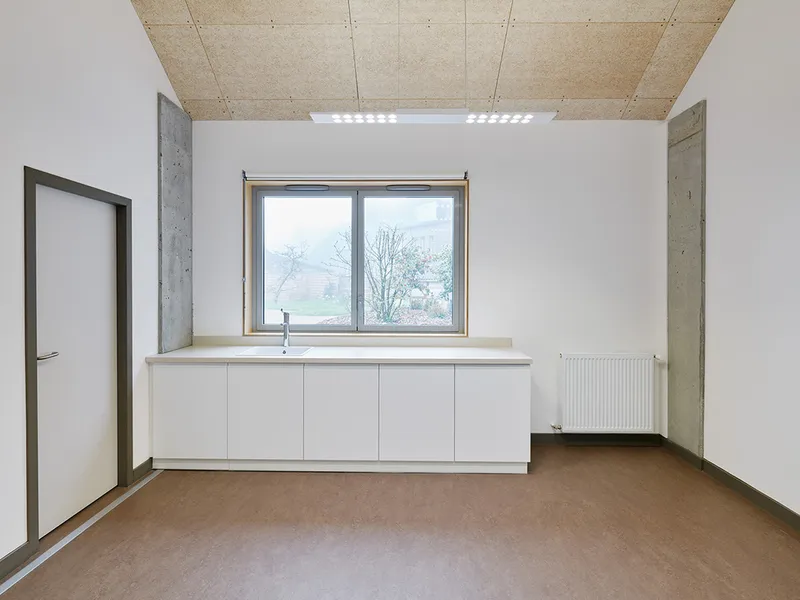
The medical center’s design breaks conventional boundaries, offering three independent doctors’ offices within a unified structure. This layout fosters a sense of cohesion among the medical staff while providing privacy and dedicated spaces for patients. Shared technical facilities and common areas further enhance the collaborative environment.
Architectural Innovation and Sustainability
Blending with the Built Environment
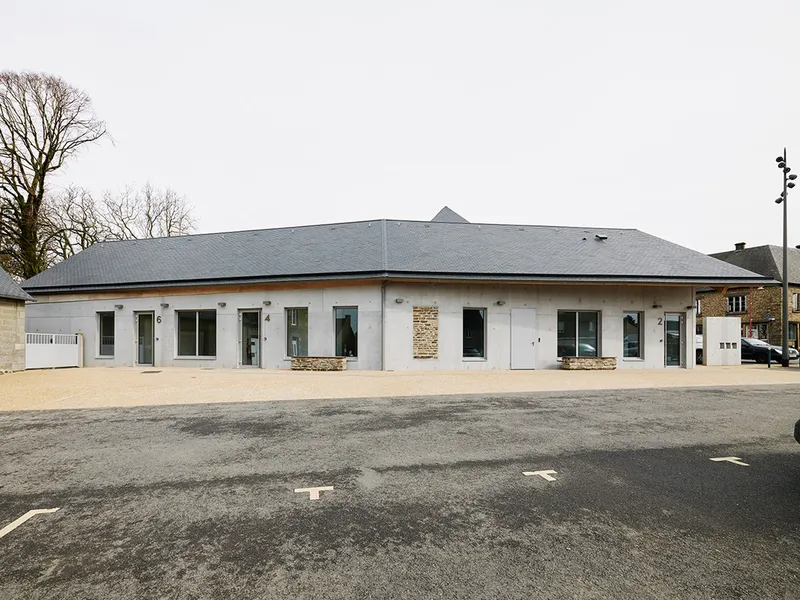
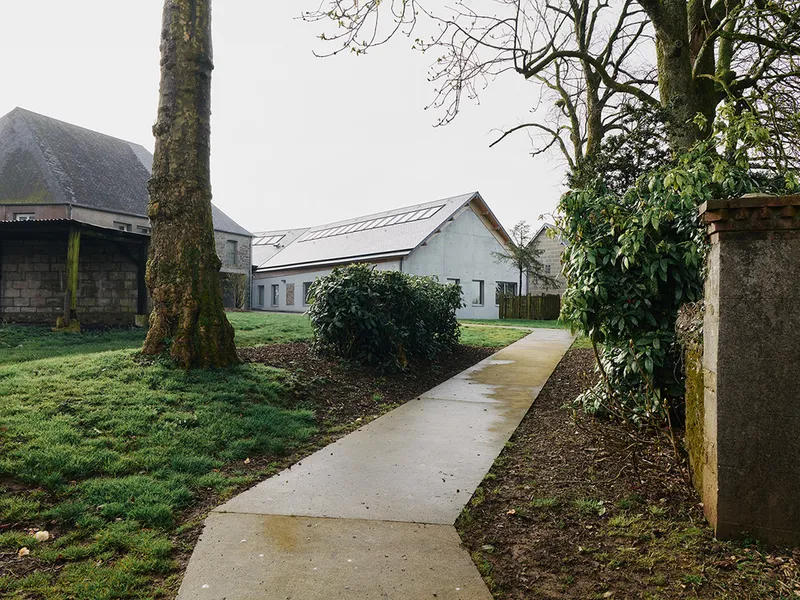
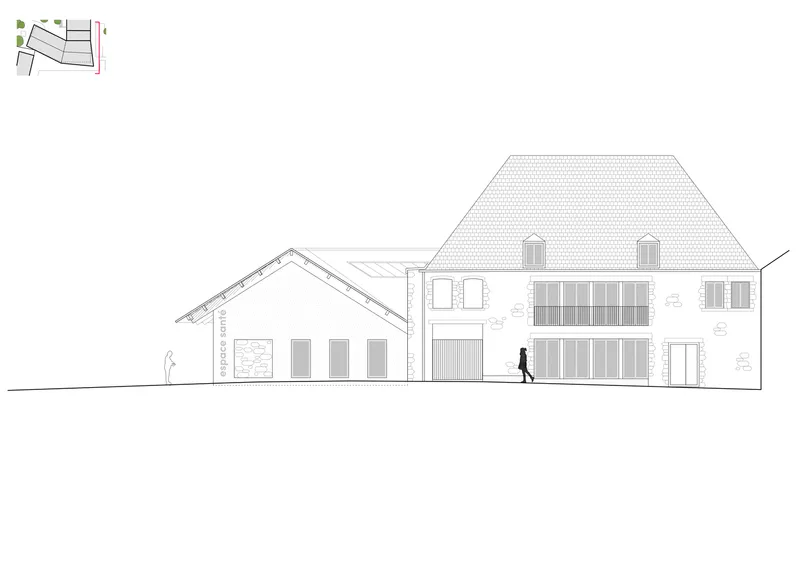
Adopting a long pinch roof typology, the medical center distinguishes itself without mimicking its surroundings. This approach maintains the building's public character through scale and material choice, contributing positively to the area's architectural landscape.
Skylights and Visual Connections
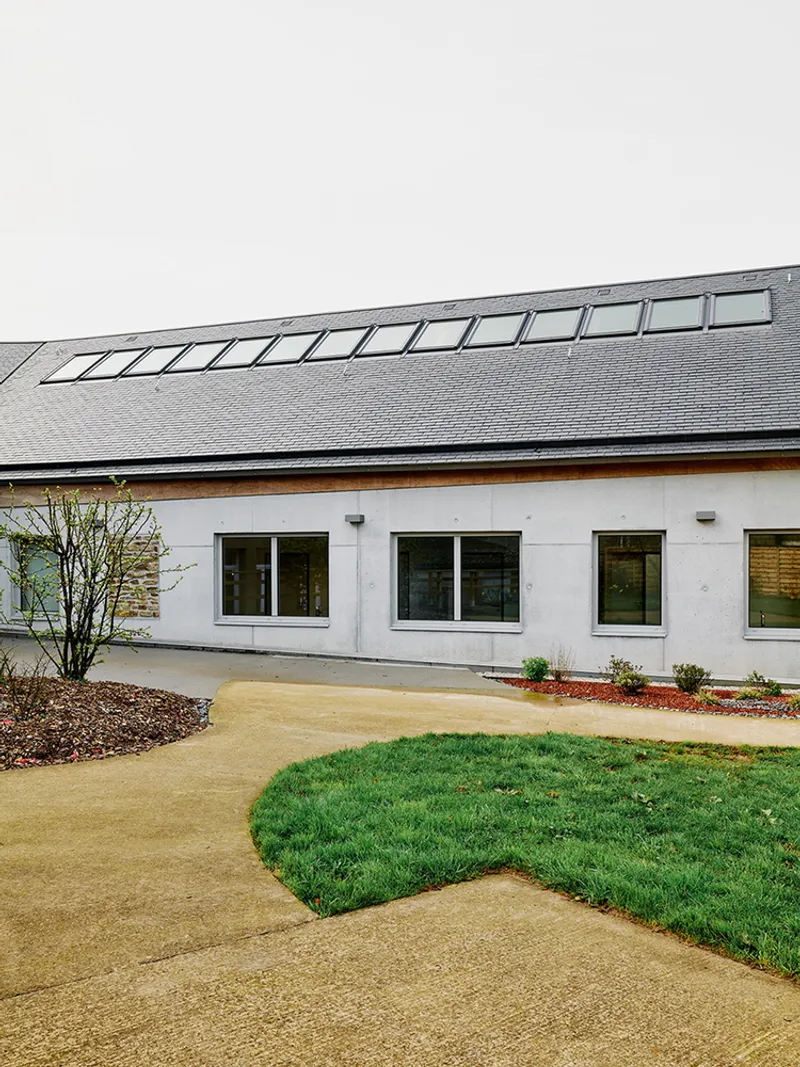
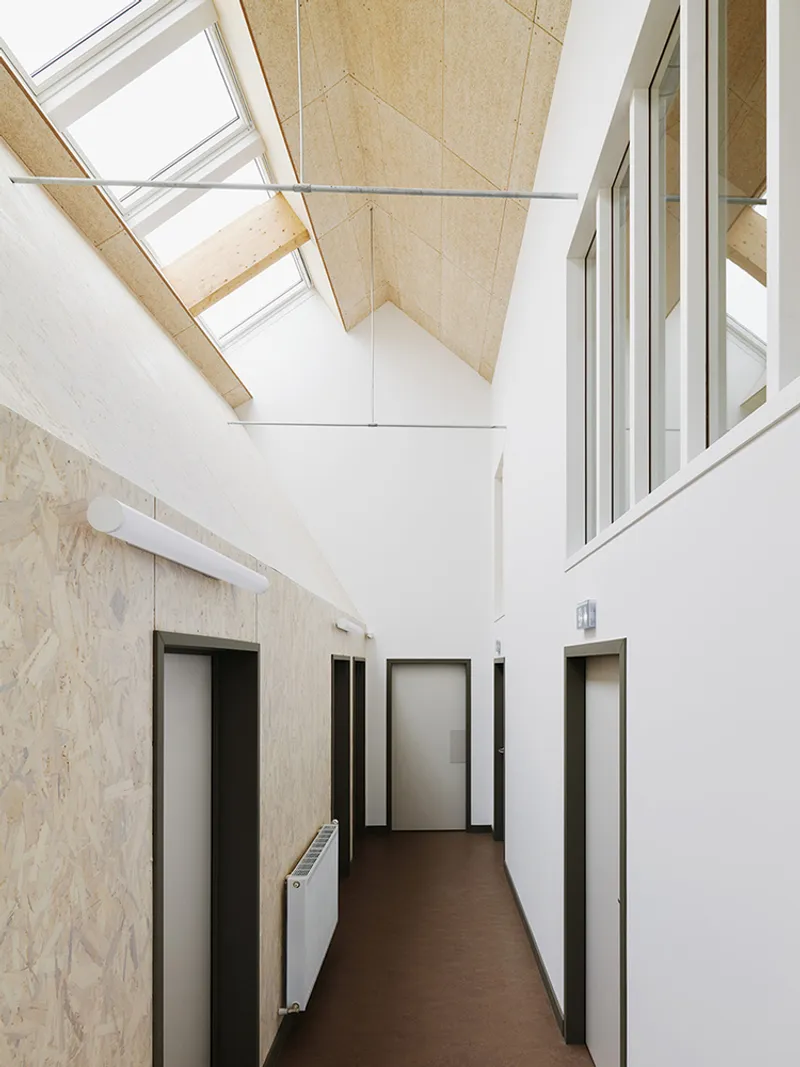
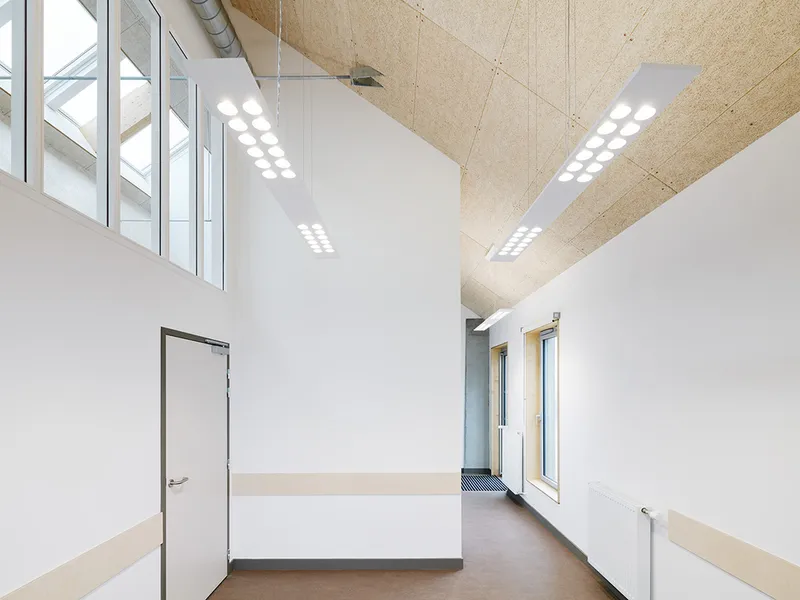
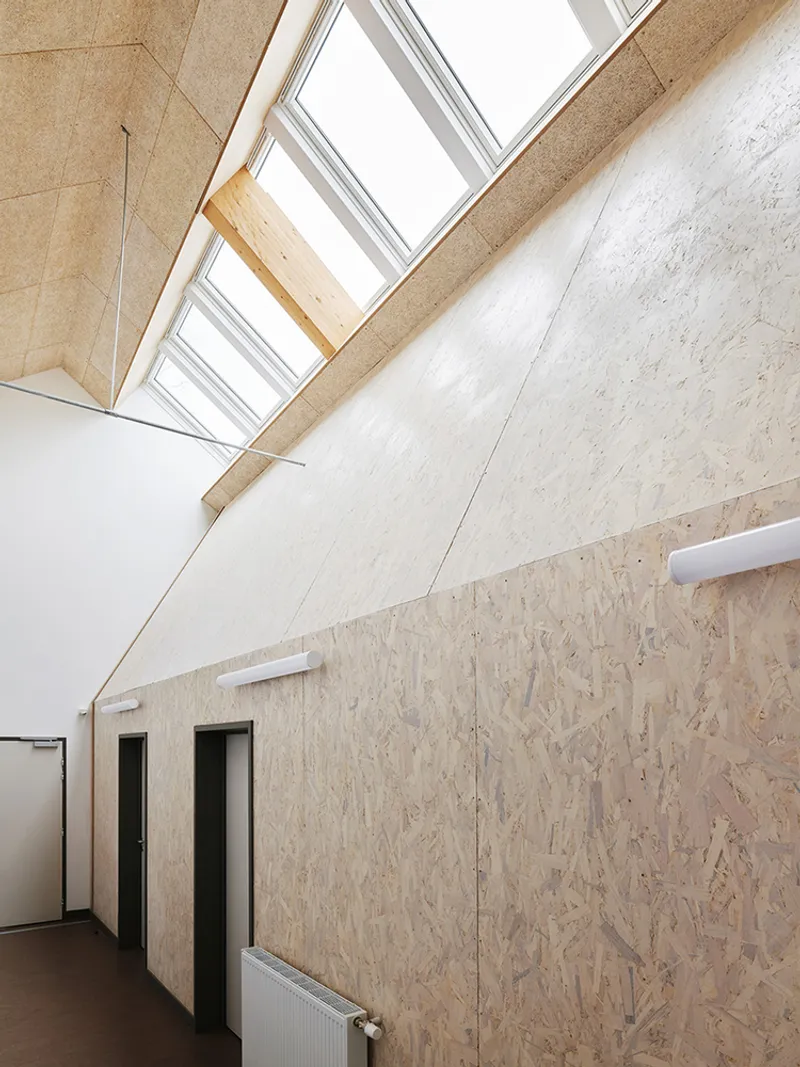
A central design feature is the strategic use of skylights, which flood the interior with natural light and create a series of visually stimulating spaces. This not only reduces energy consumption but also enhances the well-being of both patients and staff.
Materiality and Environmental Consideration
Sustainable Building Practices
The use of slate roof tiles and strategic overhangs demonstrates a commitment to sustainable building practices. These features protect against sun exposure and contribute to the building's thermal efficiency, reducing the need for artificial cooling.
A Public Space for All
The design extends beyond the confines of the building, offering a sheltered area around the square for community gatherings. This thoughtful integration underscores the project’s role as a new public landmark, inviting residents to connect and engage with the space.
Setting a New Standard
The OVERCODE architecture urbanisme project in Juvigny les Vallées sets a new standard for rural medical center architecture. Through innovative design, sustainable practices, and a deep understanding of the community's needs, this project offers a replicable model for enhancing healthcare accessibility and quality in rural settings.
By embracing the unique challenges and opportunities presented by rural areas, architects and planners can contribute significantly to the well-being of these communities, ensuring that no one is left behind in the quest for comprehensive healthcare access.
All the photographs are work of David Foessel




Popular Articles
Popular articles from the community


Riyadh For All: Intergenerational Urban Design for Active Aging in Rabat
Riyadh For All reimagines urban design in Rabat with intergenerational co-living, adaptive courtyards, and Moroccan cultural exchange today.

Conexión: Biophilic Design Reimagines High-Rise Living in Hong Kong
Conexión reimagines high-rise living in Hong Kong through biophilic design, green facades, shared spaces, daylight, water and nature within.

Co-life: Sustainable Architecture for Age-Friendly Community Living
Co-life reimagines sustainable architecture for seniors through courtyards, rammed earth, shared gardens, and spaces designed for belonging.

The Musturak Paradise: Senior Living Architecture for a Connected Future in Temara, Morocco
The Musturak Paradise reimagines senior living architecture in Temara via private homes, social spaces, culture, community, and shared care.


Similar Reads
You might also enjoy these articles


Hodi-Mandai Geram
Project Function: Preservation and revitalization of the Intangible heritage and socio-spatial identity of the Hodi by Housing, Cultural Memory Center, Sacred Grove, landscape, local tourism economy


Olio Towers: A Mid-Rise for Performers That Fuses Housing, Rehearsal, and Stage
Located blocks from Houston's Theater District, this modular tower stacks living units around a central performance atrium.

Oasis: Modular Green Housing Carved into Dhaka's Urban Fabric
A shortlisted Plugin Housing entry reclaims unauthorized settlements in Dhaka with stepped concrete volumes, green roofs, and ventilation-driven design.

Black Hole: A Floating Megastructure for the Post-Physical Era
Emiliano Mazzarotto envisions a spherical, self-scaling arena where e-sports, digital hotels, and holographic stadiums replace traditional public space.


Explore Healthcare Building Competitions
Discover active competitions in this discipline



Challenge to reimagine the Iron Throne


Photograph architecture without architects


Illustrate the lost glory of Angkor Wat - Render Challenge


Design challenge to reuse E-waste
Comments (0)
Please login or sign up to add comments
No comments yet. Be the first to comment!