
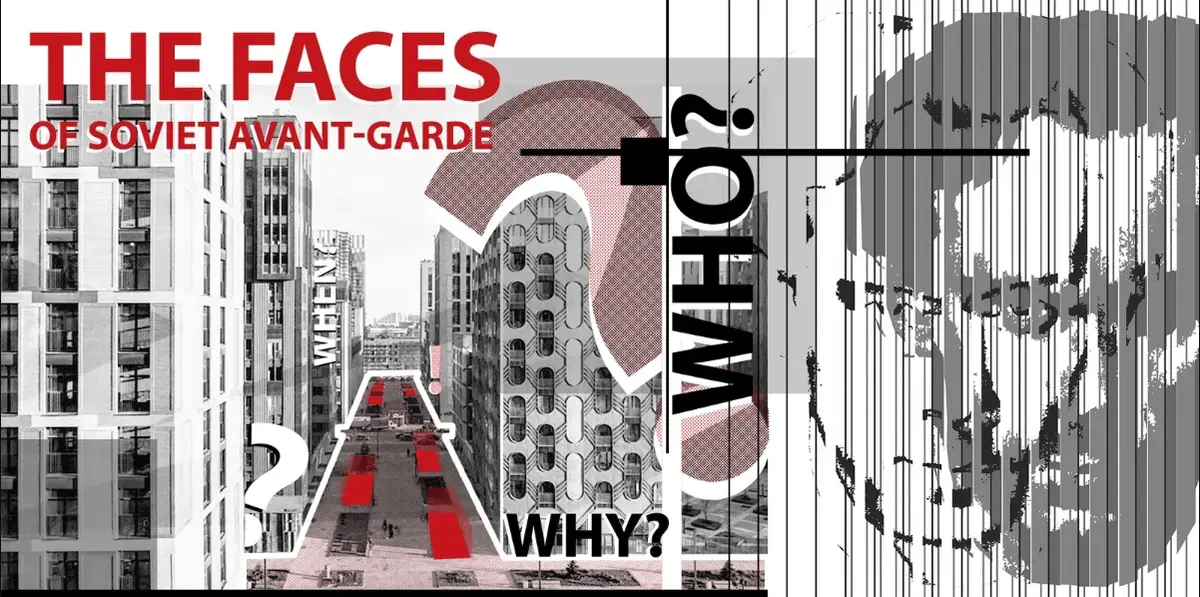
Faces of the Soviet Avant-Garde: Turning Moscow's Street Names into an Open-Air Museum
A network of sculptural installations across a Moscow residential district transforms forgotten architect names into spatial encounters with cultural memor


Every city is full of names no one reads. Streets named after architects, artists, and revolutionaries whose contributions have been compressed into signage, reduced to coordinates for navigation apps. In Moscow's ZILART district, built on the former territory of the ZIL automobile factory, a cluster of streets carries the names of Soviet avant-garde giants: Architect Leonidov Street, Architect Melnikov Street, Architect Golosov Street, Lisitsky Street. The cultural density is extraordinary. The public awareness of what those names represent is nearly zero.
Aleksei Timonov, Дмитрий Марачев, Nikolai Sivakov, and Alexander Demidov address this gap head-on. Their project, The Faces of the Soviet Avant-Garde, developed with SBI «GlavAPU», received the People's Choice Award in the In Plain Sight competition. The core proposition is deceptively simple: give a face, a story, and a physical presence to the names already embedded in the city's geography. Rather than building a museum with walls, the team distributes cultural information directly through the public realm, turning the district itself into the exhibition.
Filling an Informational Void, Not an Empty Plot
ZILART's transformation from industrial territory to contemporary residential quarter has produced a new urban environment of apartment blocks, landscaped plazas, embankments, and infrastructure. The designers identify something missing that has nothing to do with density or square footage. They call it an informational urban void: a condition where street names reference major figures of twentieth-century Russian art and architecture, yet the cultural significance behind those names remains invisible to the people who live and walk among them. Leonidov, Melnikov, Golosov, and Lissitzky created buildings, manifestos, and spatial ideas that shaped global architecture. Without interpretation, their names become labels on signs and nothing more.
The red-and-white striped pedestrian path visible in the plaza image hints at how the designers begin to activate these otherwise neutral spaces. Color, pattern, and ground treatment signal that something cultural is happening here, pulling residents out of autopilot. The overcast Moscow sky and flanking residential towers provide the backdrop of everyday life that the project deliberately operates within. There is no ticket hall, no enclosed gallery sequence, no fixed visitor route. A person walking home, a child crossing the plaza, a visitor exploring the district can encounter architectural history without intending to.
A Portrait That Only Appears When You Move
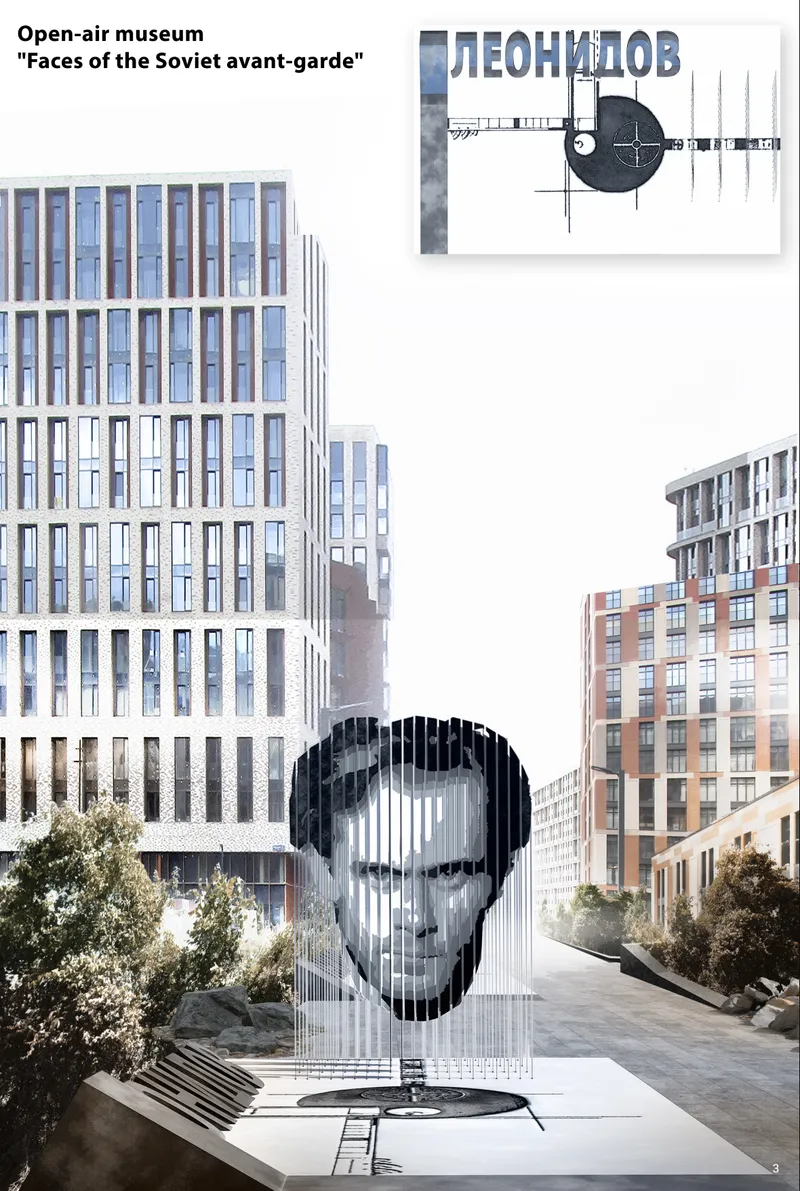
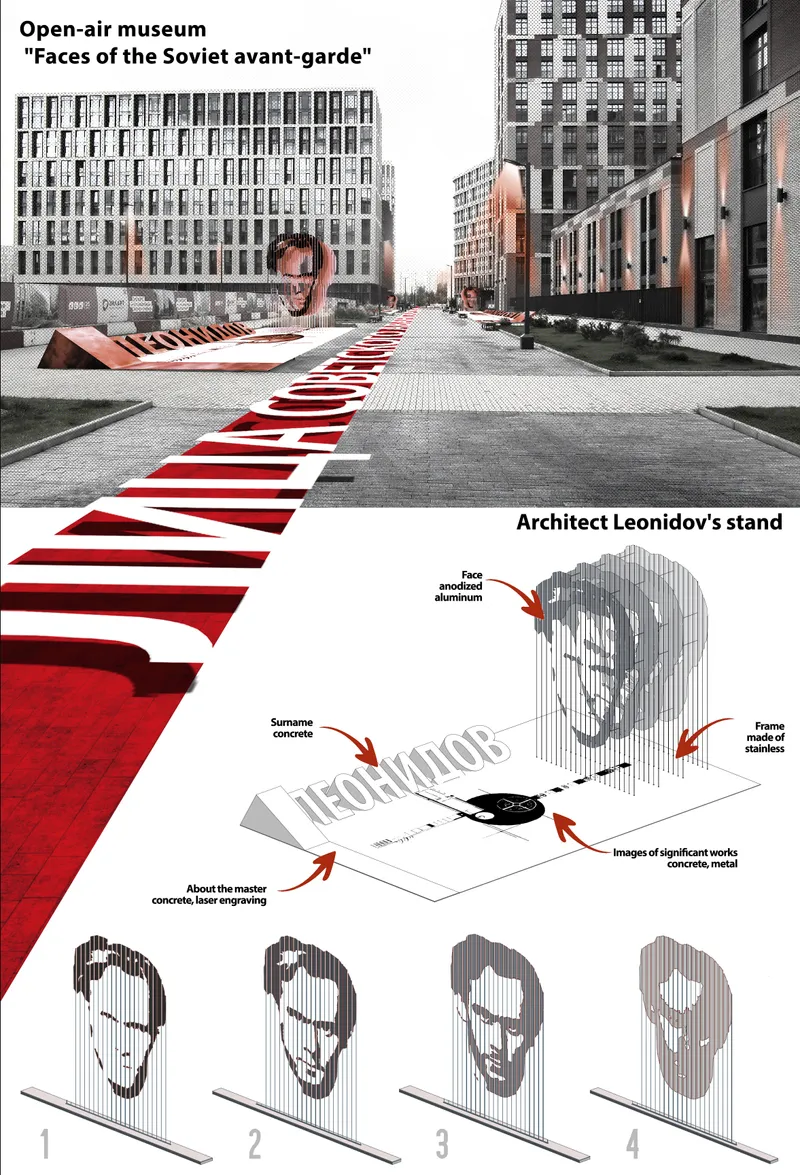
The project's most striking installation is dedicated to architect Ivan Leonidov, one of the defining figures of the Soviet avant-garde. Rather than printing a photograph onto a flat panel, the designers reconstruct Leonidov's portrait through a sequence of narrow vertical metal slats set within a sculptural frame. From the intended viewpoint, these elements align to reveal a recognizable face. Step to one side and the portrait fragments into individual lines and layers, dissolving the image into abstraction. The effect is particularly appropriate for an architectural exhibition because visitors do not simply look at an image; they perceive it spatially. Movement becomes part of interpretation.
Positioned among plaza trees and apartment buildings, the installation occupies a territory somewhere between public art, urban furniture, and memorial architecture. It does not demand a dedicated visit. It intercepts daily life. Each figure commemorated by the district's streets receives a comparable installation, forming a network of individual exhibits distributed throughout the neighborhood. Together they constitute an open-air museum with no conventional entrance, one where learning is incidental, visible, and spatial.
Why This Project Matters
Cities routinely name streets after cultural figures and then do absolutely nothing to make those figures legible. The result is a paradox: the more names accumulate, the less any individual name communicates. The Faces of the Soviet Avant-Garde reframes this problem as an urban design opportunity. By distributing sculptural installations across a residential district, the project proves that cultural mediation does not require institutional walls. Public space itself can carry meaning, provided someone designs the interface between a name and the memory it represents.
What makes this proposal particularly compelling is its refusal to separate the museum experience from ordinary movement. The anamorphic portrait technique, where vertical slats coalesce into a face only from a specific vantage point, turns every passerby into an active interpreter. You cannot consume this installation passively; your body and your position in space determine what you see. For a project about architects who believed in the social power of spatial design, that seems exactly right.
View the Full Project
About the Designers
Designers: Aleksei Timonov, Дмитрий Марачев, Nikolai Sivakov, Alexander Demidov
Enter a Design Competition on uni.xyz
uni.xyz runs architecture and design competitions year-round that reward proposals with spatial conviction and real site intelligence.
Project credits: The Faces of the Soviet Avant-Garde by Aleksei Timonov, Дмитрий Марачев, Nikolai Sivakov, Alexander Demidov Plain Sight (uni.xyz).


Popular Articles
Popular articles from the community


Little Red Riding Hood: Architectural Design as a Journey Through Fear, Light, and Storytelling
Little Red Riding Hood reimagines the fairy tale through architectural design shaped by fear, light, scale, memory, uncertainty, and choice.

The Musturak Paradise: Senior Living Architecture for a Connected Future in Temara, Morocco
The Musturak Paradise reimagines senior living architecture in Temara via private homes, social spaces, culture, community, and shared care.

ALGAL REALM: A Bio-Integrated Lunar Habitat Design for Life Beyond Earth
ALGAL REALM reimagines lunar habitat design with algae-powered life support, 3D-printed regolith, and vertical living for a lunar future.
BAMBOO BLOCK: Sustainable Architecture for a Creative Refugee Children’s Playground
BAMBOO BLOCK uses sustainable architecture, modular play spaces and local materials to create a flexible refuge for children to learn and play.

Similar Reads
You might also enjoy these articles


Eco Chapel: A Green Architecture Pavilion Designed in Symbiosis with the Forest
Eco Chapel uses green architecture to weave prayer, learning and reuse into a forest pavilion shaped by modular hexagonal canopies for life.

Kaffeebühnen: Coffee Shop Architecture Designed as a Civic Stage Between Vienna’s City and Park
Kaffeebühnen turns coffee shop architecture into a civic stage, linking Vienna’s park edge, urban life, warm timber yards, and coffee craft.

Healing Façade: Sustainable Architecture for Reforestation, Community, and Sacred Ecology in Ethiopia
Healing Façade reimagines sustainable architecture as a living wall that restores soil, catches water and renews Ethiopia's forest churches.


Urban Forest: A Vertical Ecosystem for 5,000 Workers in Singapore's Changi Business Park
Radially stacked pods and layered green decks turn a 7-acre plot into 47 acres of ecological workspace projected for 2040.


Comments (0)
Please login or sign up to add comments
No comments yet. Be the first to comment!