

The Flying Block Hotel by TAA DESIGN: A Vertical Oasis in Vietnam’s Industrial Heart
A biophilic hotel with stacked green terraces, offering sustainable living and natural comfort in Vietnam’s industrial town of Phú Mỹ.


Reimagining Urban Living in Industrial Zones
The Flying Block Hotel by TAA DESIGN offers a bold and biophilic response to the challenges of urban living in Phú Mỹ, Vietnam—a town dominated by heavy industry and container ports. Surrounded by the densest cluster of industrial parks in Bà Rịa–Vũng Tàu Province, the hotel is designed not merely as accommodation, but as a green retreat for professionals living and working nearby.
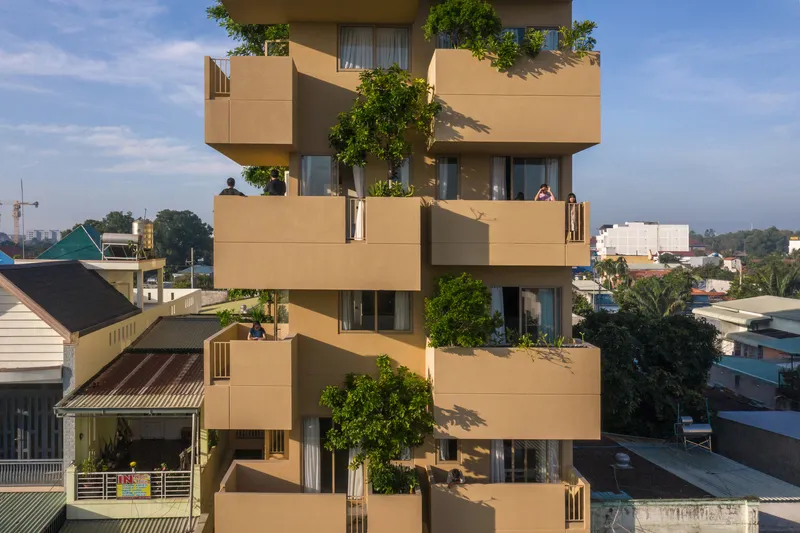
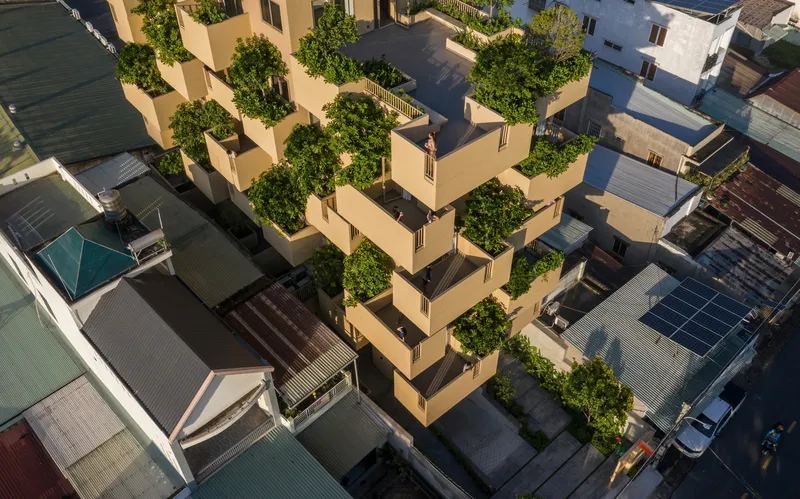
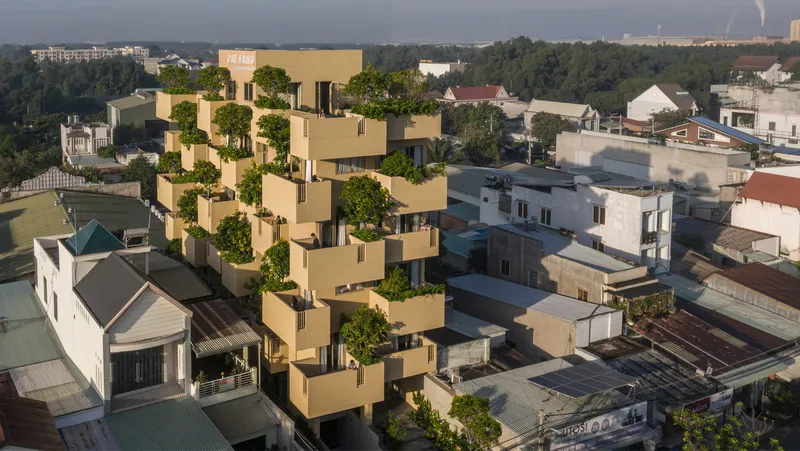
Concept: “Flying Greenery Blocks”
At the heart of this project lies the concept of “flying blocks”—modular volumes measuring between 2 to 3.5 meters wide, staggered vertically and horizontally to allow space for gardens, trees, and open-air leisure areas.
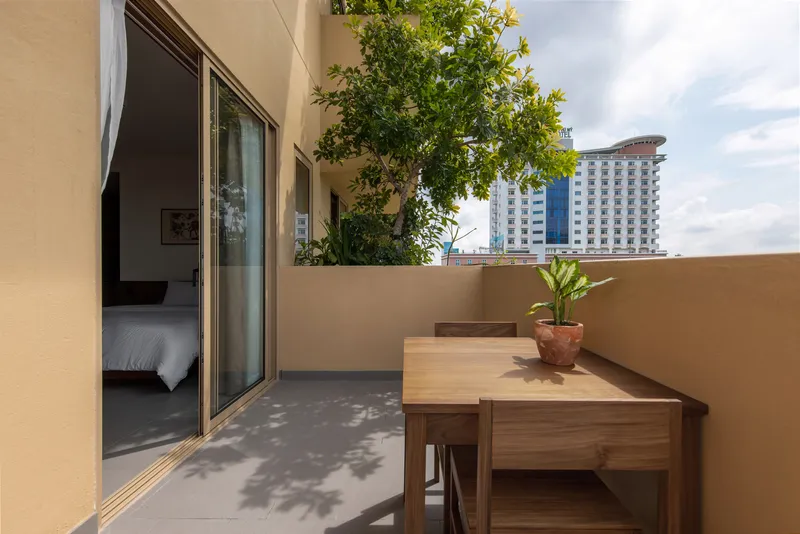
These blocks function as private balconies, sky gardens, and mini parks, turning each floor into a naturally ventilated, plant-integrated sanctuary. This approach creates an immersive indoor-outdoor experience—offering residents the benefits of greenery, shade, and outdoor activity without ever leaving the building.

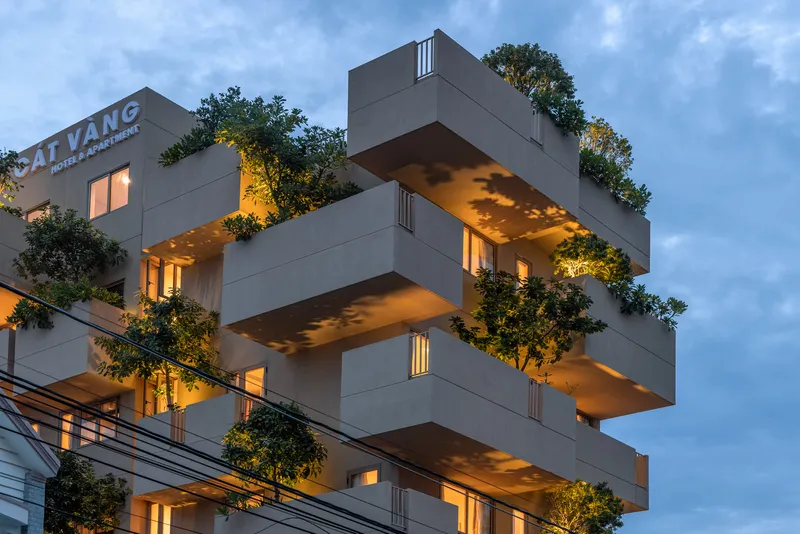

Climate-Smart Design
The hotel’s massing is divided into four offset blocks, with voids acting as natural ventilation shafts. These gaps boost airflow, helping to cool down the building and reduce energy consumption. Meanwhile, the trees and projecting blocks double as sunshades, cutting glare and controlling heat while giving the façade a dynamic, layered aesthetic.
The building is not only sustainable but also responsive to the tropical Vietnamese climate, using passive design techniques to elevate both environmental and user comfort.


Design and Functionality
- Structure: The stacked form breaks the rigidity of typical urban hotels, offering multi-dimensional spaces for various activities.
- Circulation: Pathways are organically integrated into the voids, allowing movement through breezy, shaded walkways.
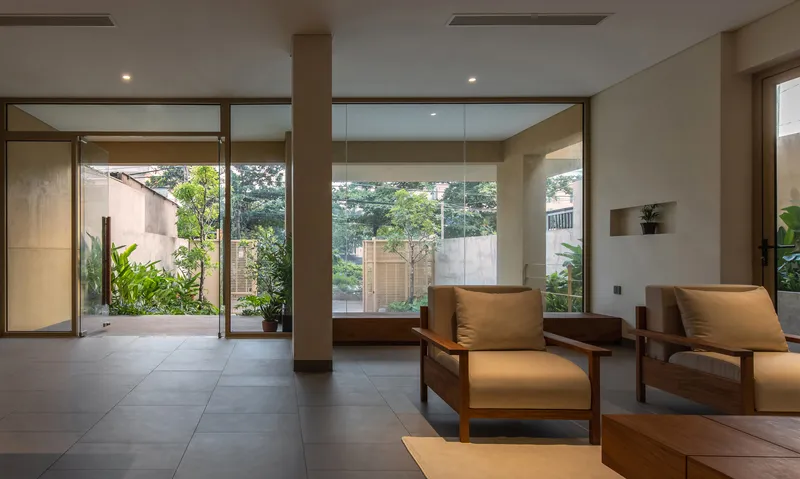
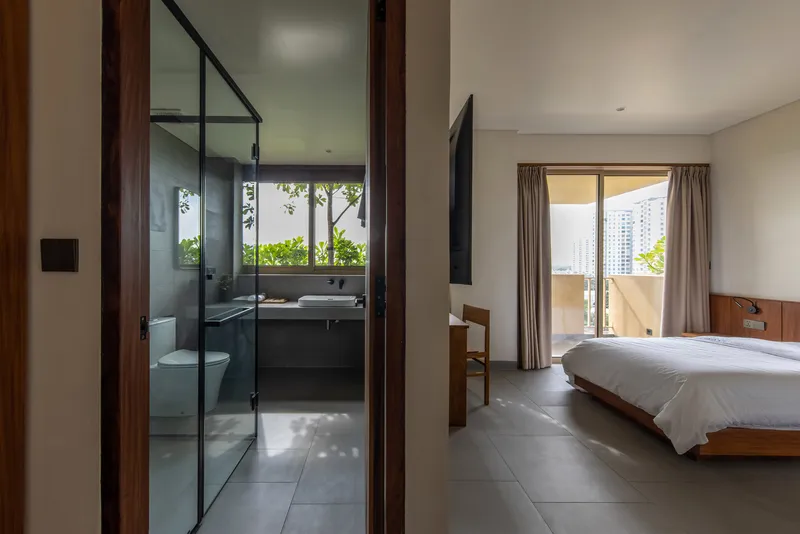
- Interior: Rooms are bathed in natural light and views of lush planters, creating a resort-like atmosphere in an otherwise industrial town.
Urban Living, Reinvented
With a total area of 1,200 square meters, the Flying Block Hotel pushes the boundaries of vertical hospitality design. It's not just a hotel—it’s a model for sustainable urban living in rapidly industrializing regions. By rethinking how high-rise buildings can interact with nature, the hotel becomes a living, breathing structure, transforming the industrial skyline of Phú Mỹ.

All the photographs are works of Hoang Le




Popular Articles
Popular articles from the community


Hill & Cross Opera: Sculptural Opera House Architecture Shaped by Tallinn’s Landscape and Identity
Hill & Cross Opera reimagines opera house architecture in Tallinn through its sculptural hill, civic plaza, glass wave and a luminous cross.

The Ocean Hive: Sustainable Architecture for a Self-Sufficient Civilization at Sea
The Ocean Hive imagines sustainable architecture at sea, where modular habitats, algae, wave power and ocean waste sustain a growing colony.

Riyadh For All: Intergenerational Urban Design for Active Aging in Rabat
Riyadh For All reimagines urban design in Rabat with intergenerational co-living, adaptive courtyards, and Moroccan cultural exchange today.

The Earth Pod: 3D Printed Homes for Resilient Refugee Communities
The Earth Pod reimagines refugee housing through 3D printed homes made from clay, combining resilience, self-sufficiency, and rapid shelter.


Similar Reads
You might also enjoy these articles


Hodi-Mandai Geram
Project Function: Preservation and revitalization of the Intangible heritage and socio-spatial identity of the Hodi by Housing, Cultural Memory Center, Sacred Grove, landscape, local tourism economy


Olio Towers: A Mid-Rise for Performers That Fuses Housing, Rehearsal, and Stage
Located blocks from Houston's Theater District, this modular tower stacks living units around a central performance atrium.

Oasis: Modular Green Housing Carved into Dhaka's Urban Fabric
A shortlisted Plugin Housing entry reclaims unauthorized settlements in Dhaka with stepped concrete volumes, green roofs, and ventilation-driven design.

Black Hole: A Floating Megastructure for the Post-Physical Era
Emiliano Mazzarotto envisions a spherical, self-scaling arena where e-sports, digital hotels, and holographic stadiums replace traditional public space.


Explore Hospitality Building Competitions
Discover active competitions in this discipline



Challenge to reimagine the Iron Throne


Photograph architecture without architects


Illustrate the lost glory of Angkor Wat - Render Challenge


Design challenge to reuse E-waste
Comments (0)
Please login or sign up to add comments
No comments yet. Be the first to comment!