

The Fun Palace Installation by Studio Ossidiana: An Immersive Art Installation in Paris
An immersive art installation in Paris redefining cultural space through soft architecture, collective performance, and curatorial experimentation.


A Nomadic Cultural Embassy Within the Grand Palais
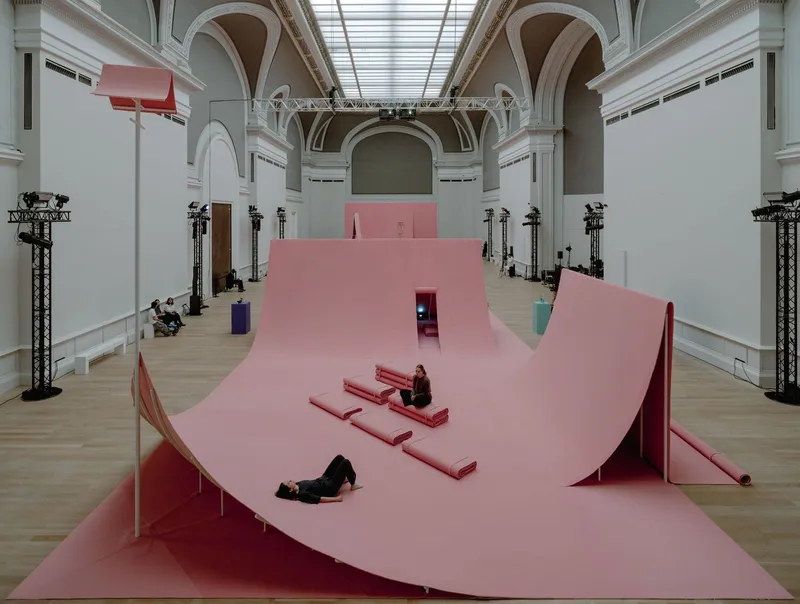
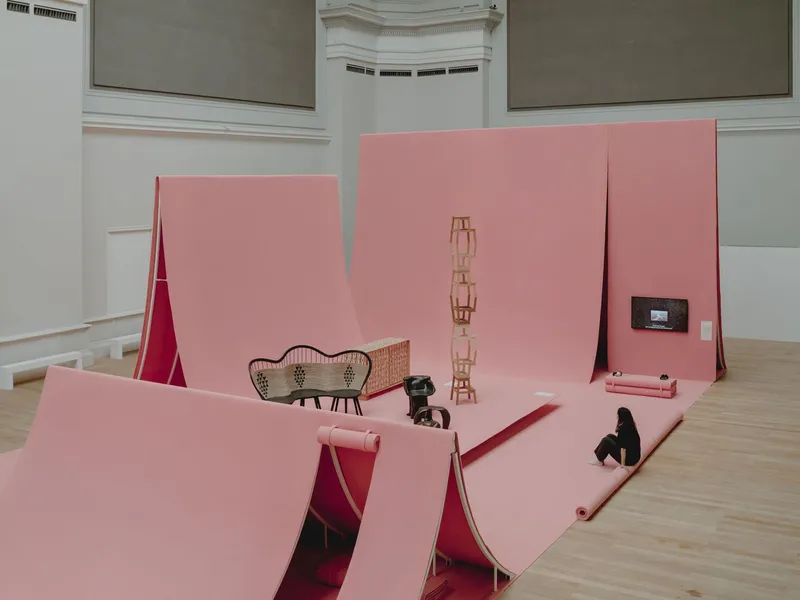
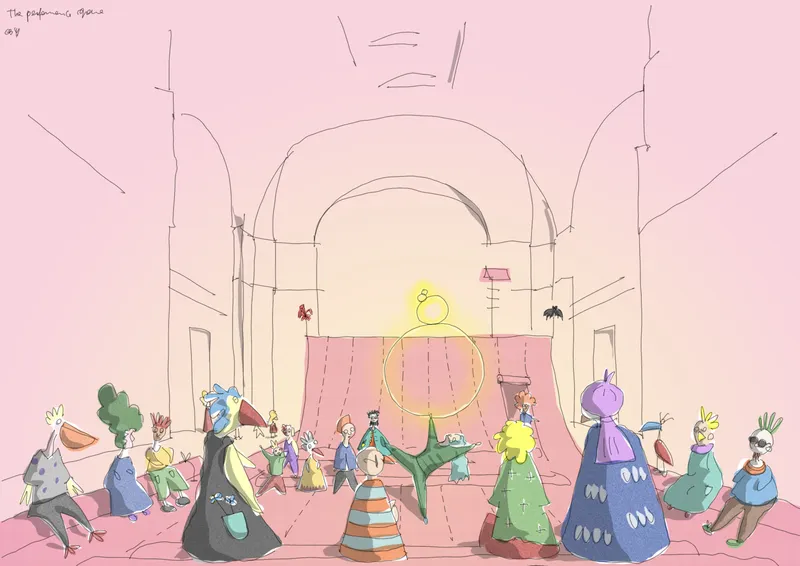
As the Centre Pompidou prepared to close for renovation, Studio Ossidiana was invited to imagine a new temporary identity for this beloved Parisian institution. Their response is The Fun Palace, an evocative and immersive art installation in Paris—a soft, nomadic embassy for culture, creativity, and community. Housed within the Salon d’Honneur of the Grand Palais, this imaginative installation becomes a stage, a shelter, and a social organism all at once.
The Soft Palace: Architecture as Fabric and Experience
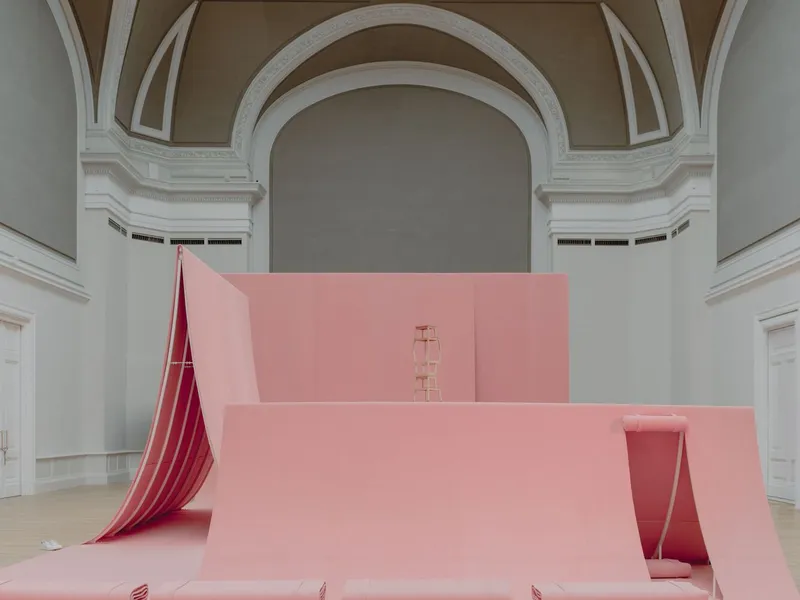
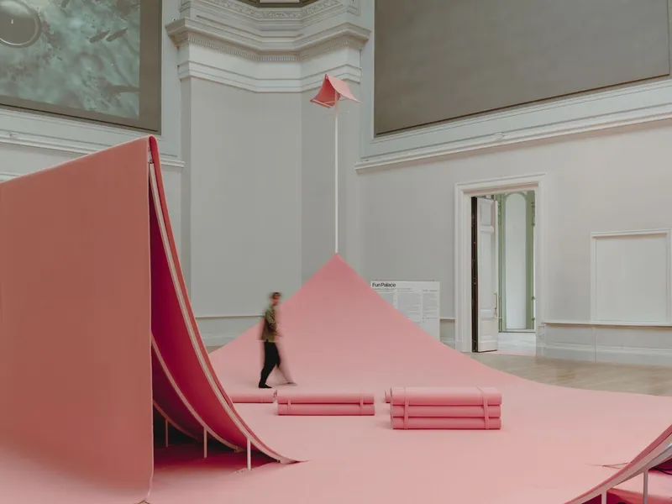
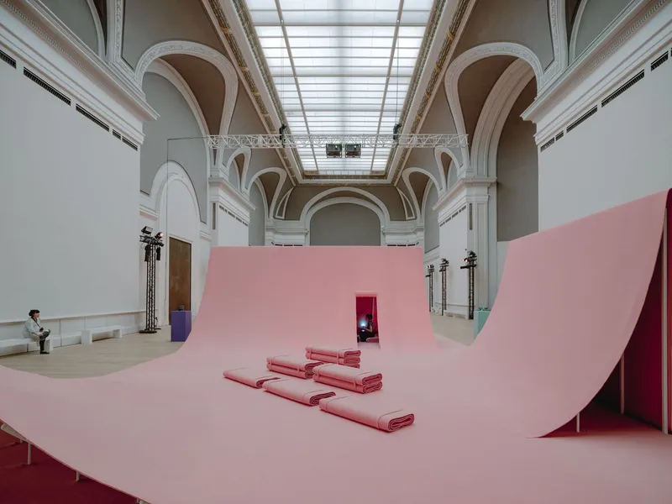
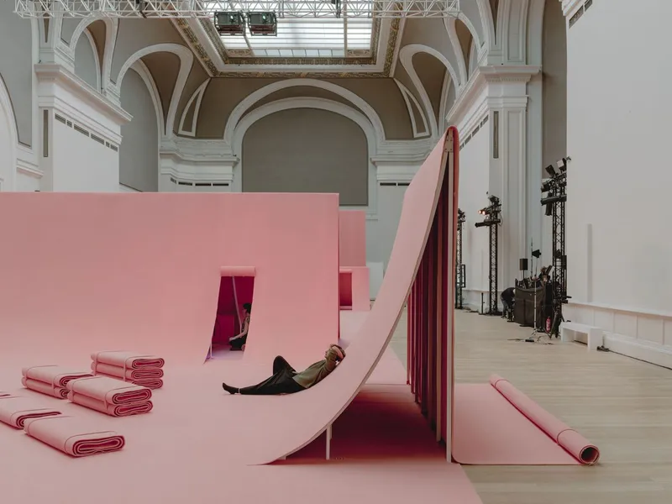
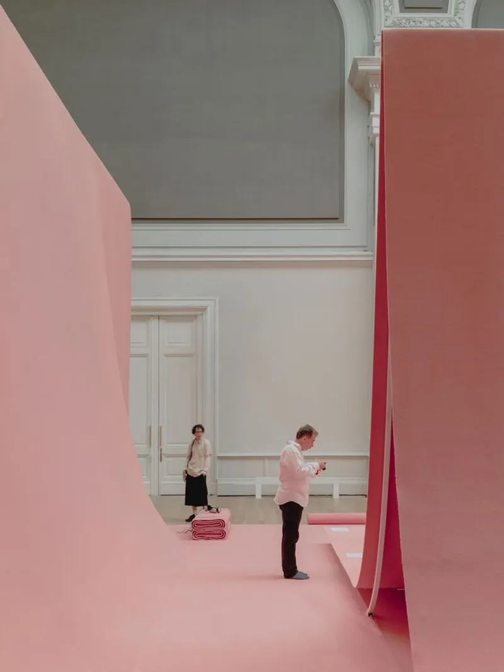
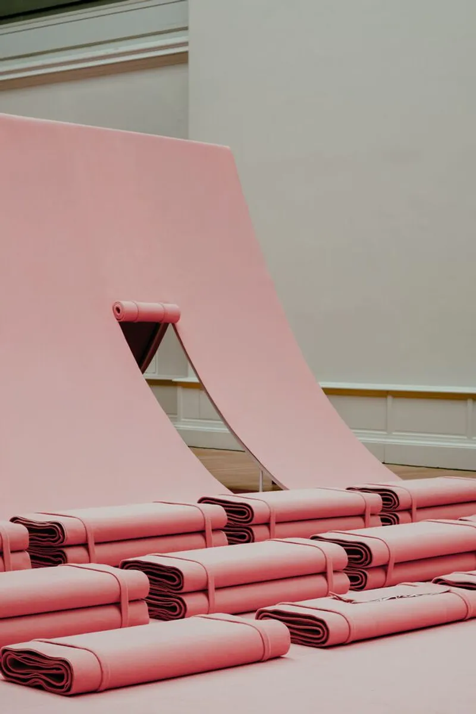
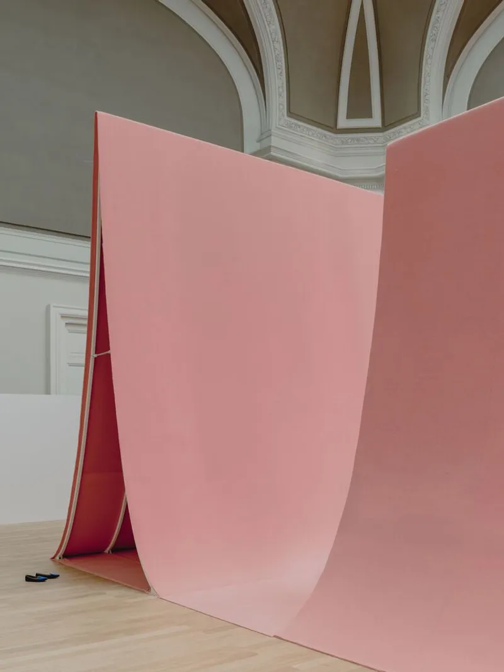
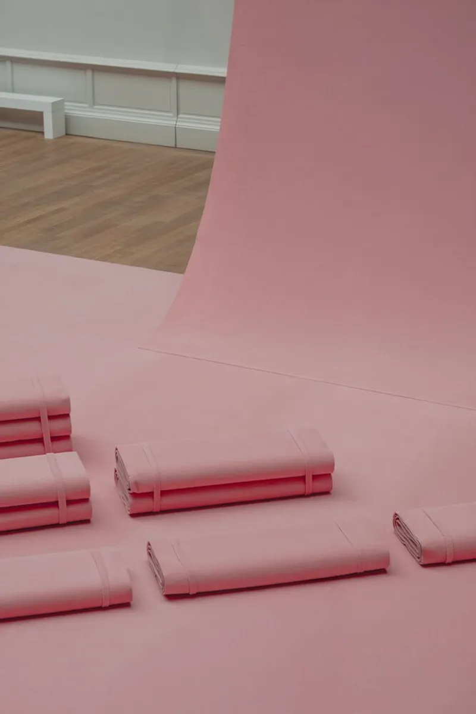
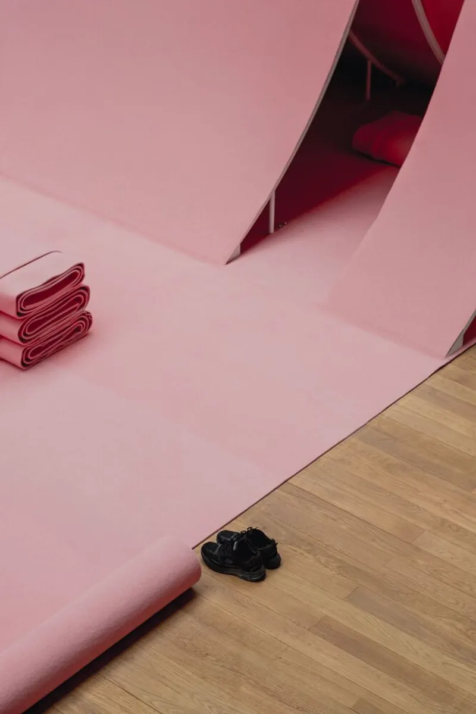
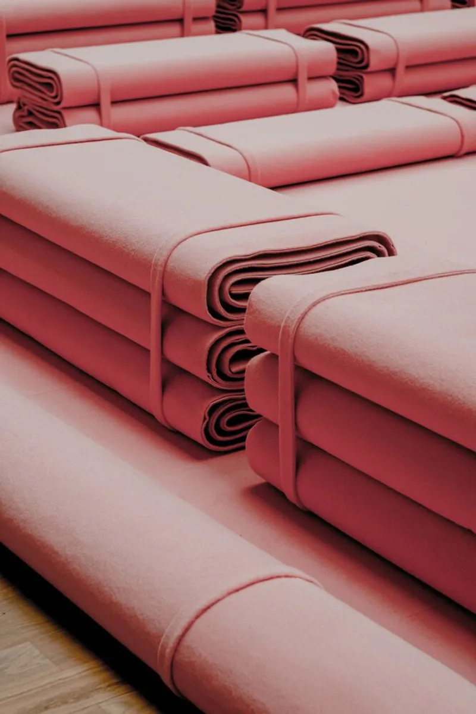
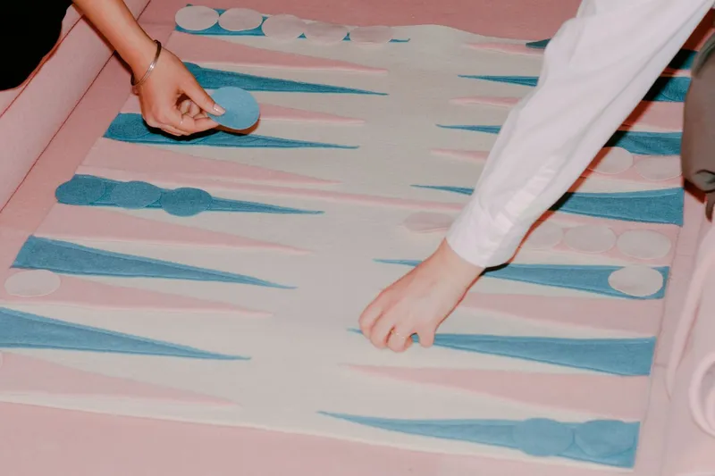
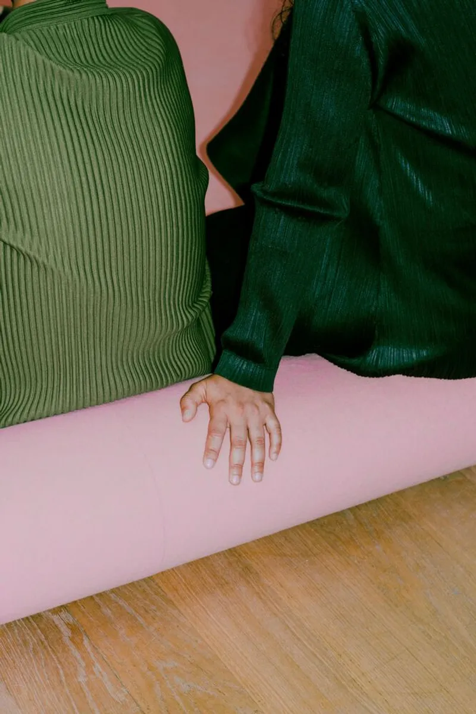
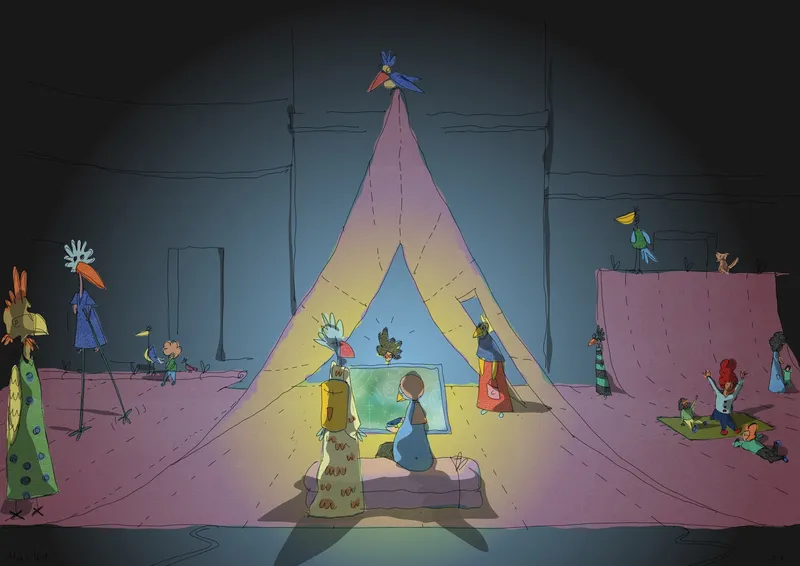
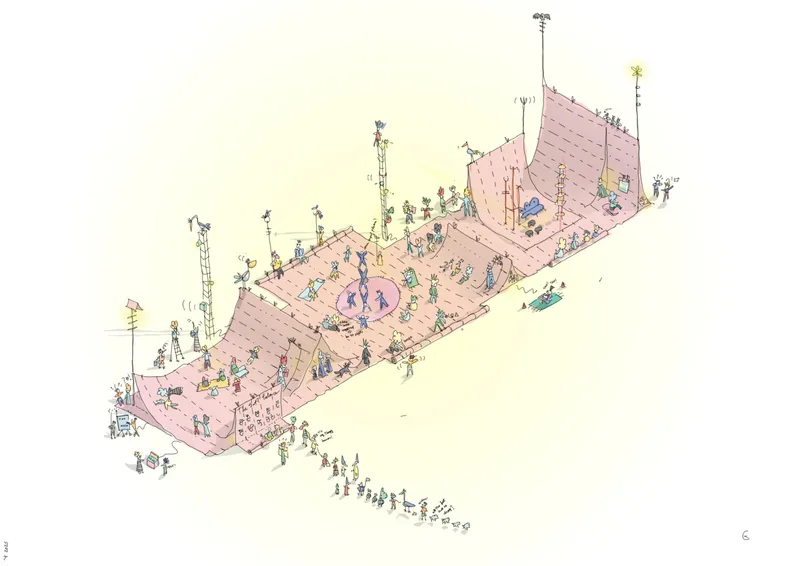
Rather than construct traditional architectural volumes, Studio Ossidiana envisioned the Soft Palace as a vast, undulating textile landscape. This continuous, folded carpet acts like a gigantic garment—soft, mobile, inhabitable. Every crease becomes a pathway, every fold a pocket, every surface a site for rest, play, or performance.
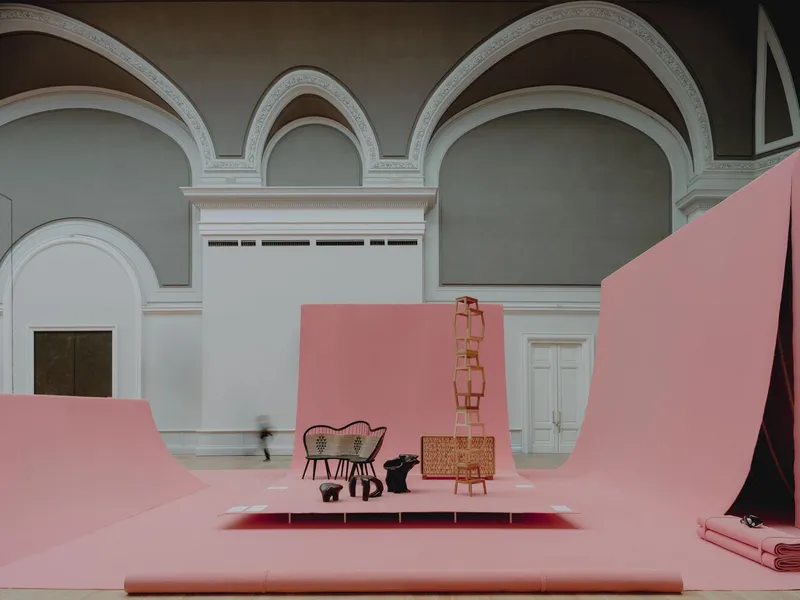
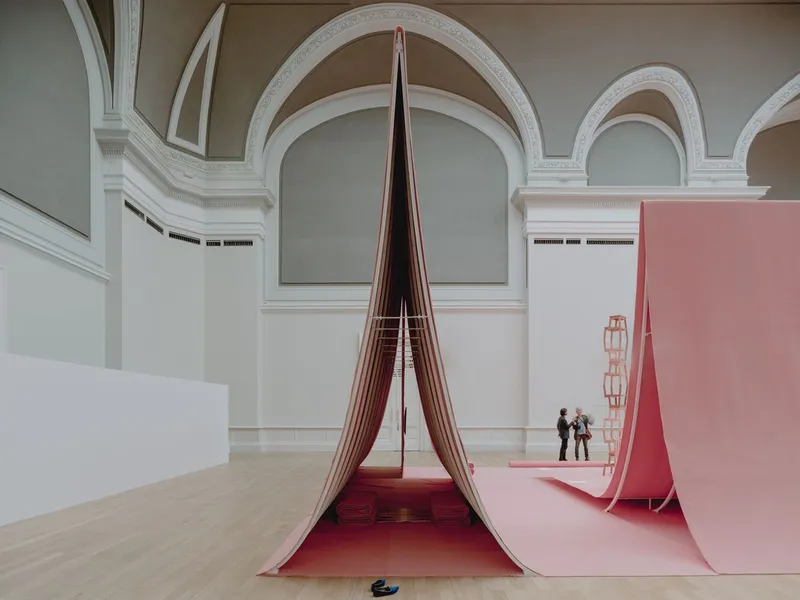
Barefoot movement is encouraged. One can stroll, sit, recline, or disappear into a fold for quiet solitude. Visitors are invited not only to witness events but to become part of them—actors in the collective choreography of daily life. In its fluidity and openness, the installation rejects rigid spatial hierarchies and invites a more intimate, responsive engagement with public space.
A Democratic Space for Cultural Exchange
The Fun Palace challenges conventional ideas of how a museum operates. It offers a model of radical accessibility—a place that hosts exhibitions, performances, games, and conversations while equally supporting private moments of rest, silence, and reflection. In this sense, it channels Cedric Price’s original “Fun Palace” concept: a flexible, user-driven cultural infrastructure designed to evolve with its community.
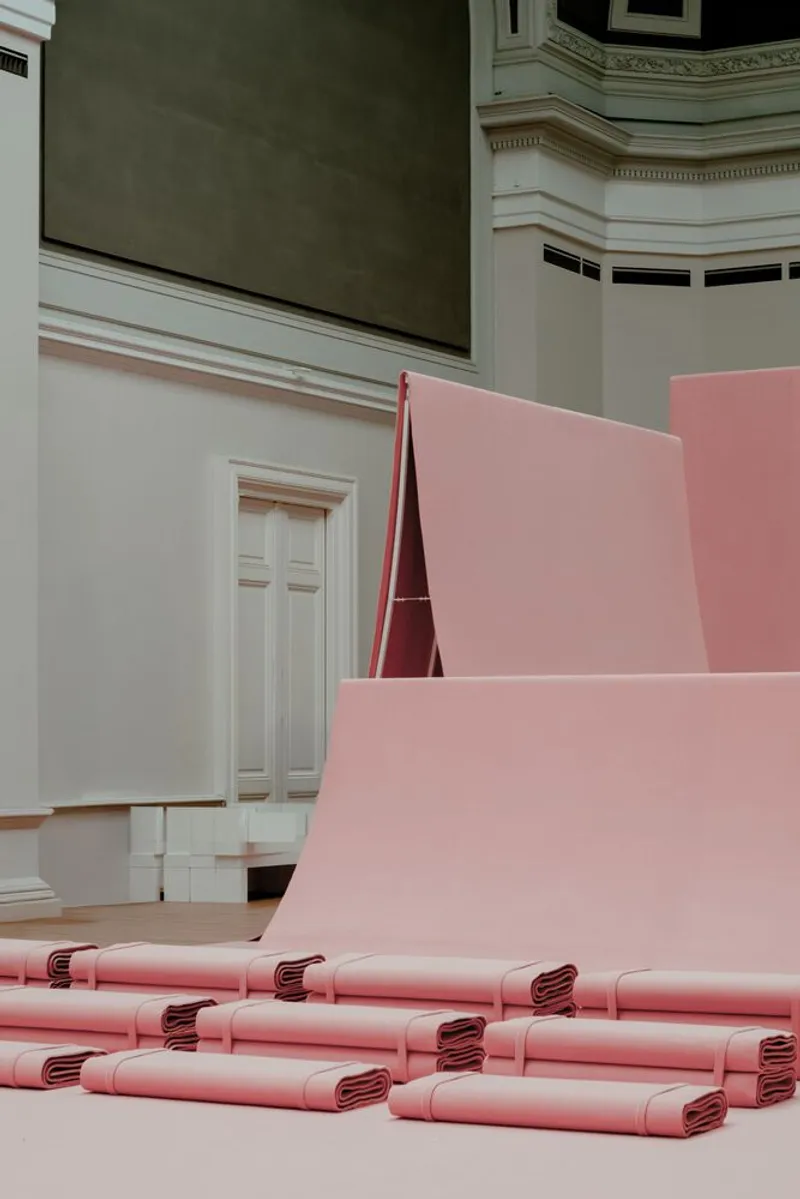
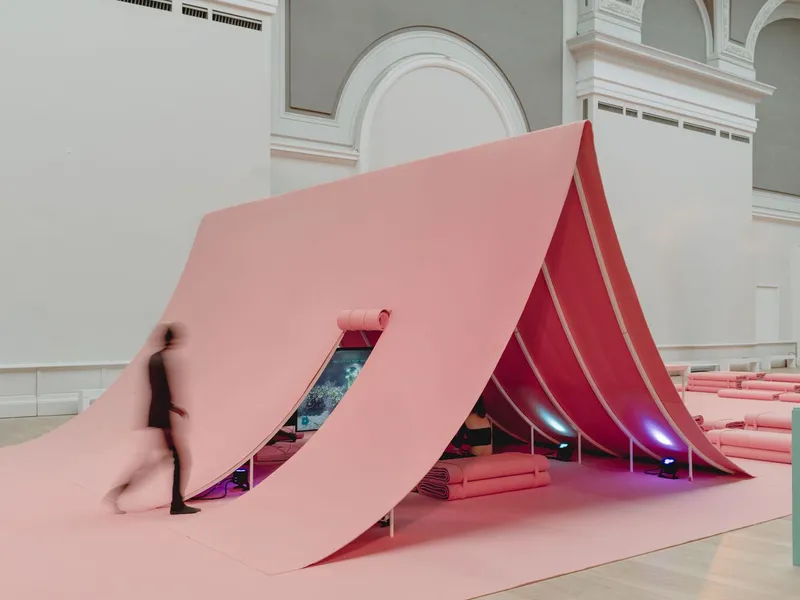
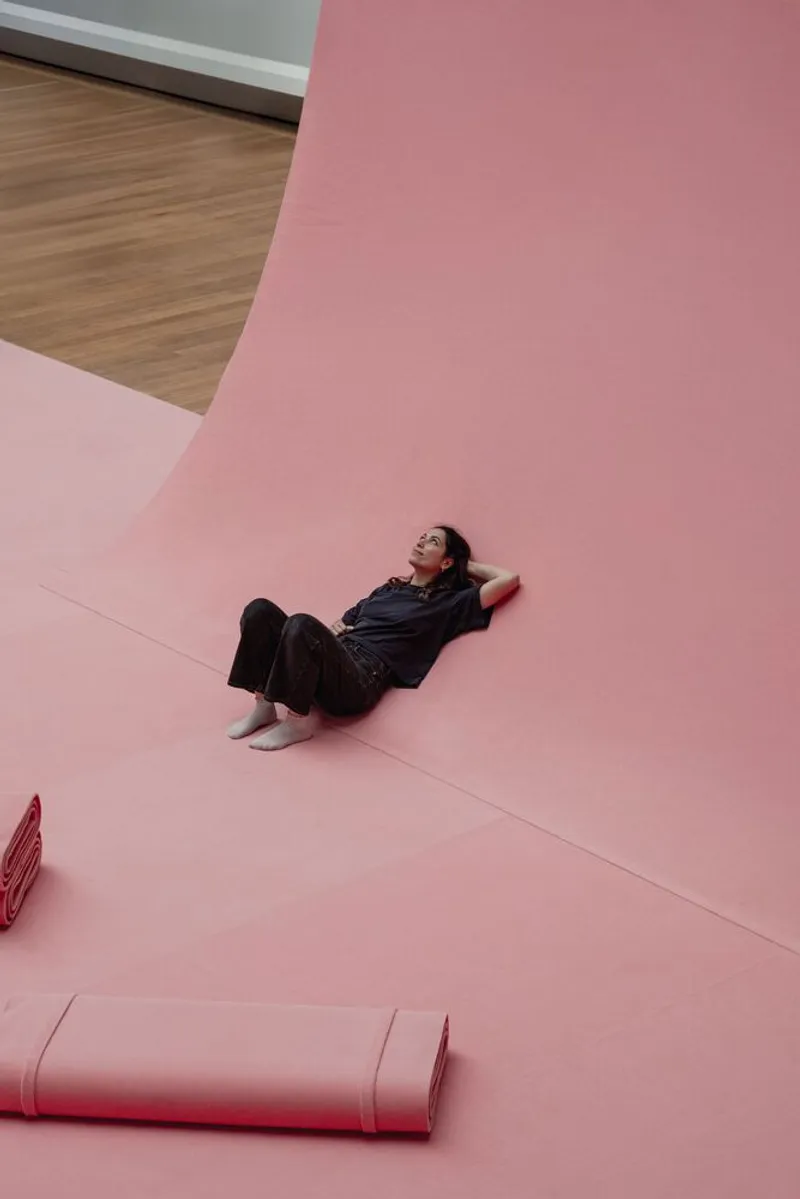
Within the installation, any place can become a stage. Events don’t just happen in designated zones—they emerge, disperse, and evolve, reflecting the spontaneous, overlapping rhythms of public life.
Artistic Collaboration and Curatorial Depth
This immersive environment is not only architectural but curatorial. The Fun Palace hosts Nightcrawlers, a speculative video game by artist Alice Bucknell, which unfolds amidst the textile terrain. Interspersed throughout the installation is a curated selection of design objects from the Centre Pompidou’s collection, thoughtfully selected by Olivier Zeitoun and Marie-Ange Brayer.
This dialogue between digital and physical, object and environment, is guided by the philosophical insights of Emanuele Coccia and shaped by curators Jean-Max Colard, Joséphine Huppert, and Alice Pialoux. The project was co-produced by the Centre Pompidou and GrandPalaisRmn, with the generous support of the Chanel Culture Fund, making it a truly interdisciplinary and collaborative endeavor.
Architecture as Invitation
The Fun Palace invites all to step into a world without thresholds—no walls, no defined zones, no prescribed roles. It is both stage and shelter, theatre and sanctuary. Visitors are invited to lose themselves and find themselves in the tactile folds of its soft architecture.
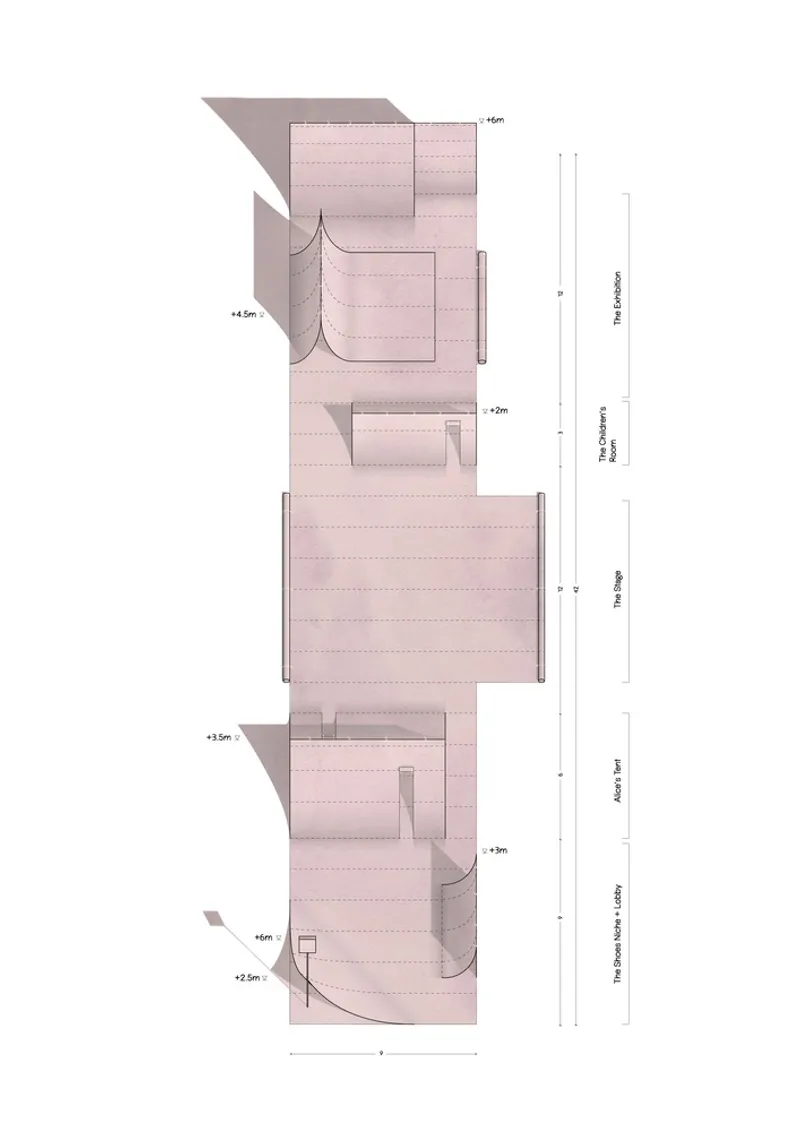
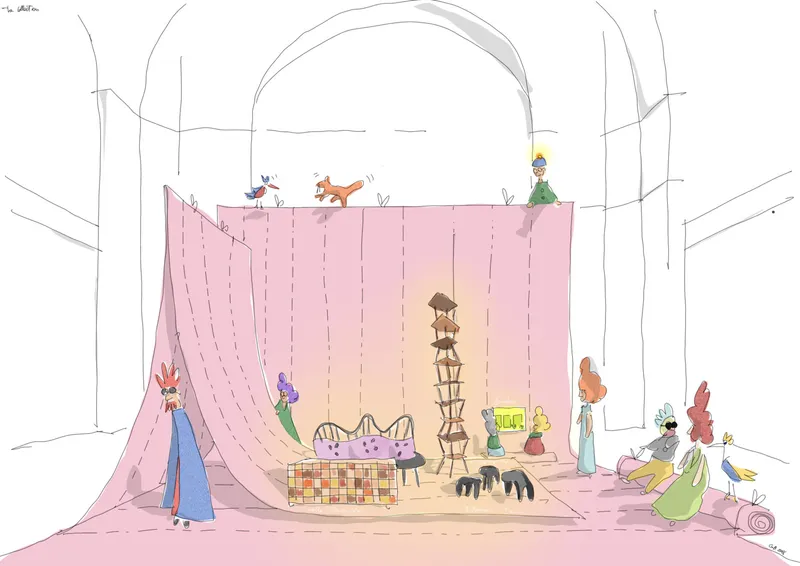
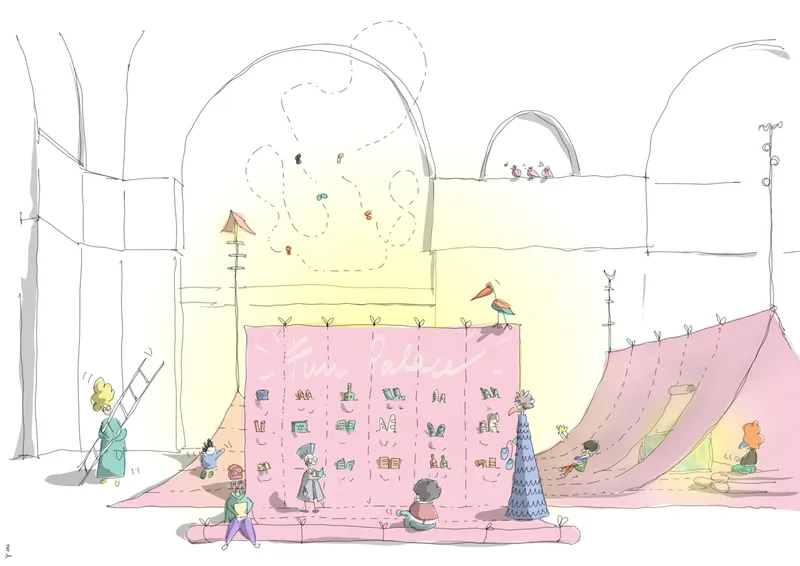
This immersive art installation in Paris becomes more than a placeholder for a museum in transition—it is a living, breathing embodiment of what cultural space can be: generous, participatory, inclusive, and delightfully unpredictable.
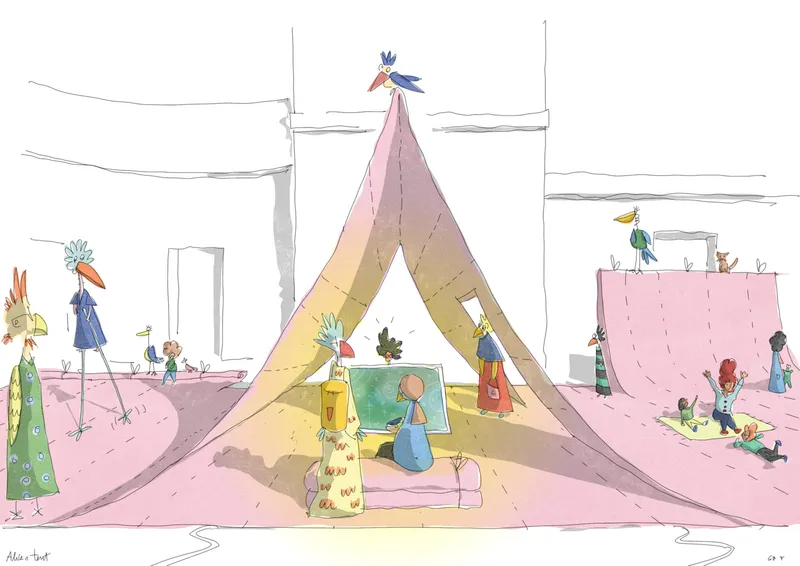
All photographs are works of Riccardo de Vecchi


Popular Articles
Popular articles from the community


Diogo Aguiar Studio Strings Eight Identical Timber Modules Across a Hillside Above Porto
In the Serras do Porto, a prefabricated timber house of identical sloping modules reads as a small mountain range and lets its program grow.

Studio Andre Lenza Shrinks a Family Home into a Single-Storey Goiânia House Behind Timber Screens
A couple's move to a smaller home in eastern Goiânia becomes a single-storey concrete house wrapped in timber screens, around a plunge pool and garden.

3XN, B+H and ZHUBO Design Shape the Shenzhen Natural History Museum as a Walkable Geological Landscape
Beside Yanzi Lake in Shenzhen's Pingshan District, a 105,300 m² museum folds its galleries under a public roof that behaves like a river-carved hillside.

Cambra Buró Sets a Kuwaiti Coastal Villa on a Sculpted Travertine Plinth and Lets the Upper House Float
In Abu Al Hasaniya, Kuwait, a 3,000 sqm seaside villa pairs a heavy stone base with clay, cork and walnut to work with the Gulf climate.

Similar Reads
You might also enjoy these articles
Diogo Aguiar Studio Strings Eight Identical Timber Modules Across a Hillside Above Porto
In the Serras do Porto, a prefabricated timber house of identical sloping modules reads as a small mountain range and lets its program grow.

Luis Canepa Arquitetos Renovates a Praia Preta Beach House Without Erasing Its Stone, Brick and Timber
A 281 m² L-shaped refurbishment in Praia Preta, Brazil, keeps the old house's rubble stone and whitewashed brick while turning it toward sea and sand.

Paraa Raises a Perforated Brick Platform for Shared Community Life on an Open Ground in Dhaka's Korail Settlement
A 332 m² brick lattice building at Ershad Maidan, shaped through more than 60 workshops, turns an open ground in Korail, Dhaka, into a shared stage.

REAL Architects and Challenge Design Plant a Timber Gridshell Seed at the Heart of Shanghai's West Bund
On Shanghai's Xuhui Waterfront, a 230 m² glazed timber lattice dome anchors a terraced garden and lets its structure do all the talking.

Explore Digital Nomad Housing Competitions
Discover active competitions in this discipline

The International Standard for Design Portfolios

The Global Benchmark for Architecture Dissertation Awards

The Global Benchmark for Graduation Excellence

Challenge to reimagine the Iron Throne
Comments (0)
Please login or sign up to add comments
No comments yet. Be the first to comment!