

Benjamin Hall Design Hides Four Micro-Apartments Behind a Phoenix Suburban Home
Thick masonry walls, native mesquite courtyards, and Scandinavian efficiency converge in a stealthy infill project in Roselawn Heights, Phoenix.

There is no street address that announces The Hideaway on Palm. Tucked at the back of a deep lot behind a 1990s suburban house in a blue-collar neighborhood near downtown Phoenix, the project by Benjamin Hall Design is four one-bedroom apartments totaling 4,595 square feet, each unit a compact 544 square feet. The compound has no street presence at all. That absence is the point. Benjamin Hall calls this "stealthy architecture," and in a Sunbelt city where identity often defaults to stucco and tile, the label is both literal and polemical.
What makes the project worth studying is not just its modesty but the precision behind it. Hall, trained at the University of Arizona and shaped by time in Copenhagen, has fused desert environmentalism with Scandinavian spatial economy into a repeatable housing formula. The construction budget was $800,000. The material palette is almost absurdly restrained: concrete block, white birch, Corian, sealed concrete floors, and native mesquite trees. Every decision here was made twice, once for the architecture and once for the spreadsheet, and the result is a convincing argument that "missing middle" housing in Phoenix does not have to look or feel like a compromise.
Monolithic Masonry as Identity
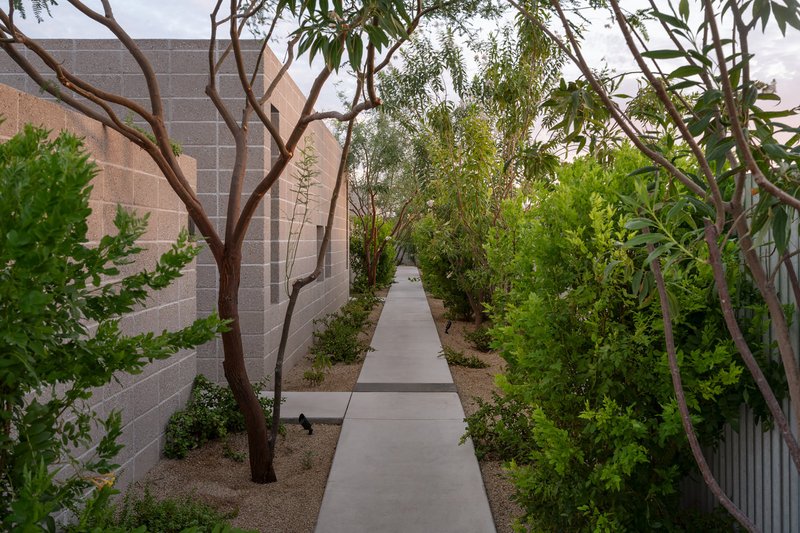
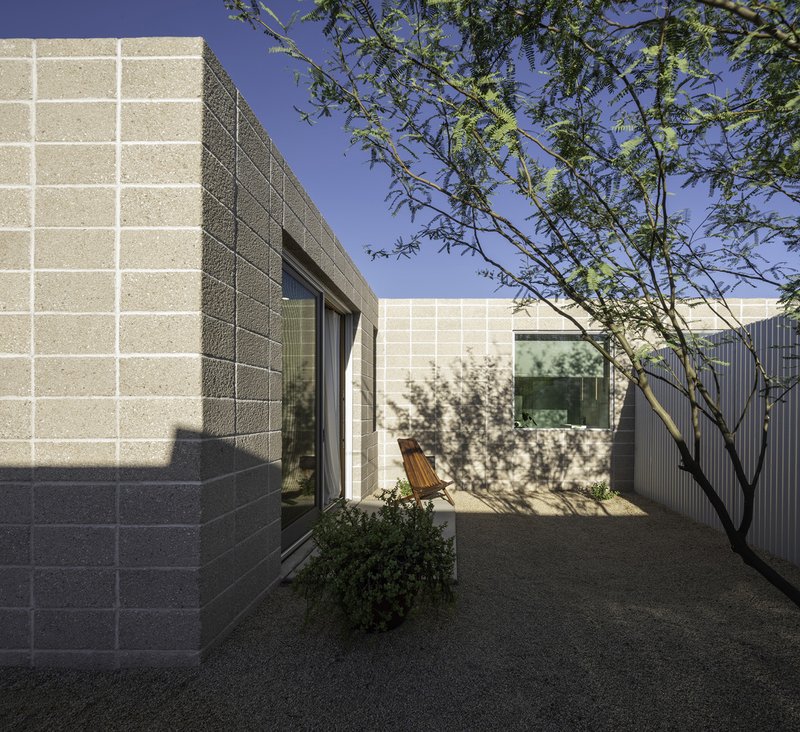
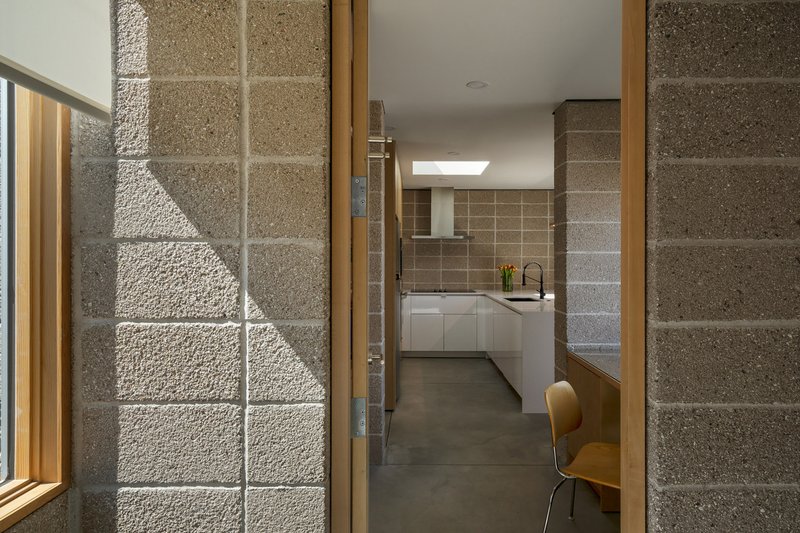
Phoenix has a masonry tradition that most contemporary builders ignore. Hall revives it by using concrete block as both structure and finish, letting the walls read as a single monolithic mass from exterior courtyard to interior room. Foam insulation sits within the block cavities, turning each wall into a thermal battery that absorbs cooler nighttime temperatures and releases them slowly through the day. In a city where summer air-conditioning bills can dwarf mortgage payments, this cooling inertia strategy is not a stylistic choice. It is an economic one.
The block remains exposed inside and out, with minimal paint and almost no drywall. That honesty eliminates future maintenance cycles and gives the project its visual character: a texture that changes continuously as light rakes across the coursing at different hours.
Courtyards as Climate Devices
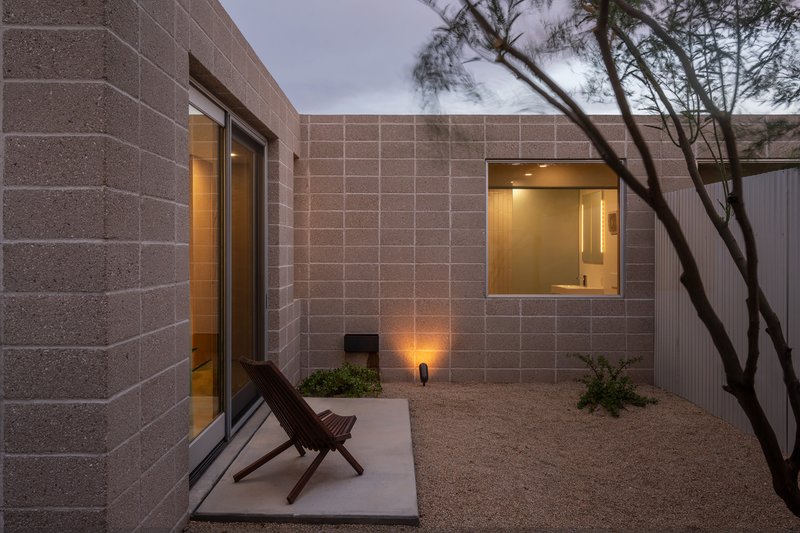
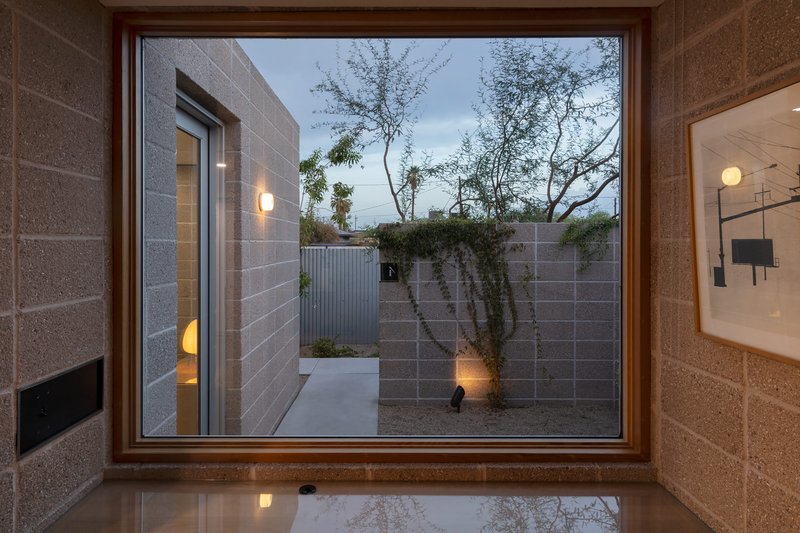
Each of the four units is flanked by two private outdoor spaces: a courtyard at the entry and a patio or backyard at the rear. These are not afterthoughts or leftover setback space. They function as environmental buffers, filtering harsh east and west sun through the canopy of native mesquite trees before it reaches glass. The T-shaped plan places the office along the entry courtyard to capture gentler morning light, while bedrooms sit on the west side, receiving illumination last and staying cooler through the afternoon.
At dusk the courtyards shift roles. Uplighting turns the mesquite branches into canopy silhouettes against the block walls, and the boundary between interior and exterior dissolves through large sliding doors. The effect is a sense of volume that far exceeds 544 square feet.
The Skylight as Timepiece
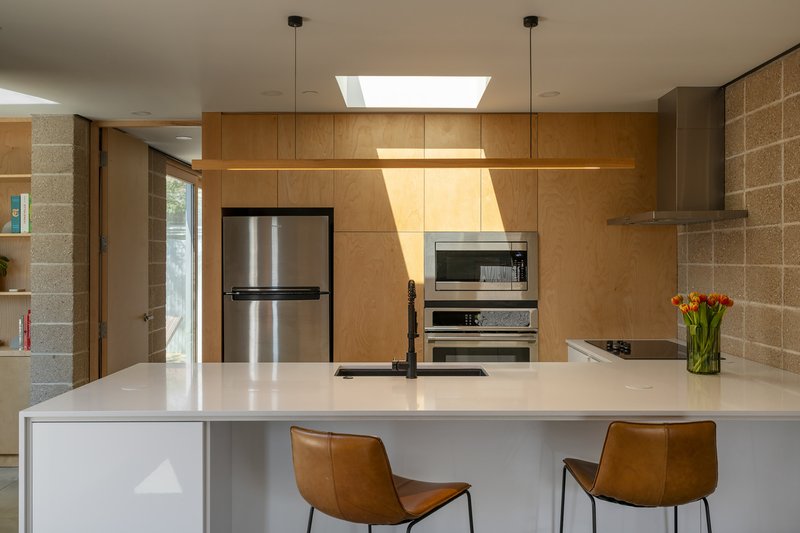
A central skylight sits over each unit's kitchen, and Hall describes it as a "celestial timepiece." That phrase is more precise than it sounds. In a plan this compact, the skylight functions as a navigational anchor: you always know where you are because you can look up and orient yourself by the quality of light overhead. Morning sun enters obliquely, midday sun floods the kitchen island directly, and the gradient across the sealed concrete floor shifts hour by hour.
The kitchen itself is stripped to essentials: white Corian countertops, floor-to-ceiling white birch cabinetry, and the ever-present block walls. Double-pane tinted windows and roller shades supplement the skylight when solar gain needs to be managed, but the intent is clear. Natural light is the primary source, and the architecture is organized to deliver it.
Scandinavian Efficiency Meets Desert Logic
Hall's Copenhagen training shows most clearly in the way storage is handled. Bedroom closets are assembled from four IKEA wardrobe modules placed in a continuous row, then detailed to look like custom built-ins. Hall calls this "hot rodding," borrowing a term from Tom Kundig's practice: taking mass-produced components and reconfiguring them until they perform beyond their price point. The result is a wall of storage that costs a fraction of bespoke millwork but reads as intentional cabinetry.
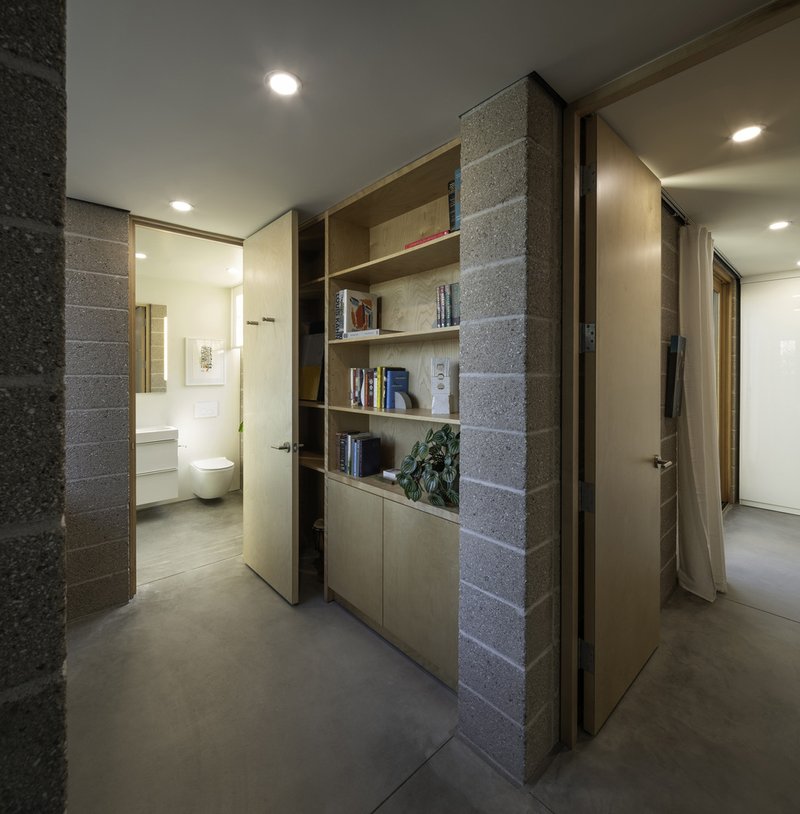
The hallways reinforce this ethos. Polished concrete floors run uninterrupted from room to room, concrete block columns double as spatial dividers and structural elements, and built-in shelving is recessed into the wall thickness rather than added as furniture. Nothing is decorative in isolation. Every surface works.
Thresholds and Framed Views
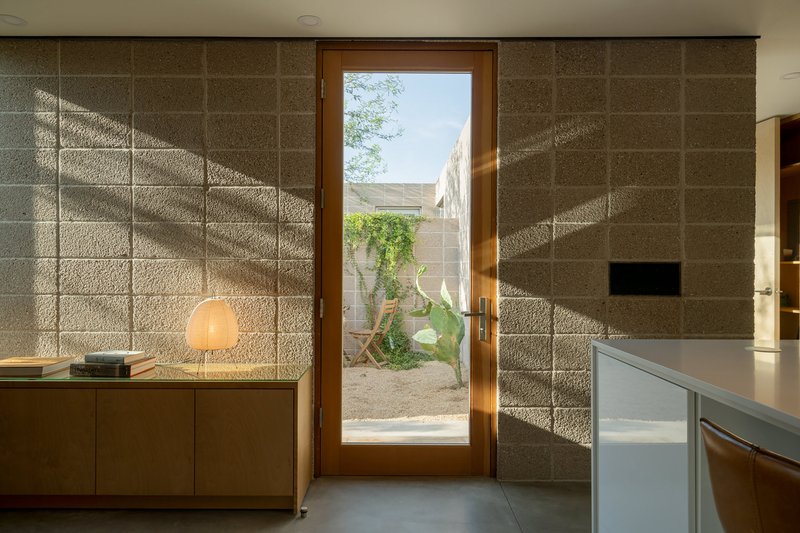
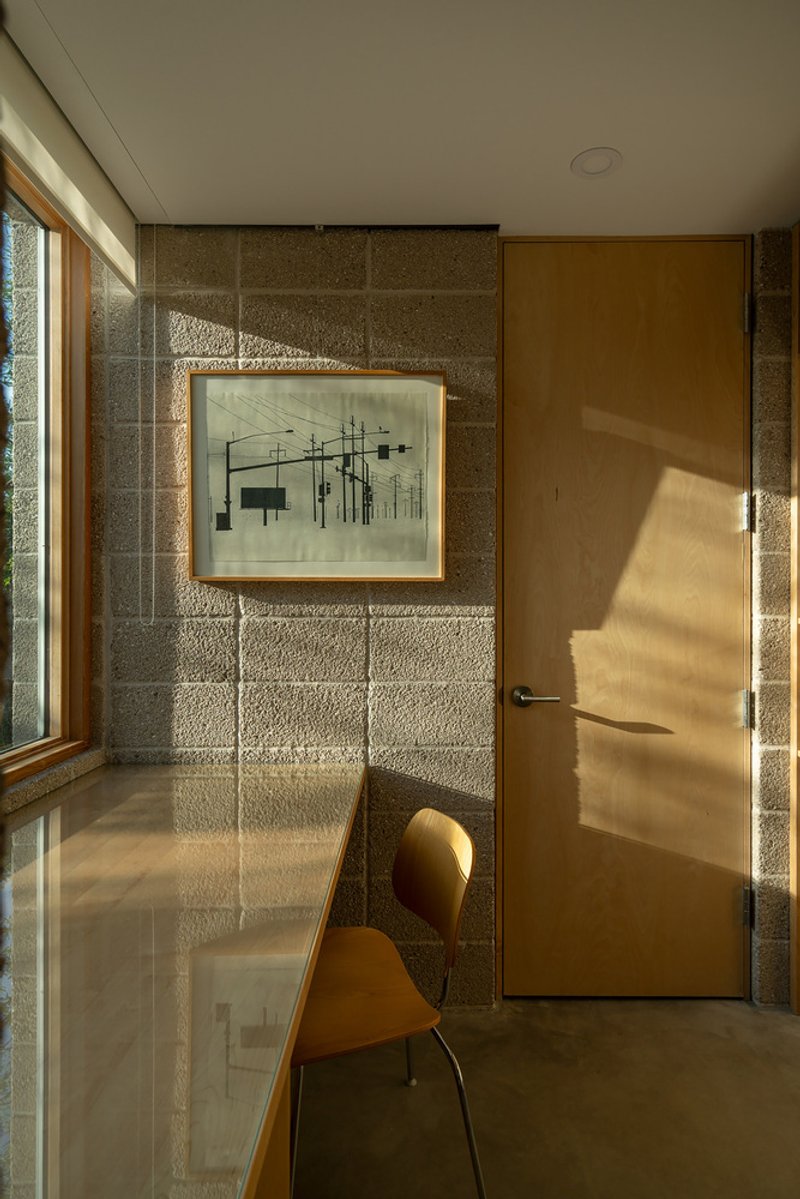
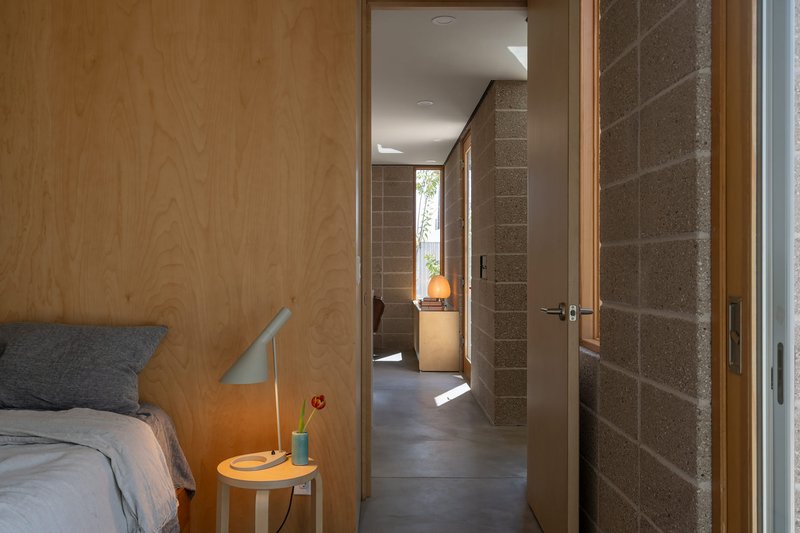
In a unit this small, doorways become critical architectural moments. Hall treats each threshold as a deliberate frame: a timber-lined opening that crops a courtyard view into a composition, or a narrow slot window that isolates a wedge of afternoon sun on the block wall. These moments slow you down. They make a 544-square-foot apartment feel considered rather than cramped.
The narrow window captured in one interior view is particularly effective. It delivers a controlled blade of light that illuminates a single framed artwork, turning a corridor wall into a gallery moment. It is a small gesture, but it signals a designer who understands that compact living demands more discipline, not less.
Why This Project Matters
The Hideaway on Palm was built for $800,000 on a third of an acre, yielding four apartments that are genuinely pleasant to inhabit. Those numbers matter because they prove that an architect-developer model can produce missing-middle housing in a Sunbelt city without sacrificing material honesty or spatial quality. Hall is not theorizing about affordability. He is delivering it, unit by unit, with concrete block and IKEA closets and mesquite trees, on lots that most developers would overlook entirely.
More broadly, the project makes a case for architectural identity in a city that often lacks one. By reviving Phoenix's masonry vernacular and coupling it with passive climate strategies tuned to the Sonoran Desert, Hall is assembling a regional language that is specific, repeatable, and rooted in performance rather than style. If Phoenix is going to densify, and it will, this is a credible model for how that process should look.
The Hideaway on Palm by Benjamin Hall Design. Roselawn Heights, Phoenix, Arizona. 4,595 sq ft (four units at 544 sq ft each). Completed October 2023. Photography by Logan Havens and Winquist Photography.
About the Studio
Share Your Own Work on uni.xyz
If projects like this are the kind of work you want to make, uni.xyz is a place to publish your own, find collaborators, and enter design competitions.



Popular Articles
Popular articles from the community


Kaffeebühnen: Coffee Shop Architecture Designed as a Civic Stage Between Vienna’s City and Park
Kaffeebühnen turns coffee shop architecture into a civic stage, linking Vienna’s park edge, urban life, warm timber yards, and coffee craft.

Reincarnation Weaves a Three-Story Retreat into the Green Landscape of Rural Bangladesh
Ara Manor in Narsingdi dissolves the line between domestic architecture and its lush surroundings through screens, courtyards, and planted rooftops.


The Faith: Modular Architecture for Play, Learning, and Hope in Kutupalong Refugee Camp
A modular playground architecture project in Bangladesh where play, learning, safety, and hope rebuild childhood inside a refugee camp anew.

Inside a Timeless Mumbai Residence by Aether Studio
Aether Studio's 2,250 sq ft apartment in Malad, Mumbai uses marble, brass, boucle, and disciplined restraint to build a quiet retreat from the city.


Similar Reads
You might also enjoy these articles


Olio Towers: A Mid-Rise for Performers That Fuses Housing, Rehearsal, and Stage
Located blocks from Houston's Theater District, this modular tower stacks living units around a central performance atrium.

Oasis: Modular Green Housing Carved into Dhaka's Urban Fabric
A shortlisted Plugin Housing entry reclaims unauthorized settlements in Dhaka with stepped concrete volumes, green roofs, and ventilation-driven design.

Black Hole: A Floating Megastructure for the Post-Physical Era
Emiliano Mazzarotto envisions a spherical, self-scaling arena where e-sports, digital hotels, and holographic stadiums replace traditional public space.

Compact & Sustainable Living in Piraeus: A Four-Level Family Home Built Around Light and Air
A narrow townhouse in one of Greece's densest port cities uses a central atrium and passive strategies to house three generations under one roof.


Explore Housing Competitions
Discover active competitions in this discipline




The International Standard for Design Portfolios


The Global Benchmark for Architecture Dissertation Awards


The Global Benchmark for Graduation Excellence


Challenge to reimagine the Iron Throne
Comments (0)
Please login or sign up to add comments
No comments yet. Be the first to comment!