
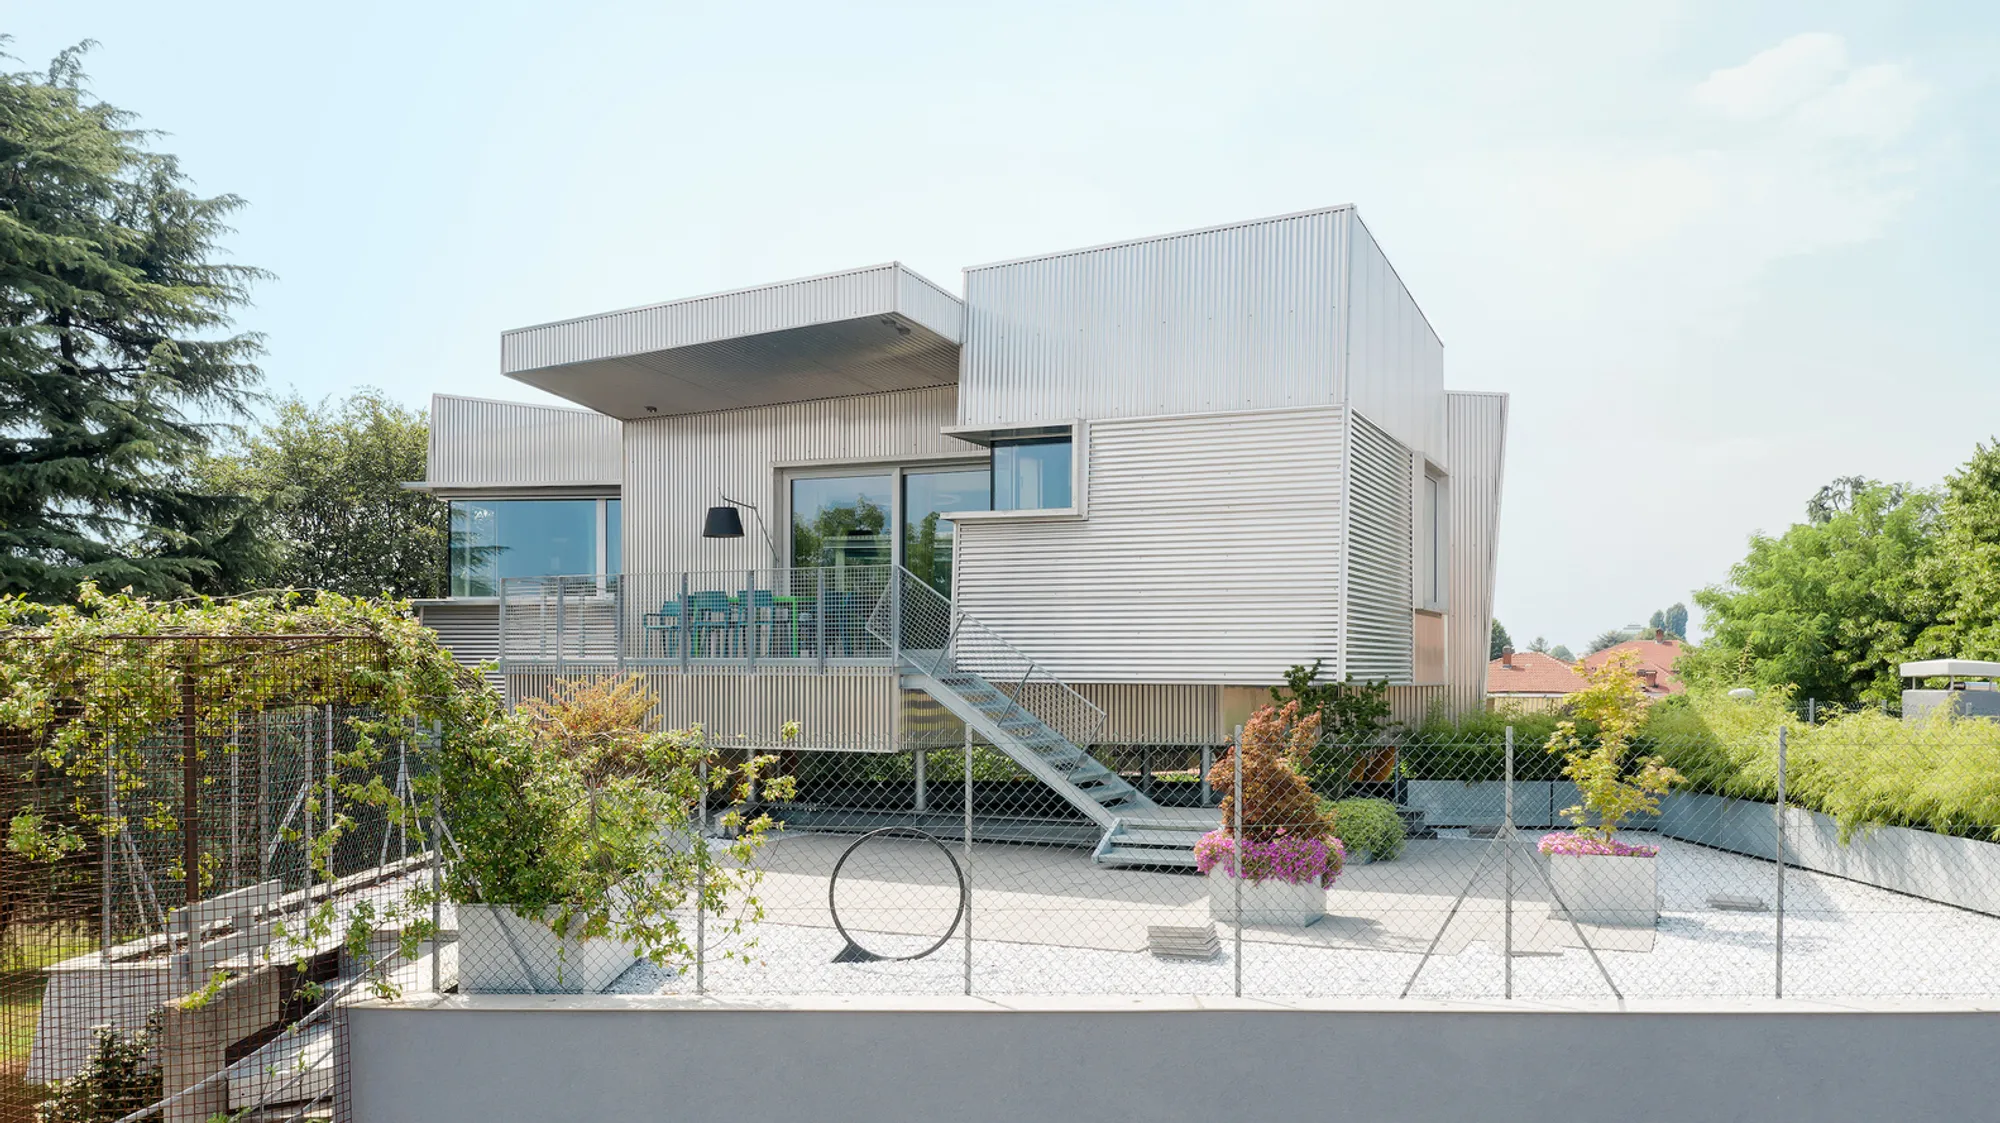
The Hole with the House Around by Elastico Farm: A Masterpiece Blending Nature and Innovation
The Hole with the House Around blends modern architecture, sustainability, and nature, creating a dynamic space elevated above lush surroundings.


A Bold Architectural Vision
The Hole with the House Around, designed by Elastico Farm, is a striking architectural experiment that challenges conventional norms. Located in Cambiano, Italy, the house stands as a testament to creative innovation and a bold departure from traditional structures. Rather than extending an existing 1970s villa, the architects envisioned an independent new residence, elevating it above the ground and weaving it around a central void. This approach creates a seamless integration between the built environment and the surrounding natural landscape.
Innovative Structural Concept
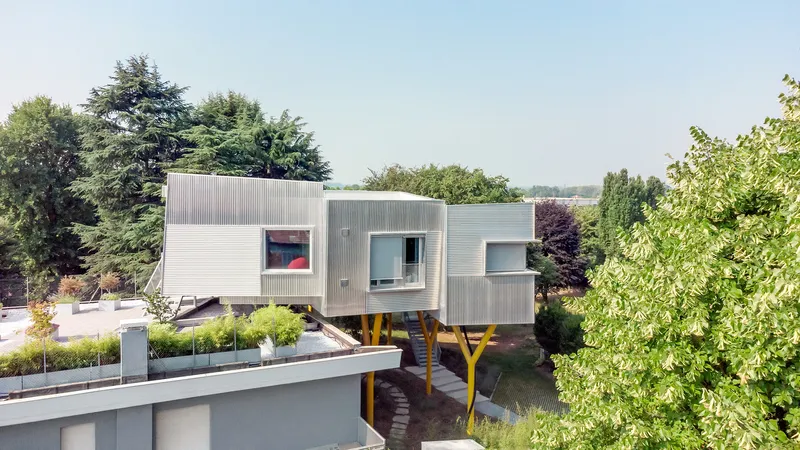
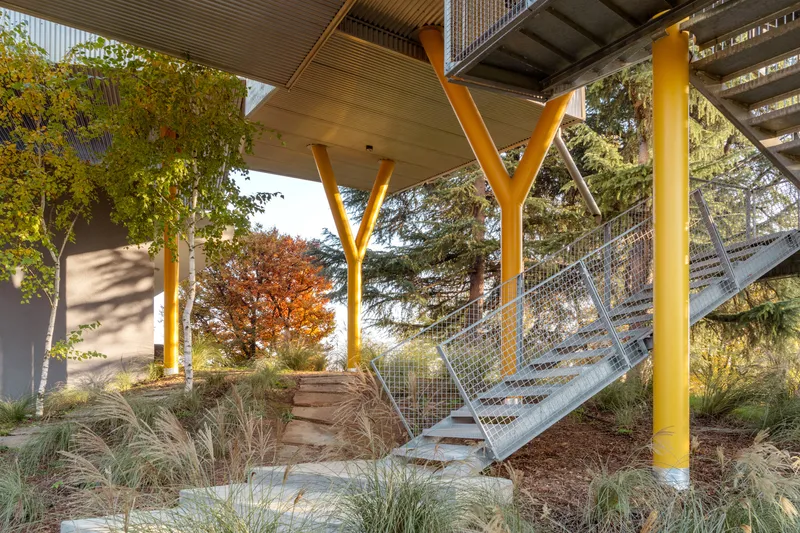
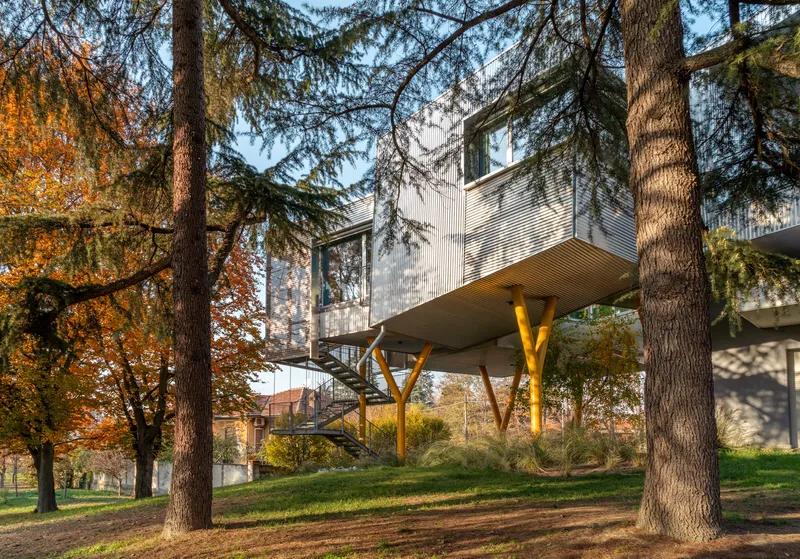
The house floats above the landscape, anchored on galvanized steel pillars that reduce its reliance on the original concrete structure. This design creates a unique dynamic where the architecture interacts with nature, offering a panoramic view of the Alpine range on clear days. The roof terrace, formed by demolishing the old villa’s roof, serves as a private haven while maintaining a visual dialogue with the landscape. The central courtyard, though inaccessible, serves as the heart of the structure, connecting all living spaces and fostering a continuous relationship between interior and exterior.
Engaging with Existing Structures
Stefano Pujatti and Elastico Farm have a reputation for creating architecture that challenges the mundane, often standing in contrast to the faceless structures in suburban Italy. This project is no different. Pujatti’s approach transforms the original villa’s plot into a new typology that respects the existing structure while reimagining its function. Instead of simply adding to the original house, he created a completely independent building that interacts dynamically with the original structure, highlighting the potential of post-war heritage.
Functional Layout and Spatial Organization
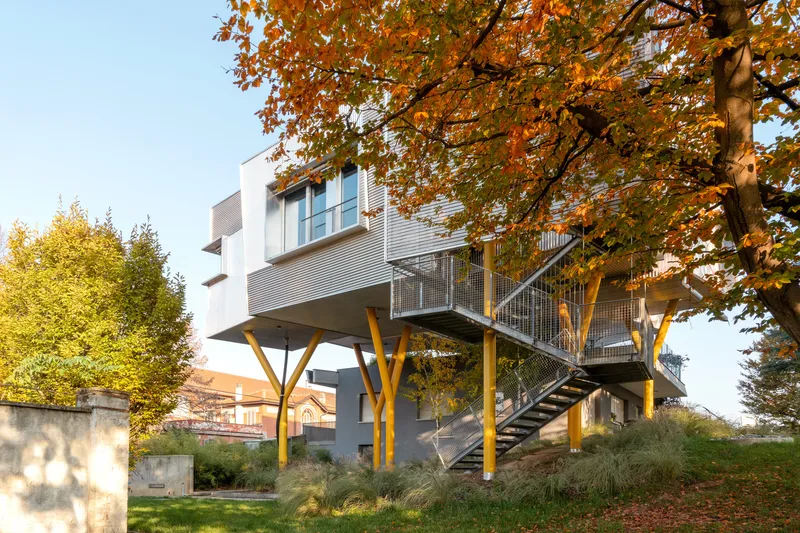
The design employs a modular strategy where individual volumes representing different functions are arranged around the central void. These volumes contain the living, dining, and sleeping areas, all interconnected by a continuous pathway that circles the courtyard. The deliberate separation from the ground heightens the experience, offering a unique spatial journey where the landscape unfolds from different angles.
• Ground Level: A path meanders through the park, leading visitors through the trees to the house. The suspended metal staircase creates a fluid transition between the park and the main structure.
• Living Spaces: Upon entering, the vibrant central courtyard greets visitors, with lush greenery and soaring birch trees. The living room seamlessly connects to the dining area, which extends into a terrace that overlooks the rooftop garden.
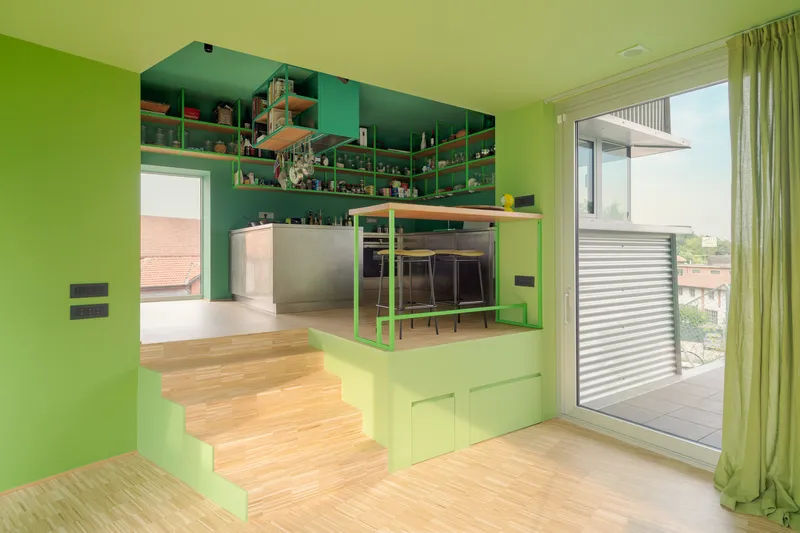
• Kitchen and Dining: The northeast corner houses the kitchen, offering the owner — an avid cook — a vantage point to oversee the entire residence.
• Sleeping Quarters: The bedrooms are situated on the western side, ensuring privacy while maintaining a connection with the outdoor environment.
Sustainable and Energy-Efficient Design
The project prioritizes sustainability through the use of prefabricated galvanized steel, which minimizes environmental impact. The walls and roof utilize dry construction methods, and polyurethane spray insulation ensures exceptional energy efficiency. The building envelope is clad in corrugated aluminum sheeting, reflecting and distorting the surrounding landscape while enhancing thermal performance. The rooftop garden and the selection of native plants contribute to reducing heat absorption, further enhancing the building’s environmental credentials.
A Harmonious Blend of Materials and Nature
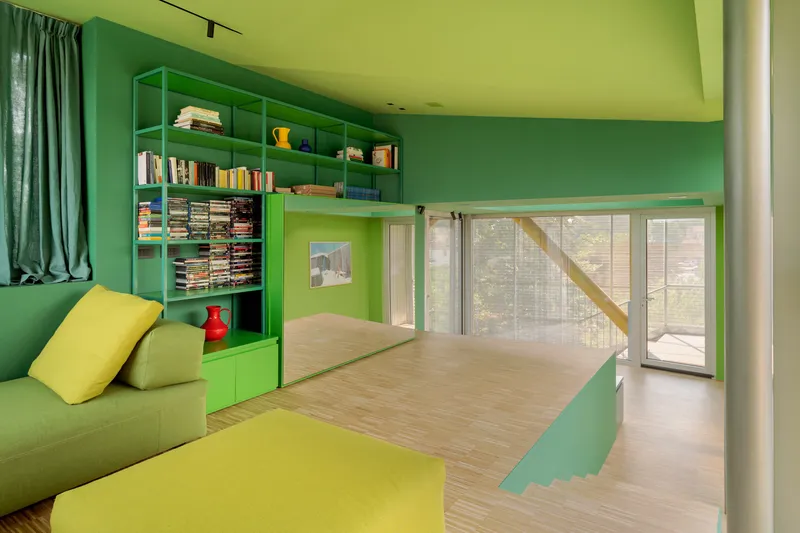
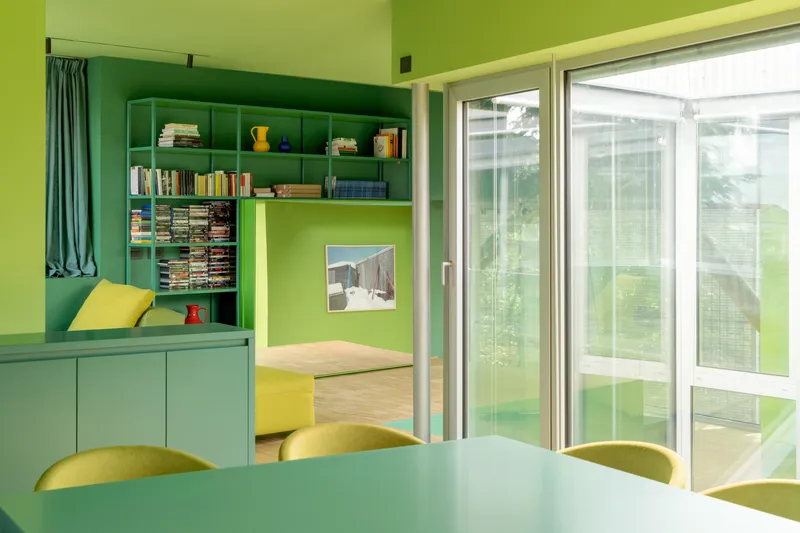
The interior of the house features various shades of green, echoing the natural surroundings and reinforcing the connection between indoor and outdoor spaces. The corrugated aluminum cladding reflects the changing light and colors of the landscape, creating a dynamic facade that shifts with the seasons. This distortion adds a layer of abstraction that defines the visual character of the house.
Creating a Unique Spatial Experience
The deliberate choice to create a courtyard as the central void generates a sense of openness and fluidity. This void acts as a dynamic core that binds the various functional spaces, offering a sense of equilibrium while evoking a feeling of vertigo due to its elevation. The continuous pathway around the courtyard invites occupants to experience the changing relationship between light, shadow, and nature.
Interaction Between Old and New
The Hole with the House Around is more than just a house — it’s an architectural dialogue between the past and present. Pujatti’s design does not merely add to the original structure but engages it in a dialectical relationship. The original footprint serves as a foundation, but the new residence expands its possibilities, offering a fresh perspective on living while maintaining a respectful connection to the past.
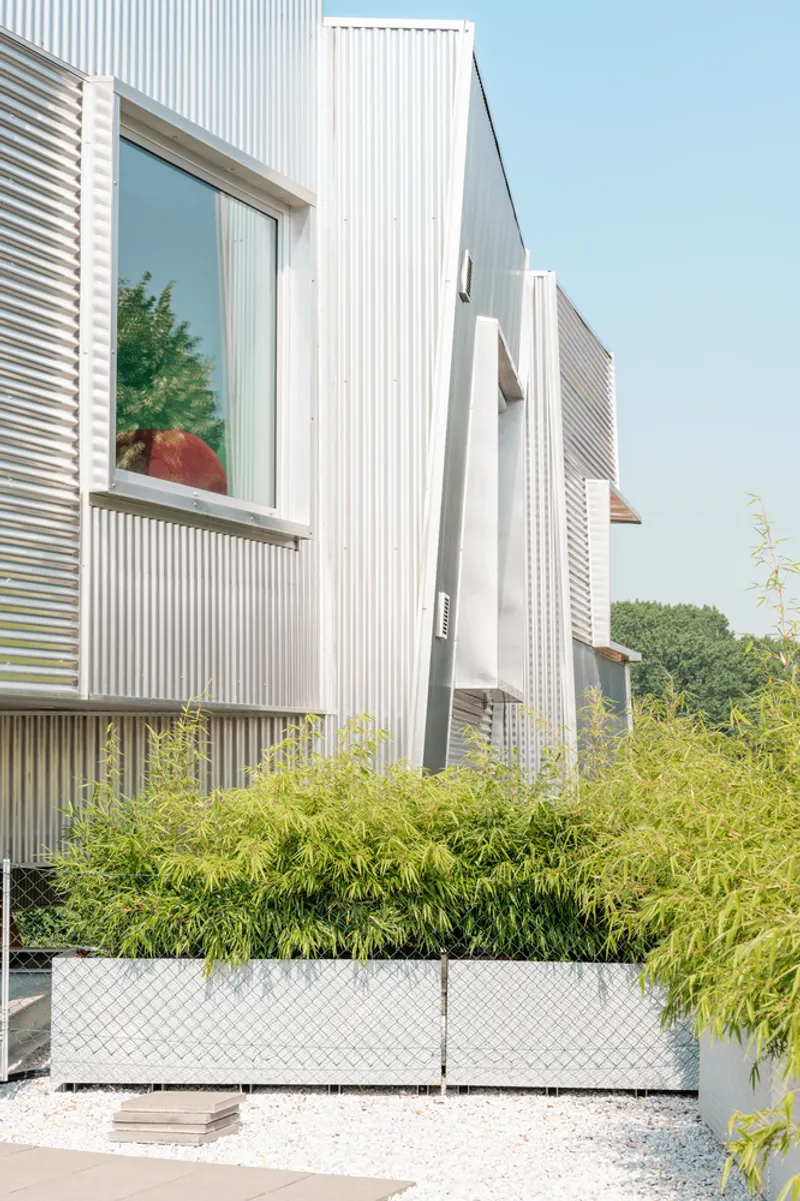
The photographs are works of Anna Positano, Gaia Cambiaggi | Studio Campo




Popular Articles
Popular articles from the community


Riyadh For All: Intergenerational Urban Design for Active Aging in Rabat
Riyadh For All reimagines urban design in Rabat with intergenerational co-living, adaptive courtyards, and Moroccan cultural exchange today.

Play: Fragments of Their World
Familiar architecture becomes modular playground design, creating safe spaces where displaced children can learn, connect, imagine and play.

Lunar Spiral: Space Architecture Shaped by the Mathematics of the Universe
Lunar Spiral reimagines space architecture through Fibonacci geometry, lunar regolith, levitating habitats, and self-sustaining Moon living.

Hill & Cross Opera: Sculptural Opera House Architecture Shaped by Tallinn’s Landscape and Identity
Hill & Cross Opera reimagines opera house architecture in Tallinn through its sculptural hill, civic plaza, glass wave and a luminous cross.


Similar Reads
You might also enjoy these articles


Hodi-Mandai Geram
Project Function: Preservation and revitalization of the Intangible heritage and socio-spatial identity of the Hodi by Housing, Cultural Memory Center, Sacred Grove, landscape, local tourism economy


Olio Towers: A Mid-Rise for Performers That Fuses Housing, Rehearsal, and Stage
Located blocks from Houston's Theater District, this modular tower stacks living units around a central performance atrium.

Oasis: Modular Green Housing Carved into Dhaka's Urban Fabric
A shortlisted Plugin Housing entry reclaims unauthorized settlements in Dhaka with stepped concrete volumes, green roofs, and ventilation-driven design.

Black Hole: A Floating Megastructure for the Post-Physical Era
Emiliano Mazzarotto envisions a spherical, self-scaling arena where e-sports, digital hotels, and holographic stadiums replace traditional public space.


Explore Architecture Competitions
Discover active competitions in this discipline



Challenge to reimagine the Iron Throne


Photograph architecture without architects


Illustrate the lost glory of Angkor Wat - Render Challenge


Design challenge to reuse E-waste
Comments (0)
Please login or sign up to add comments
No comments yet. Be the first to comment!