

The House of Lights by CUBISM Architects – A Masterpiece of Modern Indian Residential Design
The House of Lights by CUBISM Architects blends natural light, open courtyards, and modern design for serene, luxurious living.


Architectural Concept: Light, Openness, and Fluidity
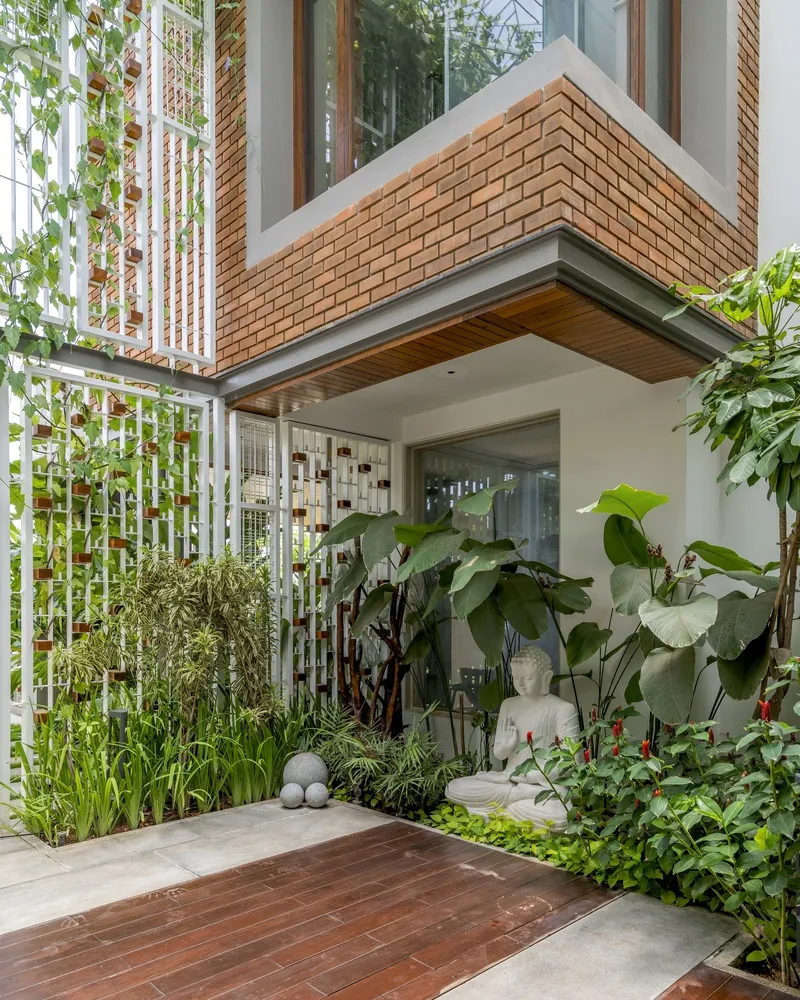
The House of Lights exemplifies a contemporary residential design that balances openness, privacy, and natural integration. Cantilevered planes and projected volumes create dynamic forms while promoting a sense of spatial freedom. Exposed brick and concrete on the facade emphasize the material character and authenticity of the house, reflecting a modern yet grounded aesthetic.
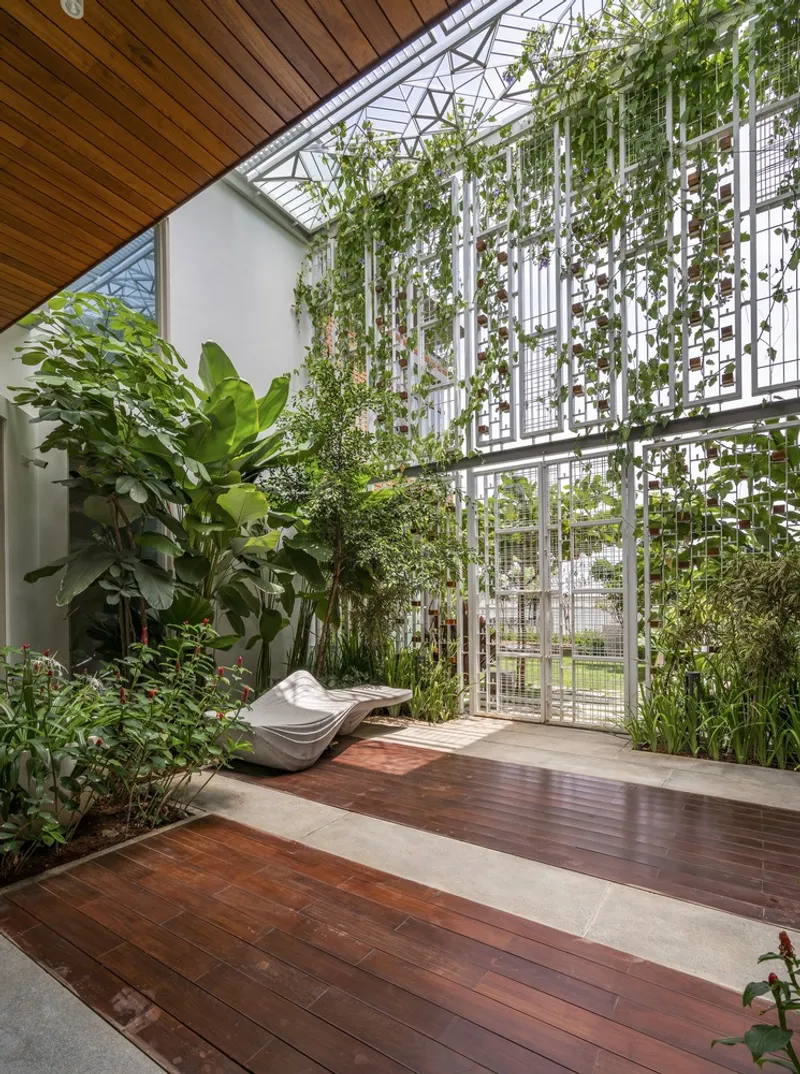
The architectural strategy prioritizes natural light, ventilation, and seamless spatial flow. Carefully designed internal volumes, voids, and light wells allow indoor spaces to merge with outdoor courtyards, terraces, and gardens, enhancing a lifestyle rooted in openness and tranquility.
Ground Floor: Harmonizing Function and Nature
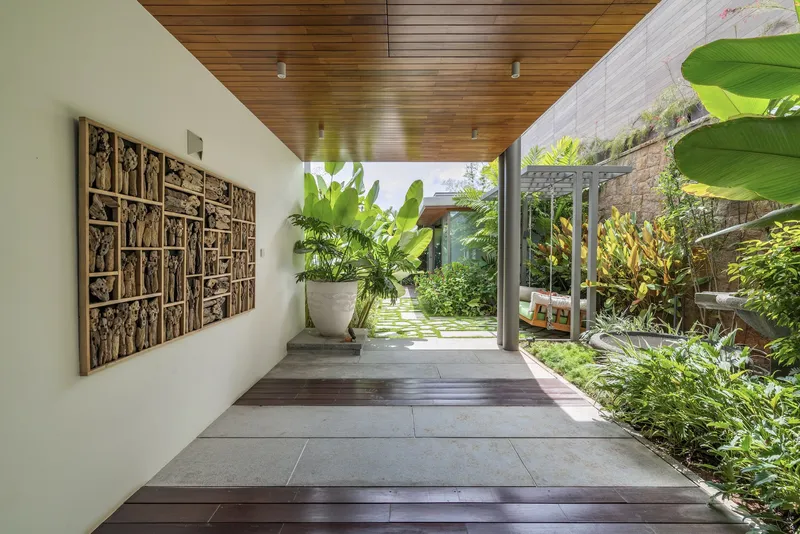
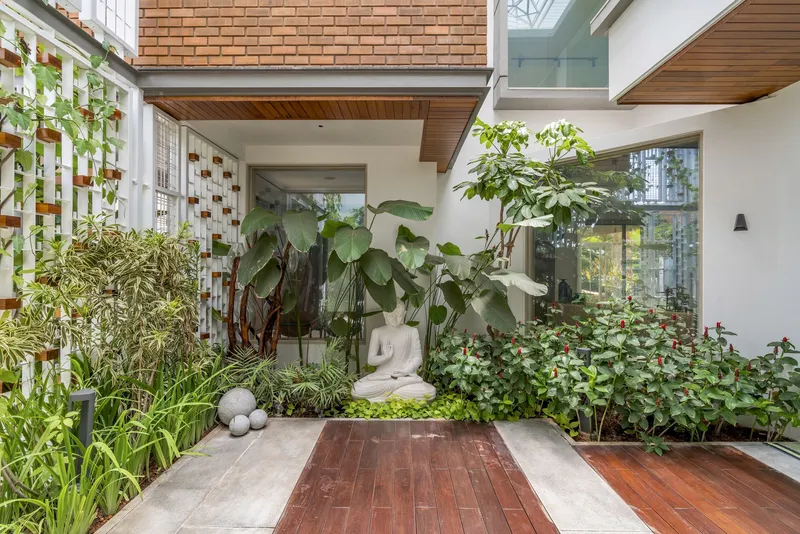
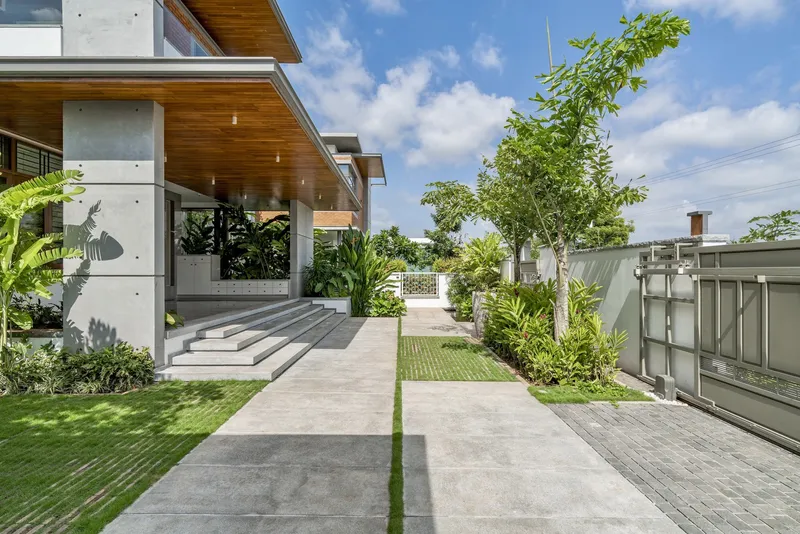
Entering the house, visitors are welcomed by lush landscaping, stone pathways, and exposed concrete blocks that guide them toward the main porch. The sit-out area, featuring wooden ceilings and textured flooring, creates a visual and tactile connection with the exterior.
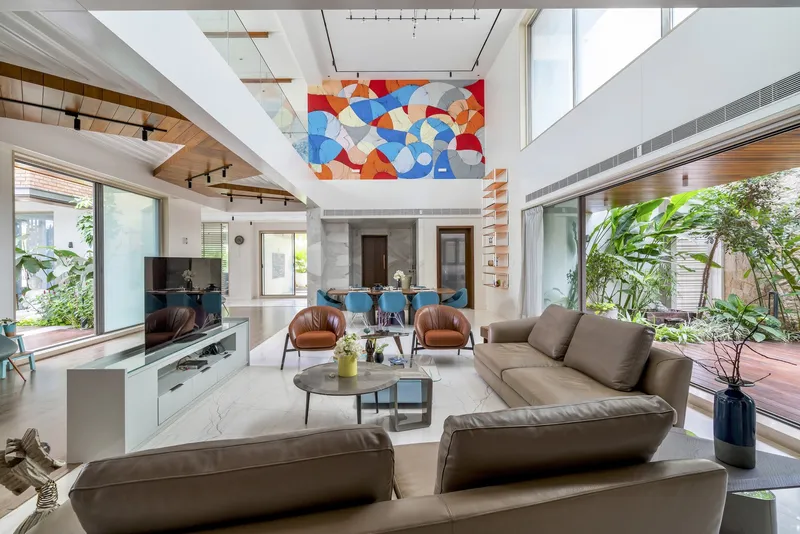
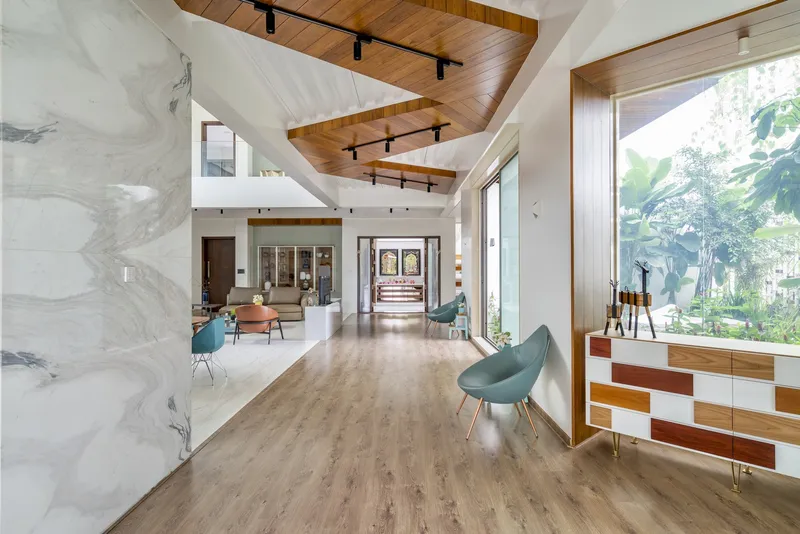
The foyer is designed with a subtle color palette accentuated by bright mustard seating and a feature wall with marble inlays, creating an inviting and elegant first impression. From here, a wide passage connects the kitchen, dining, family living space, and formal living area, while side glazing frames glimpses of the open-air courtyard.
Beyond the kitchen lies the maid’s quarters and a recreational table tennis room. An artificial pond surrounded by lush plantations enhances visual serenity and forms a natural retreat within the property.
First Floor: Privacy, Comfort, and Leisure
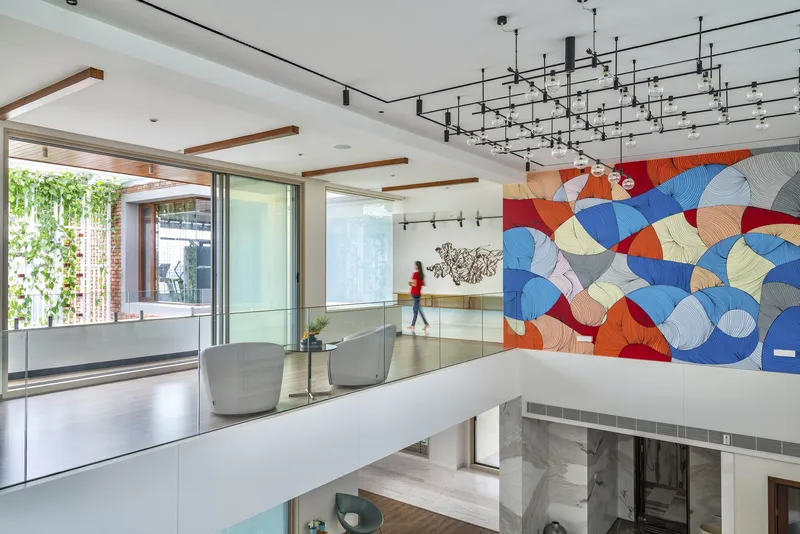
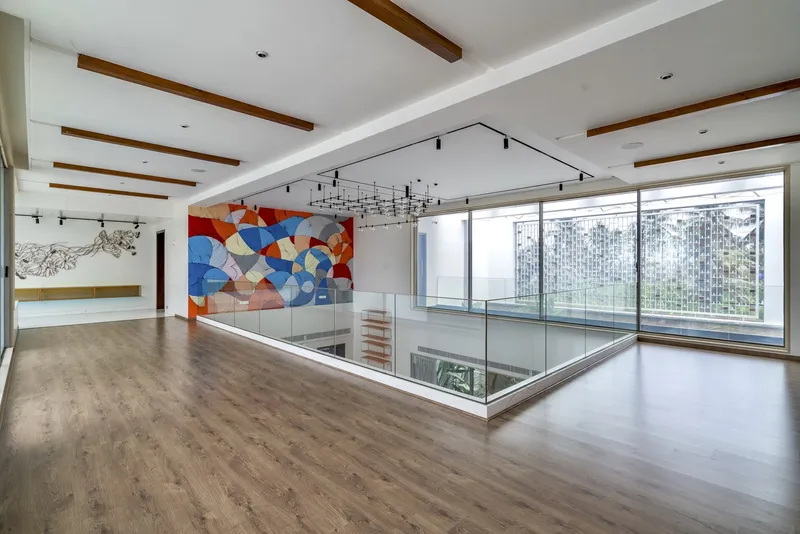
The first floor hosts the master bedroom, two additional bedrooms, a home theatre, and a gym, all linked by a spacious corridor. The design establishes a hierarchy of privacy, offering intimate retreats while maintaining a visual connection to outdoor spaces. Verandas, terraces, and light-filled rooms emphasize an open, relaxed lifestyle.
Living Spaces: Double Height and Natural Light
The double-height dining hall and family living space are flooded with daylight, framed by gardens and small courtyard pockets. Marble and wooden flooring create an elegant, luxurious ambiance, while colorful textiles and murals add vibrancy and personality.
The staircase, with alternating wood and marble risers, is complemented by a skylight that brings natural illumination and architectural drama. Strategic skylights in bathrooms enhance spatial perception while providing a calm, sophisticated environment.

Outdoor Integration: Gardens, Water Features, and Courtyards
The south garden features a cascading water wall, offering a soothing auditory and visual experience. The west side includes an artificial koi pond surrounded by lush plantations and a deck leading to the table tennis room.
Courtyards and open-to-sky spaces invite relaxation, while floor-to-ceiling windows seamlessly connect indoor living with nature. A custom-designed swing and double-height courtyard with climbing plants create aesthetic focal points, blending functionality with beauty. The play of light and shadows on patterned grills and brickwork enhances the sensory experience throughout the day.
A Home for Modern Living
The House of Lights successfully merges modern design principles with traditional Indian spatial concepts. Prioritizing privacy, natural light, and integration with greenery, it creates a serene urban retreat while maintaining visual engagement with the outdoors.
All Photographs are works of Inclined Studio




Popular Articles
Popular articles from the community


Conexión: Biophilic Design Reimagines High-Rise Living in Hong Kong
Conexión reimagines high-rise living in Hong Kong through biophilic design, green facades, shared spaces, daylight, water and nature within.

The Musturak Paradise: Senior Living Architecture for a Connected Future in Temara, Morocco
The Musturak Paradise reimagines senior living architecture in Temara via private homes, social spaces, culture, community, and shared care.

Hill & Cross Opera: Sculptural Opera House Architecture Shaped by Tallinn’s Landscape and Identity
Hill & Cross Opera reimagines opera house architecture in Tallinn through its sculptural hill, civic plaza, glass wave and a luminous cross.

Co-life: Sustainable Architecture for Age-Friendly Community Living
Co-life reimagines sustainable architecture for seniors through courtyards, rammed earth, shared gardens, and spaces designed for belonging.


Similar Reads
You might also enjoy these articles


Hodi-Mandai Geram
Project Function: Preservation and revitalization of the Intangible heritage and socio-spatial identity of the Hodi by Housing, Cultural Memory Center, Sacred Grove, landscape, local tourism economy


Olio Towers: A Mid-Rise for Performers That Fuses Housing, Rehearsal, and Stage
Located blocks from Houston's Theater District, this modular tower stacks living units around a central performance atrium.

Oasis: Modular Green Housing Carved into Dhaka's Urban Fabric
A shortlisted Plugin Housing entry reclaims unauthorized settlements in Dhaka with stepped concrete volumes, green roofs, and ventilation-driven design.

Black Hole: A Floating Megastructure for the Post-Physical Era
Emiliano Mazzarotto envisions a spherical, self-scaling arena where e-sports, digital hotels, and holographic stadiums replace traditional public space.


Explore Architecture Competitions
Discover active competitions in this discipline



Challenge to reimagine the Iron Throne


Photograph architecture without architects


Illustrate the lost glory of Angkor Wat - Render Challenge


Design challenge to reuse E-waste
Comments (0)
Please login or sign up to add comments
No comments yet. Be the first to comment!