
The Lantern in the Paddy Field: A Harmonious Blend of Architecture and Nature
A 23-meter observation tower in Ningbo, blending sustainable design with nature, offering panoramic views and cultural engagement in agricultural landscapes.

A Beacon in the Fields of Ningbo
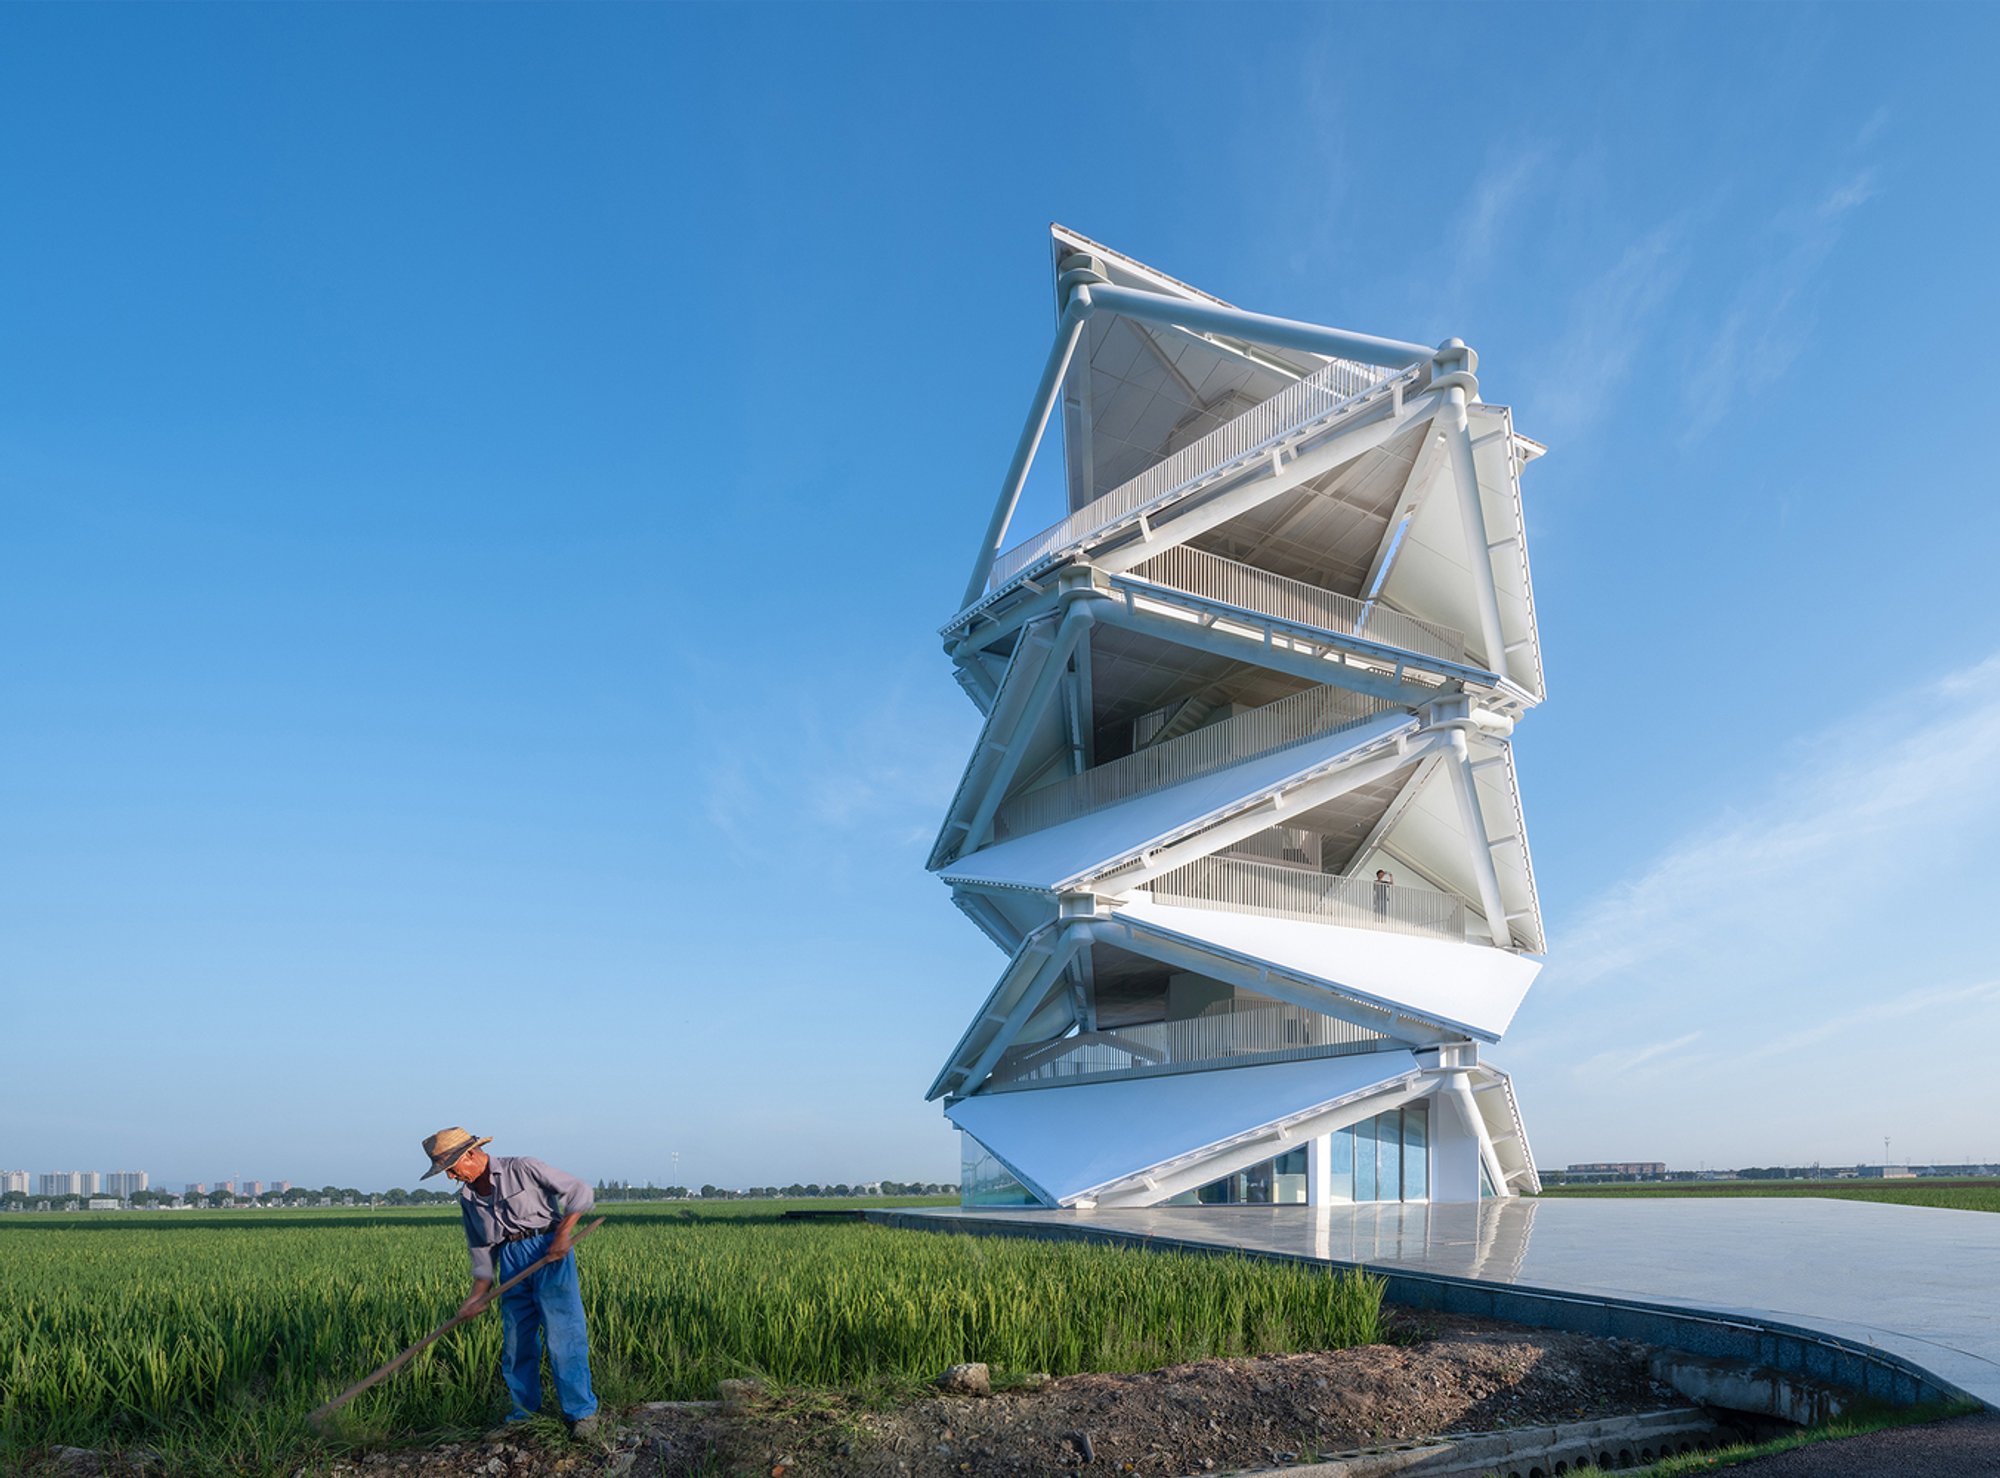
Standing at an impressive 23 meters, The Lantern in the Paddy Field by HDEC AIR-CoLAB Studio emerges as a striking architectural landmark in the heart of the "Ten Thousand Mu of Square Fields" project in Xiwu Street, Fenghua District, Ningbo, China. Designed as a visitor center, pavilion, and observation tower, this innovative structure is more than just an architectural marvel—it is a gateway connecting people with nature, tradition, and modern agricultural landscapes.
A Symbol of Rural Revival
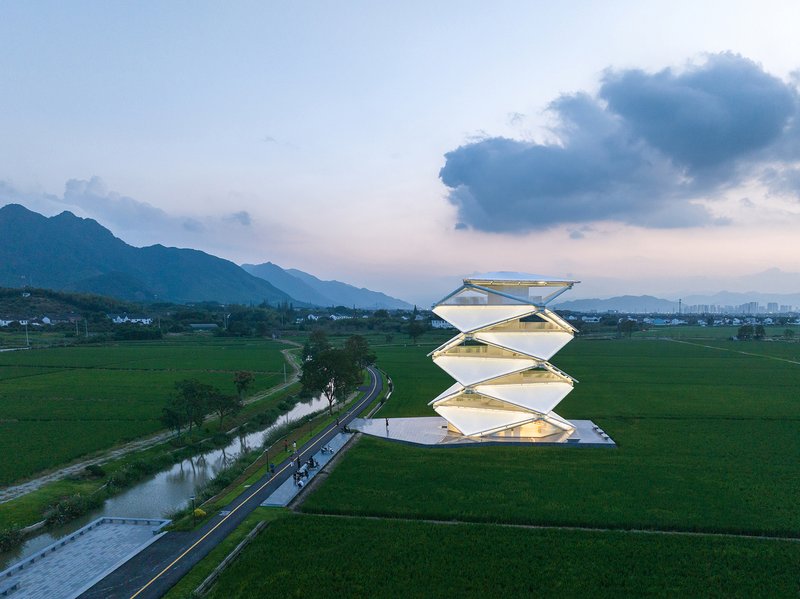
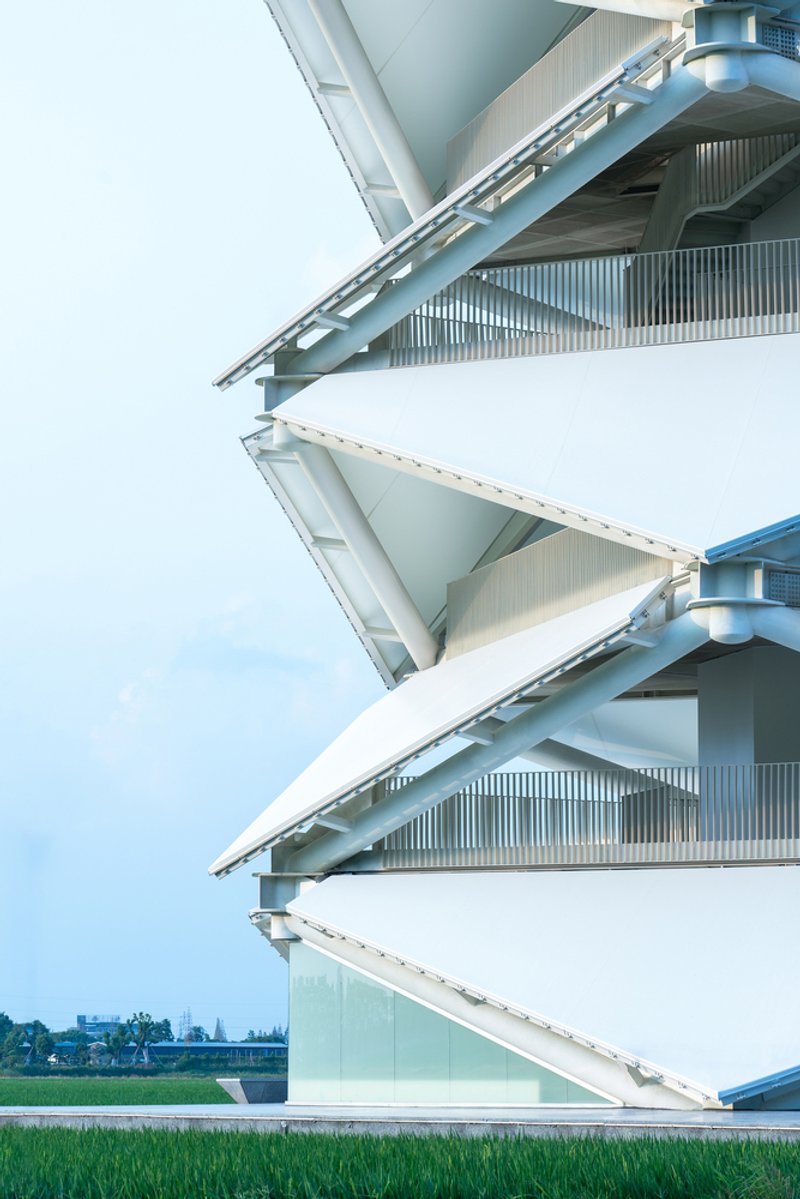
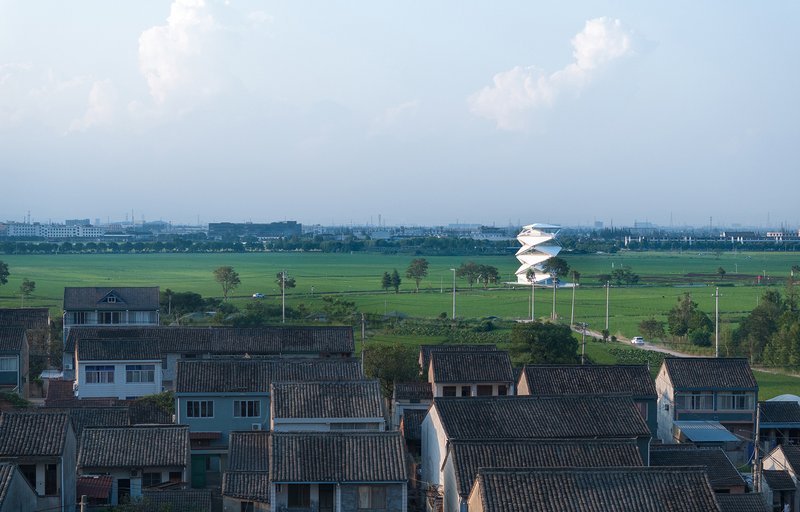
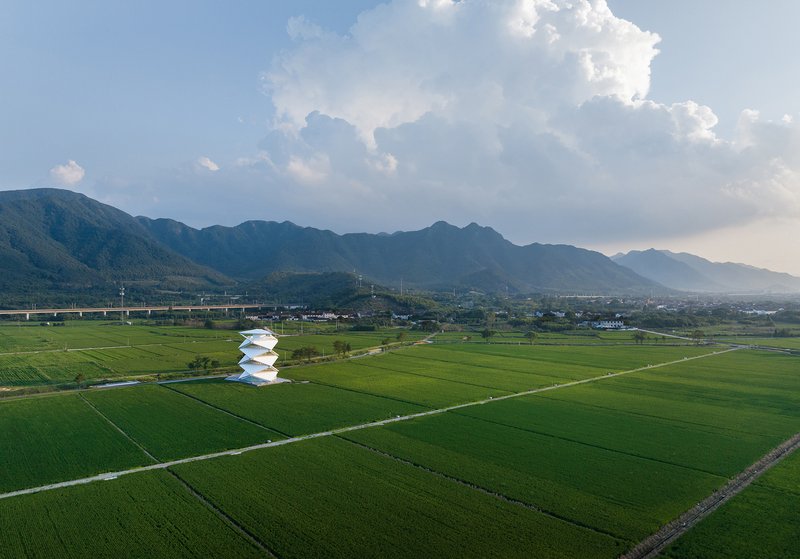
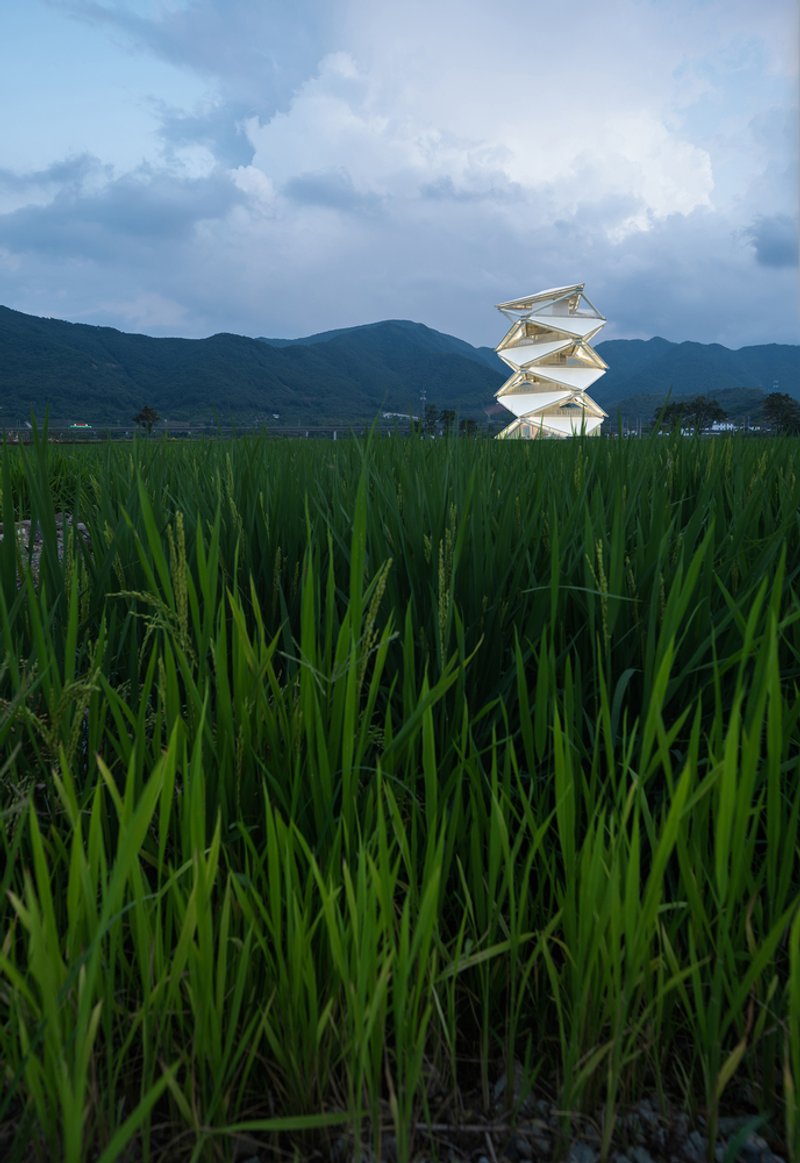
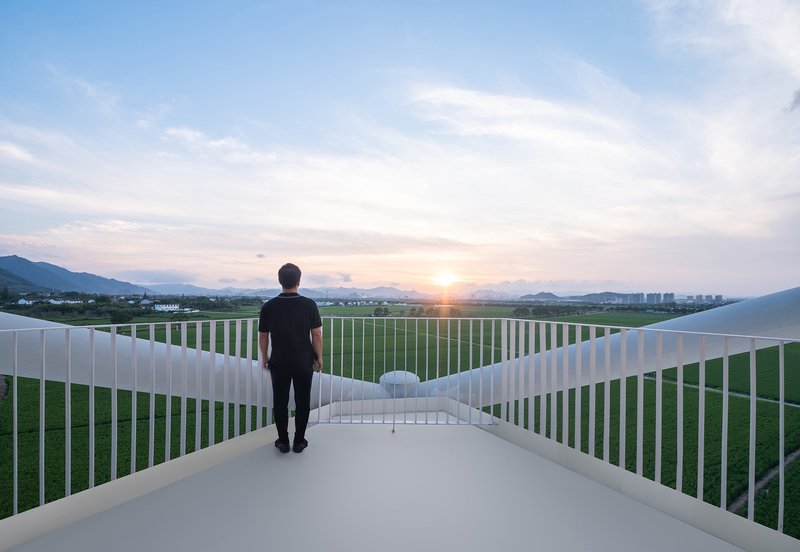
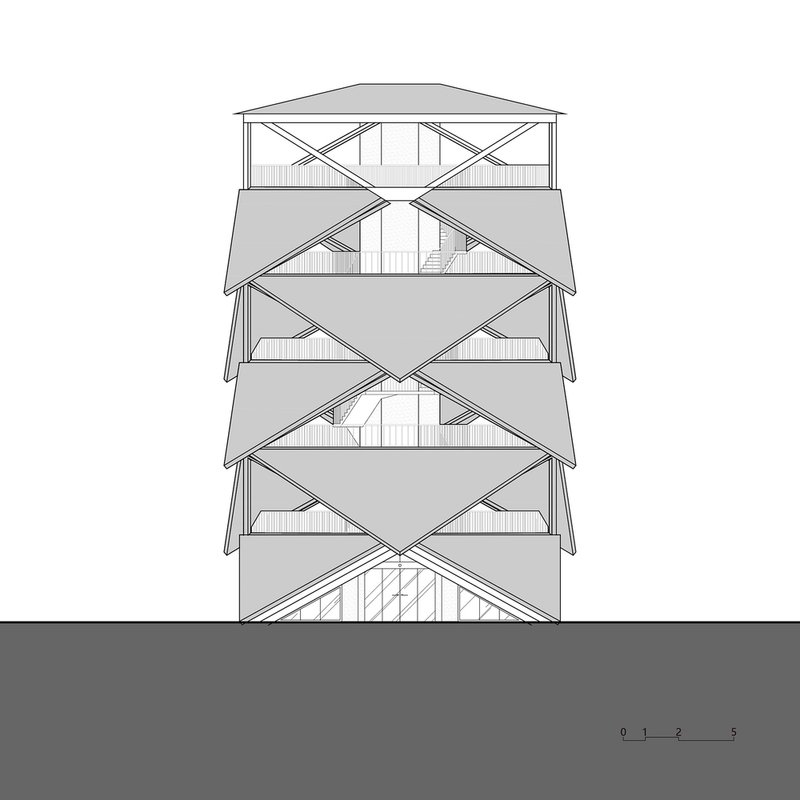
Set amidst the national modern agricultural demonstration zone, the tower's sculptural form gracefully rises from the rice fields, blending seamlessly with the surrounding farmland. Inspired by the shape of mature rice spikes, its design integrates triangular geometric elements and white tensile membranes, creating a clean and contemporary aesthetic that resonates with the rural landscape. The structure is not only a visual focal point but also a cultural and social hub, drawing visitors to reconnect with the natural environment.
Architecture in Dialogue with Landscape
The architectural philosophy behind The Lantern in the Paddy Field revolves around fostering a deeper human-nature connection. The vast, green expanse of rice fields surrounding the tower tells a story of coexistence between agriculture and humanity, where farmers work in harmony with the land, sowing, cultivating, and harvesting through the changing seasons.
In an era where urbanization continues to draw people away from rural landscapes, this project serves as a reminder of the intrinsic relationship between sustainable architecture and ecological preservation. By creating an immersive experience within the landscape, the tower invites visitors to witness the seasonal transformations of rice paddies, re-establishing their bond with agricultural heritage.
A Journey Through the Tower
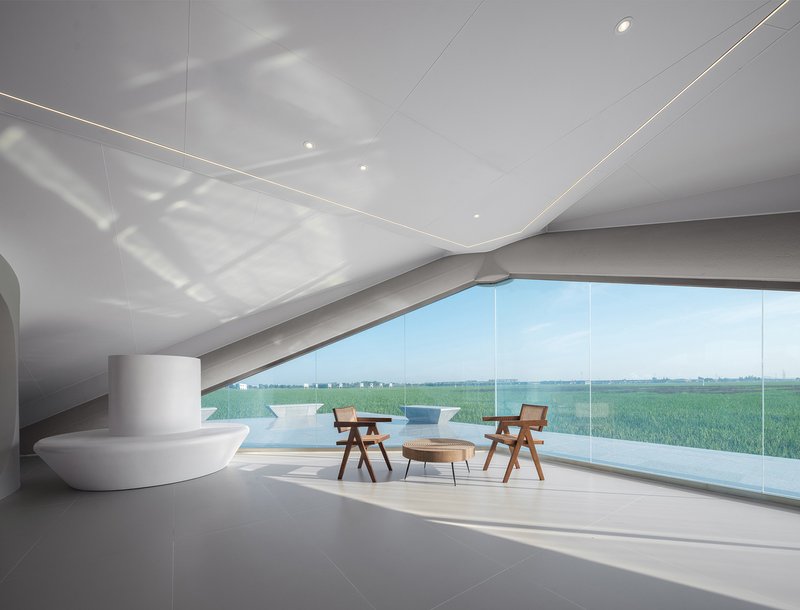
Approaching the tower, visitors are drawn in by its ever-changing silhouette, which shifts depending on the viewing angle and distance. Upon reaching the base, they are greeted by stone seating areas that encourage quiet contemplation amid the lush fields. As visitors ascend the observation deck, a 360-degree panoramic view unfolds before them, revealing the vast farmland, nearby villages, and distant cityscapes.
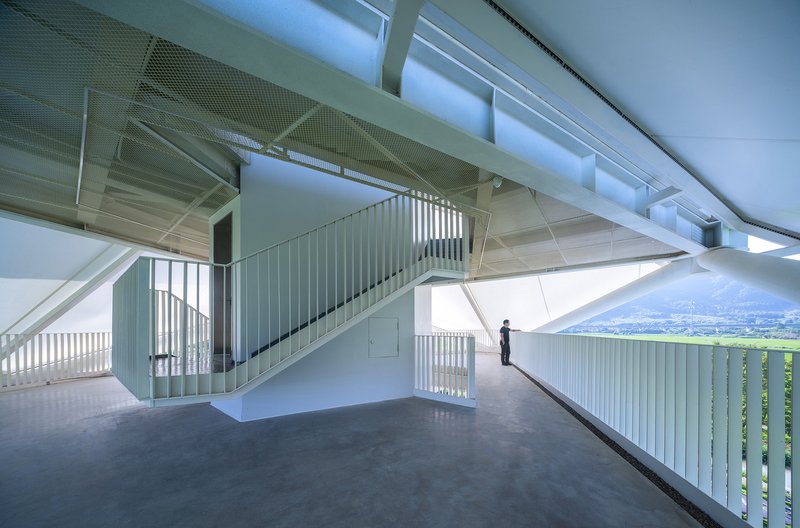
The design ensures accessibility for all, incorporating an elevator at the core of the ground floor to provide seamless access to the top. Whether seated on benches at the base or standing atop the observation deck, visitors experience the gentle sway of rice stalks in the breeze, their rhythmic motion creating a serene, almost meditative atmosphere.
A Lantern Illuminating the Night
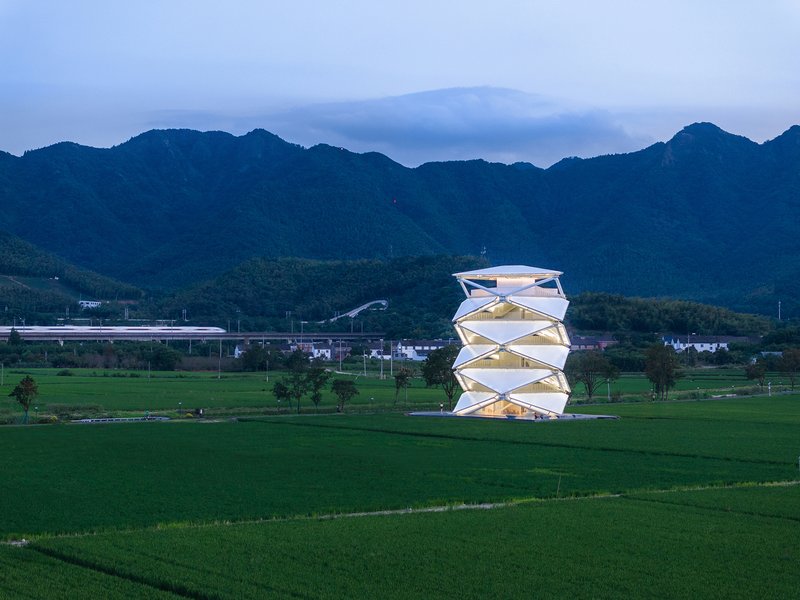
As dusk descends, the tower undergoes a mesmerizing transformation. The tensile membranes enveloping the structure diffuse the interior light, casting a soft, ethereal glow across the landscape. This luminous presence enhances the mystical quality of the tower, making it appear as a floating beacon amid the darkened fields. The interplay of light and shadow creates a poetic ambiance, further reinforcing its name—The Lantern in the Paddy Field.
Innovative Design and Sustainable Materials
The project embodies innovative architectural strategies with an emphasis on sustainability and structural efficiency. Constructed by Ningbo Tianyuan Steel Structure, the tower's framework integrates lightweight yet high-strength membranes, ensuring durability while maintaining an elegant, minimalist form.
The overlapping membrane surfaces not only enhance the visual dynamics of the tower but also serve functional purposes—providing shade and ventilation, reducing energy consumption, and seamlessly blending into the agricultural landscape. The open and permeable design fosters a natural airflow, making the space comfortable and inviting in all seasons.
A Testament to Sustainable and Cultural Architecture
By integrating modern design principles with traditional rural landscapes, The Lantern in the Paddy Field stands as an exemplary model of contextual architecture. It highlights the role of architecture in revitalizing rural areas, offering a space where tradition, modernity, and nature harmoniously coexist. The project not only provides a picturesque retreat but also emphasizes the importance of ecological consciousness in contemporary design.
With its architectural elegance, sustainable ethos, and cultural significance, The Lantern in the Paddy Field continues to illuminate the future of rural tourism, community engagement, and eco-conscious development.
Project Information
Architects: HDEC AIR-CoLAB StudioLocation: Xiwu Street, Fenghua District, Ningbo, ChinaArea: 840 m²Year: 2023Photography: Yilong ZhaoManufacturers: 德国杜肯18089Construction: Ningbo Tianyuan Steel Structure, Zhejiang Jin E Ecology Construction, Zhejiang Zhongnan Green Construction




Popular Articles
Popular articles from the community

Treehouse Apartment: A Warm Timber Interior Blending Craft, Play, and Contemporary Living
Warm timber apartment with integrated treehouse, combining natural materials, craftsmanship, and playful design to create a flexible, family-oriented living environment.
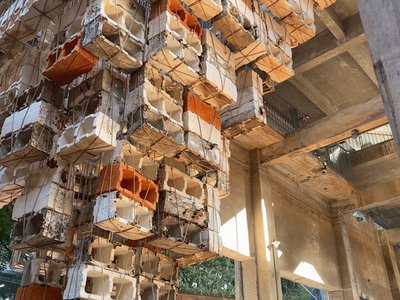
Inverted Architecture Installation by Studio Link-Arc: Exploring the Intersection of Architecture and Living Organisms
Inverted Architecture Installation by Studio Link-Arc blends mycelium, sustainability, inverted design, ecological cycles, and urban adaptive architecture in Shenzhen.
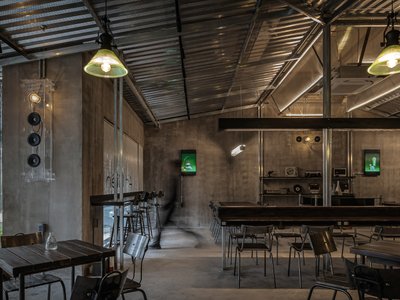
An Miên Lumière Cafe by xưởng xép, Ho Chi Minh City, Vietnam
An industrial-inspired café where layered steel and warm light create a dynamic, immersive environment shaped by reflection, depth, and perception.

Solar Steam: A Climate-Responsive Architecture That Redefines the Monument
A climate-responsive memorial architecture that transforms heat, decay, and time into a living system reflecting humanity’s ecological impact.


Similar Reads
You might also enjoy these articles


The Ken Roberts Memorial Delineation Competition (Krob)
As the most senior architectural drawing competition currently in operation anywhere in the world, it draws hundreds of entries each year, awarding the very best submissions in a series of medium-based categories.


Waterfront Redevelopment and Urban Revitalization in Mumbai: Forging a New Dawn for Darukhana
A transformative waterfront redevelopment project reimagining Darukhana’s shipbreaking heritage into an inclusive urban future.

OUT-OF-MAP: A Call for Postcards on Feminist Narratives of Public Space
Rhizoma Design and Research Lab invites artists, designers, architects, researchers, and students to reflect on how feminist perspectives can reshape public space. Selected works will be exhibited in Barcelona, October 2026. Submissions open until 15 April 2026.


Documentation Work on Buddhist Wooden Temple
Architectural syncretism and cultural hybridity: A comparative study of the Buddhist temples in Chattogram Hill tracks
Explore Architecture Competitions
Discover active competitions in this discipline




The International Standard for Design Portfolios


The Global Benchmark for Architecture Dissertation Awards


The Global Benchmark for Graduation Excellence


Challenge to reimagine the Iron Throne
Comments (0)
Please login or sign up to add comments
No comments yet. Be the first to comment!