
The Lighthouse of Wishes by Vector Architects: A Symbol of Co-Creation, Ritual, and Sustainability
The Lighthouse of Wishes by Vector Architects is a community-painted, 12m installation in Aranya, blending art, ritual, and sustainable design.


The Lighthouse of Wishes by Vector Architects: A Symbol of Co-Creation, Ritual, and Sustainability
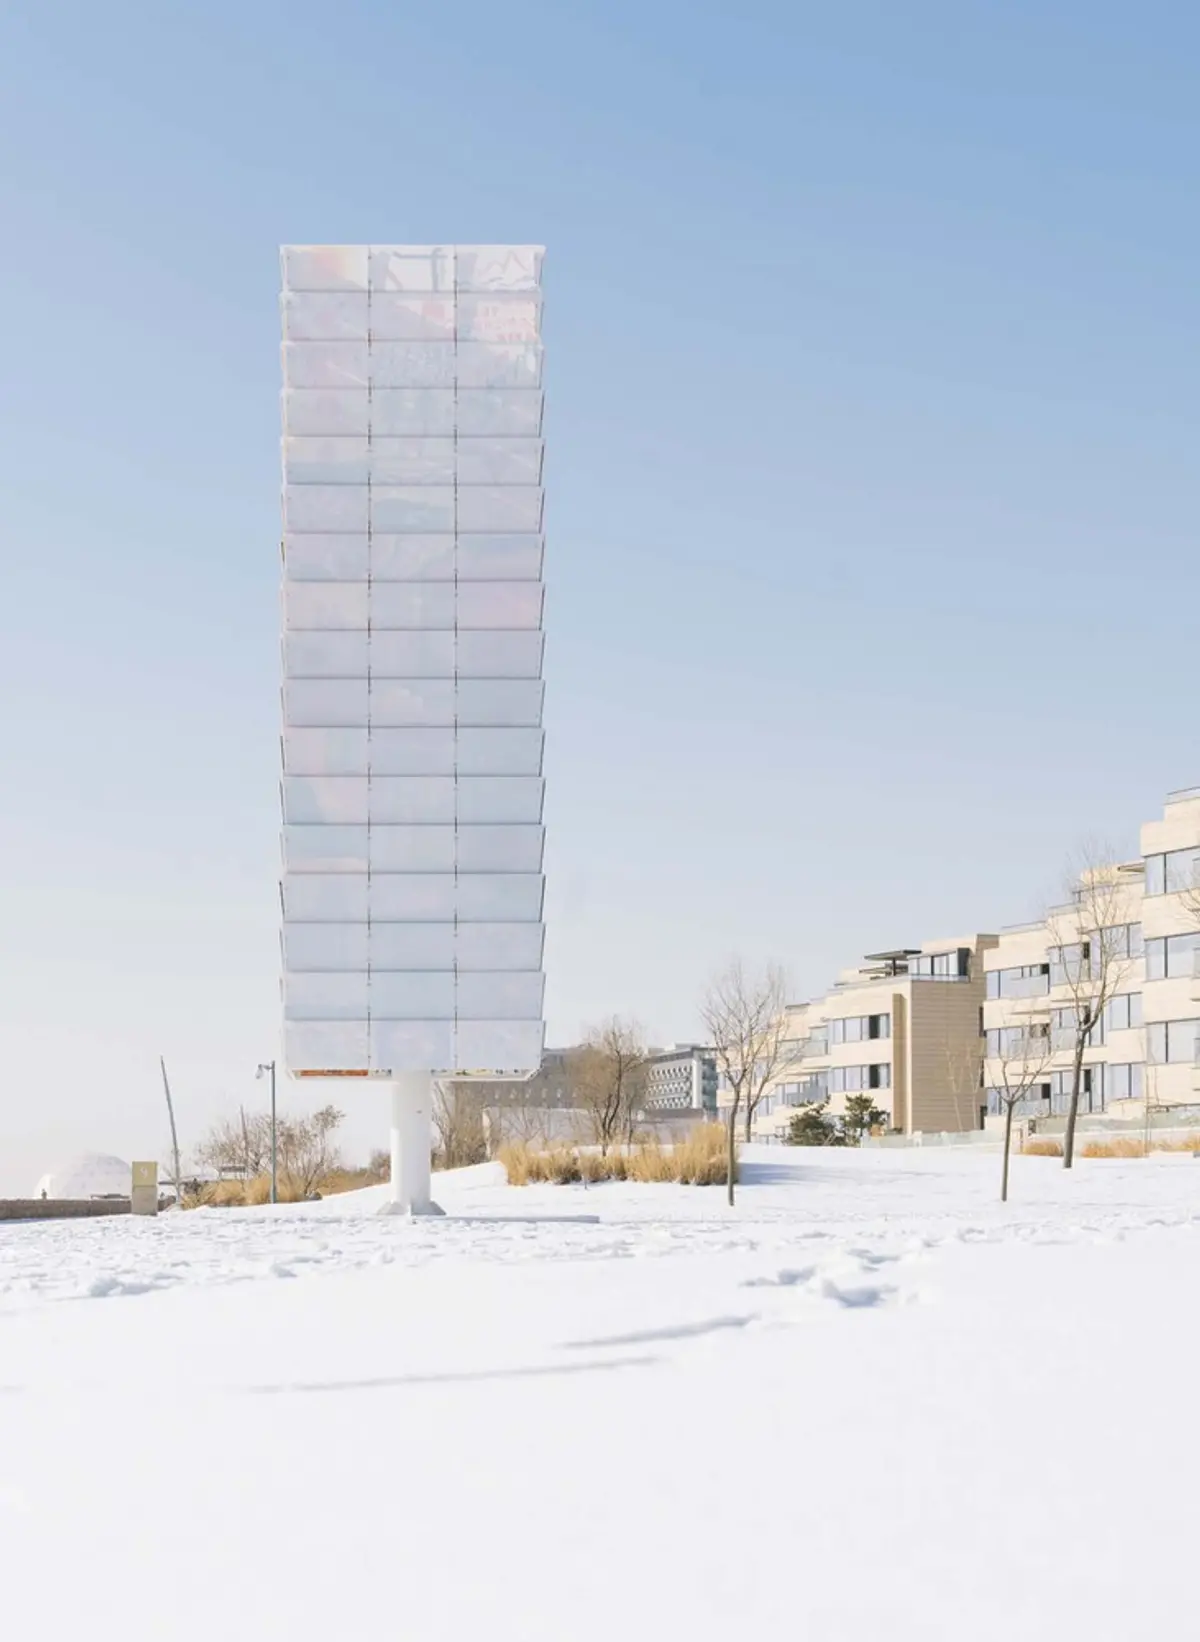
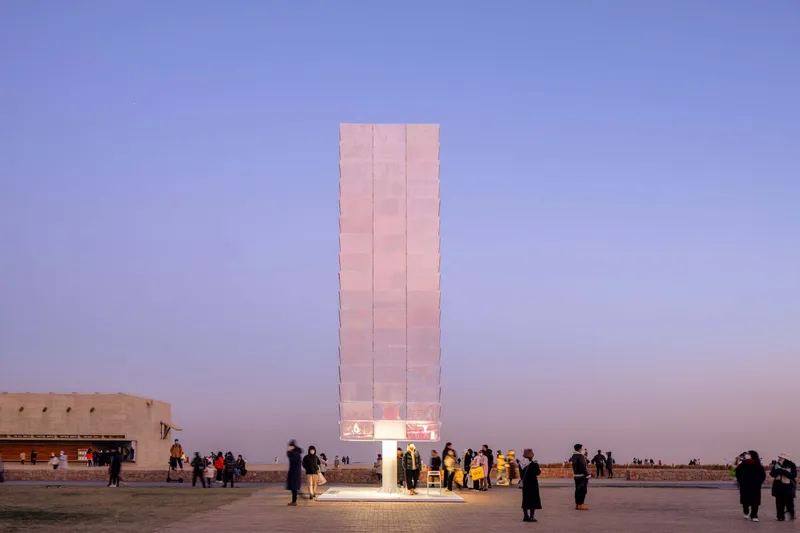
On the picturesque coastline of Aranya Community in Beidaihe, Qinhuangdao, China, the Lighthouse of Wishes by Vector Architects rises as more than just an installation. Completed in 2022, this 12-meter-high steel and polycarbonate structure embodies community participation, architectural experimentation, and ritualistic celebration.
A Community-Driven Architectural Vision
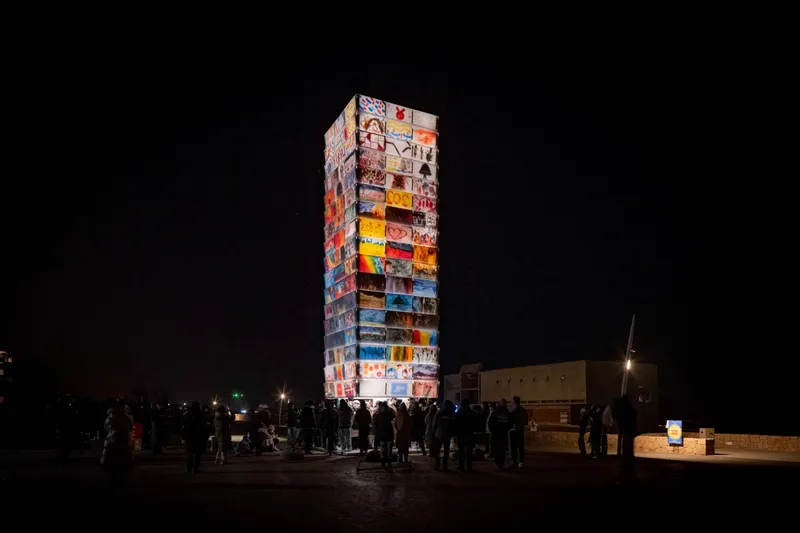
The idea for the Lighthouse of Wishes originated from an open poll among Aranya residents, who voted it the “Best New Year’s Eve Architectural Proposal.” Unlike traditional projects where architects control every detail, this initiative positioned the public as co-creators. Vector Architects embraced the philosophy of “co-creation, co-construction, and co-owning”, transforming the lighthouse into a collective symbol of hope and renewal.
On December 31, 2022, the structure was inaugurated with a midnight illumination ceremony, marking the transition to 2023. The event gathered hundreds of people at the seaside, reinforcing the lighthouse as both a ritual space and a beacon of shared aspirations.
Materiality and Sustainable Tectonics
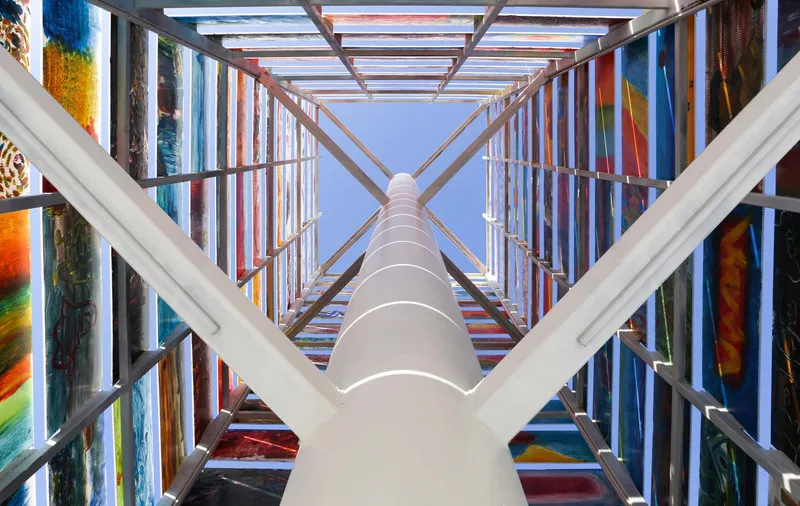
The primary structure is a steel skeleton fabricated off-site and transported to the beach for assembly. To minimize environmental impact, Vector Architects opted for 8-cm-thick solid steel plates with maximum recycling potential.
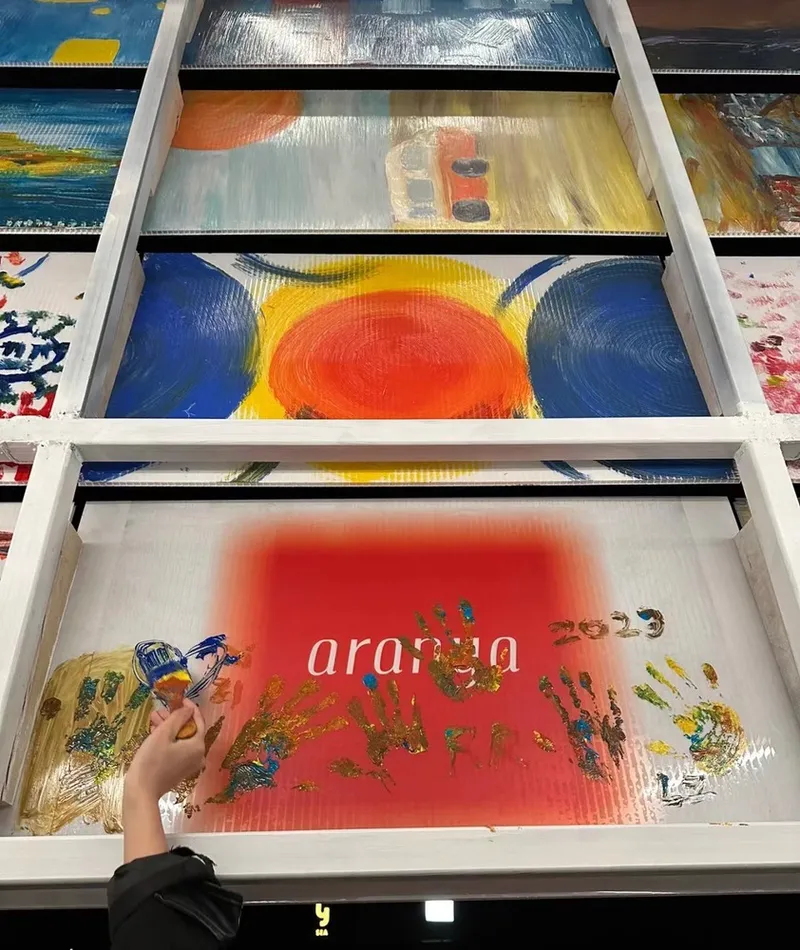
The façade, composed of 204 custom-made polycarbonate panels, was designed to capture and reflect natural light. Each panel is installed at a 5° incline using triangular softwood wedges, creating an ever-changing play of translucency and shadow throughout the day.
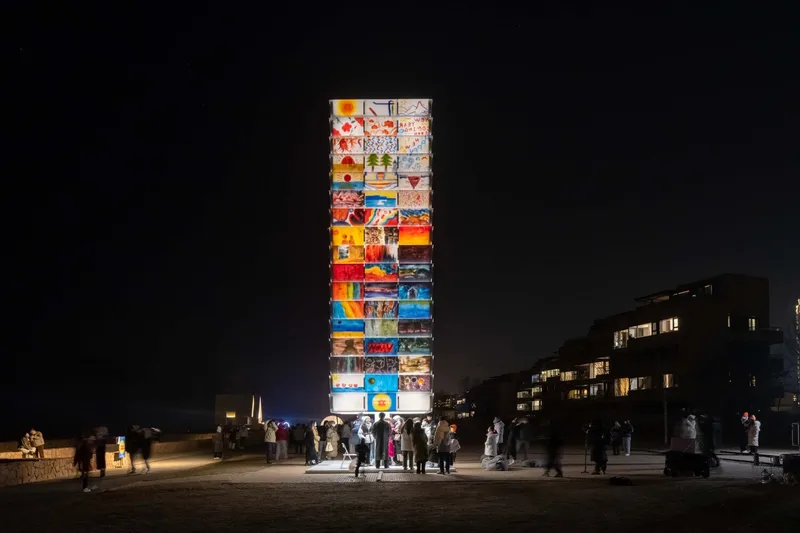
By night, the lighthouse transforms into a glowing lantern of wishes, projecting vibrancy onto the coastal horizon. This duality—daytime subtlety and nighttime radiance—makes the structure an ephemeral yet perpetual landmark.
Community as Co-Designers
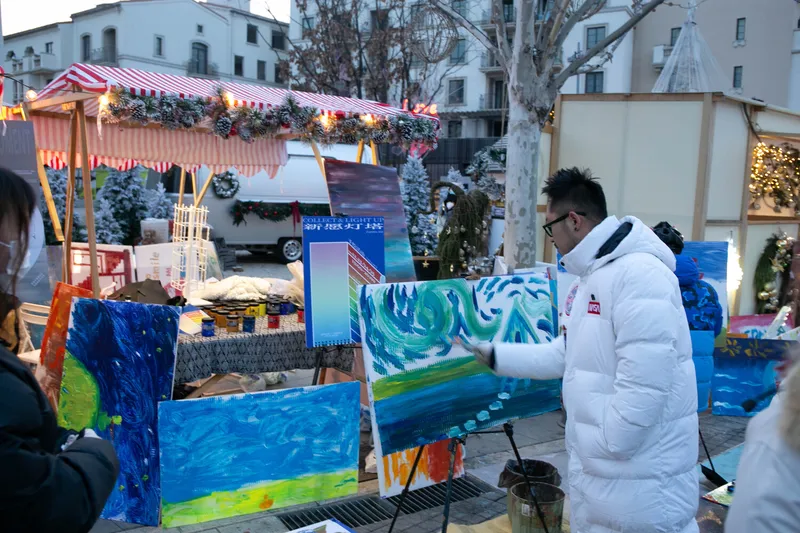
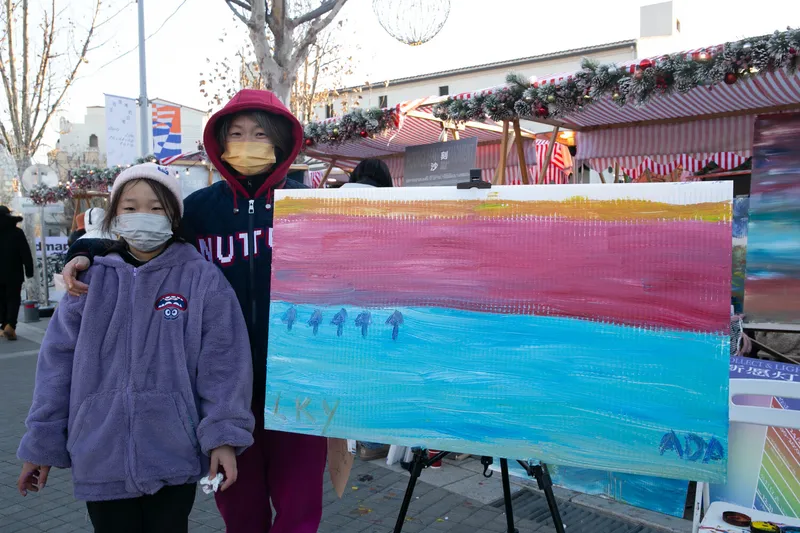
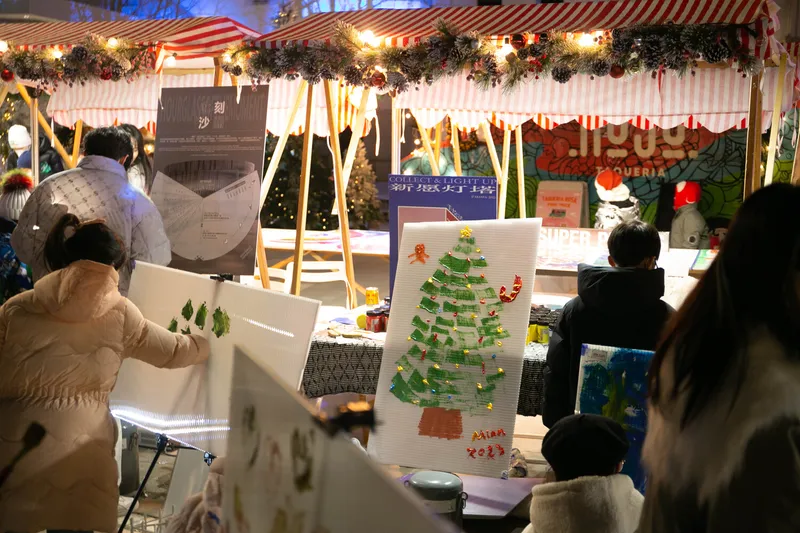
The “Lighthouse of Wishes Co-Creation Plan” invited both locals and online participants from across China to submit hand-drawn wishes. These were later translated into vibrant artworks painted onto the polycarbonate façade using weather-resistant acrylics.
Through this collective art-making process, each participant became an “architect” of the lighthouse. The 204 wishes, painted and illuminated, transformed the structure into a mosaic of personal dreams woven into communal identity.
Ritual, Ephemerality, and New Beginnings
The New Year’s Eve countdown ceremony gave the project its ceremonial soul. As the final blank panels were filled with color and the lighthouse illuminated at midnight, the community experienced a powerful moment of shared symbolism.
This ephemeral ritual elevated the lighthouse beyond architecture—it became a temporary stage for human connection, reflection, and aspiration.
Perpetual Afterlife of the Structure
Though designed as a temporary installation, the Lighthouse of Wishes embodies sustainable design thinking. Once its purpose is fulfilled, the steel structure will be recycled, and the painted façade panels will be gifted back to participants, allowing the project to live on as personal keepsakes.
Thus, the lighthouse continues its existence in a new form of memory and material reuse, extending the philosophy of circular architecture.
The Lighthouse of Wishes is not just a structure—it is a living monument to collaboration, ritual, and sustainability. By integrating community engagement, material innovation, and symbolic expression, Vector Architects created a project that redefines how architecture can serve as both an art form and a social ritual.
From daytime translucency to nighttime brilliance, from collective co-creation to sustainable dismantling, the lighthouse stands as a beacon of hope, resilience, and togetherness along the shores of Aranya.
All photographs are works of Arch-Exist, Zhiyu Long, Zaiye Studio


Popular Articles
Popular articles from the community


Conexión: Biophilic Design Reimagines High-Rise Living in Hong Kong
Conexión reimagines high-rise living in Hong Kong through biophilic design, green facades, shared spaces, daylight, water and nature within.

Co-Life: Senior Housing Design That Reconnects Older Adults With the City
Co-Life reimagines senior housing design through healing gardens, shared streets, workshops, and a sustainable community across generations.

Lunar Spiral: Space Architecture Shaped by the Mathematics of the Universe
Lunar Spiral reimagines space architecture through Fibonacci geometry, lunar regolith, levitating habitats, and self-sustaining Moon living.

The Musturak Paradise: Senior Living Architecture for a Connected Future in Temara, Morocco
The Musturak Paradise reimagines senior living architecture in Temara via private homes, social spaces, culture, community, and shared care.

Similar Reads
You might also enjoy these articles


Hodi-Mandai Geram
Project Function: Preservation and revitalization of the Intangible heritage and socio-spatial identity of the Hodi by Housing, Cultural Memory Center, Sacred Grove, landscape, local tourism economy


Olio Towers: A Mid-Rise for Performers That Fuses Housing, Rehearsal, and Stage
Located blocks from Houston's Theater District, this modular tower stacks living units around a central performance atrium.

Oasis: Modular Green Housing Carved into Dhaka's Urban Fabric
A shortlisted Plugin Housing entry reclaims unauthorized settlements in Dhaka with stepped concrete volumes, green roofs, and ventilation-driven design.

Black Hole: A Floating Megastructure for the Post-Physical Era
Emiliano Mazzarotto envisions a spherical, self-scaling arena where e-sports, digital hotels, and holographic stadiums replace traditional public space.

Explore Sustainable Design Competitions
Discover active competitions in this discipline

Challenge to reimagine the Iron Throne

Photograph architecture without architects

Illustrate the lost glory of Angkor Wat - Render Challenge

Design challenge to reuse E-waste
Comments (0)
Please login or sign up to add comments
No comments yet. Be the first to comment!