
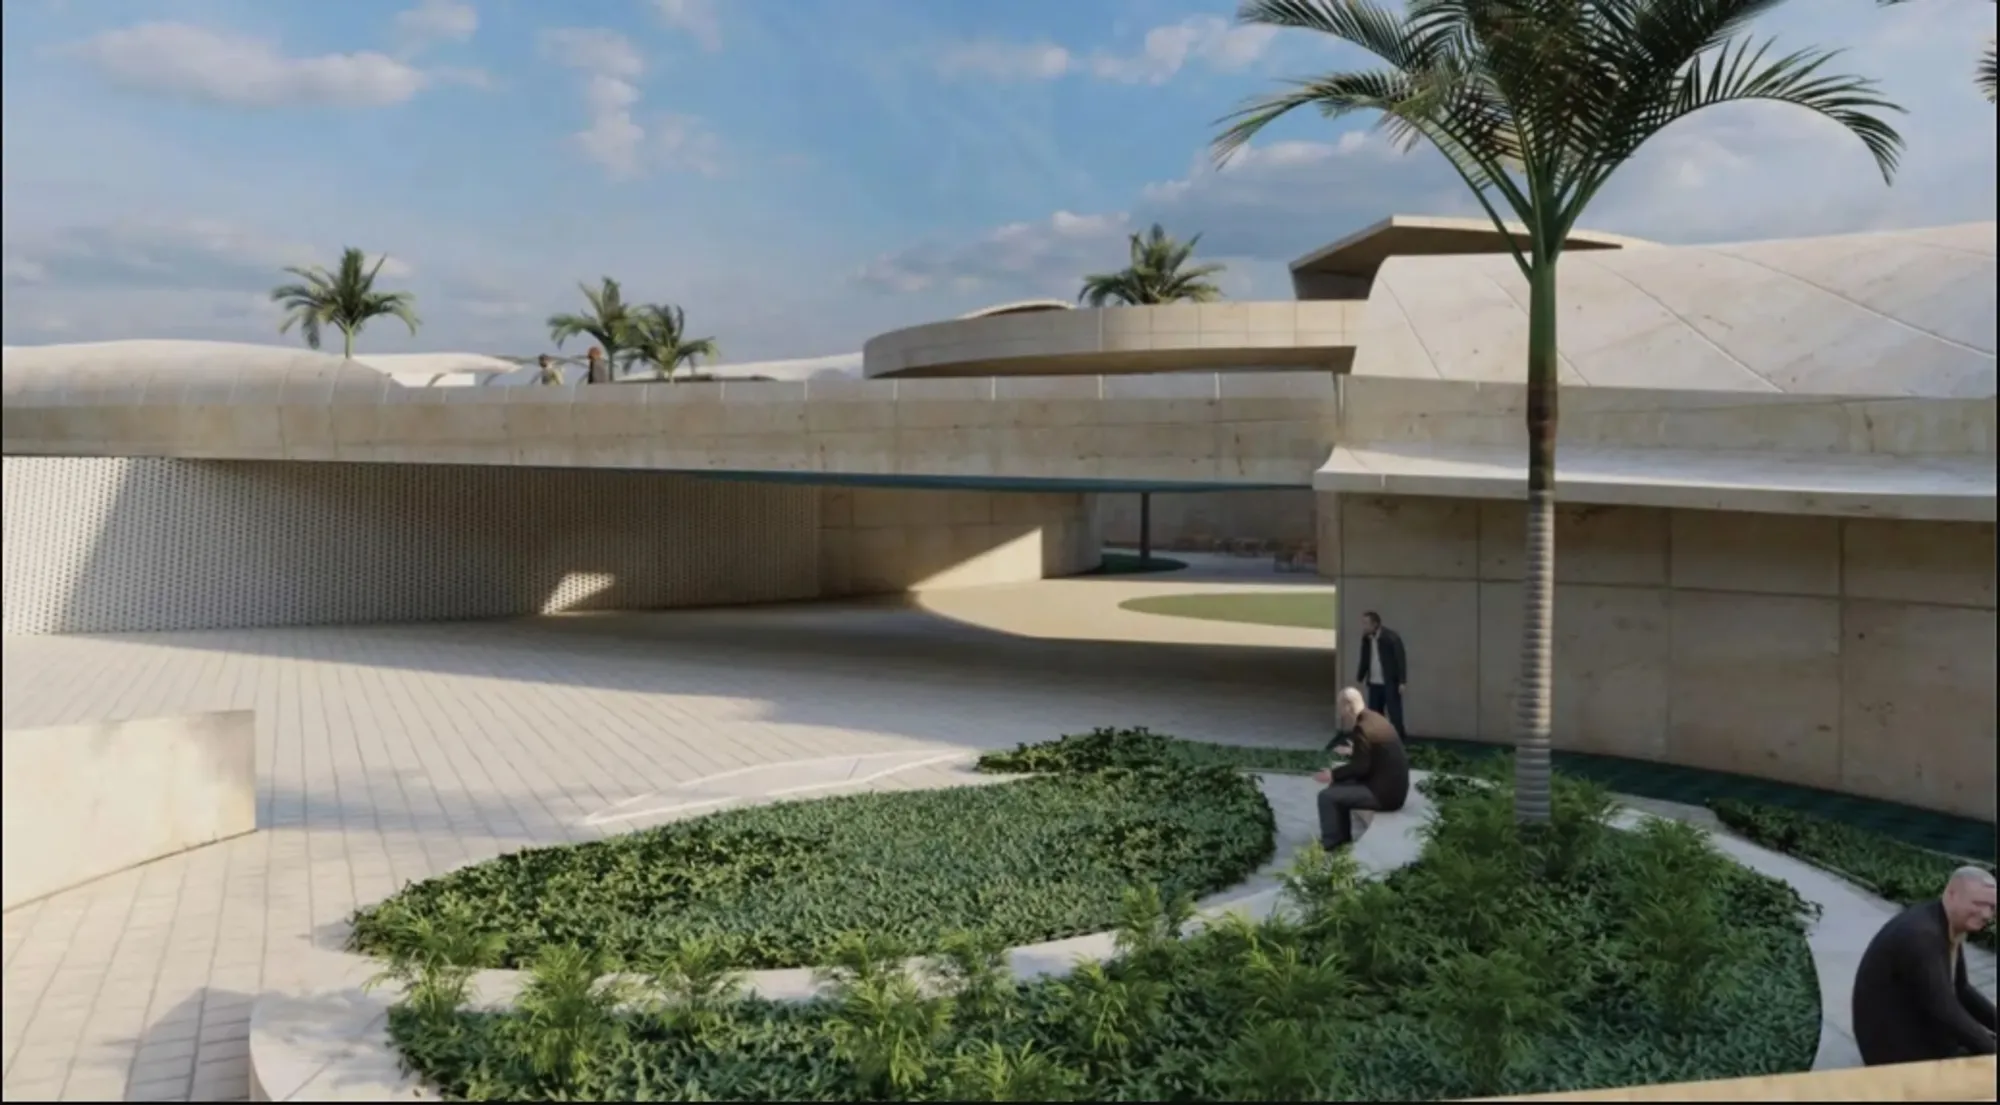
THE LINK: Senior Living Architecture Reimagined as a Network for Age-Friendly Urban Life
THE LINK reimagines senior living architecture as connected urban spaces that support independence, care, dignity, belonging, and community.


THE LINK, a project by Jacquelyn Hecker, proposes the latter.
Recognized as a Shortlisted entry of Co-Life, the project challenges conventional models of elderly housing by proposing a decentralized network of spaces embedded within the existing city. Rather than treating senior living architecture as a singular residential institution, THE LINK imagines a distributed "kit of tools for older adults" in which healthcare, education, social interaction, recreation, reading, daily services, and multigenerational life become interconnected pieces of an urban support system.
The result is an architectural proposal that is not simply about where older adults live. It asks how architecture might help people continue to participate meaningfully in the communities around them.
Rethinking Senior Living Architecture Beyond the Care Facility
Traditional approaches to senior housing frequently concentrate multiple needs within a dedicated building or campus. Although such environments can provide valuable care, THE LINK questions whether concentrating services in a specialized facility can also contribute to social separation.
Its alternative begins with decentralization.
Instead of designing an isolated destination for aging, Jacquelyn Hecker proposes inserting supportive infrastructure among existing urban spaces. Older adults remain connected to neighborhoods, families, public transportation, green areas, and everyday civic life while gaining access to facilities designed around their changing needs.
This distinction is fundamental to THE LINK's approach to senior living architecture.
The proposal treats aging not as withdrawal from society but as another stage of active urban life. Architecture becomes an enabling framework in which individuals can retain independence while choosing when and how they engage with healthcare, communal facilities, family networks, education, recreation, and one another.
The building therefore functions less like an institution and more like a social connector.
Architecture as a Kit of Tools for Older Adults
The project's description characterizes THE LINK as a networked co-living infrastructure made from a decentralized "kit of tools."
That language is revealing.
A tool does not dictate a single behavior. It creates possibilities. THE LINK applies the same principle architecturally by assembling spaces that older adults can use according to their individual routines, levels of independence, health needs, and social preferences.
The drawings identify programs such as a library, reading room, café, exterior reading space, laundromat, education room, medical offices, walk-in clinic, shaded outdoor areas, community gathering spaces, and supporting public facilities.
Instead of segregating healthcare from daily life, or leisure from education, these functions overlap within a broader social environment.
A visit to the medical clinic might become an opportunity to meet someone in the courtyard. A trip to the laundromat can form part of a larger sequence through landscaped public space. Reading, learning, dining, resting, healthcare, and conversation occupy the same architectural ecosystem.
This everyday mixing of functions gives THE LINK much of its social potential.
Designing for Independence Rather Than Dependency
One of the strongest ideas embedded in the project is its rejection of the assumption that architecture for older adults should begin primarily with dependency.
The research presented alongside the project recognizes the psychological and social dimensions of aging. Self-esteem, family support, belonging, contribution, companionship, and the ability to remain involved in community life can be as significant to well-being as physical accommodation.
THE LINK therefore positions age-friendly architecture as infrastructure for autonomy.
Access to healthcare is important, but healthcare is only one element. Access to education, outdoor space, social environments, family relationships, communal activities, shade, seating, and ordinary daily services can collectively create a more complete framework for later life.
This approach shifts the architectural question from "How should we house older adults?" toward "What environments allow older adults to continue shaping their own lives?"
That change in emphasis gives the project broader relevance to contemporary discussions surrounding senior housing design.
A Continuous Landscape of Curves, Courtyards and Movement
The architectural language reinforces the project's social concept.
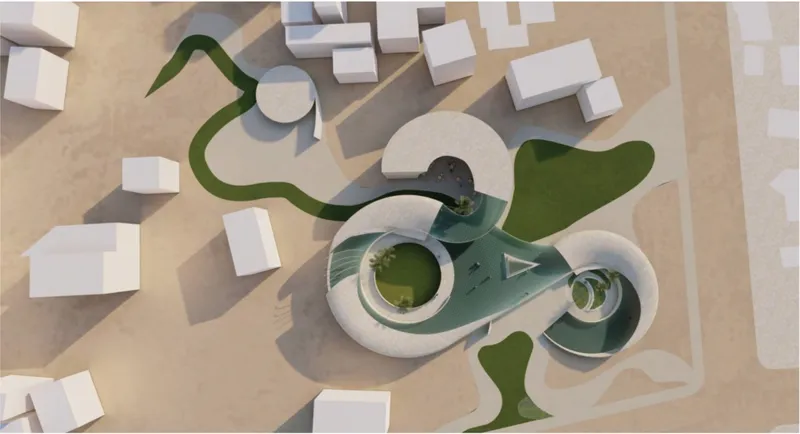
From above, THE LINK appears as a collection of interconnected circular and curvilinear volumes rather than a conventional block. The site plan reveals forms that coil around courtyards, widen into gathering zones, narrow into passages, and reconnect through elevated or continuous pathways.
These curves are not simply aesthetic gestures.
They help turn circulation into an experience.
Instead of organizing movement through rigid corridors, the design encourages people to move gradually through a sequence of indoor, semi-outdoor, and exterior environments. Routes encounter gardens, shaded spaces, social areas, courtyards, and public programs along the way.
The project's circulation studies are particularly important. They map different paths through the building, suggesting that movement patterns are neither singular nor predetermined. Multiple trajectories overlap, separate, and reconnect.
This creates opportunities for both planned and accidental encounters.
For senior living architecture, this becomes especially valuable. A route through a building can do more than connect one room to another. It can create moments of visibility, recognition, conversation, activity, and orientation.
THE LINK treats circulation as social infrastructure.
Courtyards as Anchors for Community
Circular courtyards appear repeatedly throughout the proposal.
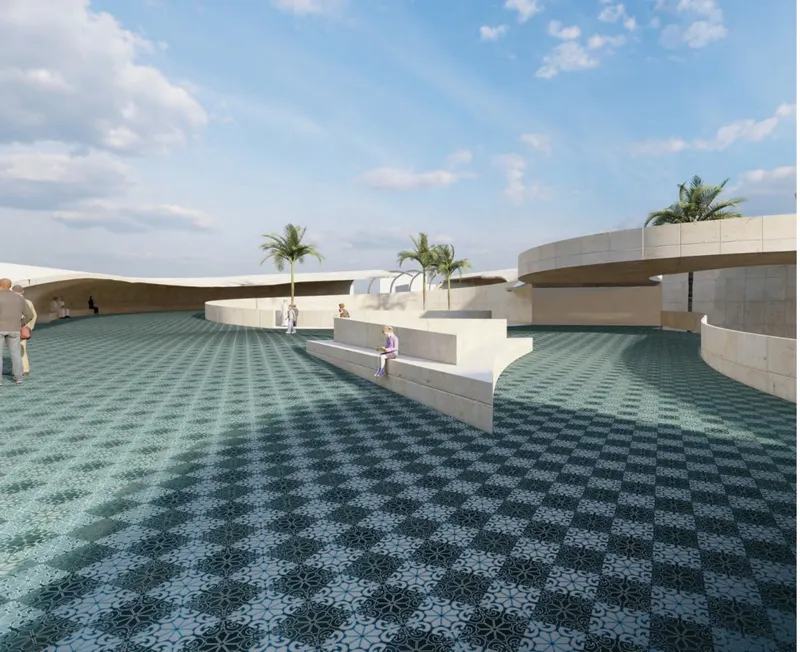
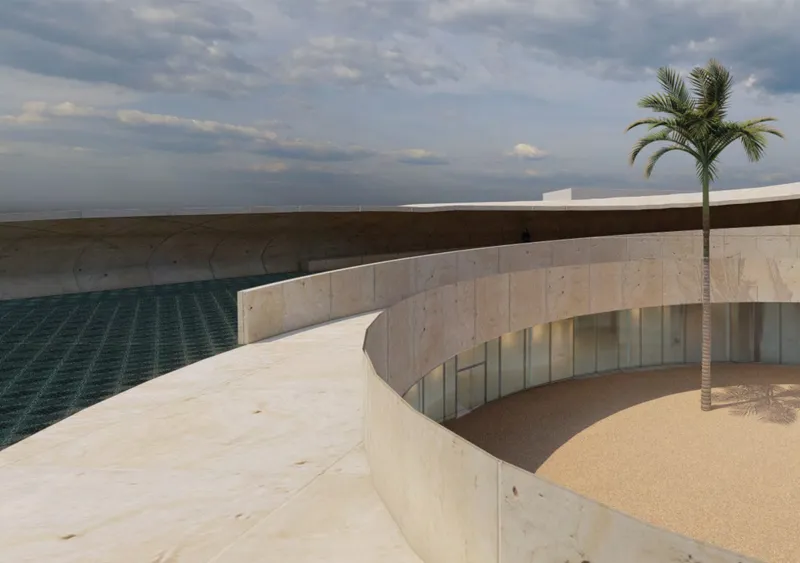
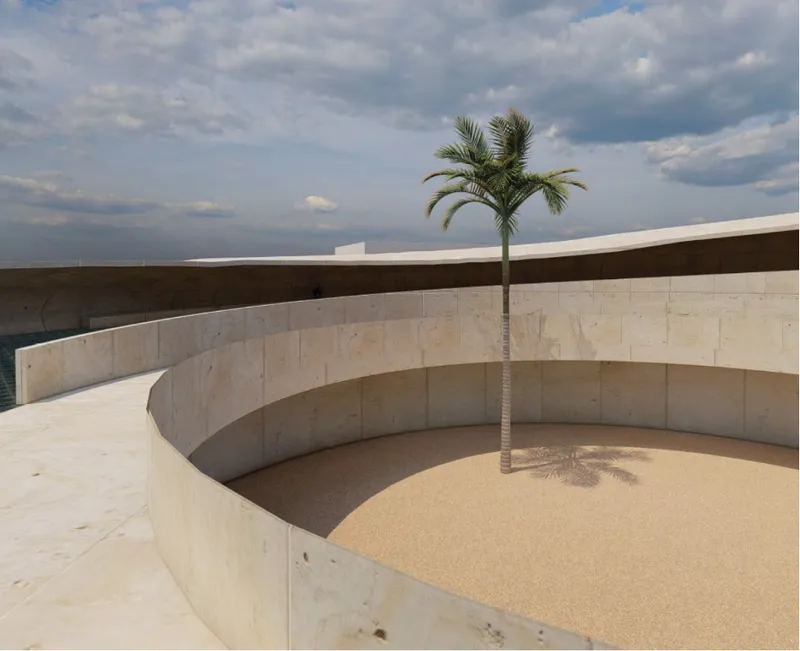
In the visualizations, pale concrete walls wrap around planted areas containing palms and low vegetation. Seating is incorporated into the landscape, allowing people to pause without leaving the broader circulation network.
These spaces operate at an intermediate scale between private rooms and the larger city.
They are neither enclosed interiors nor completely open public plazas. Instead, they create protected communal environments where residents, visitors, families, and neighbors can gather informally.
This balance is particularly relevant to age-friendly design.
Social interaction should be available without becoming compulsory. THE LINK provides places where users can participate directly, observe activity from a comfortable distance, or simply rest within the presence of others.
That distinction contributes to a sense of dignity and personal control.
Learning from Communal Living Traditions
The project's accompanying research explores community structures beyond conventional Western models of elderly care.
One precedent referenced in the presentation is the communal organization of the Yanomami shabono, in which domestic spaces surround a shared central area. The investigation is not presented as a literal formal reproduction. Instead, it contributes to the project's interest in how individual households and collective life can coexist around a shared social center.
The research also reflects on Moroccan family culture, where multigenerational relationships, childcare, financial support, companionship, and close family bonds can play an important role in everyday life.
THE LINK attempts to preserve those connections rather than replace them with institutional care.
Its community facilities are conceived as additional layers of support. Older adults may access medical care, learning spaces, libraries, gathering areas, fitness facilities, laundromats, sheltered outdoor environments, and other services while remaining connected to their families and neighborhoods.
In this sense, the project does not propose architecture as a substitute for community.
It proposes architecture as a structure that can reinforce community.
A Building Connected to the Existing City
The site analysis reinforces this philosophy.
Diagrams examine surrounding public transportation, nearby green spaces, and adjacent neighborhoods. These conditions are not treated as background information. They are central to the project's decentralized model.
For older adults, proximity and connectivity can determine whether a facility genuinely supports independence.
A beautifully designed community center becomes considerably less useful if it is disconnected from transportation, daily services, family members, public space, or familiar neighborhoods.
THE LINK therefore positions itself within a wider urban network.
This relationship expands the definition of senior living architecture beyond the building envelope. Streets, transit stops, parks, neighborhood amenities, shaded routes, public spaces, and community programs all participate in creating an age-friendly city.
The architecture becomes one link within that larger system, which makes the project's title particularly appropriate.
Low-Rise Architecture and Human-Scaled Spaces
The sectional drawings reveal a predominantly low-rise composition.
Programs are distributed horizontally across the site, while selected volumes rise to accommodate libraries, reading rooms, educational facilities, medical spaces, and communal functions.
This variation creates different degrees of enclosure without producing an overwhelming institutional scale.
The horizontal character also strengthens relationships between interior programs and outdoor areas. Users frequently remain close to courtyards, landscape, daylight, and visible public activity.
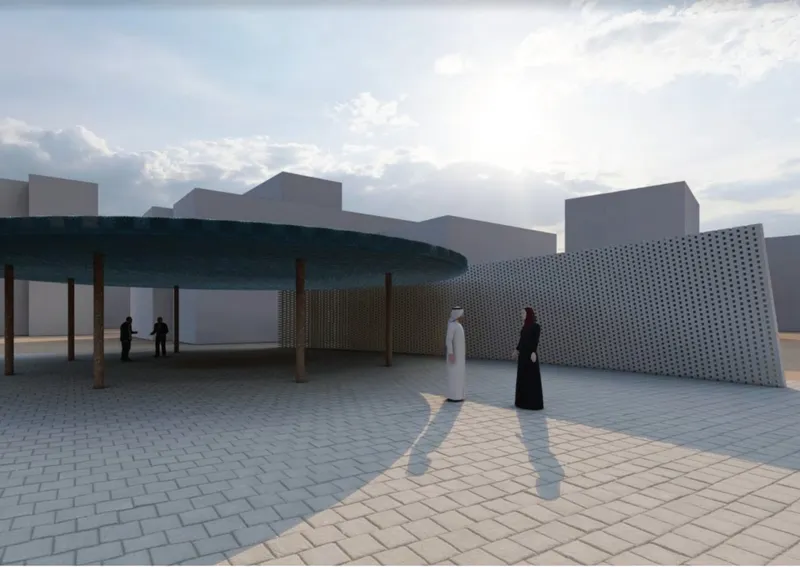
Rooflines extend and curve across the site, sometimes becoming canopies or sheltered thresholds. Deep overhangs provide shade while reinforcing the continuity between architecture and landscape.
For an environment focused on older adults, these transitional spaces have functional significance. They can protect users from intense sunlight while making exterior movement more comfortable and allowing outdoor activity to remain part of daily routines.
Materiality That Balances Solidity and Openness
The visualizations establish a restrained architectural palette.
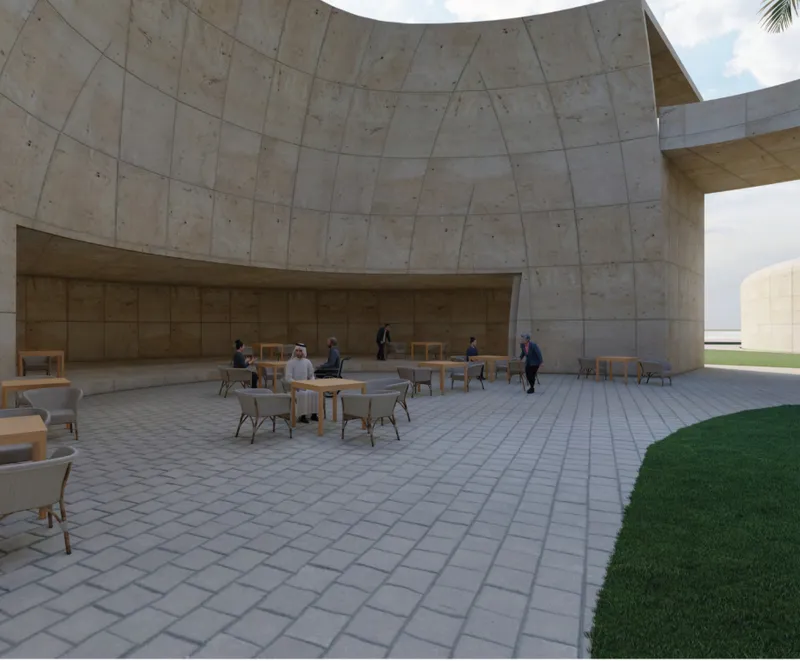
Light-colored concrete surfaces define curved walls, ramps, courtyards, and major structural forms. Their mass gives the architecture a sense of permanence while allowing shadows to reveal subtle variations across the building throughout the day.
Against this pale materiality, patterned blue-green surfaces define larger communal zones.
The contrast helps distinguish shared public spaces from the surrounding architectural mass. It also introduces a more decorative visual identity into an otherwise minimal material language.
Perforated screens appear along selected boundaries, offering another layer between complete enclosure and total openness. These elements can provide filtering, shade, privacy, and visual permeability simultaneously.
Landscape softens the composition further. Palms, planted courtyards, groundcover, and patches of green provide recognizable points within the flowing architecture.
Together, these elements produce an environment that feels civic rather than clinical.
The Importance of Social Visibility
One of THE LINK's most effective qualities is the amount of social activity visible throughout its rendered spaces.
People are shown sitting beneath palms, gathering around tables, walking through courtyards, crossing open plazas, and occupying shaded areas.
The architecture does not depend upon a single monumental communal hall to create social life.
Instead, interaction is dispersed across multiple scales.
A bench can become a social space. A shaded threshold can become a meeting point. A café can create daily routines. A courtyard can support larger gatherings. A library can encourage quiet collective occupation.
This distributed approach reflects the project's wider philosophy: community is not one room. It is a network of opportunities for people to encounter and support one another.
Multigenerational Living as Urban Infrastructure
Although the project centers on older adults, its wider ambition is multigenerational.
Rather than constructing a closed environment defined exclusively by age, THE LINK explores spaces where older adults can remain connected to younger family members and the wider population.
This is particularly important because isolation is not only a residential issue. It is an urban and social one.
Buildings can unintentionally separate demographic groups through program, access, location, or institutional identity. THE LINK seeks to counter that tendency by creating architecture in which services specifically valuable to older adults coexist with programs capable of attracting broader community participation.
Education, healthcare, reading, recreation, dining, volunteering, and gathering can all become bridges between generations.
The project therefore reframes co-living as something larger than shared accommodation. It becomes a strategy for maintaining social relationships across different stages of life.
Senior Housing Design as Empowerment
THE LINK ultimately proposes a shift from care-centered architecture toward empowerment-centered architecture.
Care remains present. Medical offices, a walk-in clinic, accessible circulation, shade, seating, and supportive facilities all acknowledge the practical realities associated with aging.
But these programs do not define the entire experience.
The architecture also supports learning, movement, leisure, family relationships, reading, community participation, volunteering, conversation, and simple everyday independence.
That balance is crucial.
A person may need assistance in one area of life while remaining highly independent in another. Senior living architecture capable of recognizing that complexity can provide support without unnecessarily limiting autonomy.
THE LINK's decentralized organization is especially suited to this philosophy because users can engage with different layers of infrastructure according to their needs.
THE LINK and the Future of Age-Friendly Architecture
As cities confront demographic change, projects such as THE LINK suggest that the future of senior living may depend as much on urban integration as on specialized residential buildings.
Jacquelyn Hecker's proposal asks architects to imagine older adults not at the edge of society but deeply embedded within it.
Its flowing courtyards, interconnected programs, shaded public spaces, healthcare facilities, learning environments, social infrastructure, and links to the surrounding city collectively form an alternative vision for aging.
The most significant aspect of THE LINK is therefore not a single formal gesture.
It is the network.
The project treats architecture as a system of connections between people and services, homes and neighborhoods, independence and support, interior spaces and landscapes, younger generations and older ones.
Through this approach, senior living architecture becomes less about designing a place to withdraw from everyday life and more about creating the conditions to remain part of it.
As a Shortlisted entry of Co-Life, THE LINK demonstrates how co-living can extend beyond shared housing and become a broader urban framework for dignity, participation, choice, and belonging.
For a society reconsidering what later life can look like, that shift may be one of architecture's most valuable contributions.




Popular Articles
Popular articles from the community


Conexión: Biophilic Design Reimagines High-Rise Living in Hong Kong
Conexión reimagines high-rise living in Hong Kong through biophilic design, green facades, shared spaces, daylight, water and nature within.

Play: Fragments of Their World
Familiar architecture becomes modular playground design, creating safe spaces where displaced children can learn, connect, imagine and play.

Lunar Spiral: Space Architecture Shaped by the Mathematics of the Universe
Lunar Spiral reimagines space architecture through Fibonacci geometry, lunar regolith, levitating habitats, and self-sustaining Moon living.

The Ocean Hive: Sustainable Architecture for a Self-Sufficient Civilization at Sea
The Ocean Hive imagines sustainable architecture at sea, where modular habitats, algae, wave power and ocean waste sustain a growing colony.


Similar Reads
You might also enjoy these articles


Eco Chapel: A Green Architecture Pavilion Designed in Symbiosis with the Forest
Eco Chapel uses green architecture to weave prayer, learning and reuse into a forest pavilion shaped by modular hexagonal canopies for life.

Kaffeebühnen: Coffee Shop Architecture Designed as a Civic Stage Between Vienna’s City and Park
Kaffeebühnen turns coffee shop architecture into a civic stage, linking Vienna’s park edge, urban life, warm timber yards, and coffee craft.

Healing Façade: Sustainable Architecture for Reforestation, Community, and Sacred Ecology in Ethiopia
Healing Façade reimagines sustainable architecture as a living wall that restores soil, catches water and renews Ethiopia's forest churches.


Urban Forest: A Vertical Ecosystem for 5,000 Workers in Singapore's Changi Business Park
Radially stacked pods and layered green decks turn a 7-acre plot into 47 acres of ecological workspace projected for 2040.


Comments (0)
Please login or sign up to add comments
No comments yet. Be the first to comment!