
The Lizzie and Jonathan Tisch Center: A Landmark in Sustainable Educational Architecture
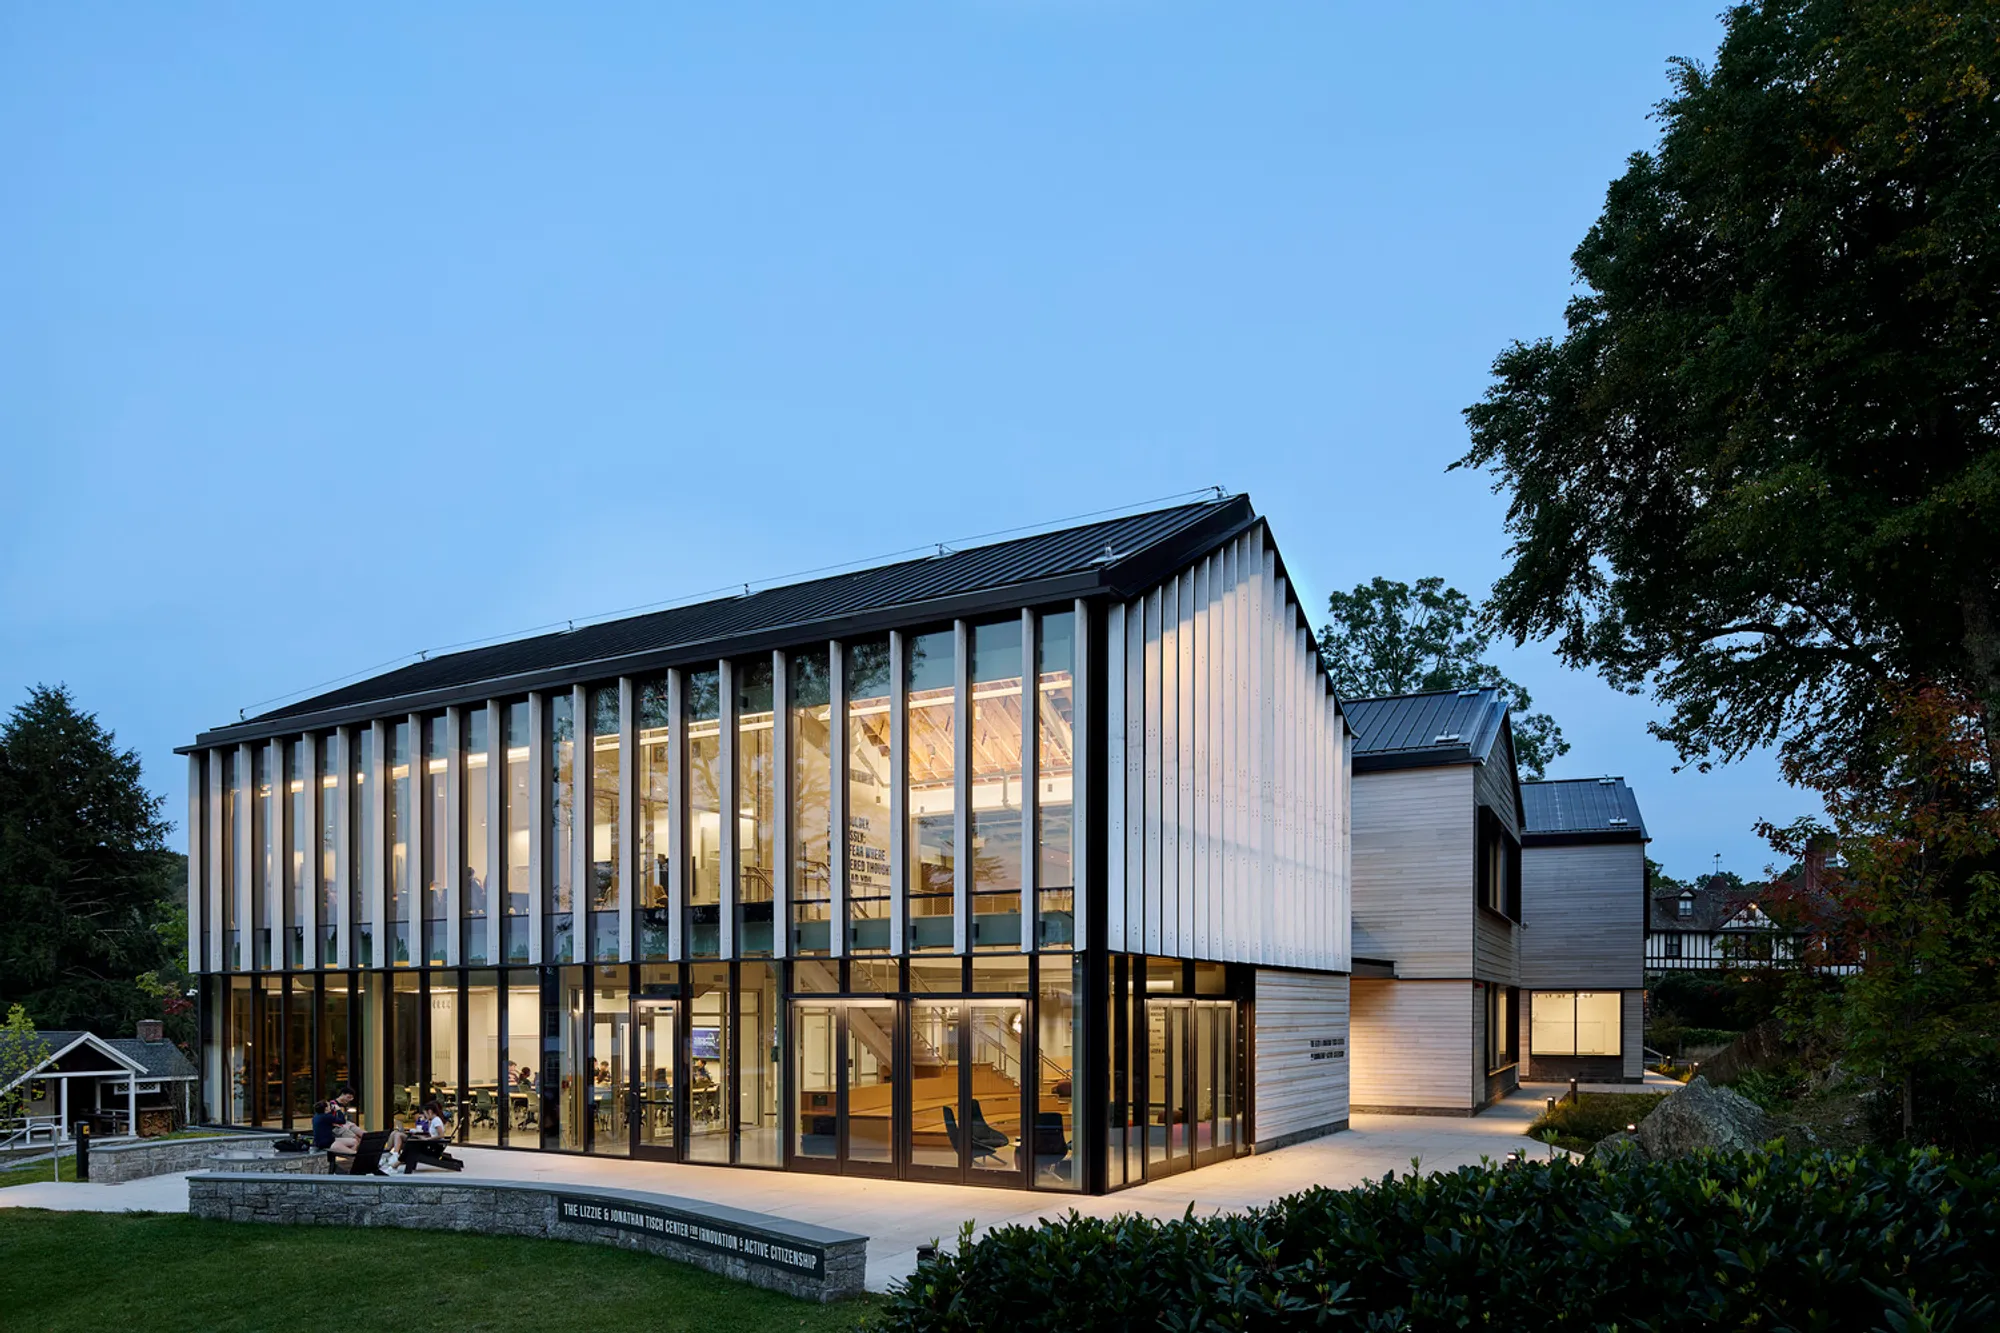
The Lizzie and Jonathan Tisch Center by Sasaki exemplifies sustainable educational architecture, combining energy-efficient design with innovative, flexible learning spaces.


The Lizzie and Jonathan Tisch Center for Innovation and Active Citizenship, designed by Sasaki, stands as a beacon of sustainable educational architecture. Located at the Frederick Gunn School in Washington, United States, this contemporary academic building merges historical context with modern innovation. Designed to replace an outdated brutalist science building, the center introduces a forward-thinking approach to learning environments while preserving the integrity of its surrounding campus.
A Modern Interpretation of Historic Architecture
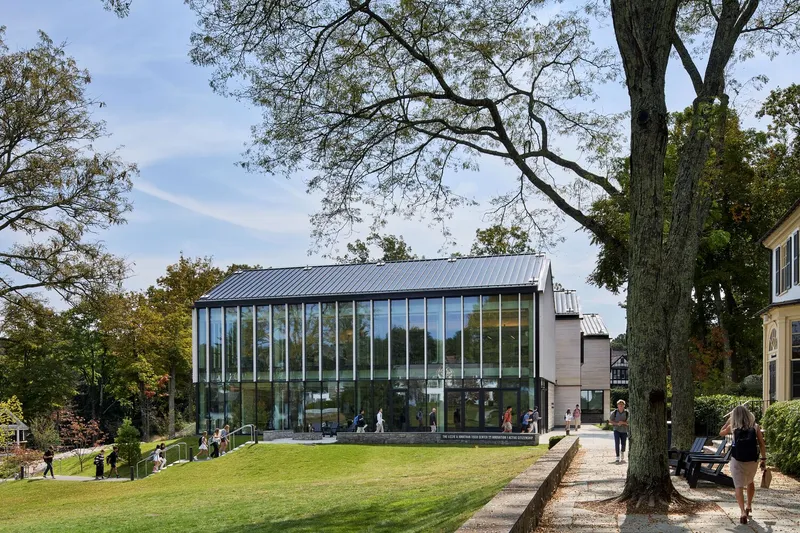
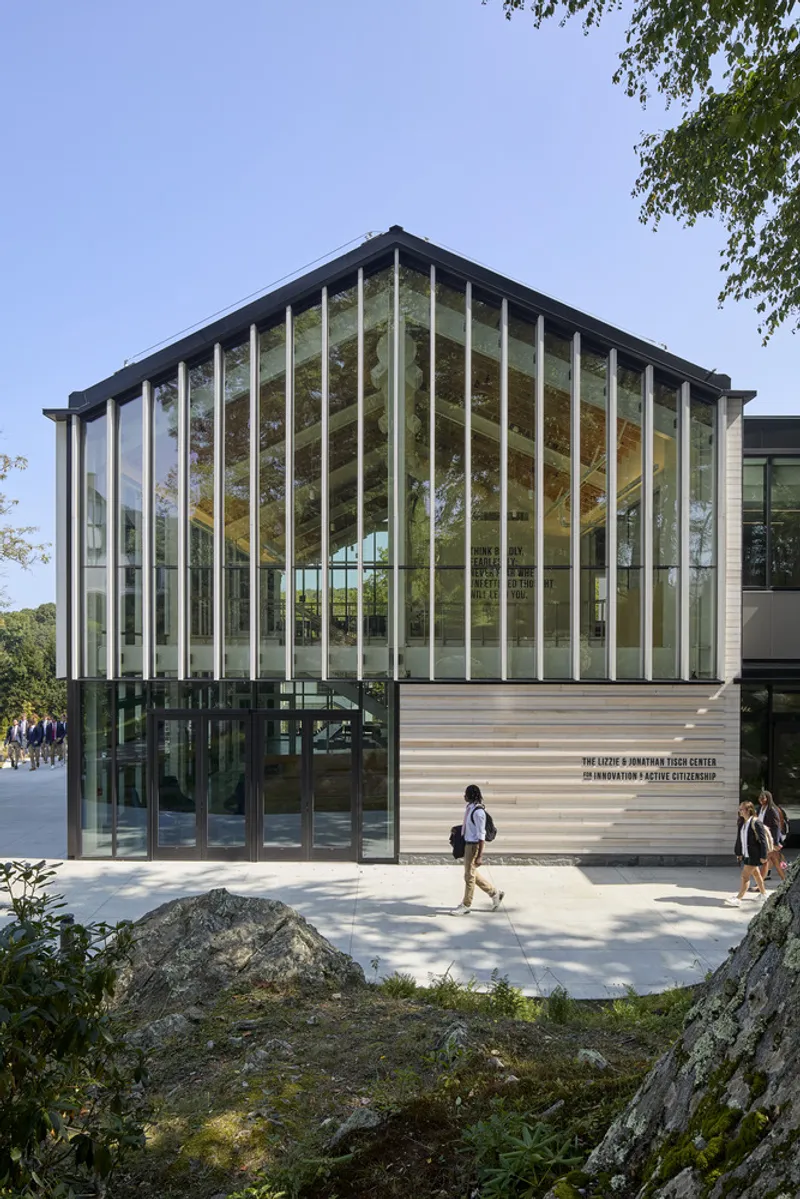
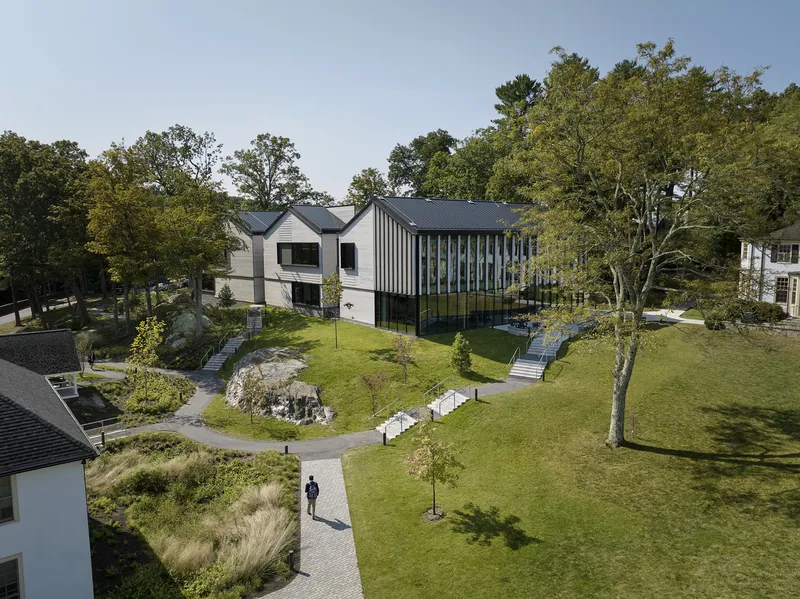
Founded in 1850 by Frederick William Gunn, the school has a legacy rooted in progressive education, abolitionist values, and a deep connection to the outdoors. The Tisch Center embodies this spirit by integrating learning spaces into an architectural composition that reflects the local vernacular. The design reinterprets the traditional farmhouse typology, breaking the massing into three distinct pavilions. This segmentation ensures the structure harmonizes with the existing campus, reducing its perceived scale while maintaining a strong visual identity.
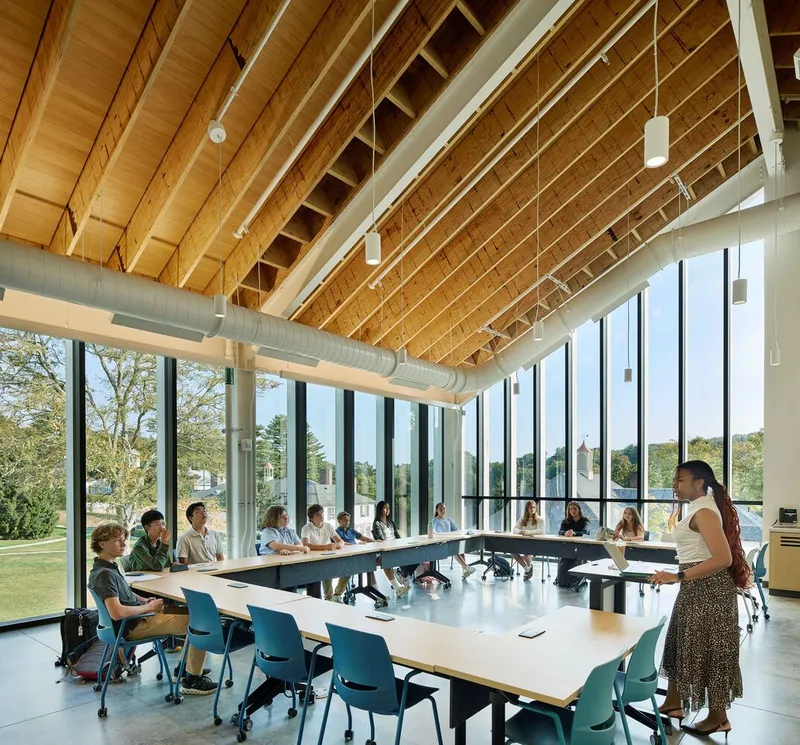
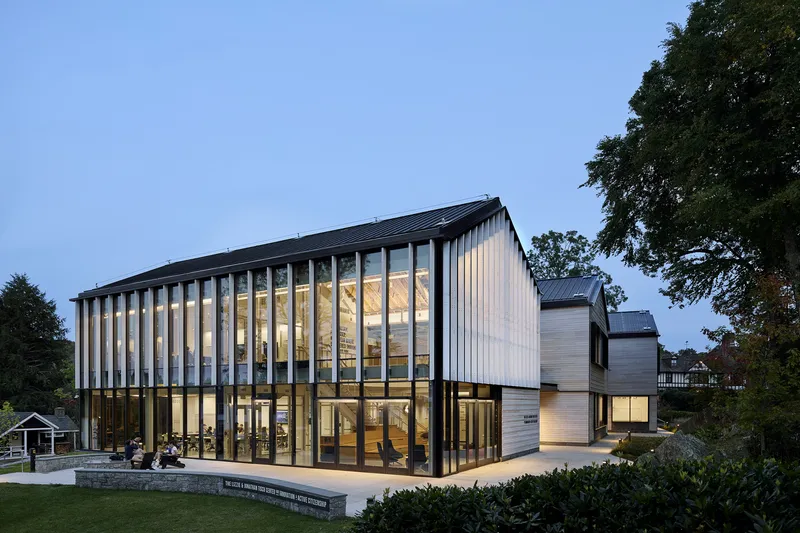
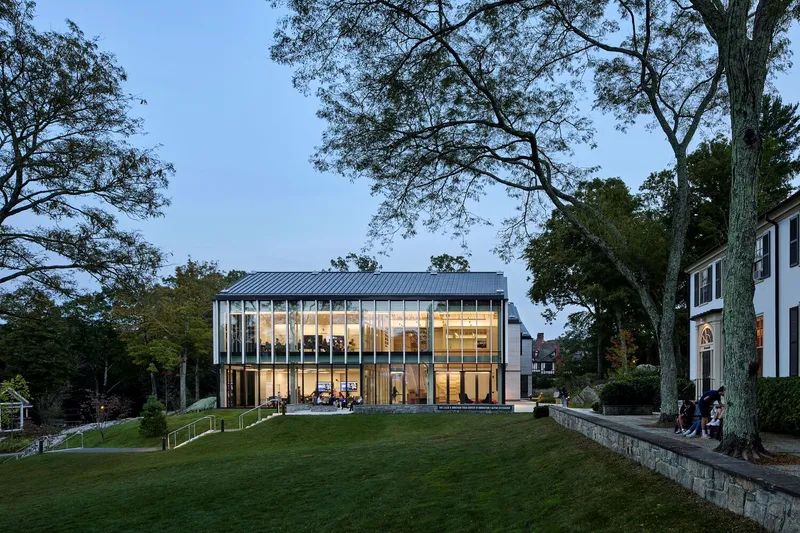
The materiality of the building is inspired by its wooded surroundings and the regional architectural character. A simple yet refined palette of natural materials creates a seamless connection between the indoors and the outdoors. The design carefully preserves the existing rock outcrops and mature trees, while reclaimed campus oak trees have been repurposed into custom interior furniture, reinforcing a commitment to sustainability and resourcefulness.
Innovative Learning Spaces for a Dynamic Future
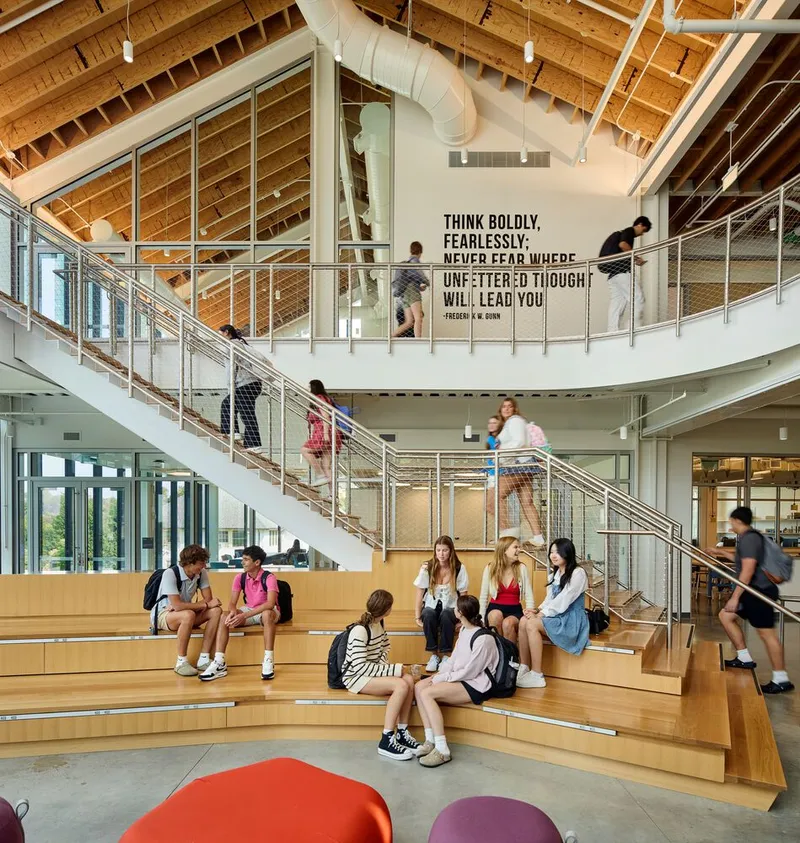
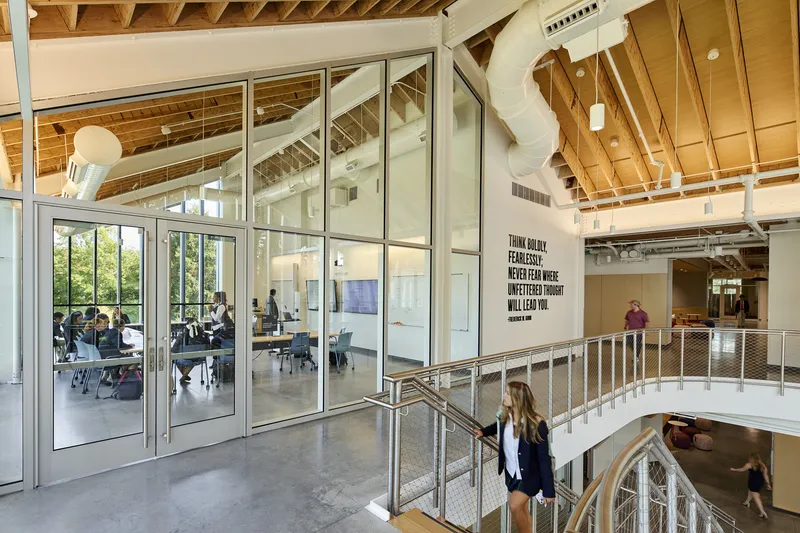
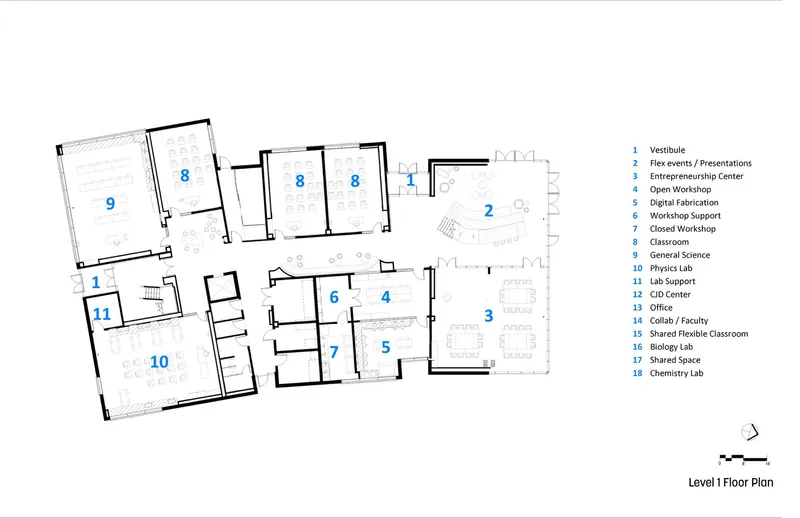
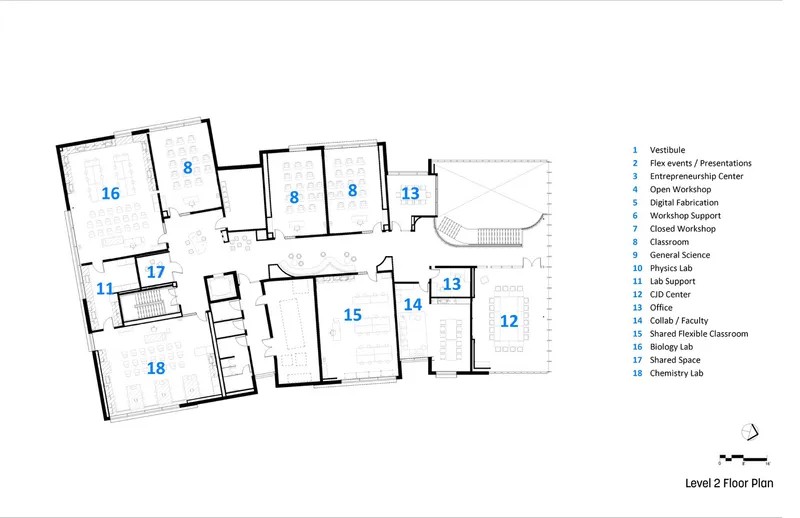
The Tisch Center fosters innovation by providing a flexible and collaborative learning environment. The program transitions from dedicated academic spaces, such as physics, biology, and chemistry labs, to adaptable areas like shared flex classrooms, the Entrepreneurship Center, and the Center for Just Democracy. These spaces encourage interdisciplinary learning, ensuring that students have the tools to develop real-world solutions and actively engage with civic and entrepreneurial projects.
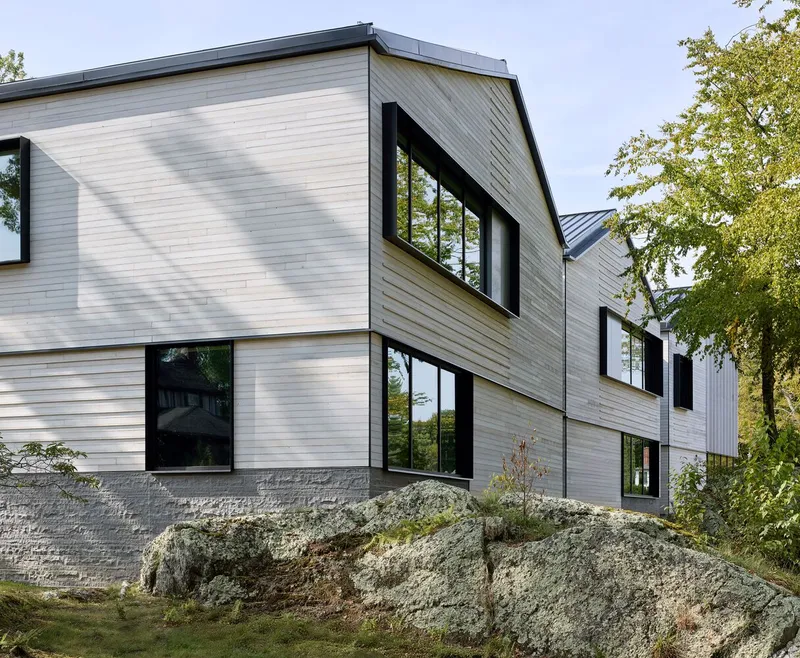
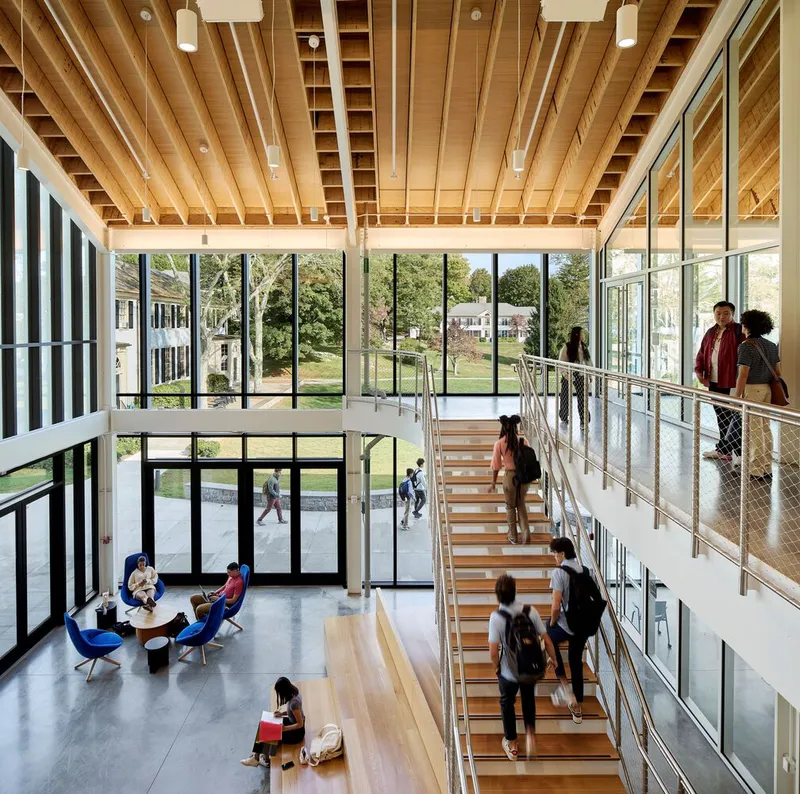
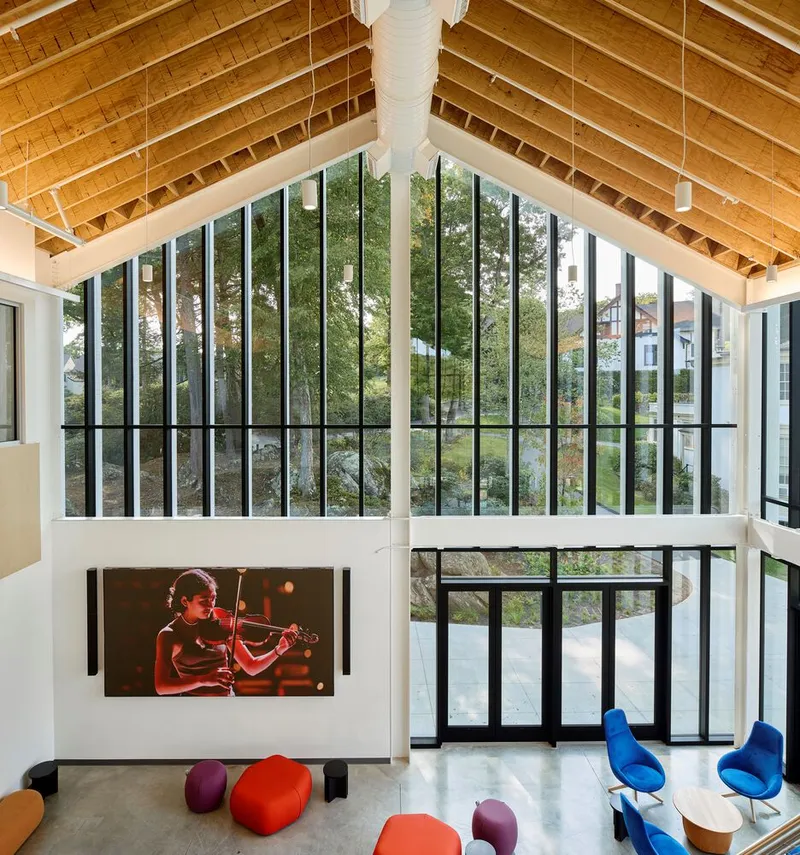
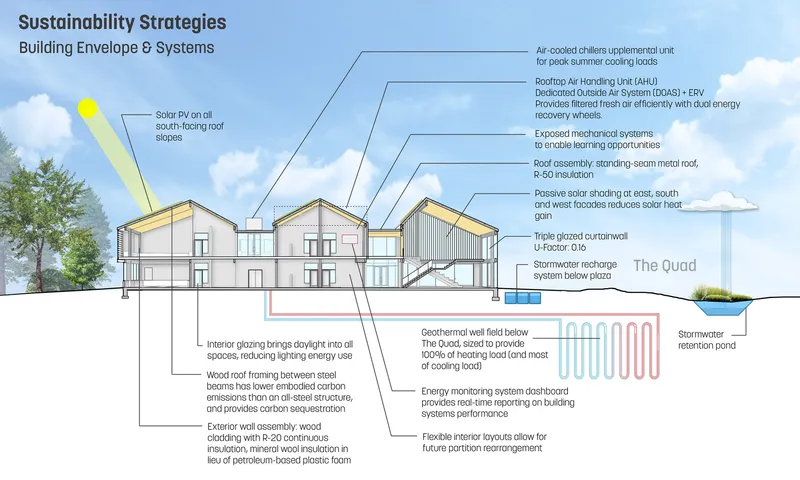
The open and transparent design of the building enhances interaction between students and faculty. Large windows maximize natural light, reducing the need for artificial lighting and creating a vibrant atmosphere for exploration and creativity. The center has quickly become a hub for student-led initiatives, turning abstract ideas into tangible actions.

A Model for Sustainable Educational Architecture
The Tisch Center is a pioneering example of sustainable educational architecture. Sasaki’s design incorporates multiple green building strategies, significantly reducing the structure’s environmental footprint. Solar photovoltaic panels provide renewable energy, while a geothermal well field ensures efficient heating and cooling. The highly insulated building envelope contributes to the project’s near Net Zero status, making it one of the most sustainable academic facilities in the region.
Beyond its energy-efficient features, the landscape design plays a critical role in promoting sustainability. Thoughtfully planned circulation paths connect the campus’s two main open spaces, encouraging walkability and reducing vehicular dependency. The integration of native plantings enhances biodiversity, while the preservation of natural site elements minimizes ecological disruption.
Redefining Educational Spaces for the 21st Century
Affectionately known as "The Lizzie," the Tisch Center has redefined how academic institutions can integrate sustainability, history, and innovation into a single architectural vision. By blending cutting-edge environmental strategies with flexible learning environments, the building serves as a model for future educational institutions looking to embrace sustainable development without compromising on functionality or aesthetic appeal.
As the campus’s new intellectual and social hub, the Tisch Center for Innovation and Active Citizenship exemplifies how sustainable educational architecture can shape the next generation of leaders, thinkers, and changemakers. It stands as a testament to the evolving role of architecture in education, where space not only supports learning but actively enhances it.

All Photographs are works of Jeremy Bittermann



Popular Articles
Popular articles from the community


Co-Life: Senior Housing Design That Reconnects Older Adults With the City
Co-Life reimagines senior housing design through healing gardens, shared streets, workshops, and a sustainable community across generations.

Co-life: Sustainable Architecture for Age-Friendly Community Living
Co-life reimagines sustainable architecture for seniors through courtyards, rammed earth, shared gardens, and spaces designed for belonging.

The Musturak Paradise: Senior Living Architecture for a Connected Future in Temara, Morocco
The Musturak Paradise reimagines senior living architecture in Temara via private homes, social spaces, culture, community, and shared care.

Hill & Cross Opera: Sculptural Opera House Architecture Shaped by Tallinn’s Landscape and Identity
Hill & Cross Opera reimagines opera house architecture in Tallinn through its sculptural hill, civic plaza, glass wave and a luminous cross.


Similar Reads
You might also enjoy these articles


Bamboo Housing Challenge 2026: Design Affordable, Sustainable Homes Using Bamboo
An international design competition by Bamboo U and IBUKU inviting architects and designers to reimagine affordable housing using bamboo — with the winning design built full-scale in Bali.

Computational Design & Education: Beegraphy Design Awards Introduces 7th Category (Featuring Jiyun's Innovative Approach)
Dive into Beegraphy’s 7th Design Awards category, where computational design meets education to create immersive, interactive learning tools, inspired by Jiyun’s work.

From Parametric Lighting to Urban Furniture: Join the 2nd Workshop in Beegraphy’s Computational Design Series
Dive into Cutting-Edge Design Techniques and Practical Applications with Industry Experts

Last Call: Unleash Your Architectural Genius in SHAK's Kindergarten Design Competition
Urgent call for architects to join SHAK's kindergarten design competition before the looming deadline


Explore Educational Building Competitions
Discover active competitions in this discipline



Challenge to design public laboratory


Challenge to reimagine the Iron Throne


Photograph architecture without architects


Illustrate the lost glory of Angkor Wat - Render Challenge
Comments (0)
Please login or sign up to add comments
No comments yet. Be the first to comment!