
The Loop Residence by Alexis Dornier: A Masterpiece of Organic Architecture in Bali’s Jungle
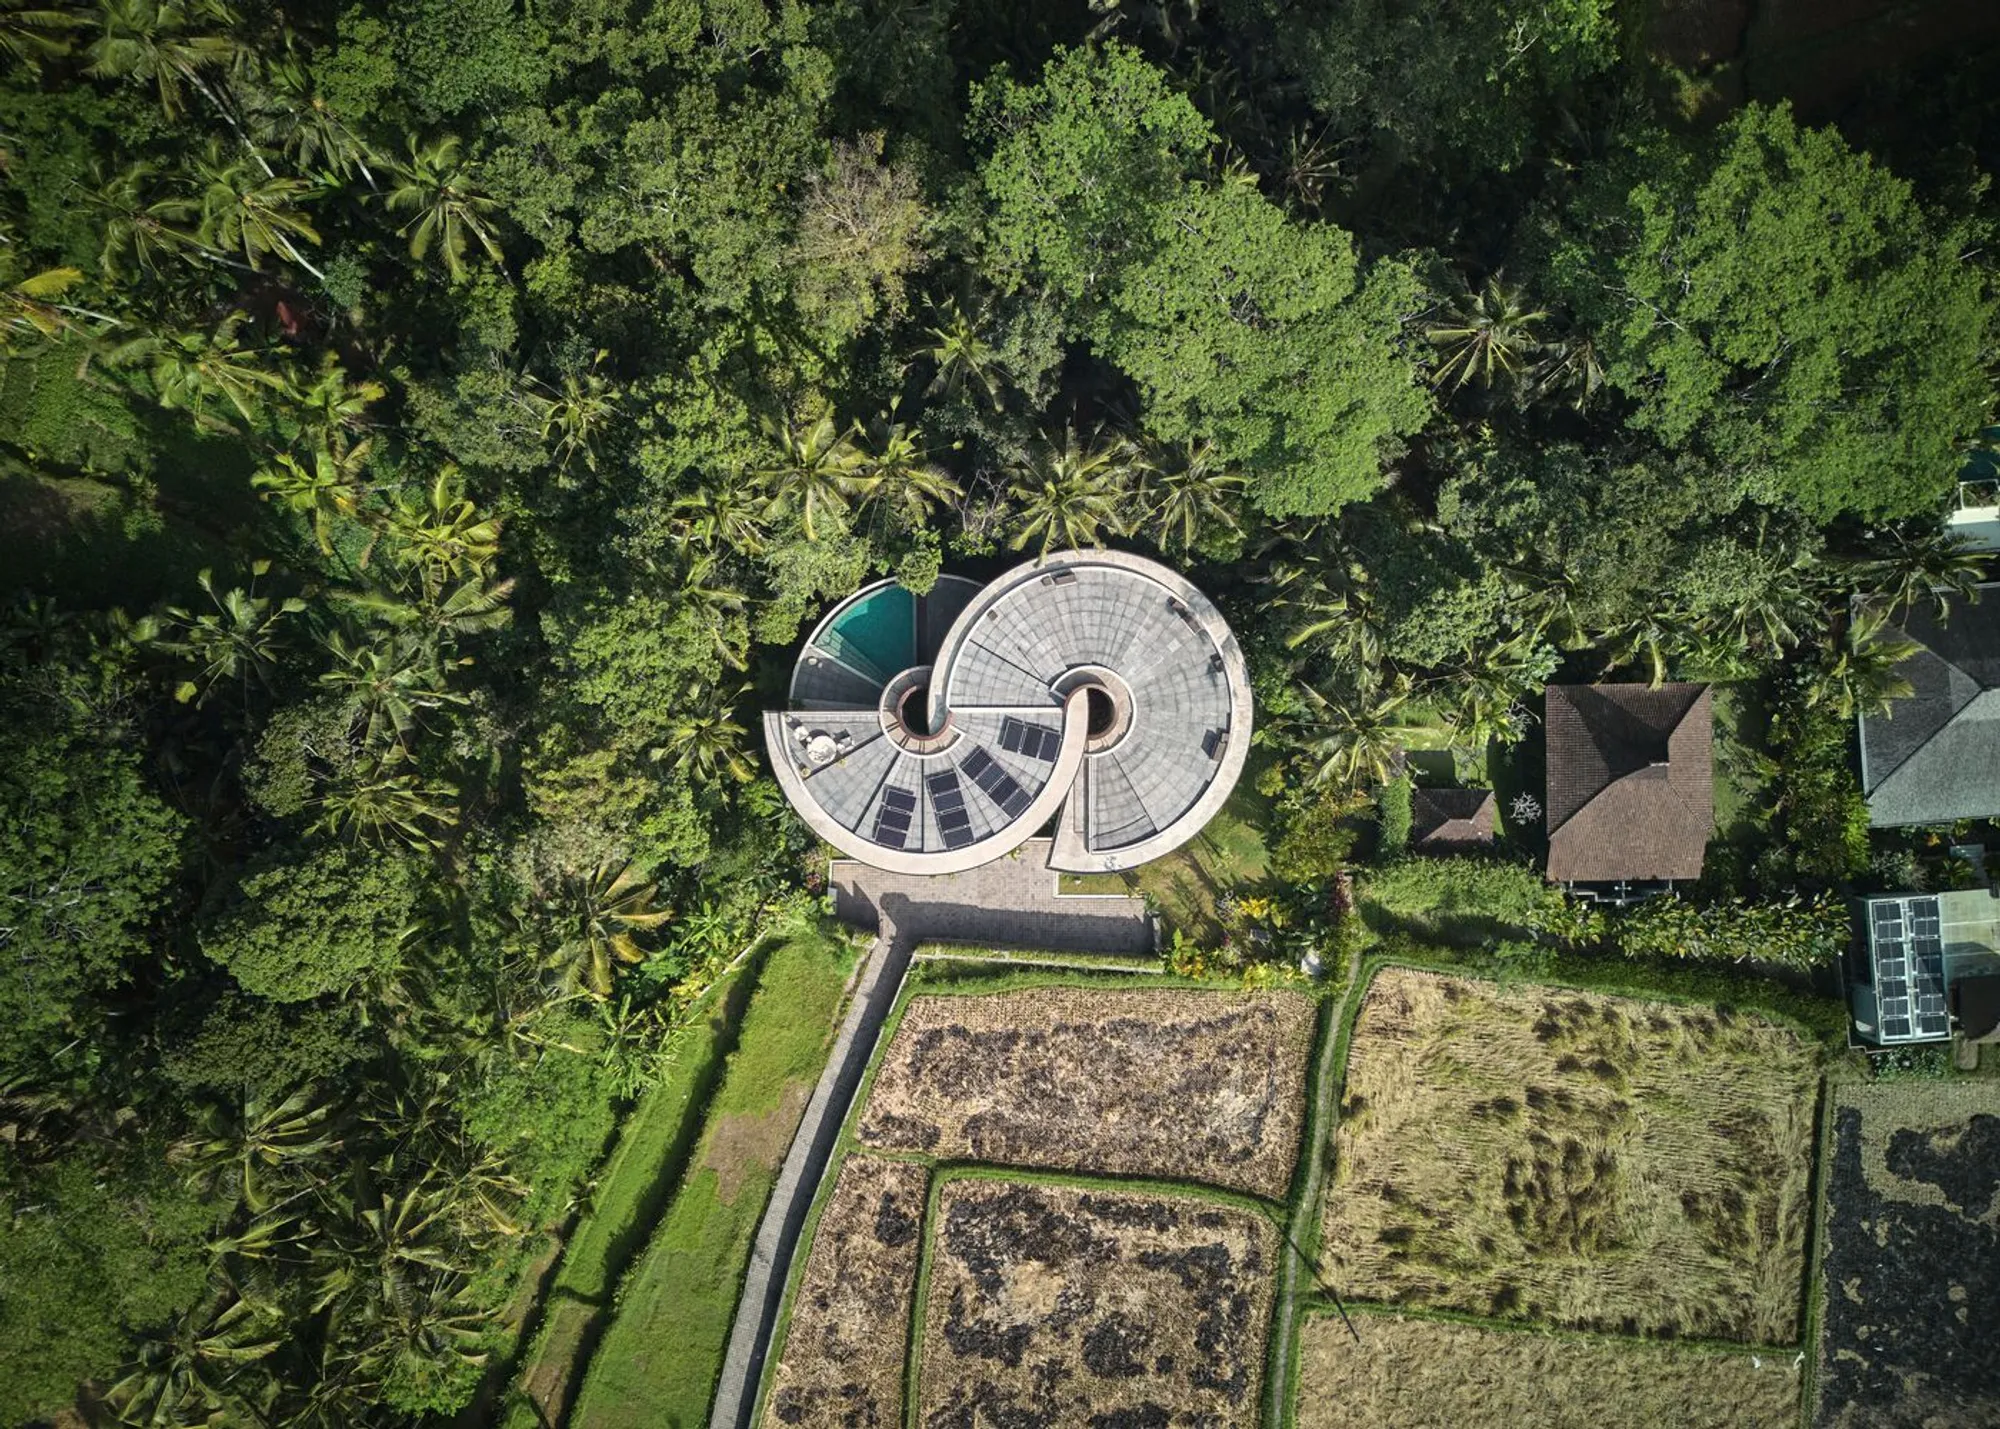
The Loop Residence by Alexis Dornier is a stunning, spiral-designed home in Bali, seamlessly blending modern architecture with nature’s beauty.


Reimagining Residential Living with a Sculptural Spiral Design
Nestled in the lush jungles of Bali, The Loop Residence by Alexis Dornier is a revolutionary architectural feat that challenges conventional design. Spanning 762 m², this stunning residence redefines spatial fluidity with its mesmerizing figure-eight spiral structure, creating a seamless dialogue between architecture and nature.


Commissioned with a bold vision—
"We have lived in boxes our entire life; we now seek the opposite"—*the project embodies a free-flowing, gravity-defying concept that liberates its inhabitants from the rigidity of traditional spaces. By embracing organic forms and radial geometry, the house offers an immersive experience of continuous movement, breathtaking views, and a harmonious connection with its environment.

Innovative Design Inspired by Nature
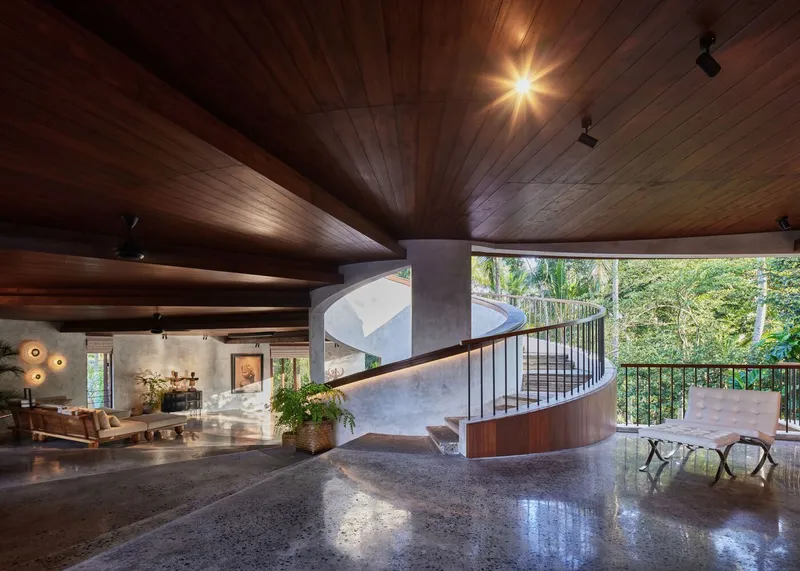
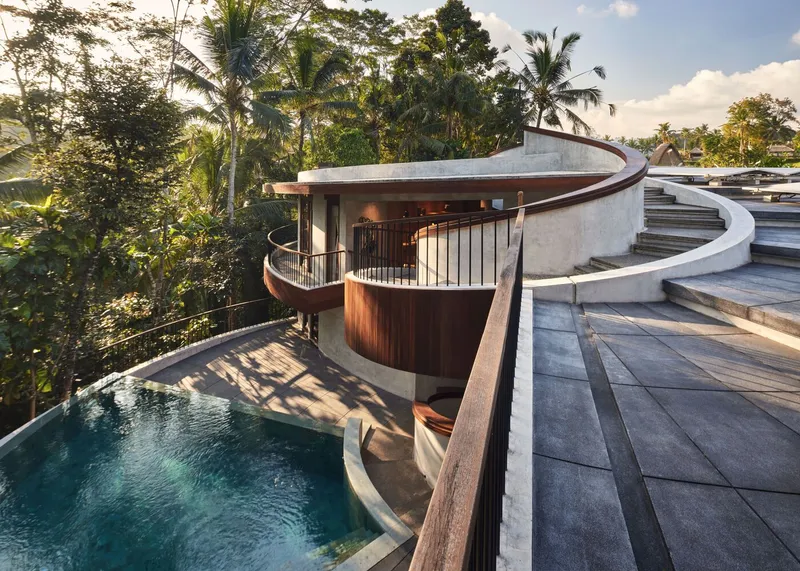
Inspired by the topography and natural surroundings, The Loop Residence integrates raw concrete, warm wood, and natural stone, fostering a balance between modern sophistication and organic aesthetics. Thoughtful landscaping by Adhiputra Landscape further blurs the boundaries between architecture and nature, allowing the home to seamlessly blend into its jungle setting.
The structure seems to float above the sloping terrain, creating a visually striking yet unobtrusive presence. The interplay of light, shadow, and natural ventilation enhances the sensory experience, reinforcing a deep connection with the outdoors. Each space within the residence—from the private bedrooms to the expansive communal areas—offers panoramic views, immersing occupants in the tranquil beauty of Bali’s tropical landscape.
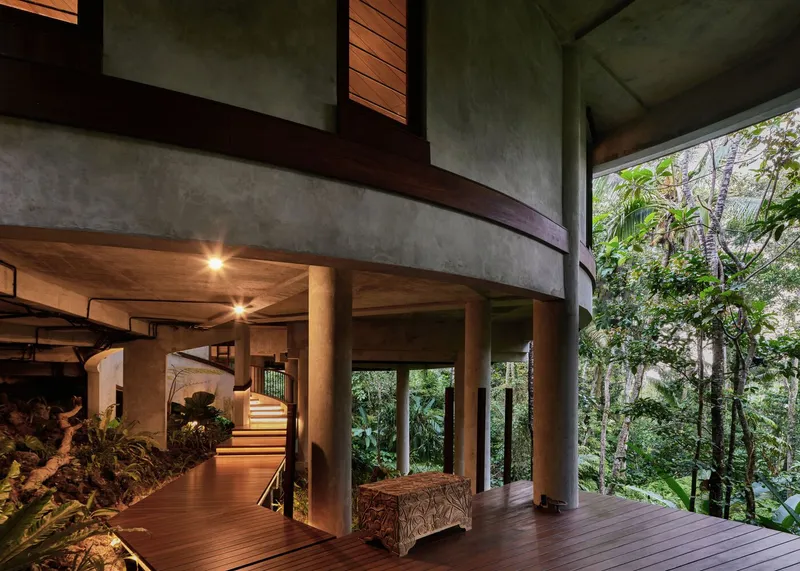
Pushing Architectural Boundaries
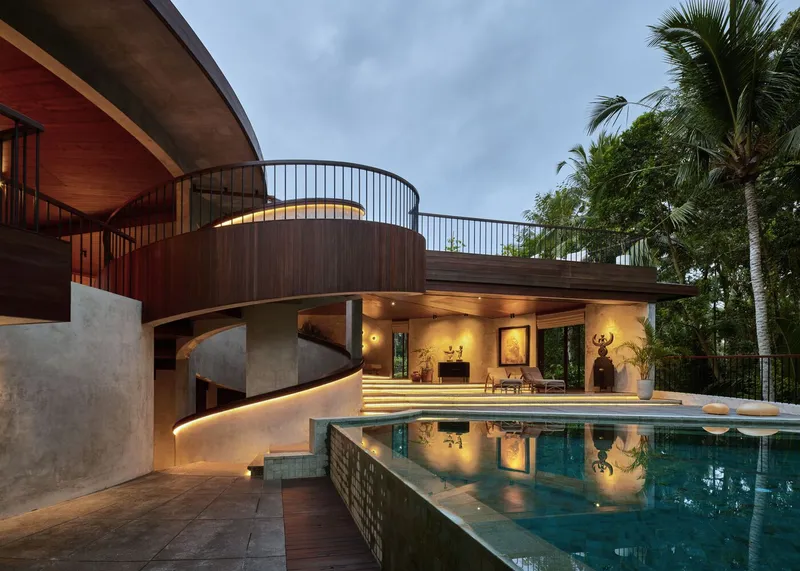
The project's complex geometry and material innovation posed unique challenges, requiring meticulous planning and collaboration with skilled artisans. Bending materials in two dimensions and resolving intricate structural configurations pushed the limits of architectural craftsmanship. Consultation with Eco Mantra ensured the residence aligns with sustainable environmental practices, emphasizing energy efficiency and eco-conscious living.
Collaboration with the clients played a pivotal role in the design evolution. Their active involvement in material selection and conceptual refinement fostered a deep sense of ownership, making the final structure a true reflection of their vision for freedom and fluidity.
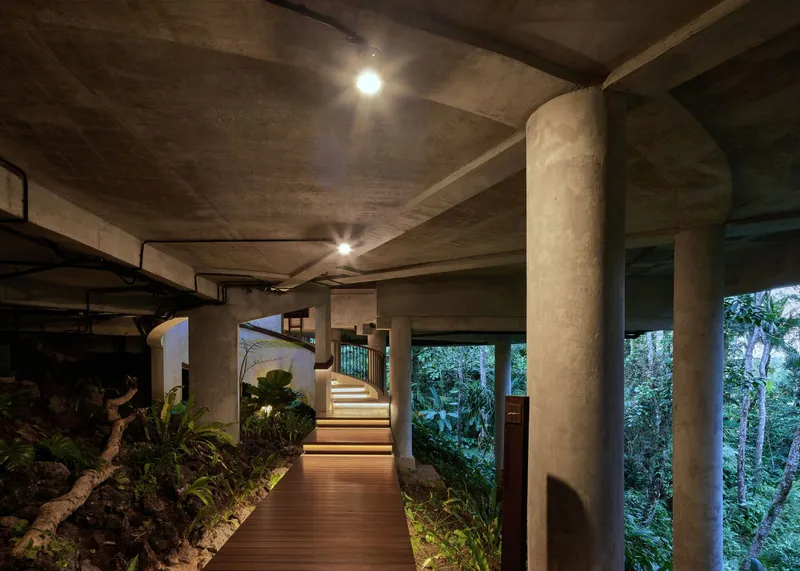
A Testament to Creativity and Architectural Innovation
More than just a home, The Loop Residence stands as a sculptural statement—a testament to pioneering design, sustainability, and human ingenuity. It challenges traditional residential norms and sets a new benchmark for organic, experience-driven architecture.
All Photographs are works of KIE




Popular Articles
Popular articles from the community


The Ocean Hive: Sustainable Architecture for a Self-Sufficient Civilization at Sea
The Ocean Hive imagines sustainable architecture at sea, where modular habitats, algae, wave power and ocean waste sustain a growing colony.

Hill & Cross Opera: Sculptural Opera House Architecture Shaped by Tallinn’s Landscape and Identity
Hill & Cross Opera reimagines opera house architecture in Tallinn through its sculptural hill, civic plaza, glass wave and a luminous cross.

The Earth Pod: 3D Printed Homes for Resilient Refugee Communities
The Earth Pod reimagines refugee housing through 3D printed homes made from clay, combining resilience, self-sufficiency, and rapid shelter.

The Musturak Paradise: Senior Living Architecture for a Connected Future in Temara, Morocco
The Musturak Paradise reimagines senior living architecture in Temara via private homes, social spaces, culture, community, and shared care.


Similar Reads
You might also enjoy these articles


Hodi-Mandai Geram
Project Function: Preservation and revitalization of the Intangible heritage and socio-spatial identity of the Hodi by Housing, Cultural Memory Center, Sacred Grove, landscape, local tourism economy


Olio Towers: A Mid-Rise for Performers That Fuses Housing, Rehearsal, and Stage
Located blocks from Houston's Theater District, this modular tower stacks living units around a central performance atrium.

Oasis: Modular Green Housing Carved into Dhaka's Urban Fabric
A shortlisted Plugin Housing entry reclaims unauthorized settlements in Dhaka with stepped concrete volumes, green roofs, and ventilation-driven design.

Black Hole: A Floating Megastructure for the Post-Physical Era
Emiliano Mazzarotto envisions a spherical, self-scaling arena where e-sports, digital hotels, and holographic stadiums replace traditional public space.


Explore Residential Building Competitions
Discover active competitions in this discipline


Challenge to design mud housing for contemporary communities


Challenge to reimagine the Iron Throne


Photograph architecture without architects


Illustrate the lost glory of Angkor Wat - Render Challenge
Comments (0)
Please login or sign up to add comments
No comments yet. Be the first to comment!